by RH Advisors

See Home Value
Listed by: Christine Rich, Citylight Homes, LLC, 978-977-0050 Selling Office: Alex & Associates Realty, Listing Courtesy of Prime MLS
$299,900
● Mobile Manufactured - Off Market

48 Blair

Rochester, NH 03868
bedrooms
2 Beds
bathrooms
2 Baths
square feet
3,146 Ft²
$2,544
Est. Monthly
$720
HOA / Fees

About This Property

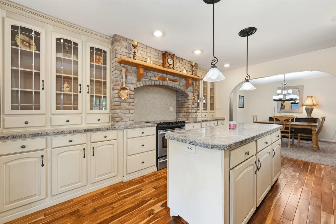
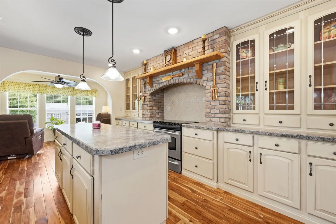
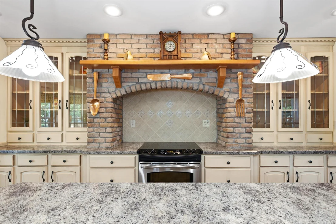
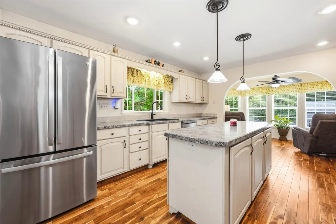
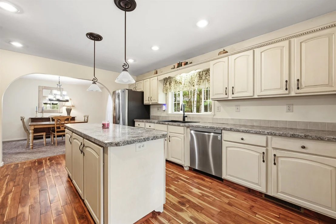
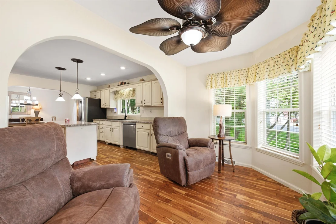
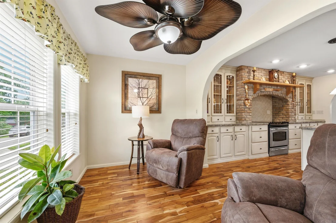
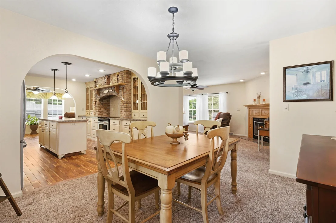
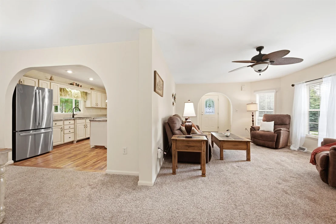
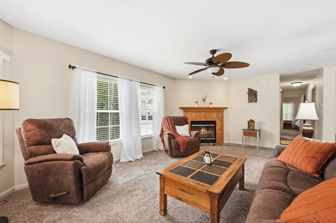
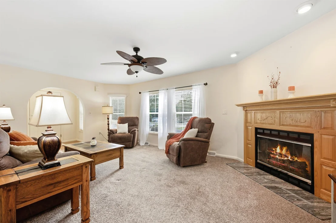
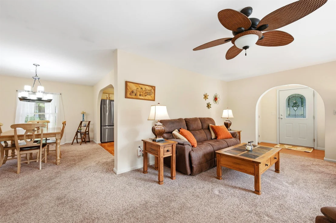
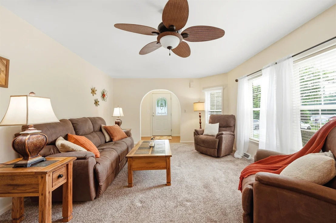
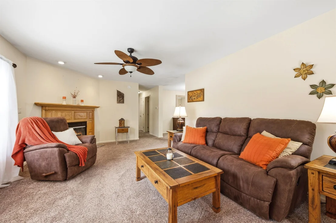
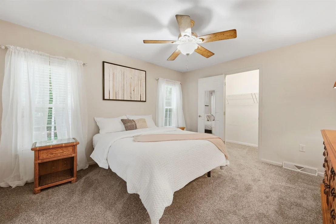
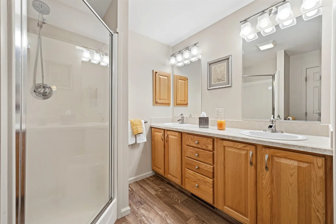
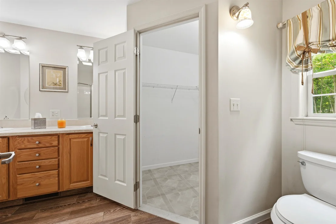
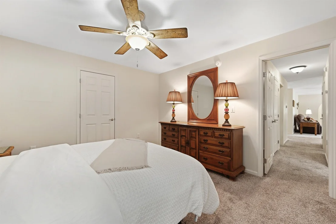
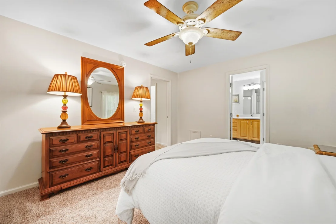
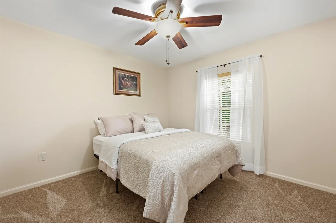
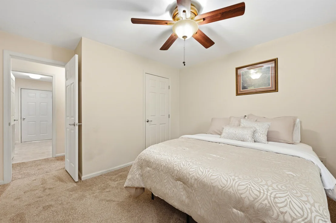
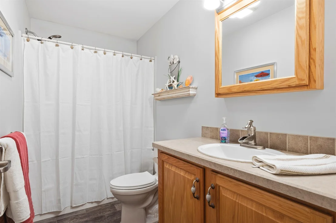
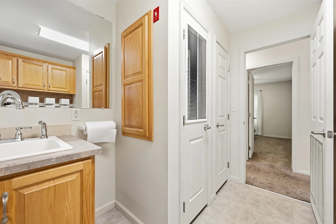
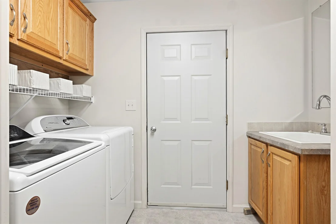
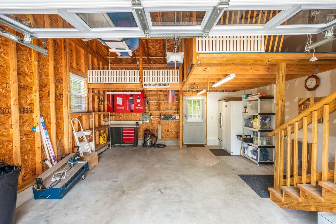
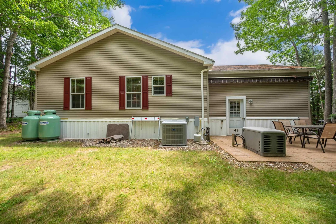
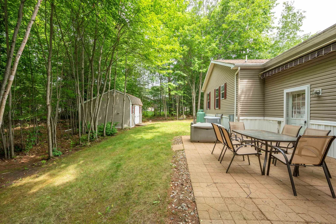
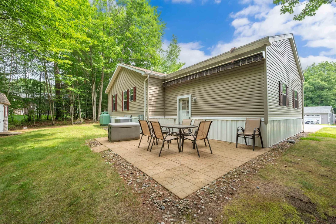
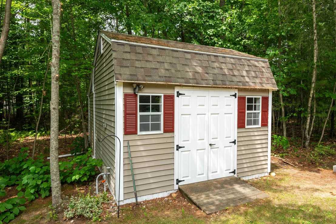
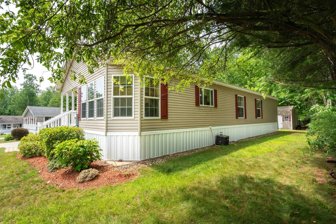
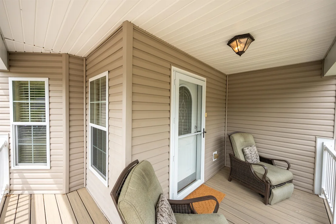
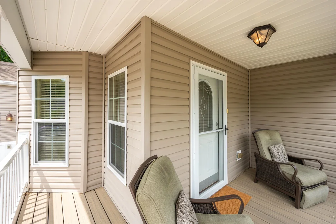
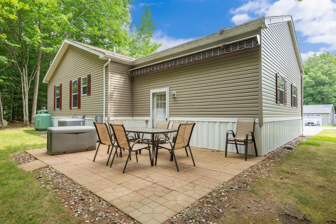
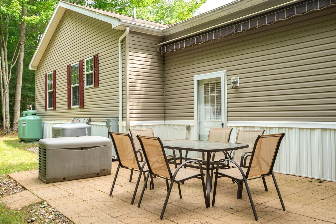
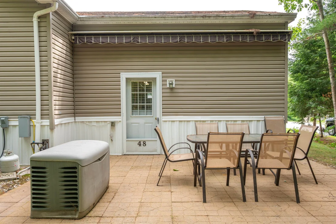
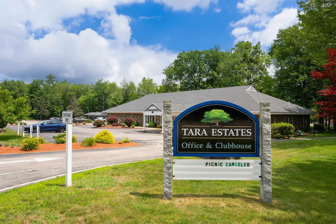
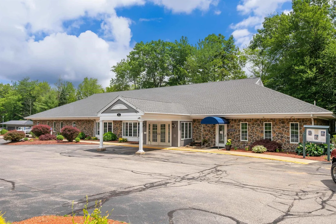
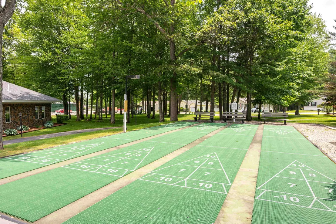
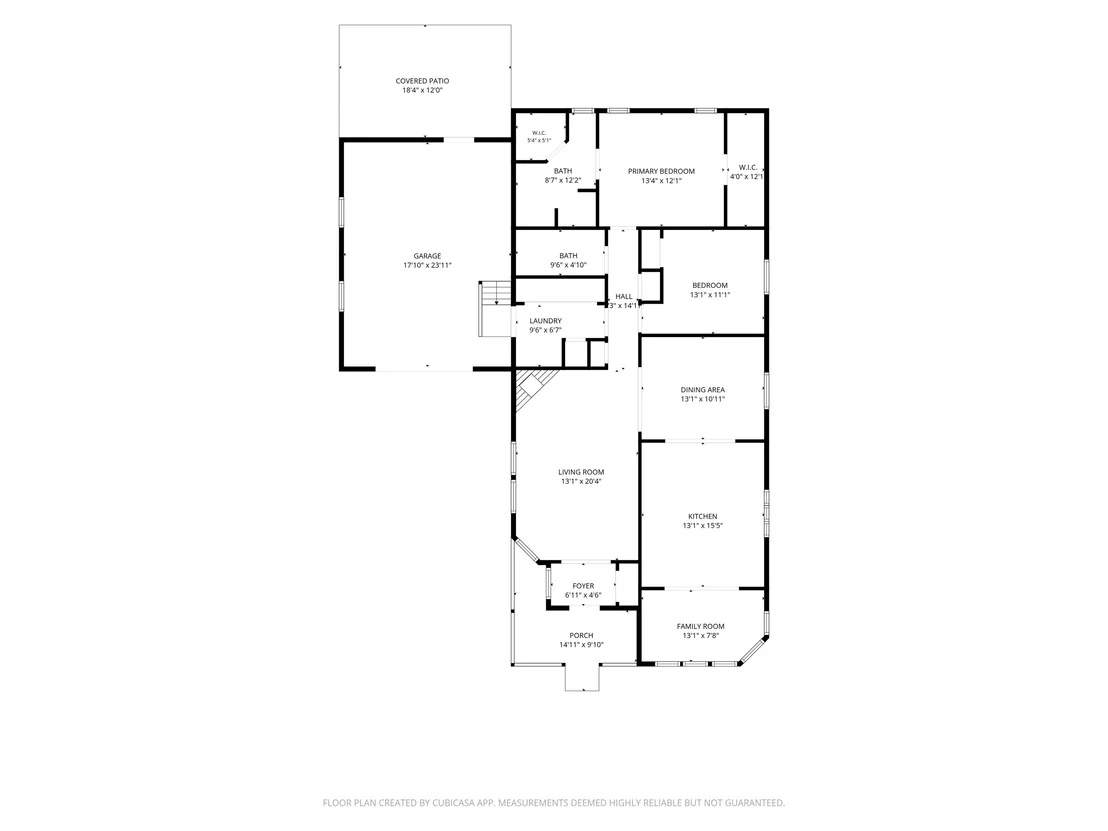
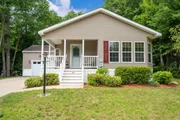
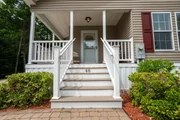
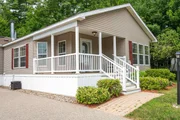
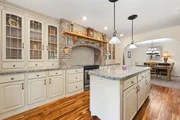
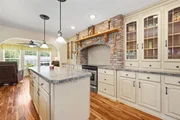
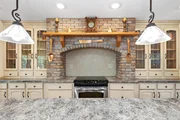
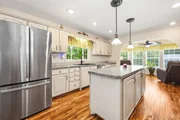
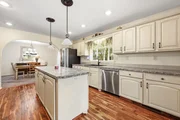
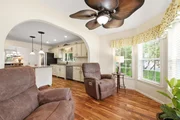
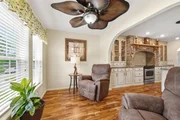
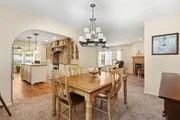
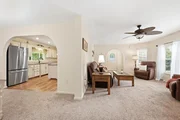
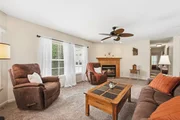
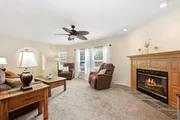
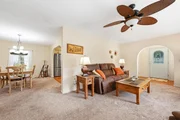
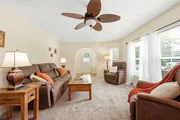
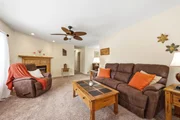
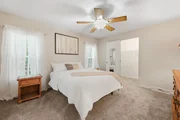
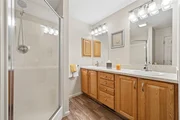
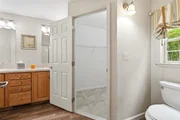
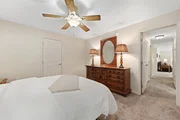
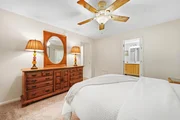
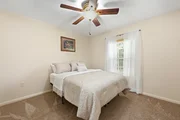
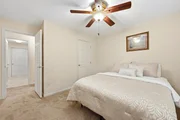
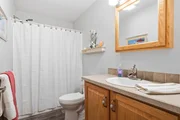
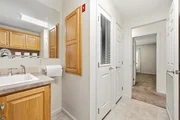
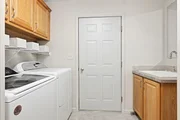
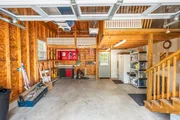
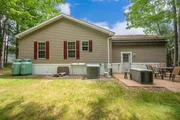
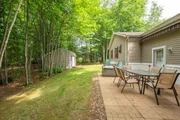
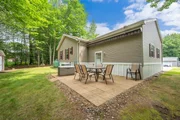
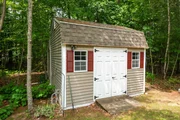
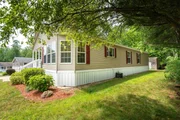
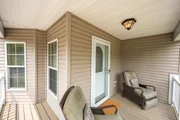
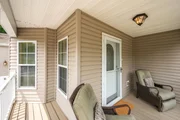
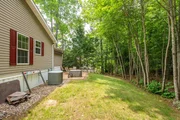
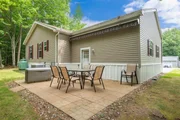
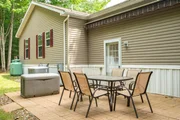
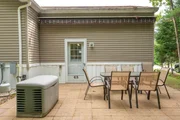
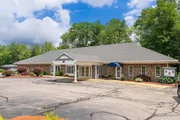
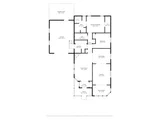
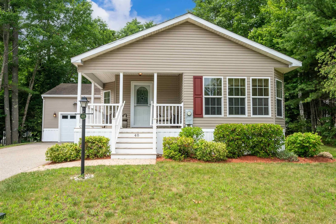
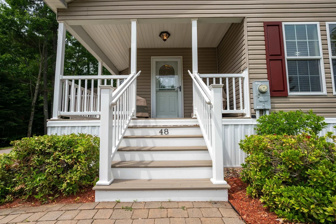
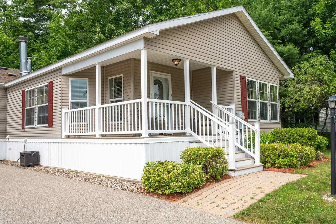
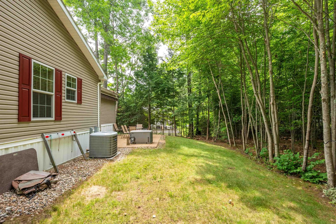
****Back on the market through no fault of the seller or the property. Previous buyer was unable to complete the community approval process.Here's your second chance to own this beautiful Home!******  Welcome to one of the most spacious homes in Tara Estates, ideally situated on a quiet, desirable street within this sought-after 55+ community. Thoughtfully designed for comfortable living, this home offers an inviting floor plan with generous living spaces perfect for relaxing and entertaining.  At the heart of the home is the oversized kitchen, showcasing beautiful stonework details, abundant cabinetry, and generous counter space, making it the perfect place for cooking, gathering, and entertaining family and friends. The spacious living room features a cozy gas fireplace, creating a warm and inviting atmosphere year-round.  The primary bedroom is a private retreat, complete with a large en-suite bathroom and two additional closets that provide exceptional storage. A spacious second bedroom is complemented by a second large full bathroom across the hall, offering comfort and privacy for guests or family.   A convenient breezeway with laundry and extra storage connects the home to the oversized attached one-car garage with a loft storage, providing direct entry into the home and making everyday living easy in every season.  Relax with your morning coffee or unwind at the end of the day on the inviting composite front porch, added in 2025. Enjoy the privacy of your backyard from the patio, complete with a Sunsetter retractable awning for shade and comfort. Additional highlights include central air conditioning, a standby generator for added peace of mind, and a Reeds Ferry Shed for all your outdoor equipment and seasonal storage needs.  Experience easy, low-maintenance living in Tara Estates, featuring an active clubhouse and a vibrant 55+ community. This exceptional home offers the perfect combination of space, comfort, convenience, and thoughtful design.
Unit Size
3,146 Ft²
Days on Market
-
Land Size
-
Price per sqft
$95
Property Type
Mobile Manufactured
Property Taxes
$351
HOA Dues
$720
Year Built
2006

Payment Calculator (Computations Provided by RealtyHop)

Cap Rate Calculator

Last updated: 3 months ago (Prime MLS #5098615)

Price History

Date / Event Date Event Price
Aug 31, 2026 Sold
Sold
Aug 12, 2026 In contract -
In contract
Jul 29, 2026 Relisted $299,900
Relisted
Jul 15, 2026 In contract -
In contract
Jul 7, 2026 Listed by Citylight Homes, LLC $299,900
Listed by Citylight Homes, LLC

Property Highlights

Garage
Fireplace

Building Info

Overview

    General

  • Year Built: 2006
  • Effective Year Built: 2006
  • Building Count: 1
  • Total Rooms: 6
  • Bedroom Count: 2
  • Bathroom Count: 2
  • Full Bathrooms: 1
  • Partial Bathrooms: 2
  • Building Condition: 3
  • Building Quality: 0
  • Construction Type: 6
  • Building Style: 33
  • Exterior Walls Type: 19
  • Interior Walls Type: 0
  • Roof Shape Type: 1
  • Roof Cover Type: 15
  • Floor Count: 100
  • Living Units: 1
  • Floor Cover: 0
  • Basement Type: 0
  • Basement Area: 0
  • Garage Type: 1
  • Parking Space Count: 0
  • Patio Type: 0
  • Porch Type: 0
  • Pool Type: 0

    Dimensions

  • Lot Size Square Feet: 0
  • Total Building Area: 1,573
  • Gross Building Area: 2,342
  • Building Area: 1,573
  • Building Area Measurement: L

    Heating and Cooling

  • Fireplace Count: 1
  • Air Conditioning: 13
  • Heating: 4
  • Heated Square Feet: 1,573
  • Heating Fuel Type: 6

    Utilities

  • Sewer System: 0
  • Water Service: 0

Building

  • Building Type: 0
  • Property Class: R
  • Standard Land Use Code: 1006
  • County Land Use Code: 103
  • Mobile Home Indicator: T

Neighborhood

  • School District Name: Rochester School District
  • School Tax School District: ROCHESTER
  • Census Tract: 084202

Zoning

  • Zoning: A

Geography

  • Account Number: 13339
  • Parcel: RCHE M:0224 B:0309 L:0356
  • Block: 309
  • Lot: 356
  • Municipality: ROCHESTER
  • Latitude: 43.3158
  • Longitude: -70.9224

    Address

  • Full Address: 48 Blair Dr
  • Address - House Number: 48
  • Address - Street Name: Blair
  • Address - Suffix Type: Dr
  • State: NH
  • City Name: Rochester
  • Carrier Code: R003
  • 4-Digit Zip Code: 7062
  • Zip Code: 03868

Valuation

    Tax

  • Tax Year: 2023
  • Tax Amount: $424,500

    Appraisal Valuation

  • Standard Deviation: 0.2012
  • Valuation Date: Jan 27, 2024
  • Confidence Score: 72
  • Final Value: 301,627
  • High Value: 362,331
  • Low Value: 240,923

    Assessments Valuation

  • Assessed Year: 2023
  • Assessed Total Value: $164,900
  • Assessed Improvements Value: $164,900
Data used for valuation calculations is provided by RealtyHop, and other third party sources

Comparables

Unit
Status
Type
Beds
Baths
ft²
Price/ft²
Asking Price
Listed On
Closing Price
Sold On
HOA + Taxes

About Rochester


Similar Homes for Sale

Currently no similar homes around

Nearby Rentals


Frequently Asked Questions

When was property at 48 Blair Drive built and last sold?
The property at 48 Blair Drive was built in 2006 and last sold on Jan 1, 1970 for $0.
How much is this home worth?
The estimated value of the home located at 48 Blair Drive is $325,086.
What are some comparable homes to 48 Blair Drive?
There are currently no comparable homes to 48 Blair Drive.