


4797 STONEBRIAR DRIVE


About This Property
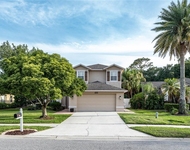
The stylish chef's kitchen boasts GE Cafe appliances including an induction range with convection and air fry capabilities, a Bosch dishwasher, LG refrigerator with craft ice, GE Cafe microwave, Granite Countertops, a Brizo Smart Touch faucet, and a deep double sink. The spacious family room full of Natural Light and is anchored by a cozy wood-burning fireplace, creating a perfect space to gather or entertain. This desirable layout also includes a dedicated office with plantation shutters and a private back bedroom with ensuite bath and flexible office space-ideal for guests or multigenerational living.
The primary suite features two custom walk-in closets with built-ins and a luxurious upgraded ensuite bath with Italian Porcelain Tile Flooring, Daltile wall accents, white Upgraded Vanities with Quartz Countertops, Delta fixtures, and a European Heated Towel Bar. Both guest bathrooms have been upgraded with elegant finishes including deep Kohler Tubs, Moen Fixtures, and Quartz Counters. Step outside to a completely transformed outdoor living space with a resurfaced pool, new pool tile and pavers, upgraded deck, a re-screened enclosure, and newer pool pump and equipment, all surrounded by lush, professionally designed landscaping.
Additional updates include a New Roof (2017), NEW Rheem 4 ton A/C, NEW Thermostat NEW Intake Ductwork, with a 10 year warranty (July 2025), New Plumbing throughout entire home (2018), New HWH (2020), Water Softener, New Front Doors, New Gutter System added in 2022, Freshly painted Interior and Exterior, whole-house surge protection, and all French doors and Pool Bath Door (2021).
Every element of this home has been thoughtfully upgraded for comfort, efficiency, and style, offering true move-in ready peace of mind in one of the area's most desirable neighborhoods.
Optional Ardea Country Club membership unlocks access to two championship 18-hole golf courses, a renovated Country club, and top-tier Tennis and Pickleball facilities. Perfectly located near premier Shopping, Dining, schools, parks, Beaches, and Tampa International Airport, this home is a blend of luxury and convenience. Don't miss the opportunity to own this incredible property in a prime location-schedule your private tour today.
Payment Calculator
Your Estimated Monthly Payment
Cap Rate Calculator
What does this mean?
Based on our analysis, the cap rate of this property is 1.25%. A negative cap rate indicates that the property might not be feasible as an income-producing asset. The median cap rate for a near zip code 11238 is 4.23%.
How much can I actually make?
Actual monthly rental income may vary between $4,760 and $7,140 depending on unit-specific characteristics. You can change the amount using the slider to further explore.
How is cap rate calculated?
Cap Rate = Net Operating Income (NOI) / Property Asset Value.
When calculating the cap rate, we assume 100% occupancy. Leverage (mortgage) is not considered.
Cap Rate provided by RealtyHop and RentHop, learn more about cap rate here.
Price History
| Date / Event | Date | Event | Price |
|---|---|---|---|
| Sep 30, 2025 | Sold | ||
| Sold | |||
| Aug 15, 2025 | In contract | - | |
| In contract | |||
| Jul 19, 2025 | Price Decreased |
$749,999
↓ $25K
(3.2%) | |
| Price Decreased | |||
| Jun 28, 2025 | Relisted | $774,900 | |
| Relisted | |||
| Jun 17, 2025 | In contract | - | |
| In contract | |||

Property Highlights
Building Info
Comparables
Status
Price/ft²
Listed On
Sold On
About East Lake Woodlands
Similar Homes for Sale
Currently no similar homes aroundNearby Rentals



RE/MAX REALTEC GROUP INC
Last Updated: 13 months ago
Data Source: Stellar MLS, MLS# TB8390201
 Your Privacy Choices
Phone: 425-283-2930
Address: 335 Madison Avenue, New York, NY 10017