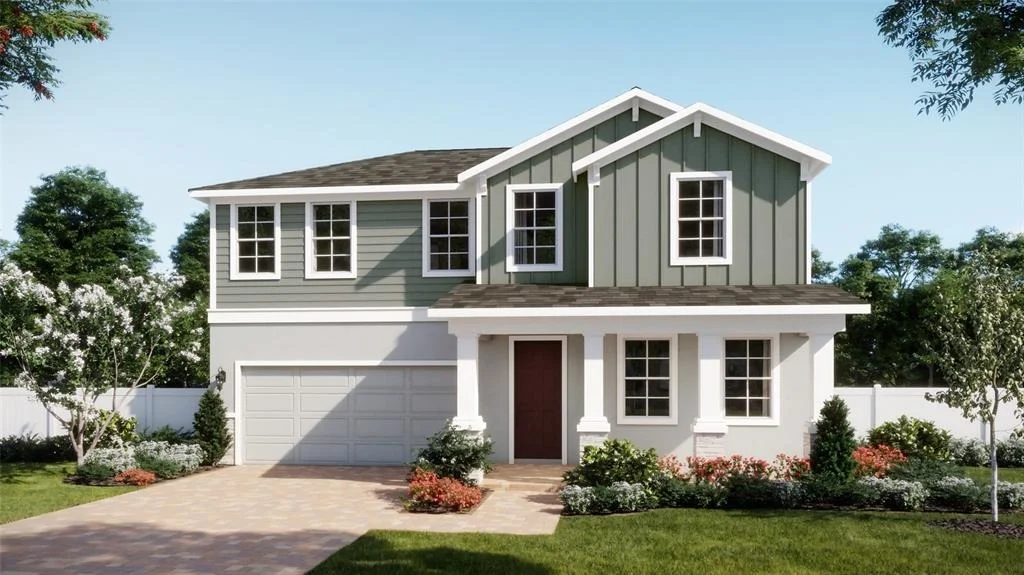
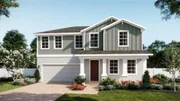
Under Construction. Find room for everyday moments and special
gatherings in this beautifully appointed Acacia at Oakview in
Apopka. With 5 bedrooms, 3 full bathrooms, and 2,896 square feet,
this home pairs spacious open-concept living with stylish finishes
throughout. Enjoy 9'4" ceilings and luxury vinyl plank flooring in
the kitchen and great room, creating a welcoming setting for
relaxing or entertaining. The kitchen features Level 4 quartz
countertops, stainless steel appliances, and 42" cabinets with
crown molding. A spacious primary suite offers a peaceful retreat
with a spa-inspired bathroom and oversized walk-in closet, while
four additional bedrooms provide flexibility for your needs. Step
outside to the large covered lanai, where morning coffee and
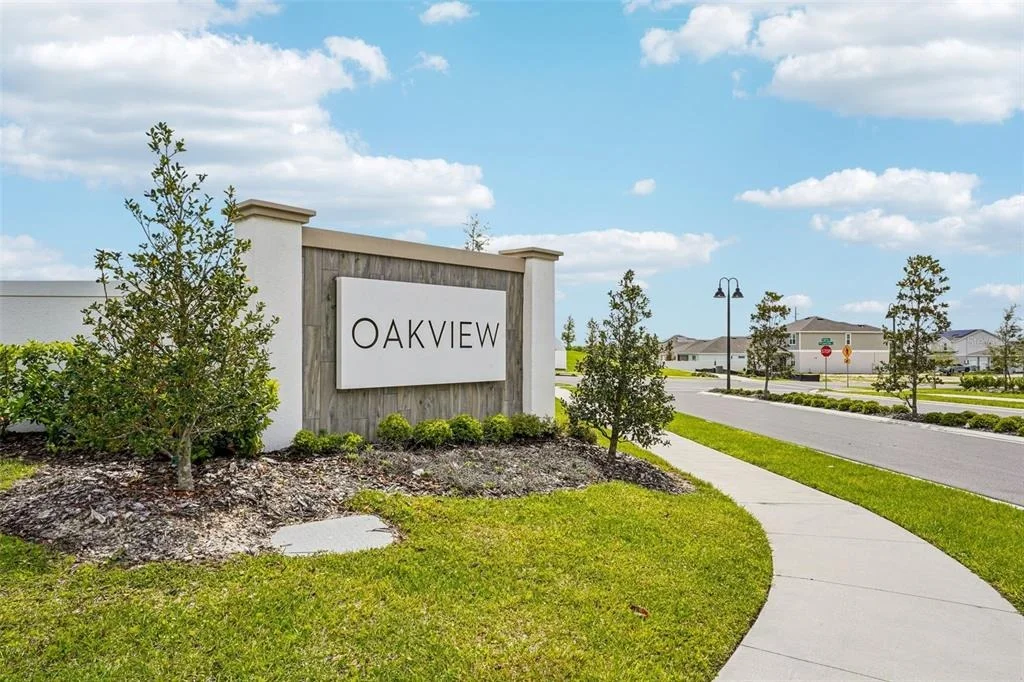
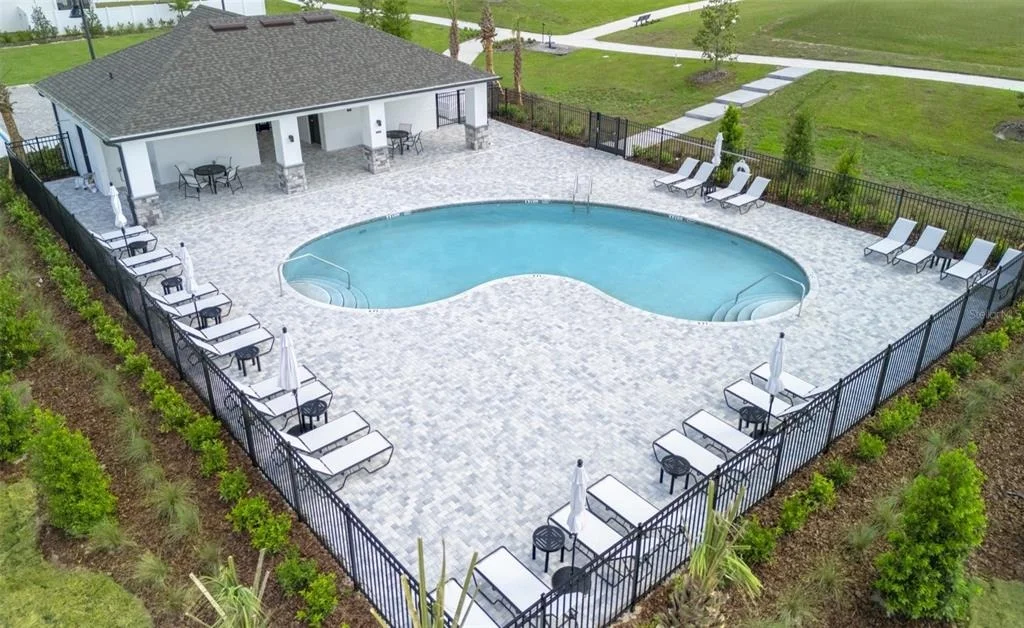
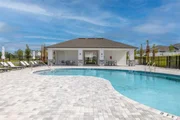
evening gatherings feel right at home. Located in Oakview, a
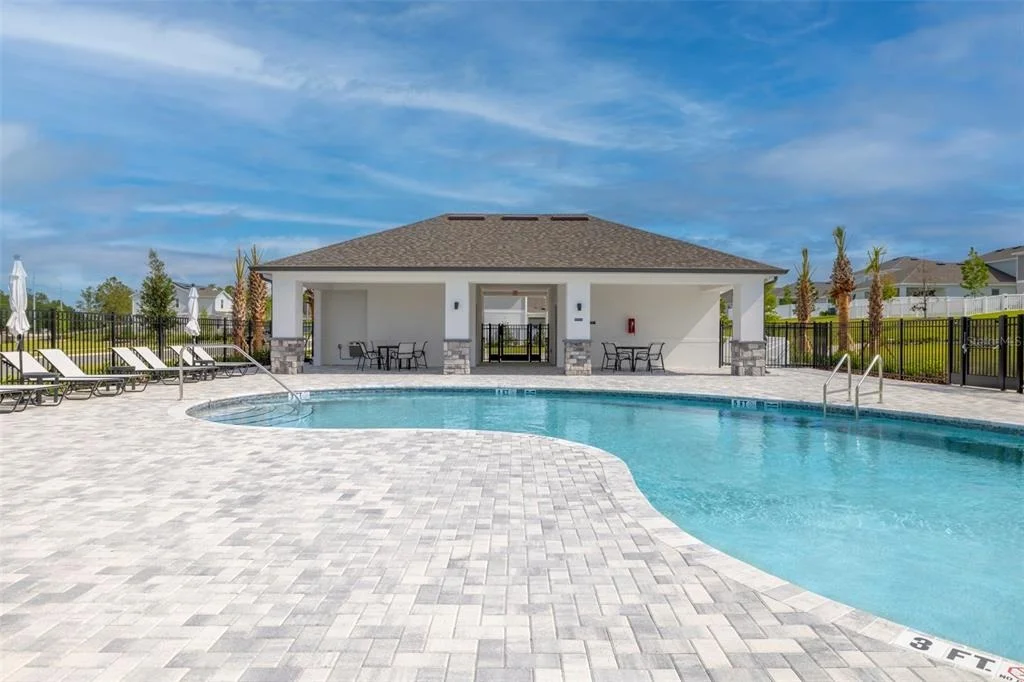
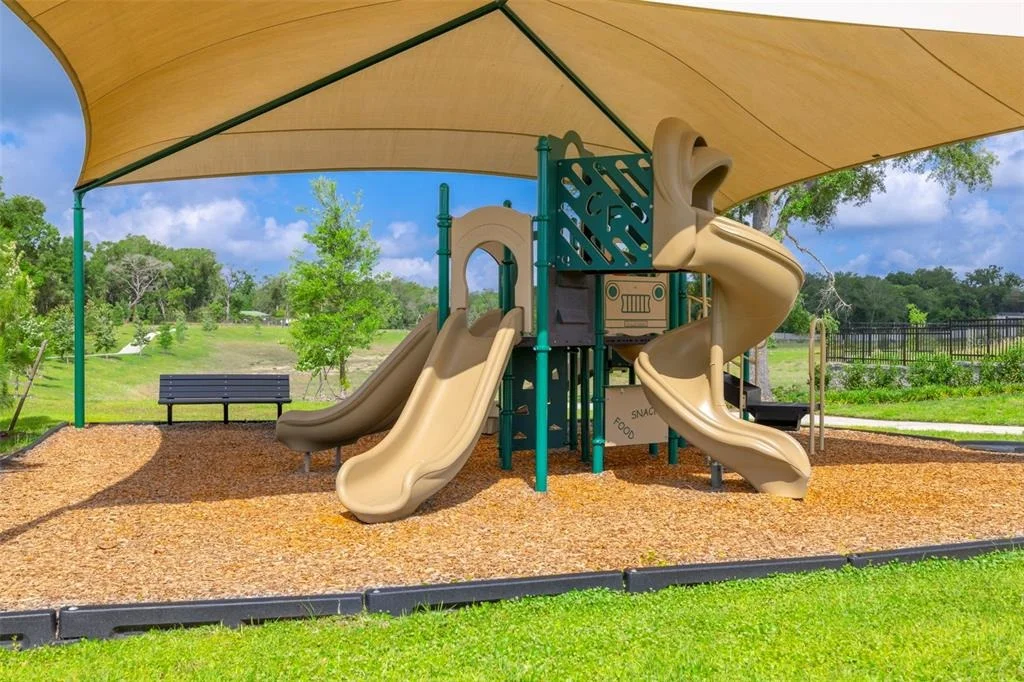
natural gas community with a low HOA and no CDD, residents enjoy a
resort-style pool, cabana, covered tot lot, and scenic walking
paths with outdoor fitness stations. Community features include
energy-efficient design and tankless water heaters. Just one mile
from SR 429 and near the future Wyld Oaks development, Oakview
offers convenient access to Wekiwa Springs, Lake Apopka, and
Downtown Orlando, bringing recreation, dining, and everyday
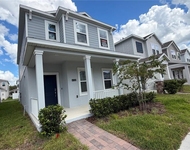
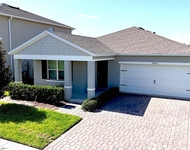
destinations within easy reach. *Exterior image is an artist's
rendering for illustrative purposes. Landscaping is included with
the home; however, actual plant colors, sizes, varieties, and
placement may vary slightly from those depicted.
Based on our analysis, the cap rate of this property is 1.25%. A negative cap rate indicates that the property might not be feasible as an income-producing asset. The median cap rate for a near zip code 11238 is 4.23%.
How much can I actually make?
Actual monthly rental income may vary between $4,760 and $7,140 depending on unit-specific characteristics. You can change the amount using the slider to further explore.
How is cap rate calculated?
Cap Rate = Net Operating Income (NOI) / Property Asset Value.
When calculating the cap rate, we assume 100% occupancy. Leverage (mortgage) is not considered.
Interior Features: Open Floorplan, Stone Counters, Walk-In Closet(s), Eating Space In Kitchen, Kitchen/Family Room Combo, Living Room/Dining Room Combo, Primary Bedroom Main Floor, Thermostat
Appliances: Oven, Cooktop, Dishwasher, Disposal, Exhaust Fan, Gas Water Heater, Microwave, Range Hood, Tankless Water Heater
Flooring Type: Carpet, Ceramic Tile, Luxury Vinyl
Door Features: Sliding Doors
Laundry Features: Inside, Laundry Room
Rooms: 9
Exterior Details
Square Footage: 2896
Square Footage Source: $0
Security Features: Smoke Detector(s)
Property Condition: Under Construction
Architectural Style: Contemporary
Year Built: 2026
Builder Name: Risewell Homes
Builder Model: Acacia
Building Area Total: 3875
Levels: Two
Building Area Units: Square Feet
Window Features: Double Pane Windows, Insulated Windows
Construction Materials: Block, Cement Siding, Stone, Stucco, Wood Siding
Patio and Porch Features: Covered, Porch, Rear Porch
Lot Features: Level, Sidewalk
Lot Size Area: 7560
Lot Size Units: Square Feet
Lot Size Acres: 0.17
Lot Size Square Feet: 7560
Lot Size Dimensions: 60 x 126
Tax Lot: 52
Water Source: Public
Financial Details
Tax Annual Amount: $1,531
Lease Considered: Yes
Utilities Details
Cooling Type: Central Air
Heating Type: Central, Electric
Sewer : Public Sewer
Location Details
HOA/Condo/Coop Fee Includes: Community Pool, Pool Maintenance
HOA/Condo/Coop Amenities: Playground, Pool, Trail(s)
By proceeding, you consent to receive calls and texts at the number you provided, including marketing by autodialer and prerecorded and artificial voice, and email, from realtor.com and others about your inquiry and other home-related matters, but not as a condition of purchase (More...)California Privacy Notice
By submitting your information, you agree RealtyHop can share your information with its network of real estate &
mortgage professionals (or through their agents) and consent to receive marketing emails, calls, & texts related
to your inquiry (including via automatic telephone dialing system, or artificial or pre-recorded voice technology)
from Movoto or their affiliates to the email address or number you provided.
By proceeding, you agree to our Terms of Service. California Privacy Notice









 Your Privacy Choices
Phone: 425-283-2930
Address: 335 Madison Avenue, New York, NY 10017