


33
Map
4785 Basalt Ridge Cir


About This Property
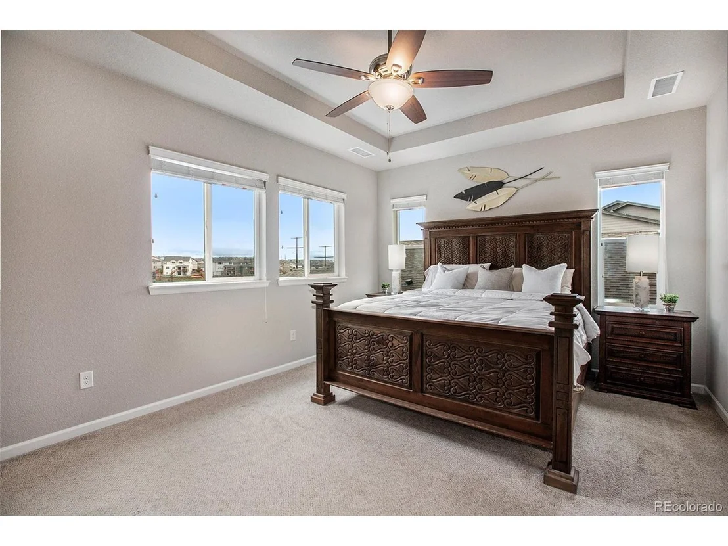
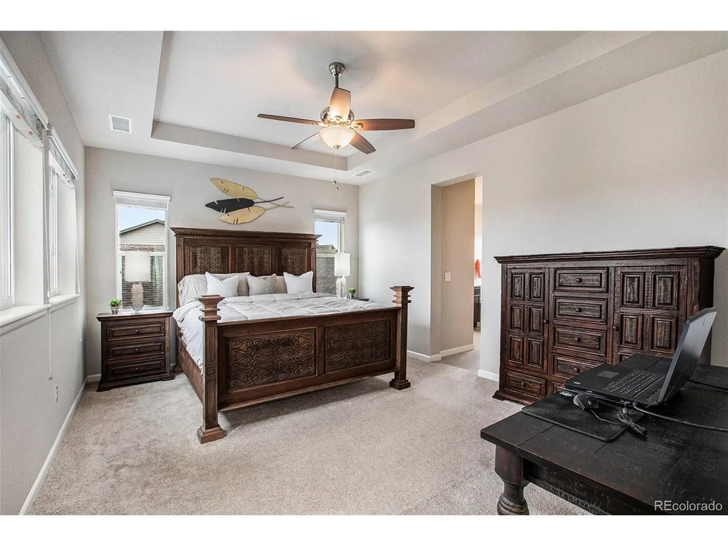
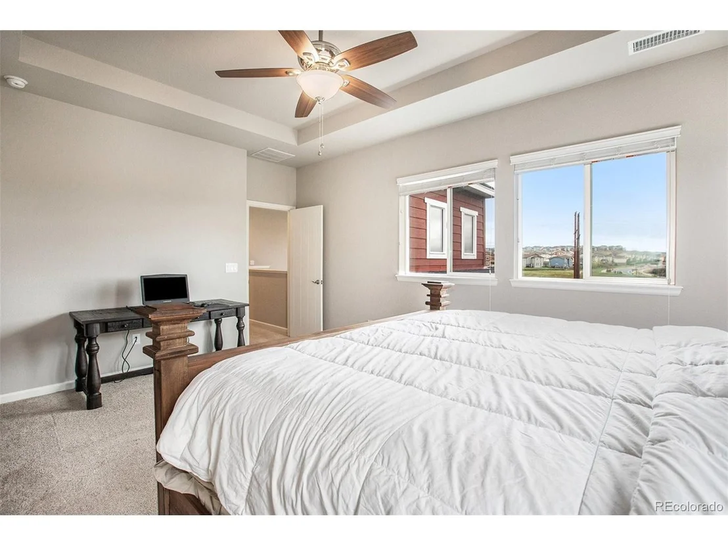
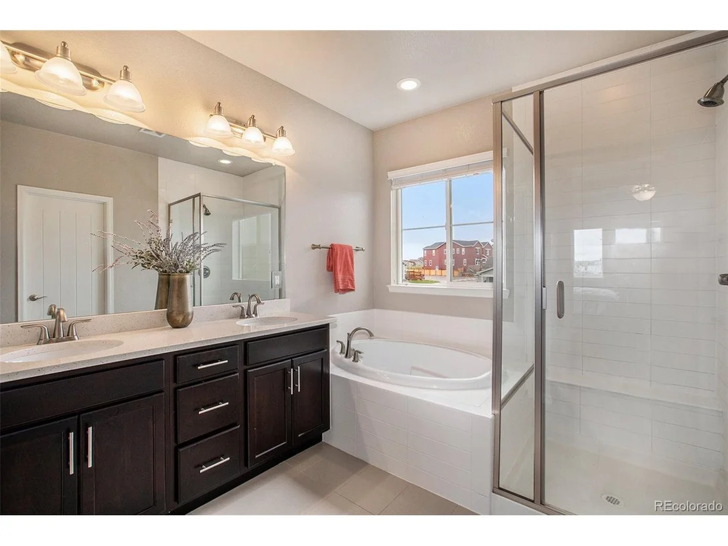
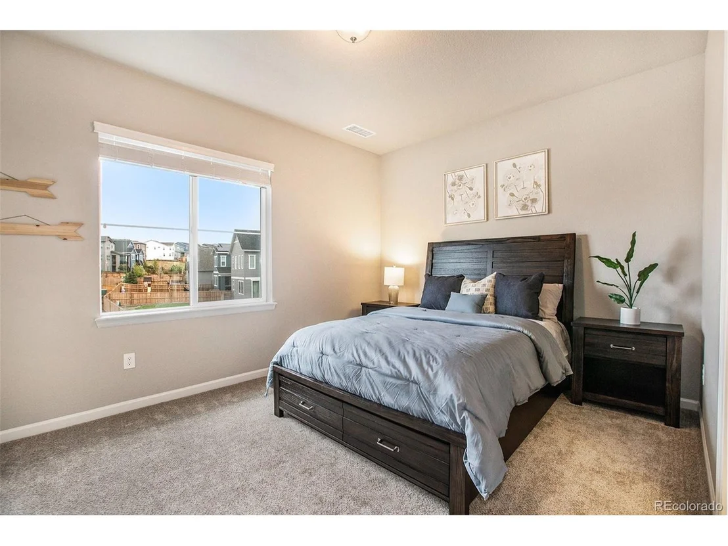
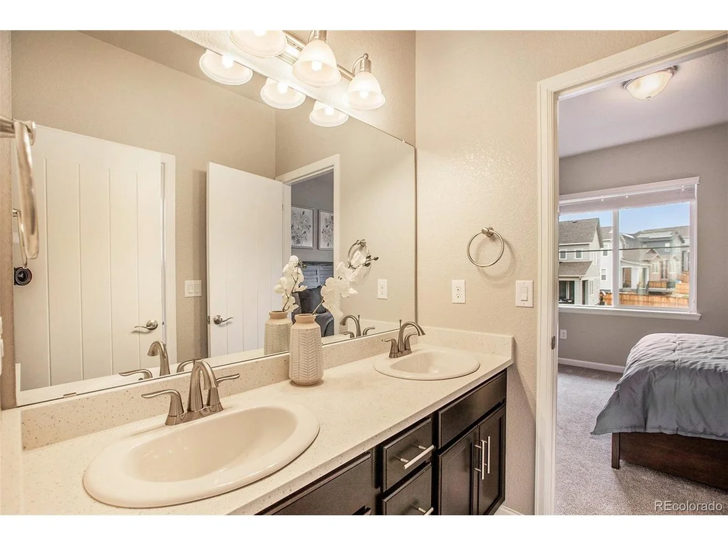
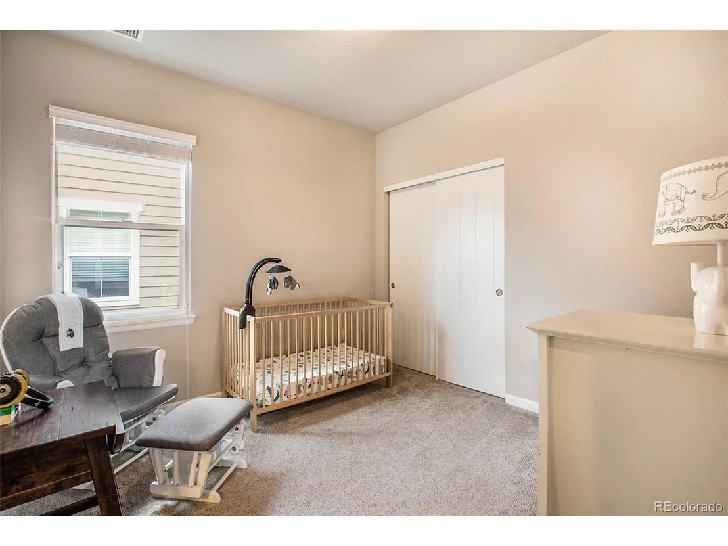
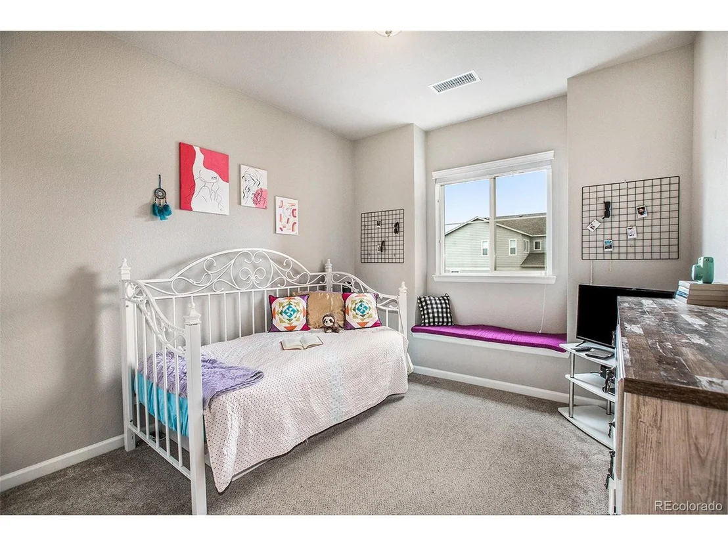
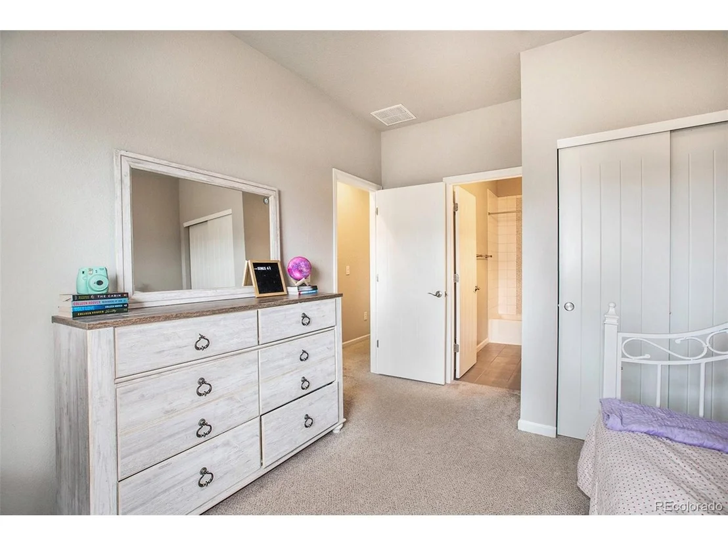
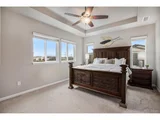
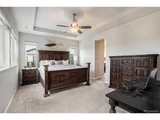
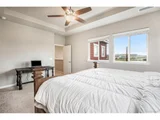
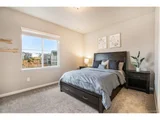
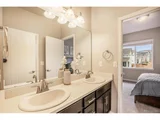
The upper level hosts the luxurious primary suite features a tray ceiling, picture windows, and a generous walk-in closet. The primary bathroom boasts a spa-like ambiance with dual vanities, a soaking tub, and a separate walk-in shower. Three additional well-appointed bedrooms provide ample space for guests. Jack and Jill bathroom separates the dual bedrooms and the other room features it's own private en-suite bathroom creating the ideal guest space. Laundry room is also conveniently located on the upper level for ease of use. This home is situated in a prime location, offering easy access to shopping, dining, entertainment, and outdoor recreational opportunities.
Payment Calculator
Your Estimated Monthly Payment
Cap Rate Calculator
What does this mean?
Based on our analysis, the cap rate of this property is 1.25%. A negative cap rate indicates that the property might not be feasible as an income-producing asset. The median cap rate for a near zip code 11238 is 4.23%.
How much can I actually make?
Actual monthly rental income may vary between $4,760 and $7,140 depending on unit-specific characteristics. You can change the amount using the slider to further explore.
How is cap rate calculated?
Cap Rate = Net Operating Income (NOI) / Property Asset Value.
When calculating the cap rate, we assume 100% occupancy. Leverage (mortgage) is not considered.
Cap Rate provided by RealtyHop and RentHop, learn more about cap rate here.
Price History
| Date / Event | Date | Event | Price |
|---|---|---|---|
| Mar 10, 2025 | Sold | ||
| Sold | |||
| Feb 10, 2025 | In contract | - | |
| In contract | |||
| Feb 6, 2025 | Listed by Madison & Company Properties | $785,000 | |
| Listed by Madison & Company Properties | |||
| | |||
|
Visit 4785basaltridgecir.com for more photos, 3D tour, highlight videos + more!
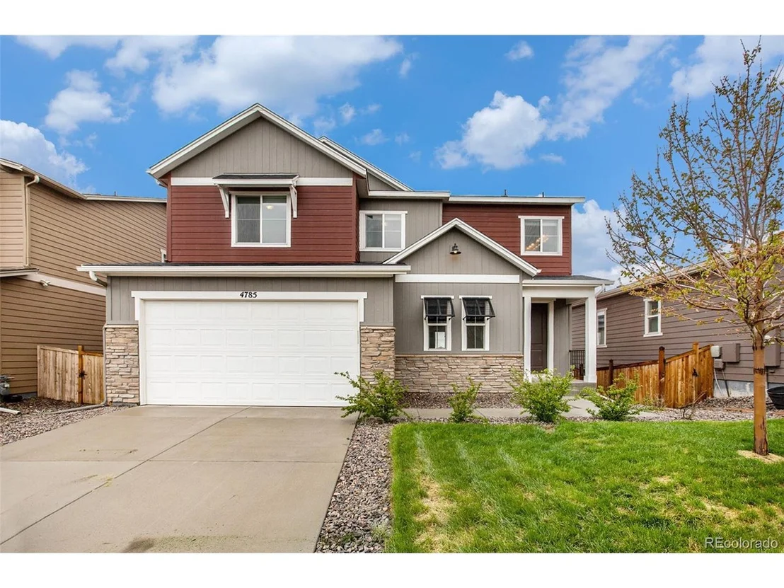
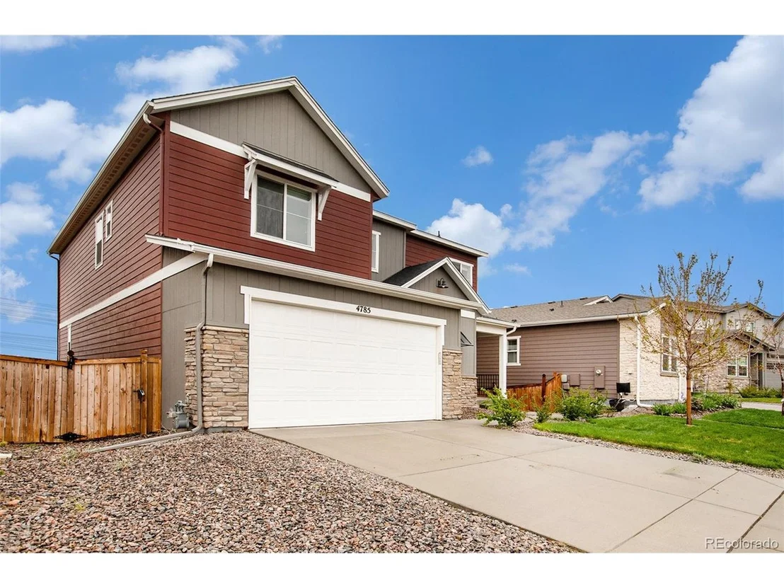
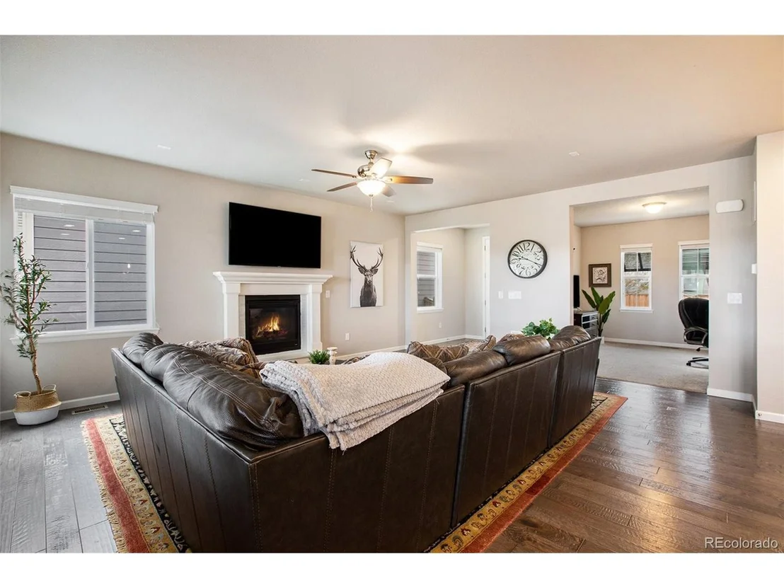
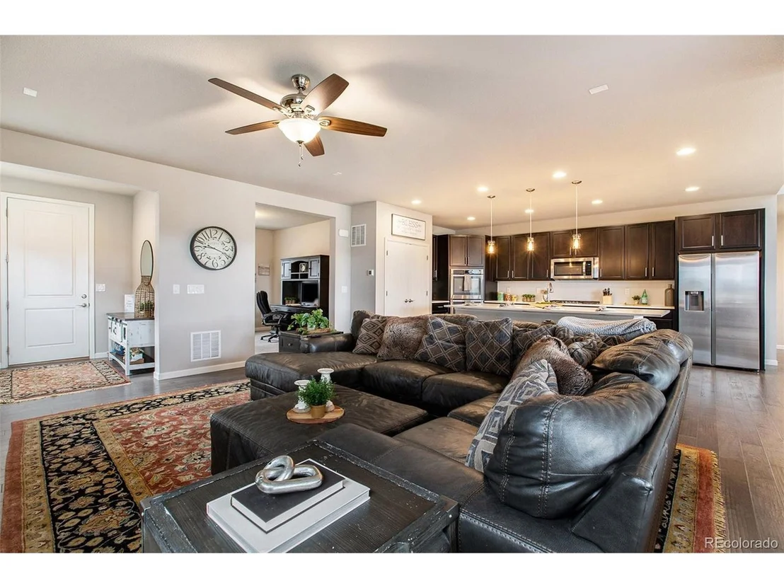
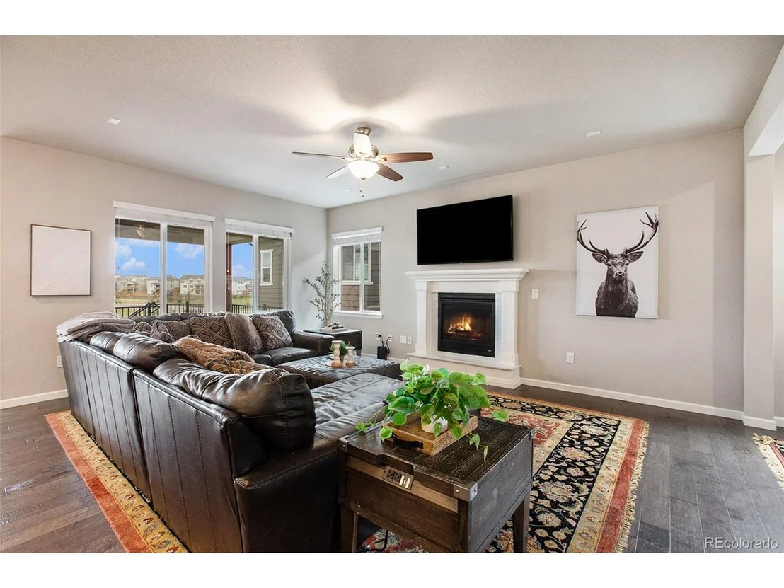
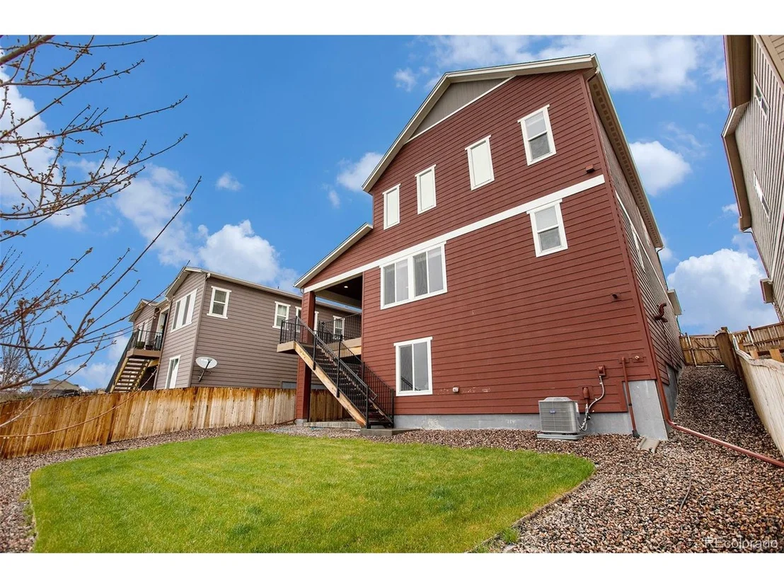
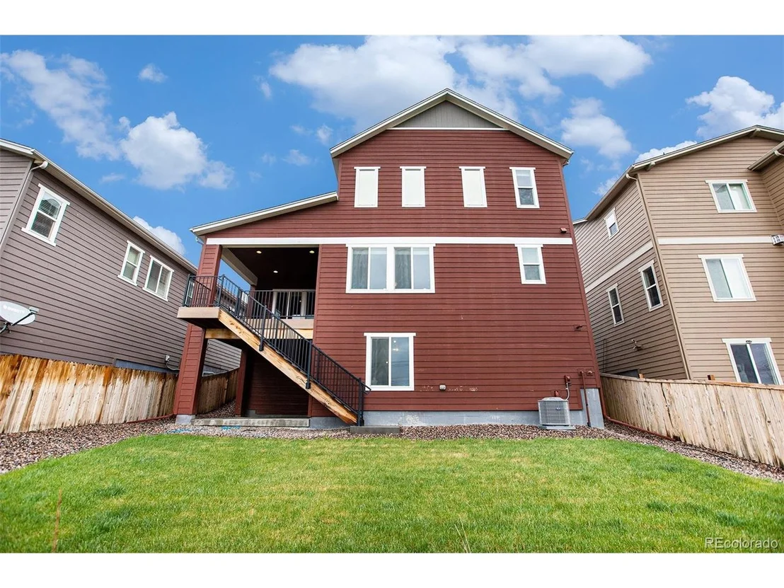
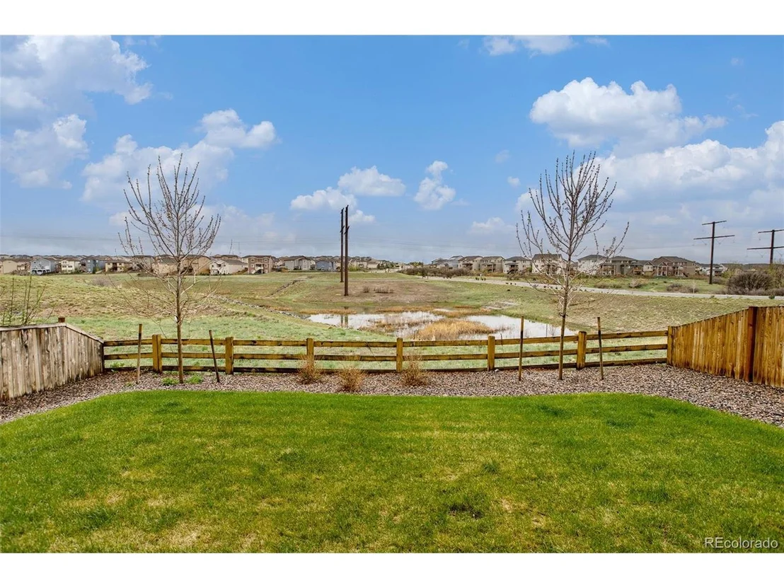
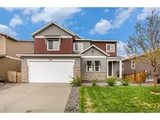
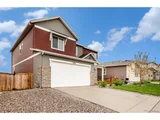
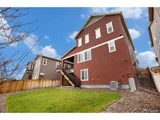
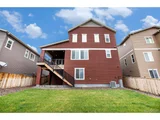
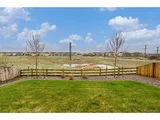
Welcome to this exceptional 5-bedroom, 5-bathroom home nestled in the award-winning Terrain community of Castle Rock. Built in 2018 and backing to tranquil open space, this 3,744 sq. ft. residence offers an inviting open floor plan filled with natural light.
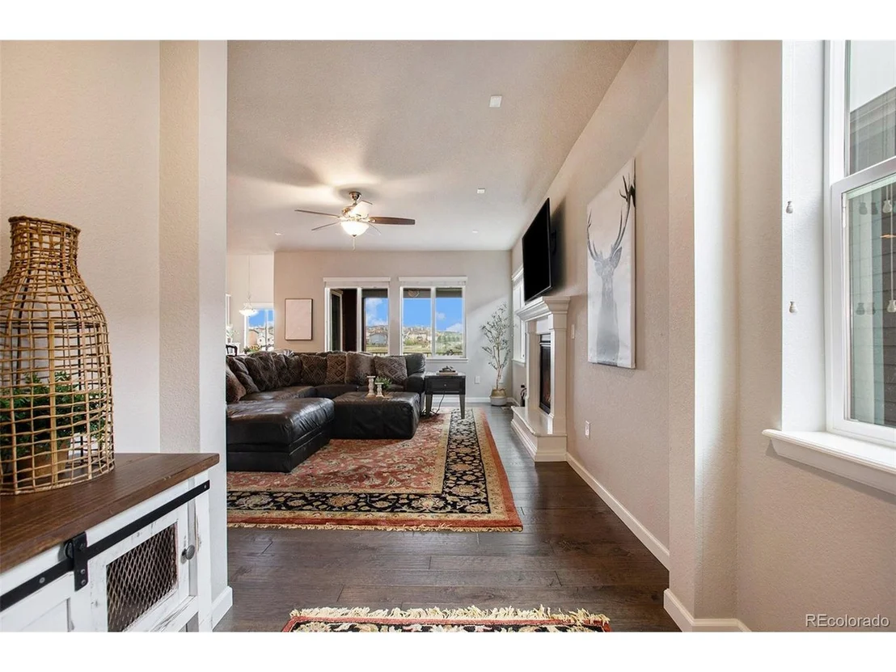
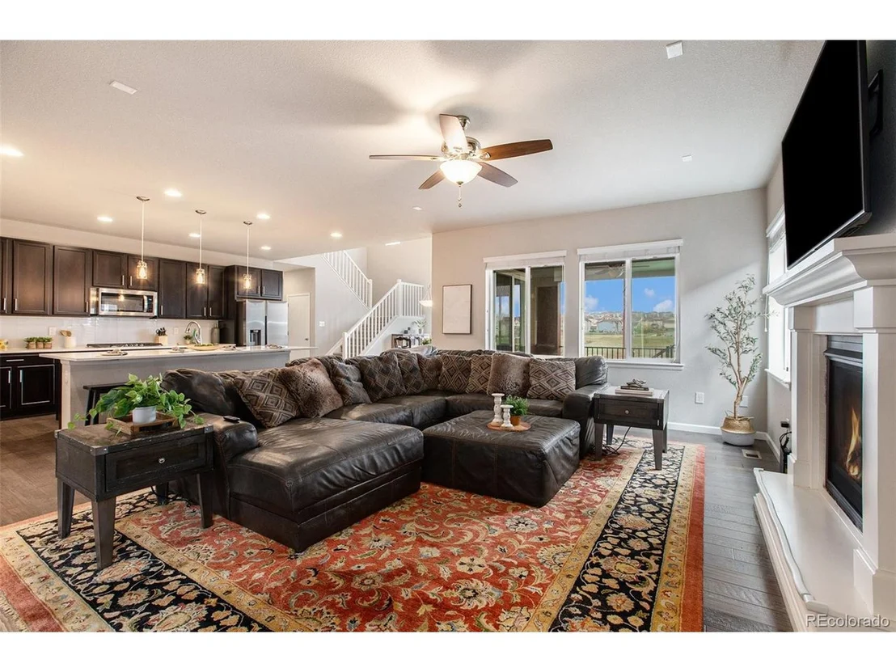
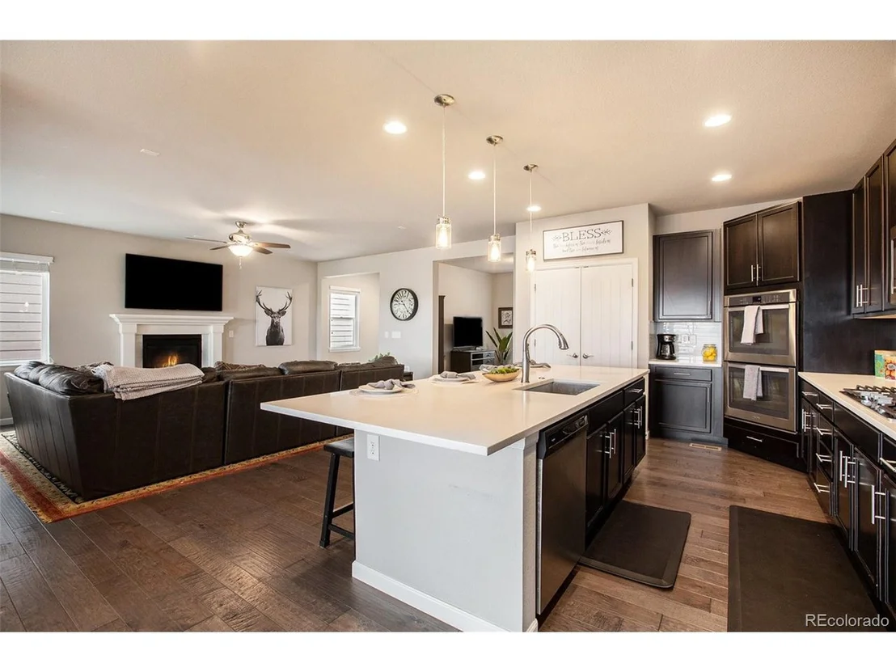
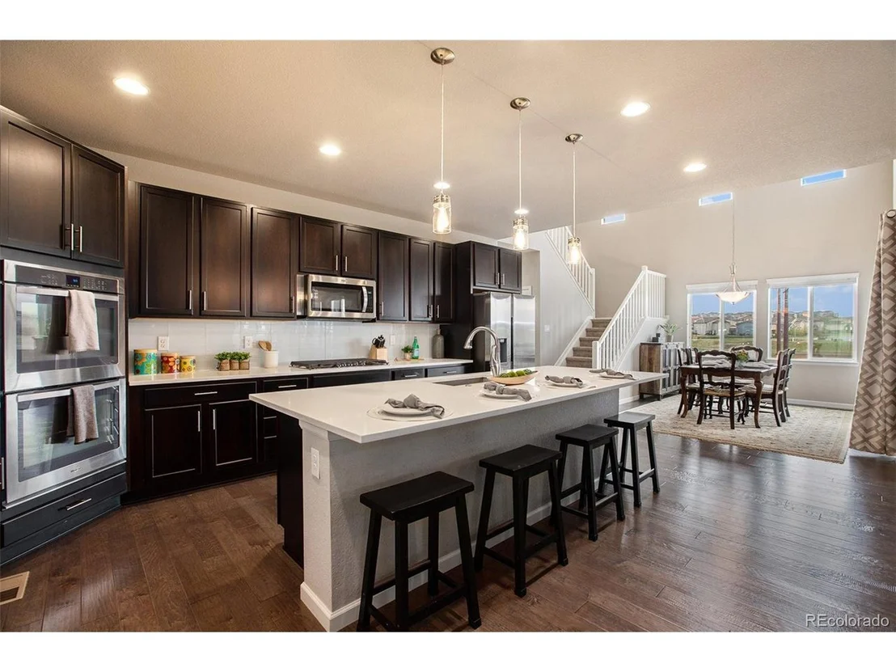
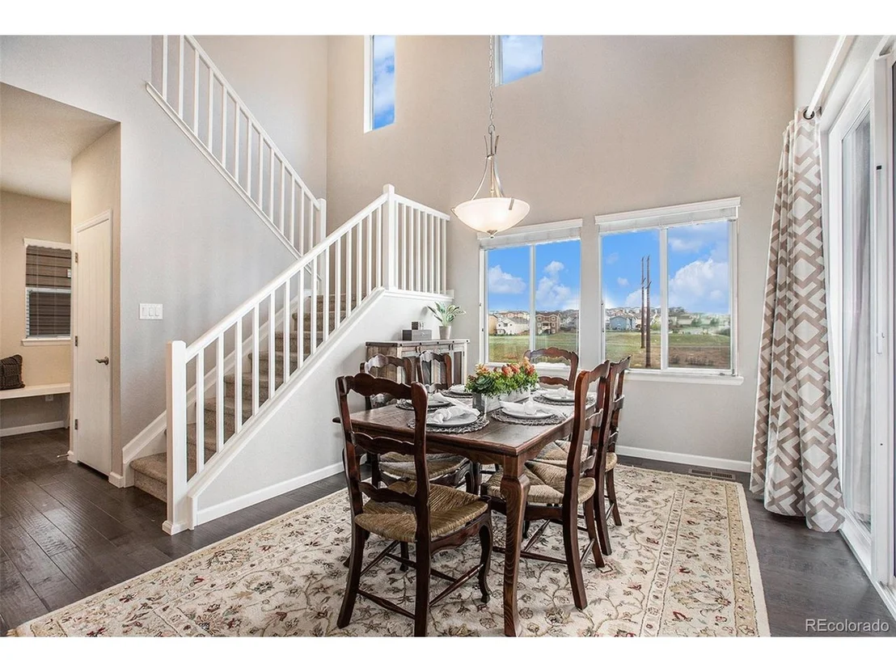
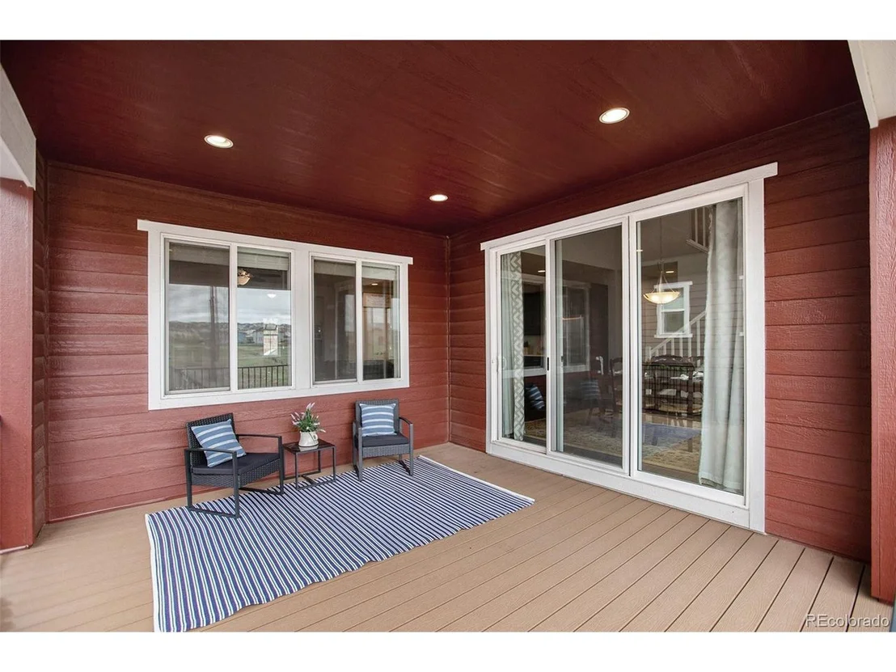
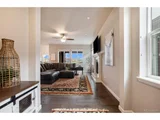
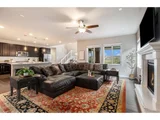
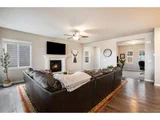
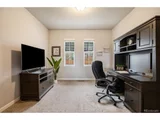
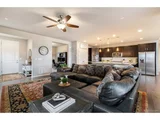
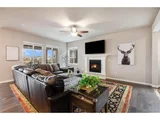
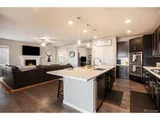
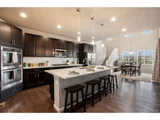
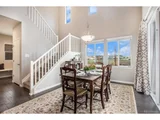
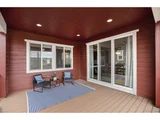
The main level features a gourmet kitchen with sleek quartz countertops, a spacious island, a double wall oven, a gas cooktop, and a generous double-door pantry. Seamlessly connected to the kitchen, the living room showcases a cozy gas fireplace, while the adjacent dining area provides direct access to a covered deck-perfect for indoor-outdoor entertaining. A versatile study/bonus room and a convenient mud bench near the tandem 3-car garage add to the home's thoughtful design.
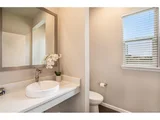
Upstairs, you'll find four spacious bedrooms, including a luxurious primary suite with a walk-in closet and an en-suite bath. Two bedrooms share a Jack-and-Jill bathroom, while the fourth enjoys its own private bath. The upstairs laundry room, complete with included washer and dryer, adds everyday convenience.
The newly finished walkout basement is a standout feature, offering a spacious recreation area, a stylish wet bar with a beverage fridge, a bathroom, and a flexible fifth bedroom-ideal as a guest suite, home gym, or office.
Blending luxury with practicality, this home provides the perfect living experience. Residents of Terrain enjoy nearly 600 acres of open space, an onsite elementary school, multiple parks, an award-winning clubhouse and swimming pool, an extensive network of scenic trails, and year-round community events.
Don't miss this incredible opportunity to call this stunning home your own!
| |||
| Jun 16, 2023 | Sold | ||
| Sold | |||
| May 18, 2023 | Listed | $725,000 | |
| Listed | |||

Property Highlights
Building Info
Comparables
Status
Price/ft²
Listed On
Sold On
About Castle Rock
Similar Homes for Sale
Currently no similar homes aroundNearby Rentals

Last Updated: 4 months ago
Data Source: REcolorado MLS, MLS# IRE1942100



















 Your Privacy Choices
Phone: 425-283-2930
Address: 335 Madison Avenue, New York, NY 10017