


4783 S Classical Boulevard


About This Property
Breathtaking main entrance, Street Lights, Sidewalks, Automatic electronic entry gate system with video camera COLONY CLUB FEATURES: State-of-the-art exercise facility featuring Life Fitness aerobic and circuit equipment, as well as free weights, Community swimming pool, Kids pool, Invigorating spa, Meeting / Card room, Great room, Tot Lot, Half Basketball Court.
YOUR CUSTOM HOME: "S" tile room, Covered entry, Textured Stucco with smooth architecture bands, Designer Color coordinated paint schemes, interlocking brick paver driveways, Automatic Sprinkler system, Door chime, Shutters. INSIDE YOUR CUSTOM HOME: Eight foot high sliding glass doors, 20' Dramatic Volume ceiling heights, Diagonal Tile, Carpet throughout, Security alarm system on all windows and doors with.. COMMUNITY FEATURES: Breathtaking main entrance, Street Lights, Sidewalks, Automatic electronic entry gate system with video camera COLONY CLUB FEATURES: State-of-the-art exercise facility featuring Life Fitness aerobic and circuit equipment, as well as free weights, Community swimming pool, Kids pool, Invigorating spa, Meeting / Card room, Great room, Tot Lot, Half Basketball Court.
YOUR CUSTOM HOME: "S" tile room, Covered entry, Textured Stucco with smooth architecture bands, Designer Color coordinated paint schemes, interlocking brick paver driveways, Automatic Sprinkler system, Door chime, Shutters. INSIDE YOUR CUSTOM HOME: Eight foot high sliding glass doors, 20' Dramatic Volume ceiling heights, Diagonal Tile, Carpet throughout, Security alarm system on all windows and doors with motion detector, 2x energy-efficient air conditioning and heating system, Marble window sills, Round corner bead, Fully air-conditioned his and her Walk in Closets in master bedroom, Textured knockdown finish on ceilings, Wall and base cabinets in laundry room, Full size Whirlpool washer and dryer, Tray ceilings, 66 gallon water heater. INSIDE YOUR KITCHEN: 12" granite tile countertop, 4" backsplash, Designer raised-panel foil cabinets with 42" wall cabinets and Island Cabinet, Cabinet pantry with shelves, Whirlpool self-cleaning oven, Whirlpool over the range microwave oven, Whirlpool side by side refrigerator with water and ice on door, Whirlpool automatic dishwasher. INSDIE YOUR BATHS: Full width mirror above vanities, Custom one piece vanity tops, Deluxe Roman tub in Master bath, Decorative lighting, Recessed medicine cabinets in all baths, Pedestal sink in powder room
Payment Calculator
Your Estimated Monthly Payment
Cap Rate Calculator
What does this mean?
Based on our analysis, the cap rate of this property is 1.25%. A negative cap rate indicates that the property might not be feasible as an income-producing asset. The median cap rate for a near zip code 11238 is 4.23%.
How much can I actually make?
Actual monthly rental income may vary between $4,760 and $7,140 depending on unit-specific characteristics. You can change the amount using the slider to further explore.
How is cap rate calculated?
Cap Rate = Net Operating Income (NOI) / Property Asset Value.
When calculating the cap rate, we assume 100% occupancy. Leverage (mortgage) is not considered.
Cap Rate provided by RealtyHop and RentHop, learn more about cap rate here.
Price History
Property Highlights
Building Info
Comparables
Status
Price/ft²
Listed On
Sold On
About Winterplace
Similar Homes for Sale
Currently no similar homes aroundNearby Rentals
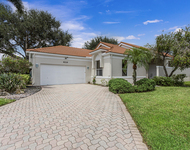
$6,000 /mo
- 3 Beds
- 2 Baths
- 2,489 ft²
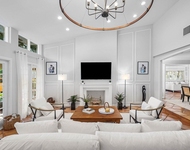
$10,000 /mo
- 3 Beds
- 3 Baths
- 3,293 ft²

D'Addio Realty
Last Updated: 8 months ago
Data Source: Beaches MLS, MLS# R10045363
 Your Privacy Choices
Phone: 425-283-2930
Address: 335 Madison Avenue, New York, NY 10017