| Date / Event | Date | Event |
Price
|
| Sep 17, 2026 | In contract |
-
|
|
In contract
|
| Sep 10, 2026 | Listed by First Choice Realty |
$469,900
|
|
Listed by First Choice Realty
|
| Jun 12, 2026 | Price Increased |
$449,000
↑ $19K
(4.4%) |
|
Price Increased
|
| Dec 8, 2025 | Sold | |
|
Sold
|
| Nov 17, 2025 | In contract |
-
|
|
In contract
|
| Oct 19, 2025 | Price Decreased |
$439,900
↓ $10K
(2.2%) |
|
Price Decreased
|
| Oct 1, 2025 | Listed by Dream Living Realty, LLC |
$449,900
|
|
Listed by Dream Living Realty, LLC
|
| |
|
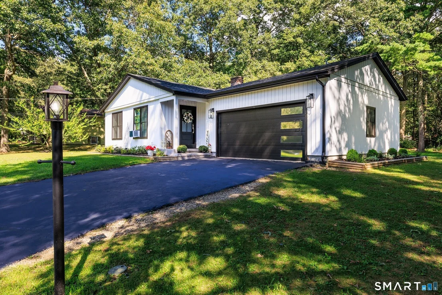
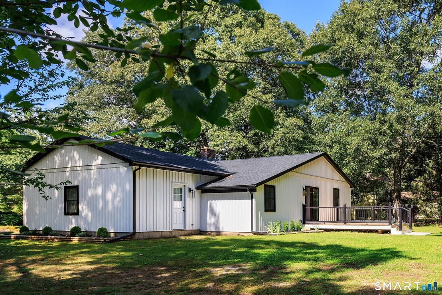
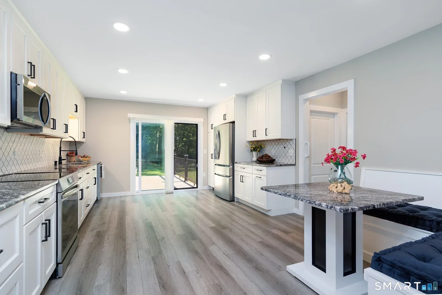
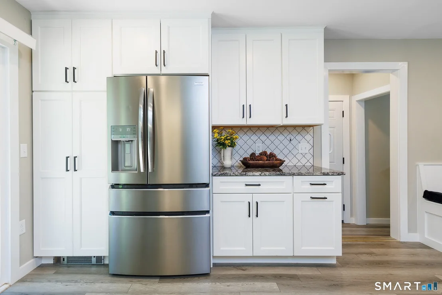
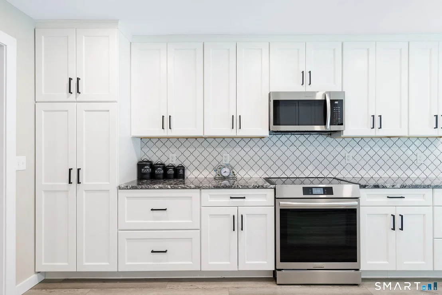
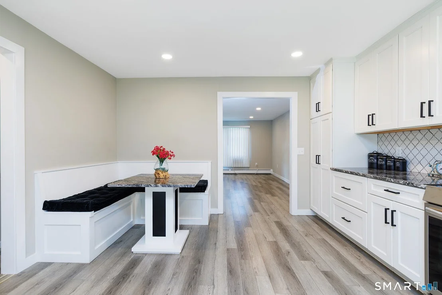
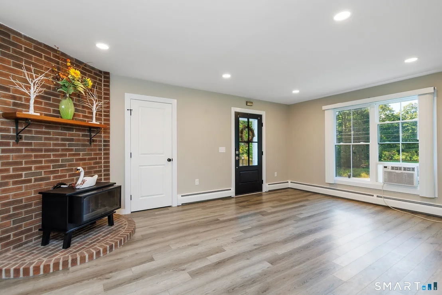
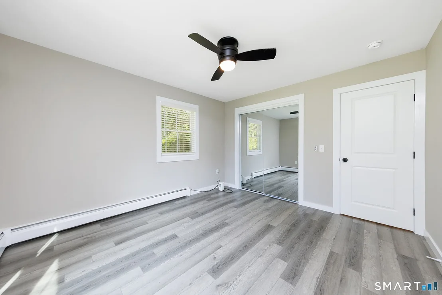
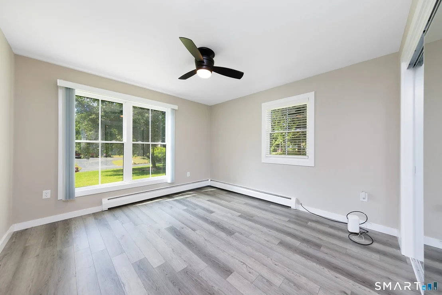
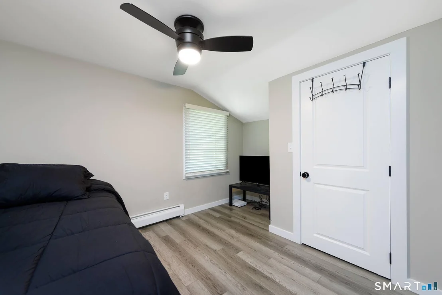
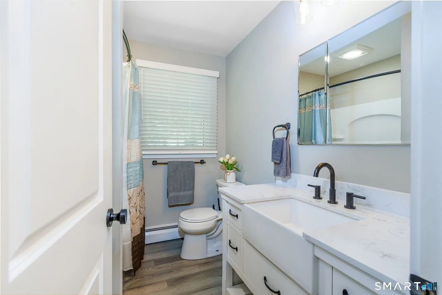
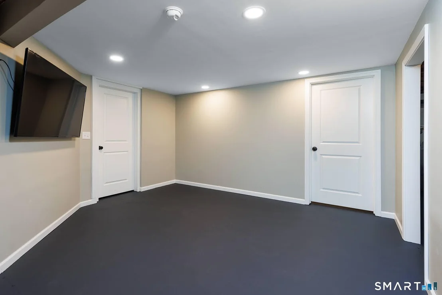
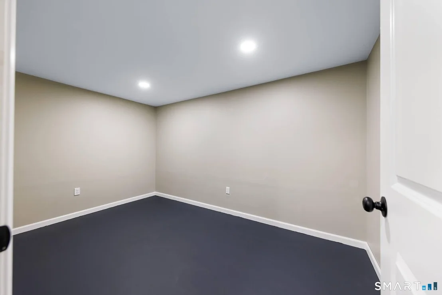
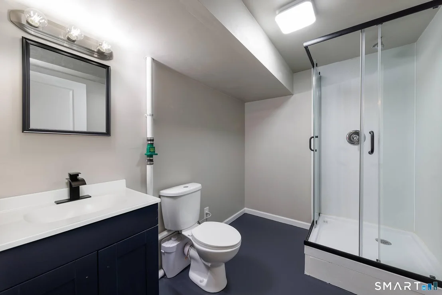
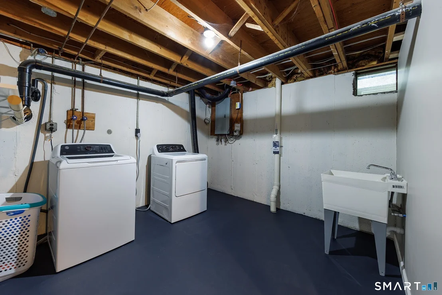
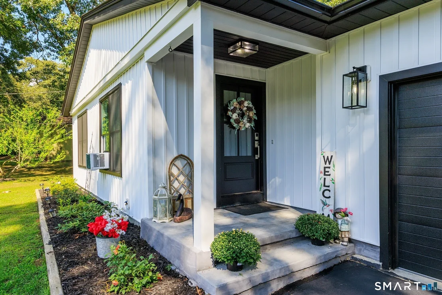
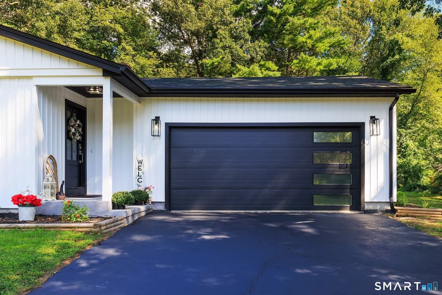
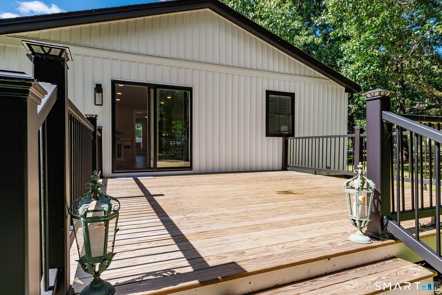
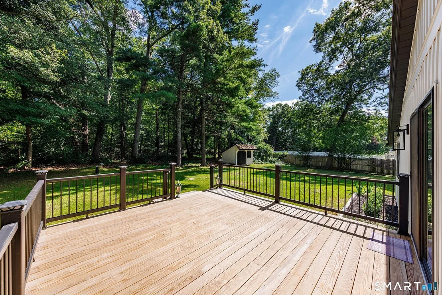
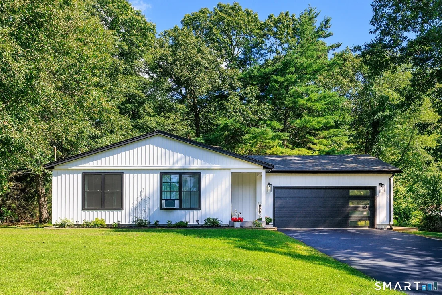
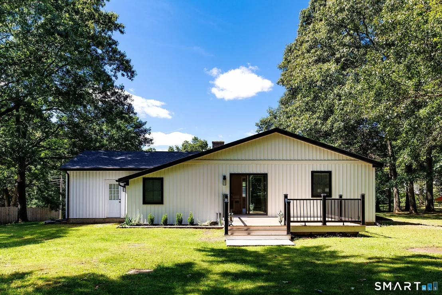
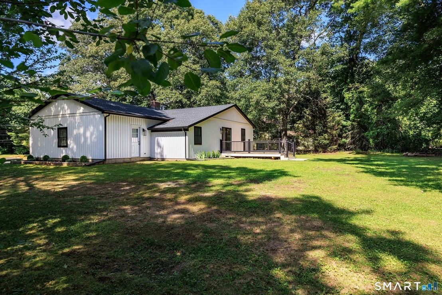
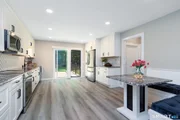
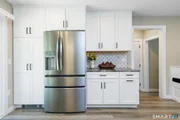
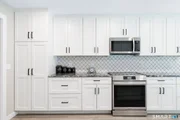
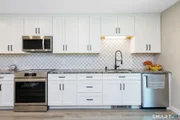
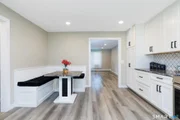
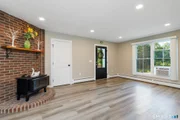
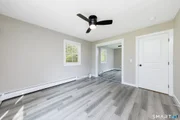
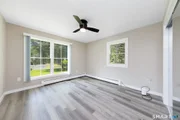
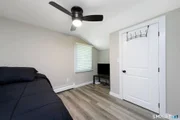
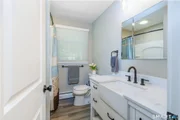
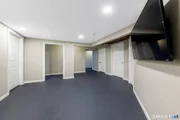
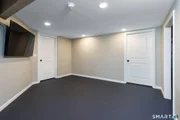
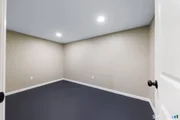
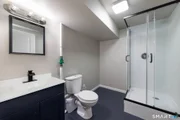
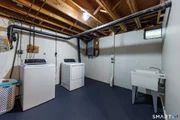
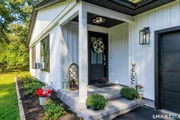
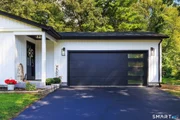
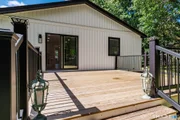
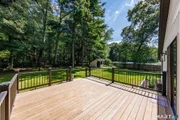
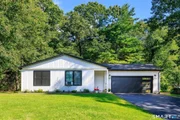
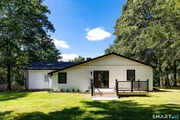
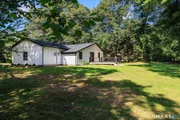
Step inside this beautifully renovated ranch, where modern updates meet comfortable living. Featuring 2-3 bedrooms plus a versatile room-perfect for a home office, guest space, or hobby area-this home is designed to fit your lifestyle. The spacious kitchen shines with brand-new stainless steel appliances, granite countertops, tile backsplash, updated cabinetry, stylish lighting, and new flooring. A freshly painted interior creates a bright, move-in-ready feel, while the cozy living room with a woodstove adds warmth and charm. The lower level expands your options with a finished room and space ideal for entertaining, a media room, or a workshop. Outside, you'll appreciate the brand-new roof, gutters, siding, and deck overlooking a backyard that's perfect for gardening, entertaining, or simply relaxing. With all the updates already done, this home is truly turnkey and ready for you to move in and enjoy!
|
| Apr 4, 2025 | Sold | |
|
Sold
|
| Mar 8, 2025 | In contract |
-
|
|
In contract
|
| Dec 13, 2024 | Listed by Berkshire Hathaway NE Prop. |
$449,000
|
|
Listed by Berkshire Hathaway NE Prop.
|
| |
|
Welcome to this beautifully renovated ranch! This property offers 2 bedrooms and an additional room that would be perfect for an in-home office, a huge kitchen with new stainless-steel appliances, cabinets, granite counters, tile backsplash, lighting and flooring. All of the interior has been professionally painted. Enjoy your cozy living room with the warmth from your woodstove. The lower level has endless possibilities, finished room, potential for additional entertaining space and a workshop. Brand new roof, gutters, siding and a deck that leads to your backyard which offers plenty of room for entertaining, gardening or just unwinding in peace. All of the work has been done for you and is ready to become your new home!
|
| Jun 20, 2024 | Sold | |
|
Sold
|
| Dec 21, 2023 | In contract |
-
|
|
In contract
|
| Dec 18, 2023 | Listed by Brunet and Company Real Estate |
$229,000
|
|
Listed by Brunet and Company Real Estate
|
| |
|
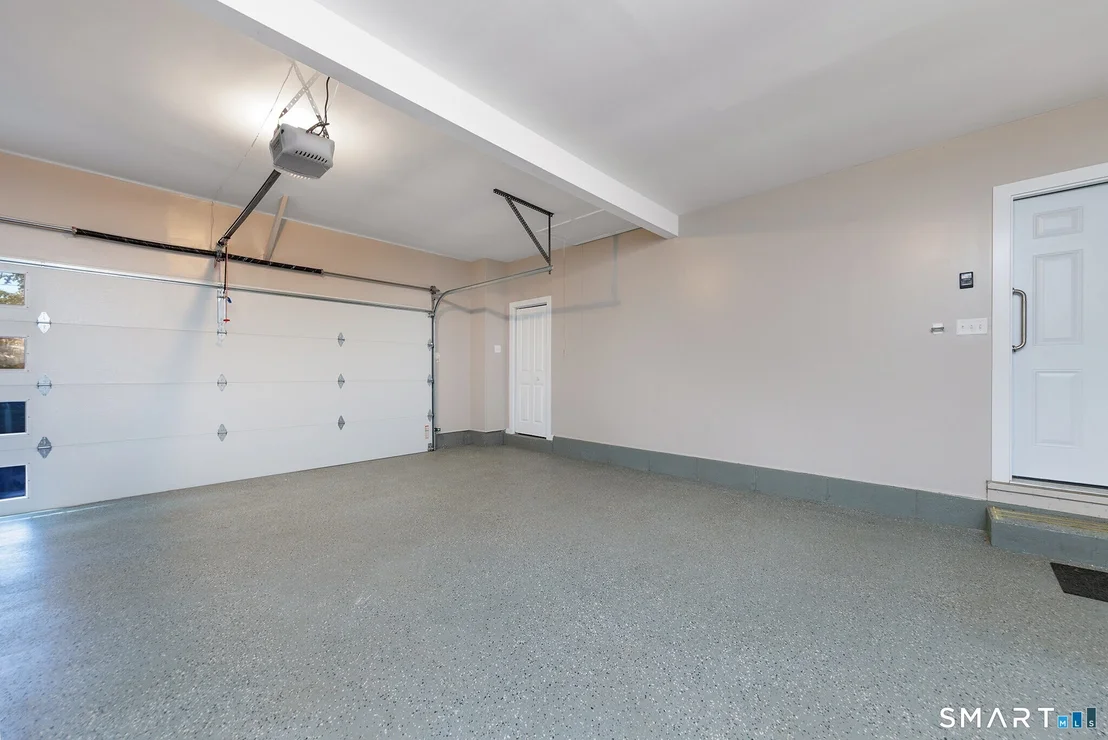
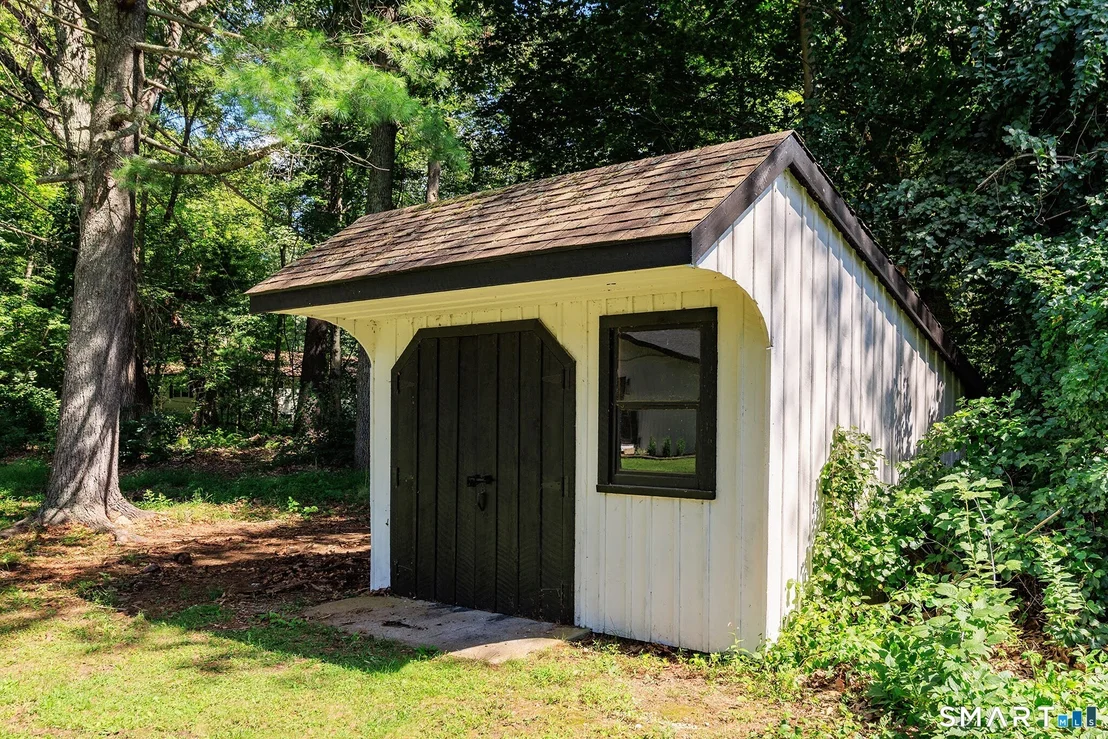
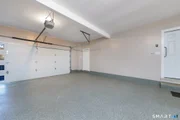
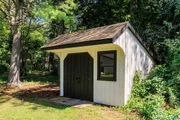
Calling all flippers, investors, and DIY'ers.. this property is the one for you! A once, well-loved home, boasting just over a half acre, and amazing potential, is waiting for you. It features a nice layout on the main level with two bedrooms, a full bath, and a large living and kitchen space, perfect for entertaining. This property is looking for someone to bring back its character, charm, and home-like vibe. With just over 1300 square feet on the main level, 1000+ square feet is waiting to be finished for extra space downstairs! This home also has an office space off the entryway to be converted into another bedroom! There is a shed for storing outdoor supplies, while also having a one-car attached garage for a workshop or to park! Conveniently located on Route 12 in Danielson, this property gives you a sense of peace, while still being close to the RI line and highway, as well as all local amenities as well! Come see what this property offers, and what you can do to restore this home back to its full potential!
|
| Aug 29, 2003 | Sold | |
|
Sold
|
| Aug 3, 1995 | Sold | |
|
Sold
|



























 Your Privacy Choices
Phone: 425-283-2930
Address: 335 Madison Avenue, New York, NY 10017