


478 THORNDALE Drive


About This Property
Payment Calculator
Your Estimated Monthly Payment
Cap Rate Calculator
What does this mean?
Based on our analysis, the cap rate of this property is 1.25%. A negative cap rate indicates that the property might not be feasible as an income-producing asset. The median cap rate for a near zip code 11238 is 4.23%.
How much can I actually make?
Actual monthly rental income may vary between $4,760 and $7,140 depending on unit-specific characteristics. You can change the amount using the slider to further explore.
How is cap rate calculated?
Cap Rate = Net Operating Income (NOI) / Property Asset Value.
When calculating the cap rate, we assume 100% occupancy. Leverage (mortgage) is not considered.
Cap Rate provided by RealtyHop and RentHop, learn more about cap rate here.
Price History
| Date / Event | Date | Event | Price |
|---|---|---|---|
| Apr 5, 2024 | Sold | ||
| Sold | |||
| Feb 24, 2024 | No longer available | - | |
| No longer available | |||
| Feb 23, 2024 | Listed by RE/MAX Top Performers | $779,000 | |
| Listed by RE/MAX Top Performers | |||
| Feb 14, 2024 | In contract | - | |
| In contract | |||
| Feb 8, 2024 | Listed by RE/MAX Top Performers | $779,000 | |
| Listed by RE/MAX Top Performers | |||
| | |||
|
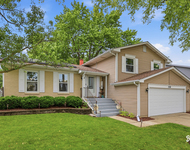
Multiple offers received, asking for Highest and Best by Monday 6pm February 12th. This exceptional property is a testament to spacious and comfortable living, offering 5 bedrooms and 3.1 baths to accommodate your family's needs. The main level of this residence is designed for both relaxation and entertainment. A welcoming living and dining room provide an ideal space for hosting gatherings and creating lasting memories. The family room is a highlight with its vaulted ceiling, skylight, and easy access to the deck, seamlessly blending indoor and outdoor living. The well-appointed kitchen is equipped with stainless steel appliances, including a gas cooktop, a convenient island with a breakfast bar, ample cabinet space, and an eating area that overlooks the lush yard. Whether it's morning breakfast or family dinners, this kitchen is sure to be the heart of your home. Additionally, an office with French door access adds a touch of versatility to the floor plan. On the second floor, the master suite is a retreat within itself. Enjoy the luxury of two walk-in closets and a spa-like ensuite featuring a whirlpool tub, separate shower, and a double sink vanity. Three additional bedrooms and a well-appointed hallway bath provide ample space for the entire family. If you need extra space for guests, a home office, or a recreational area, the basement awaits your creative touch. Step outside into the great fenced backyard featuring a deck and pergola-an idyllic setting for outdoor entertaining, BBQs, and enjoying sunny days. Conveniently situated in a prime location, you'll find yourself close to shopping centers, a variety of restaurants, and more. This property not only offers a beautiful home but also a lifestyle of convenience and comfort. Come and experience the best of Buffalo Grove living! The manager has listed the unit size as 3776 square feet.
| |||
Property Highlights
Building Info
Comparables
Status
Price/ft²
Listed On
Sold On
About Highland Grove
Similar Homes for Sale
Currently no similar homes aroundNearby Rentals

Last Updated: 3 years ago
Data Source: MRED, MLS# 11988141
 Your Privacy Choices
Phone: 425-283-2930
Address: 335 Madison Avenue, New York, NY 10017