See Home Value
Listed by: Nancy Aynehchi, First Team Real Estate
$1,580,000
● Condo - Off Market

478 E Yale #16

Irvine, CA 92614
bedrooms
4 Beds
bathrooms
3 Baths, 1 Half Bath
square feet
2,326 Ft²
$8,470
Est. Monthly
$619
HOA / Fees
4.26%
Cap Rate

About This Property

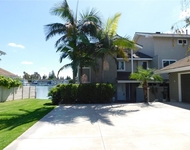
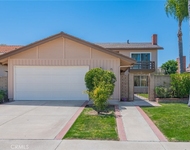
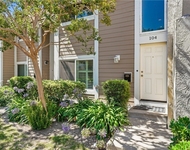
Welcome to 478 East Yale Loop, in the highly sought-after Woodbridge community. This stunning, fully remodeled "Off-Loop" home faces north and offers four bedrooms and 2 full baths and a guest powder room. As you step into this lovely home, you are greeted by a formal living and dining room with a cozy fireplace which seamlessly flows into the family room with a fireplace and kitchen area providing ample room for entertainment and comfortable living. Through the sliding doors, you will find a well-manicured spacious patio adorned with Arizona flagstones, koi pond, a water feature and access to  the two-car garage with lots of storage. Upstairs, you will find a light-filled primary en-suite with soaring cathedral ceilings, a walk-in shower, soaking tub, and an expansive vanity with dual basins. Three more spacious bedrooms, a hallway bathroom, and a conveniently enclosed laundry room provide space for the whole family.  Renovations includes a updated kitchen featuring caramel swirl quartz countertops with designer backsplash, white shaker-style cabinetry, brushed nickel hardware, and premium stainless-steel appliances, luxury vinyl plank (LVP) flooring, new paint throughout,  window covering, Lennox HVAC, water heater, newer dual pane windows and sliding door, carpet in staircase, refurbished koi pond with new equipment, lighting and landscape.  Located in the top-rated Irvine School District with Springbrook Elementary, Southlake Middle, and Woodbridge High School all in close proximity. Woodbridge HOA offers 2 lakes with docks, 2 beach lagoons , 22 pools, 16 spas, 13 waders, 24 tennis courts, a splash pad, numerous parks with play equipment, volleyball court, a big wheel park, fitness courses, fishing, boats and access to both North and South Lakes. This property provides a unique opportunity to own a piece of Woodbridge's vibrant lifestyle.
Unit Size
2,326 Ft²
Days on Market
29 days
Land Size
-
Price per sqft
$687
Property Type
Condo
Property Taxes
-
HOA Dues
$619
Year Built
-

Payment Calculator

Cap Rate Calculator

Last updated: 3 years ago (CRMLS #OC24187966)

Price History

Date / Event Date Event Price
Oct 15, 2024 Sold
Sold
Oct 7, 2024 In contract -
In contract
Sep 28, 2024 In contract -
In contract
Sep 16, 2024 Listed by First Team Real Estate $1,598,888
Listed by First Team Real Estate

Property Highlights

Garage
Air Conditioning
Fireplace
Parking Details
Has Garage
Parking Features: Concrete, Door Multi, Driveway, Garage, Garage Door Opener, Side By Side
Garage Spaces: 2
Garage Spaces: 2
Has Attached Garage: Yes
Total Garage and Parking Spaces: 2
Interior Details
Bedrooms: 4
Full Bathrooms: 2
Half Bathrooms: 1
Bathrooms on Main Level: 1
Levels: Two
Interior Features: Ceiling Fans, Separate Formal Dining Room, Eat In Kitchen, Open Floorplan, Pantry, Quartz Counters, Recessed Lighting, Unfurnished, All Bedrooms Up, Primary Suite
Appliances: Dishwasher, Gas Cooktop, Disposal, Gas Water Heater, Microwave, Self Cleaning Oven, Water Heater
Flooring Type: Carpet, Vinyl, Wood
Living Area Square Feet Source: PublicRecords
Doors: Mirrored Closet Doors, Sliding Doors
Laundry Features: Washer Hookup, Gas Dryer Hookup, Inside, Laundry Closet, Upper Level
Has Fireplace
Gas, Gas Starter, Living Room
Exterior Details
Property Condition: Updated Remodeled, Turnkey
Year Built: 1984
Parcel Number: 93884338
Home Type: Residential
Structure Type: House
Architectural Style: Traditional
Foundation Details: Slab
Roof: Composition
Window Features: Blinds, Drapes, Screens
Construction Materials: Stucco
Outdoor Living Structures: Brick, Open, Patio, Tile
Spa Features: Association, Community
Pool Features: Community, Association
Lot Information: Zero To One Unit Acre, Landscaped
Lot Size Source: PublicRecords
Elevation Units: Feet
Utilities Details
Cooling Type: Central Air
Heating Type: Central
Utilities: Electricity Connected, Natural Gas Connected, Sewer Connected, Water Connected
Location Details
Association Amenities: Bocce Court, Dock, Fitness Center, Fire Pit, Barbecue, Playground, Pickleball, Pool, Recreation Room, Spa Hot Tub, Tennis Courts
Association Fee: $480
Association Fee Frequency: Monthly
Association Fee2: $139
Association Fee2 Frequency: Monthly
Community Features: Street Lights, Sidewalks, Pool
Security Features: Carbon Monoxide Detectors, Smoke Detectors
Subdivision: Garden Estates (GE)
Elementary School: Springbrook
Middle or Junior School: South Lake
High School: Woodbridge
High School District: Irvine Unified
Subdivision Name: Garden Estates (GE)
Directions: Alton Phwy ---> E Yale Loop
Other Details
Listing Terms: Cash, CashToNewLoan, Conventional

Comparables

Unit
Status
Type
Beds
Baths
ft²
Price/ft²
Asking Price
Listed On
Closing Price
Sold On
HOA + Taxes

Past Sales

Date Unit Beds Baths Sqft Price Closed Listed By
20240916 Unit 16
09/16/2024
16
4 Bed
3 Bath
2326 ft²
$1,598,888
bedrooms
4 Bed
bathrooms
3 Bath
square feet
2326 ft²
$1,580,000 -1.18%
10/15/2024
Cathy Haney
First Team Real Estate
20191112 Unit 15
11/12/2019
15
4 Bed
2 Bath
2326 ft²
$948,000
bedrooms
4 Bed
bathrooms
2 Bath
square feet
2326 ft²
$930,000 -1.90%
02/14/2020
Lisa Miller
Keller Williams Realty- North

Building Info

478 East Yale Loop 478 East Yale Loop, Irvine, CA 92614
More about this Building
478 East Yale Loop
Want to find out who owns 478 East Yale Loop, Irvine, CA 92614? Get detailed property transactions here.

About Woodbridge


Similar Homes for Sale

Currently no similar homes around

Nearby Rentals

Unit for rent at 7 Lakeview, IRVINE, CA, 92604

$6,200 /mo

  • 3 Beds
  • 2 Baths
  • 2,044 ft²
7 Lakeview, IRVINE, CA, 92604 Listing by Eva Andrade
Unit for rent at 15 Butler Street, IRVINE, CA, 92612

$6,500 /mo

  • 5 Beds
  • 3 Baths
  • 2,594 ft²
15 Butler Street, IRVINE, CA, 92612 Listing by Yumei Zong
Unit for rent at 104 Oval, IRVINE, CA, 92604

$4,750 /mo

  • 2 Beds
  • 2 Baths
  • 1,078 ft²
104 Oval, IRVINE, CA, 92604 Listing by Sean Sadri


Nearby Counties