


40
Map
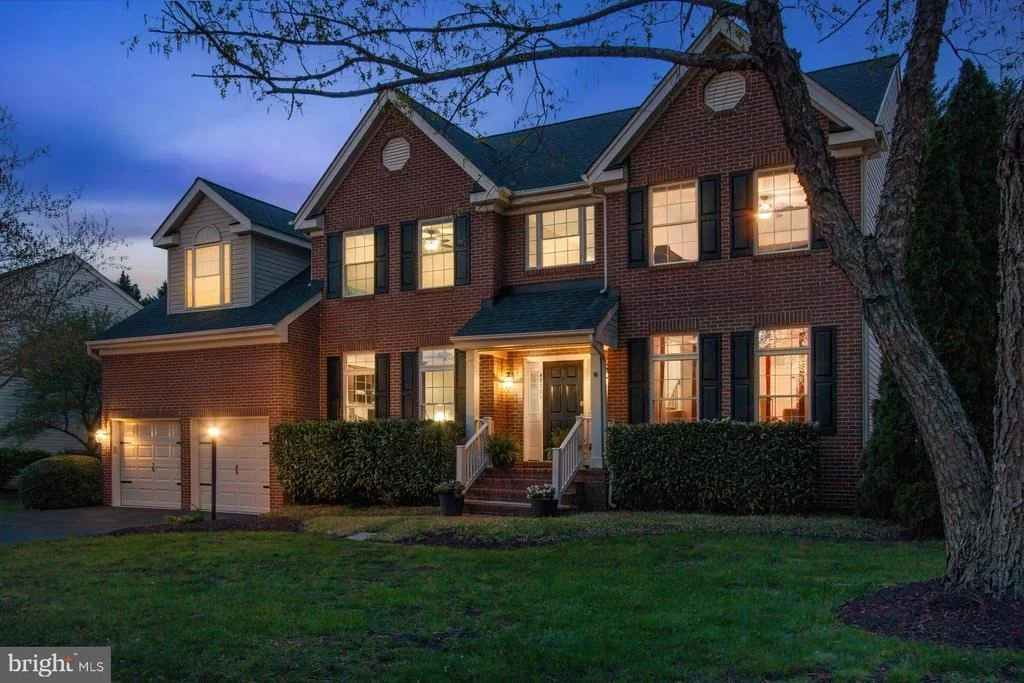
47781 SAULTY DRIVE


About This Property
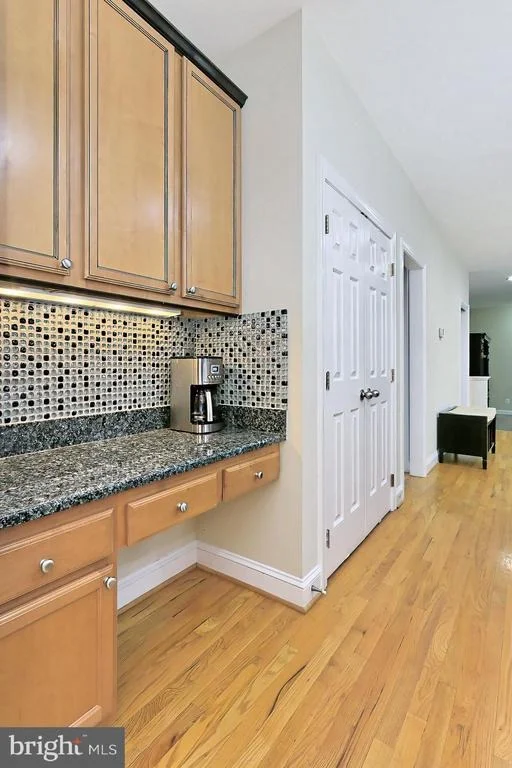
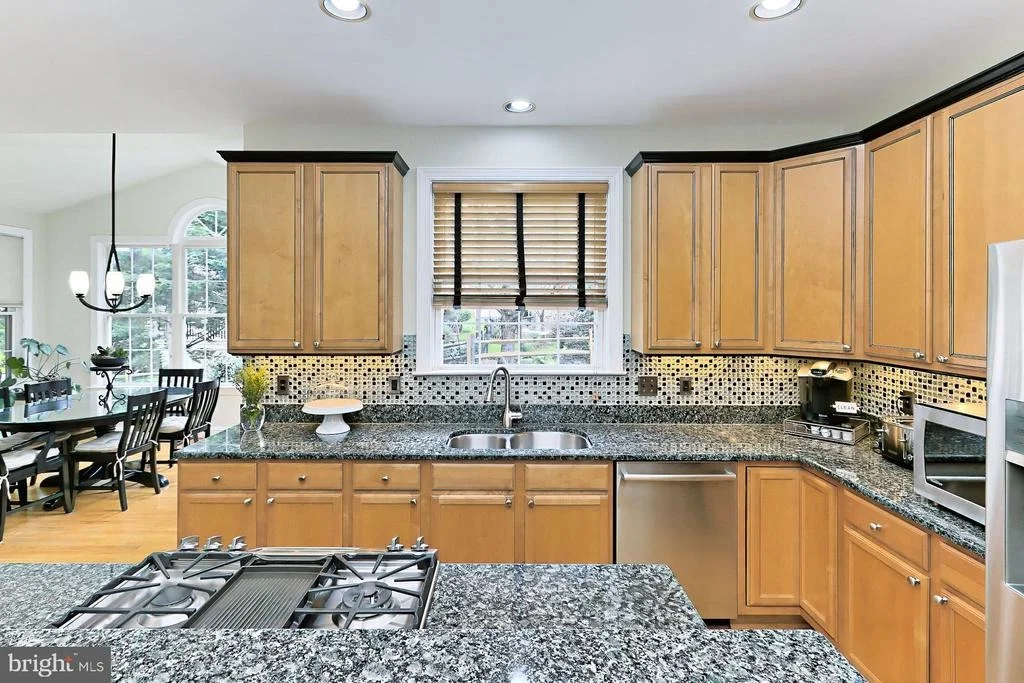
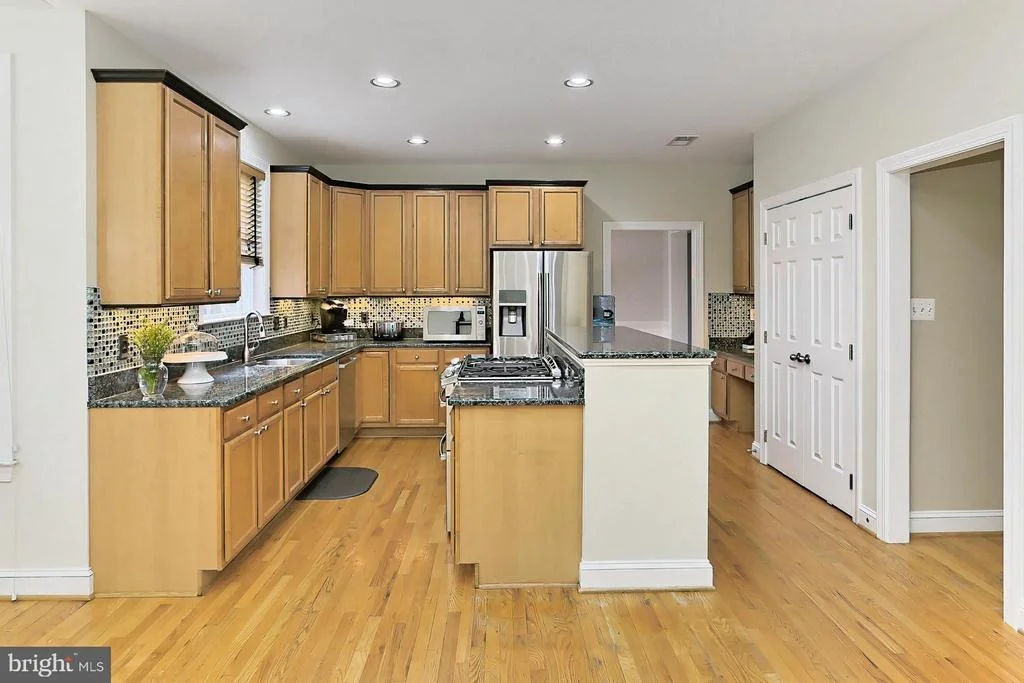
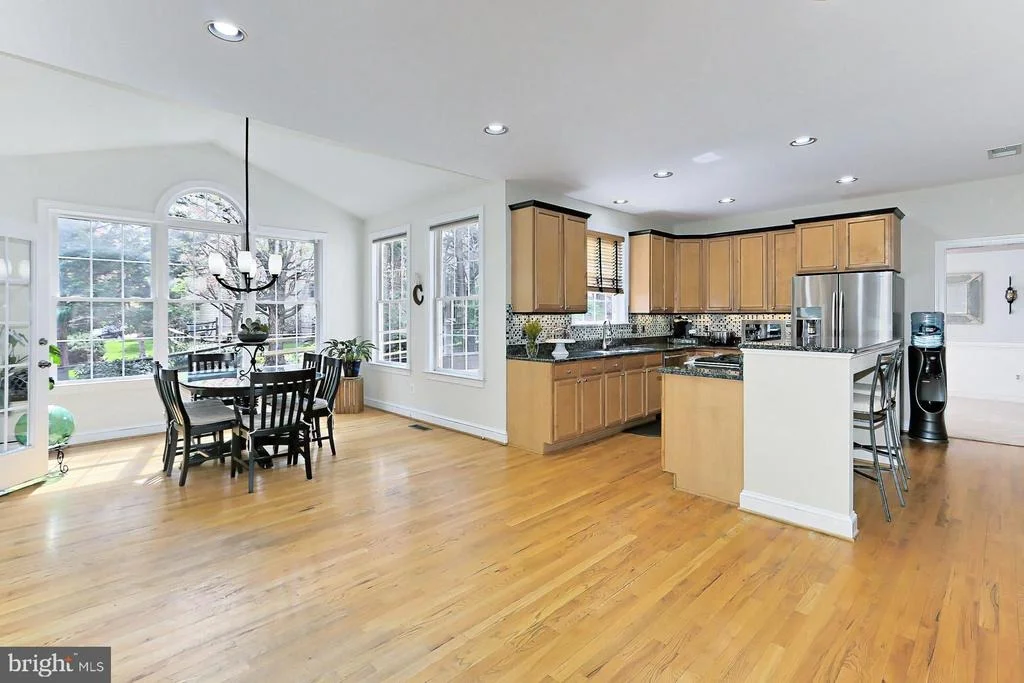
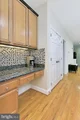
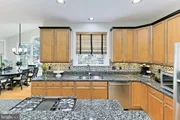
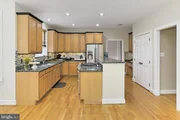
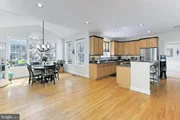
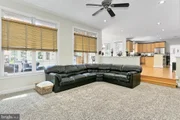
Perfect for entertaining - the open updated kitchen with the tiered center island/breakfast bar that provides an additional working surface plus the built-in desk/coffee bar area! Plus, the benefits of a gas stove with a center griddle and 2 ovens and plenty of cabinets and pantry space.
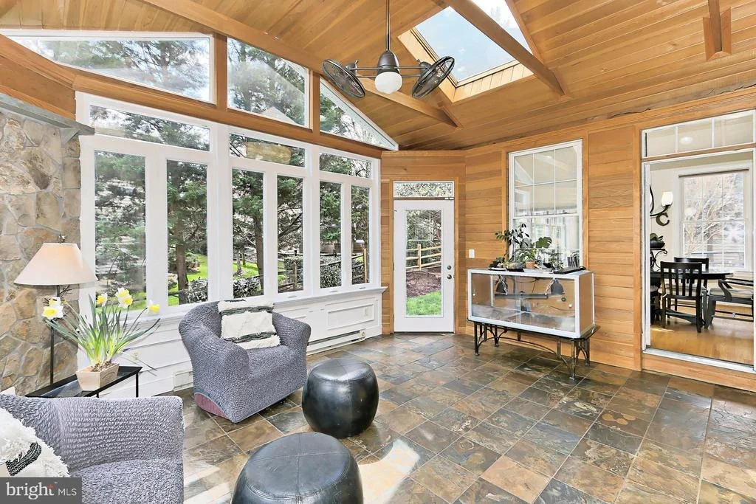
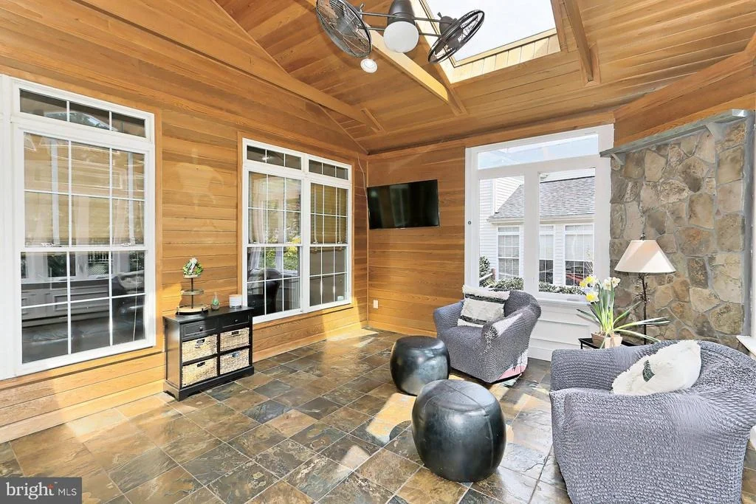
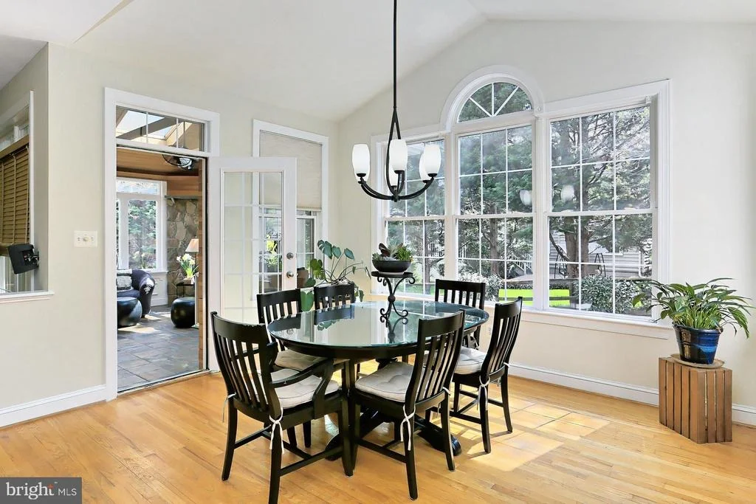
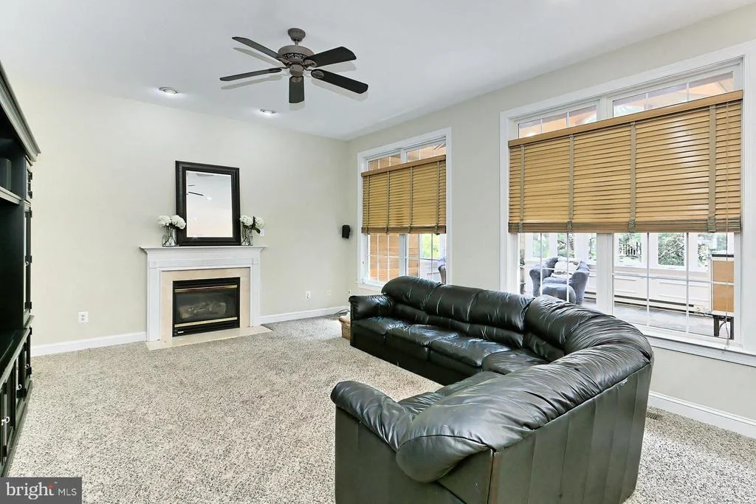
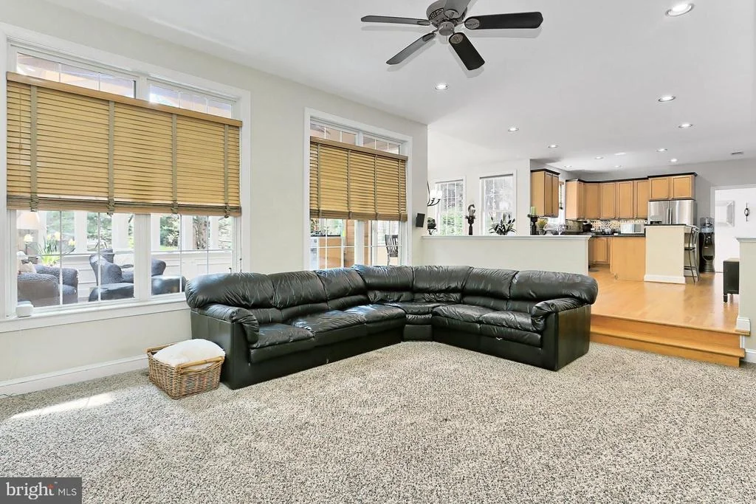
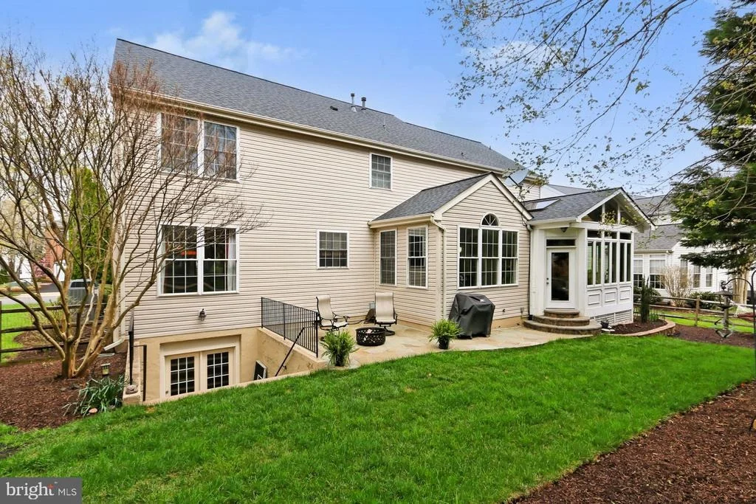
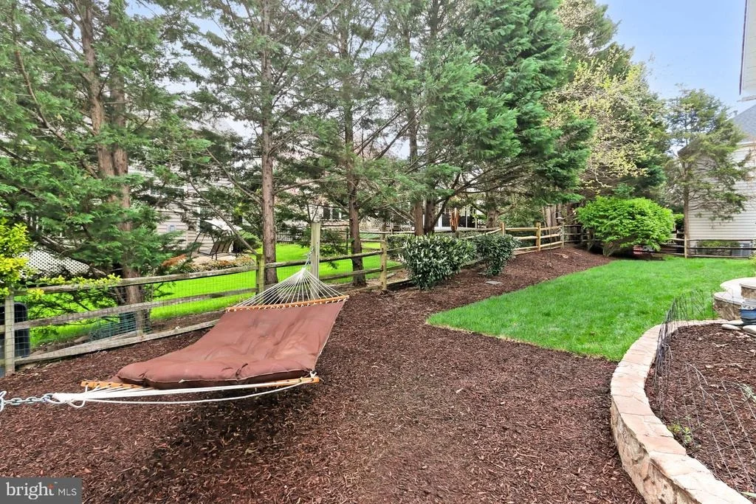
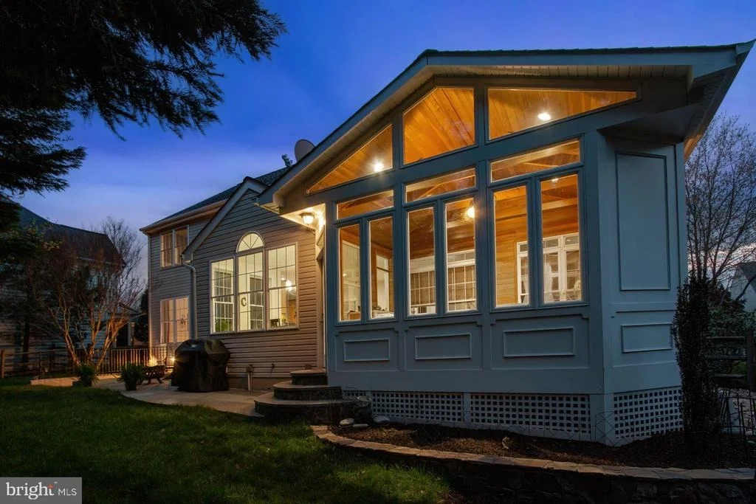
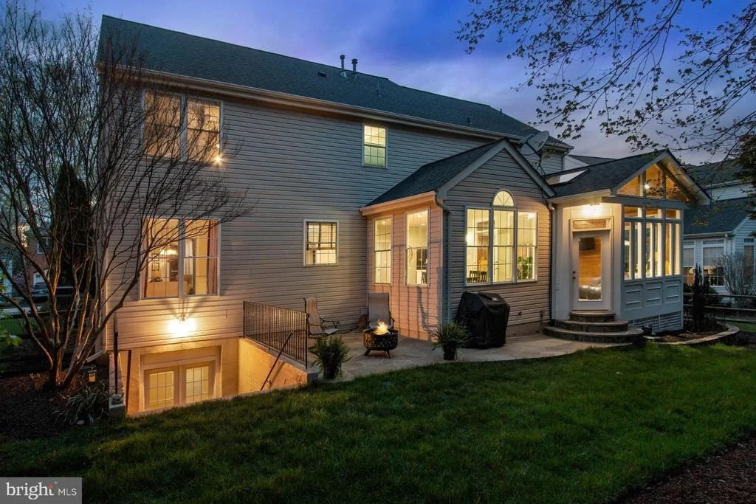
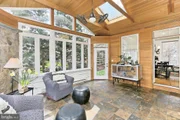
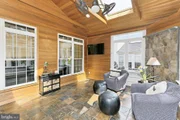
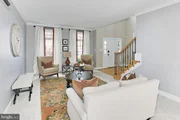
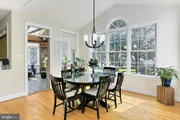
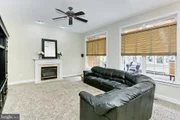
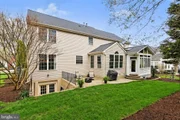
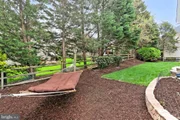
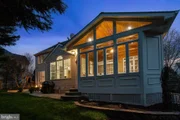
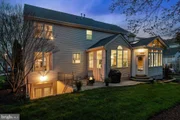
Enjoy the relaxing and cozy family room where you can unwind in front of the gas fireplace or step into the spectacular sunroom addition with a wall of windows delivering panoramic views - all of this space is perfect for large gatherings with friends or family. Easy flow and access to the custom slate patio ready for your cookouts or BB-Qs and an evening fire pit!
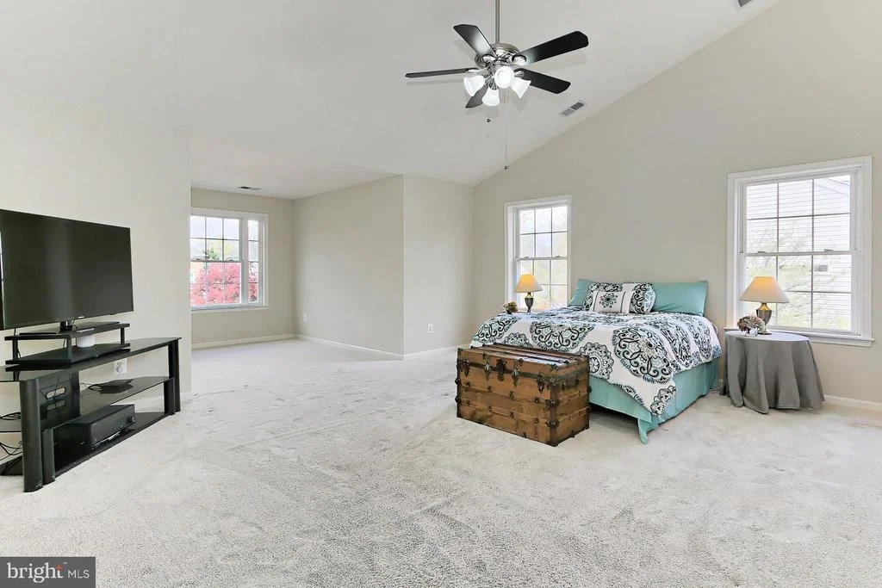
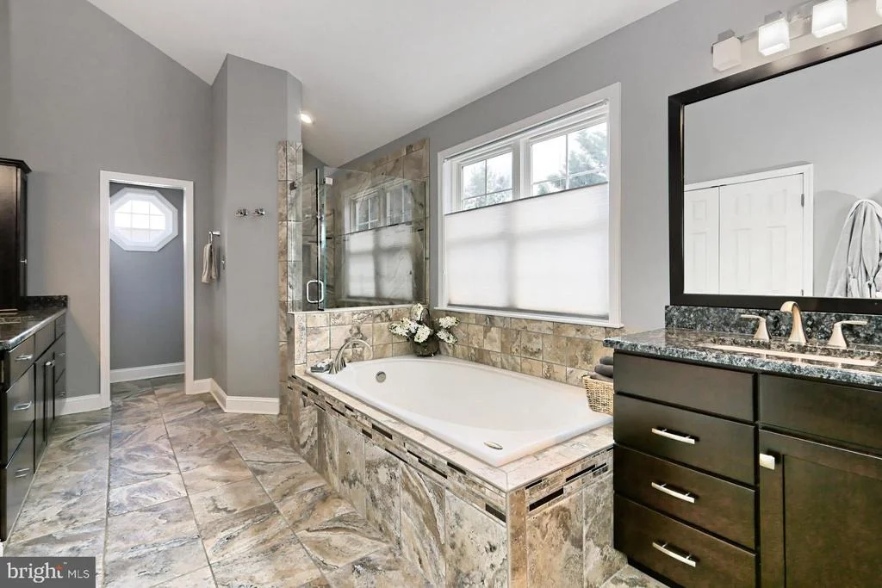
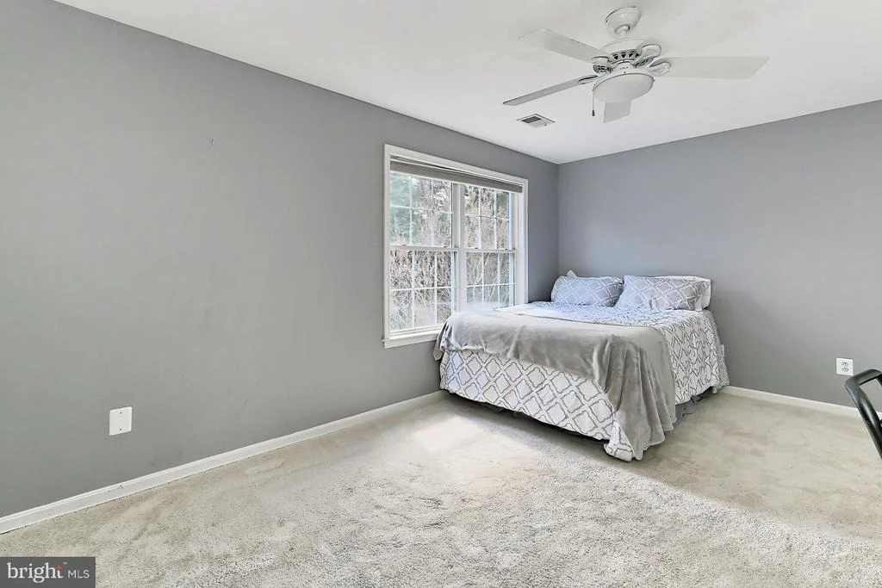
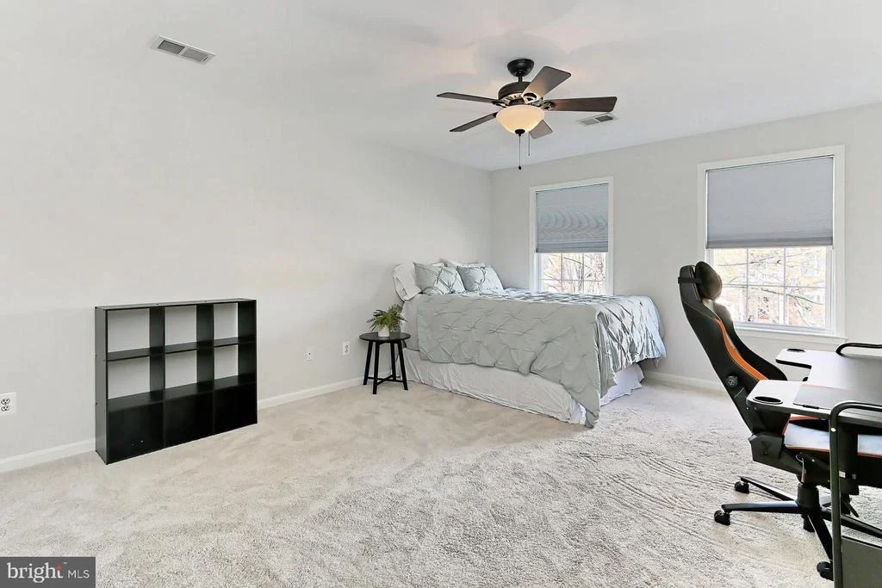
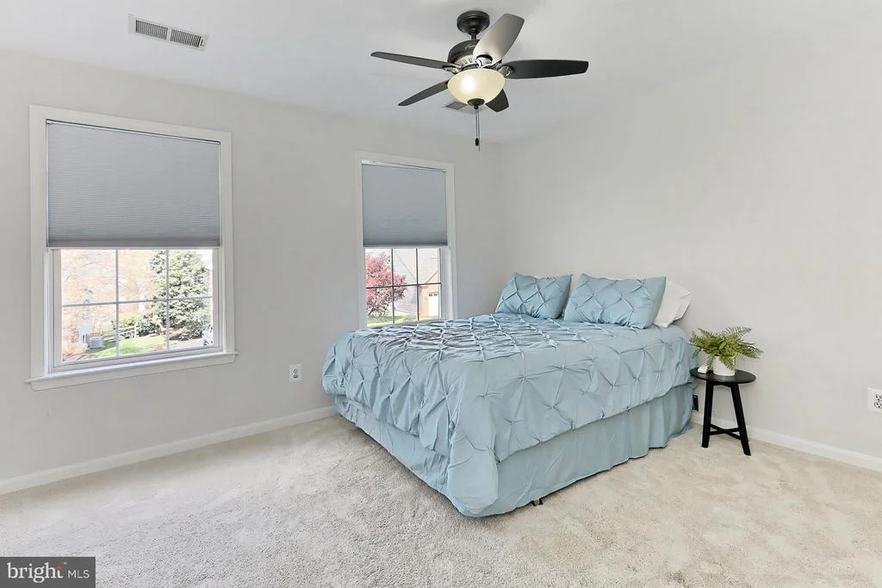
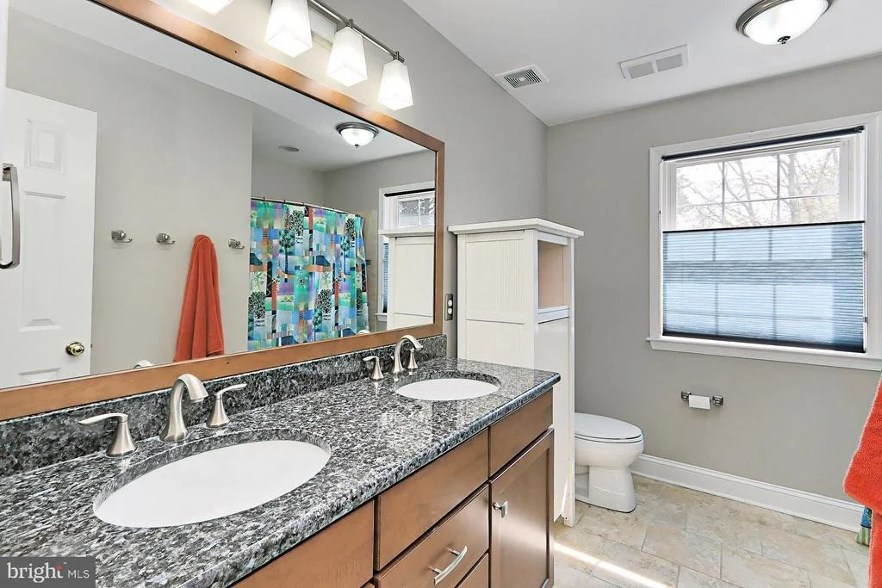
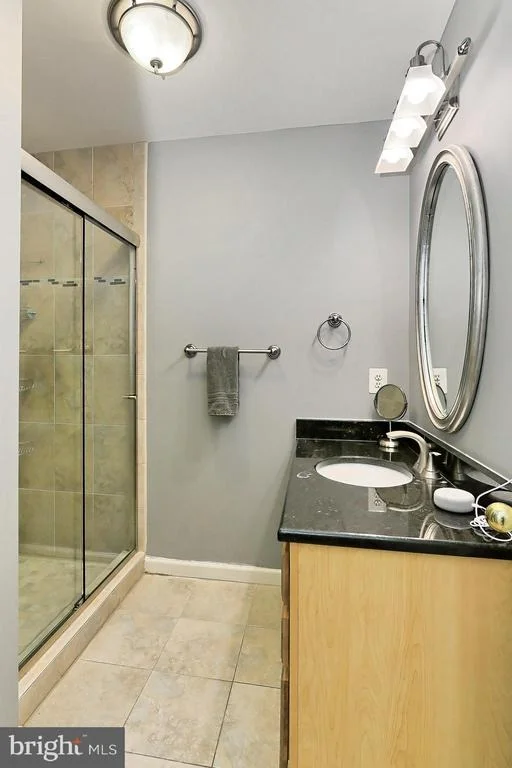
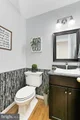
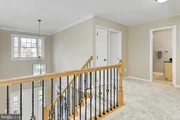
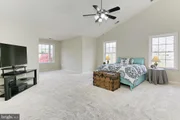
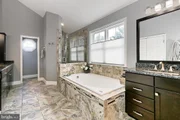
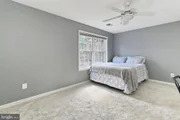
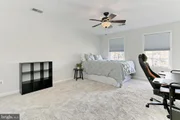
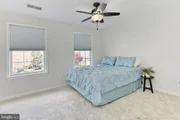
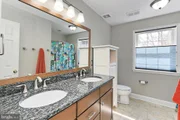
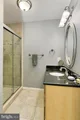
Upstairs, the gracious primary suite boasts a soaring vaulted ceiling, separate sitting area, a walk-in closet with custom shelving, and a luxurious en suite bath highlighted by dual vanities, sumptuous soaking tub, water closet, and separate shower - the finest in personal pampering! Down the hall, three additional bright and cheerful bedrooms share access to two beautifully appointed hall baths.
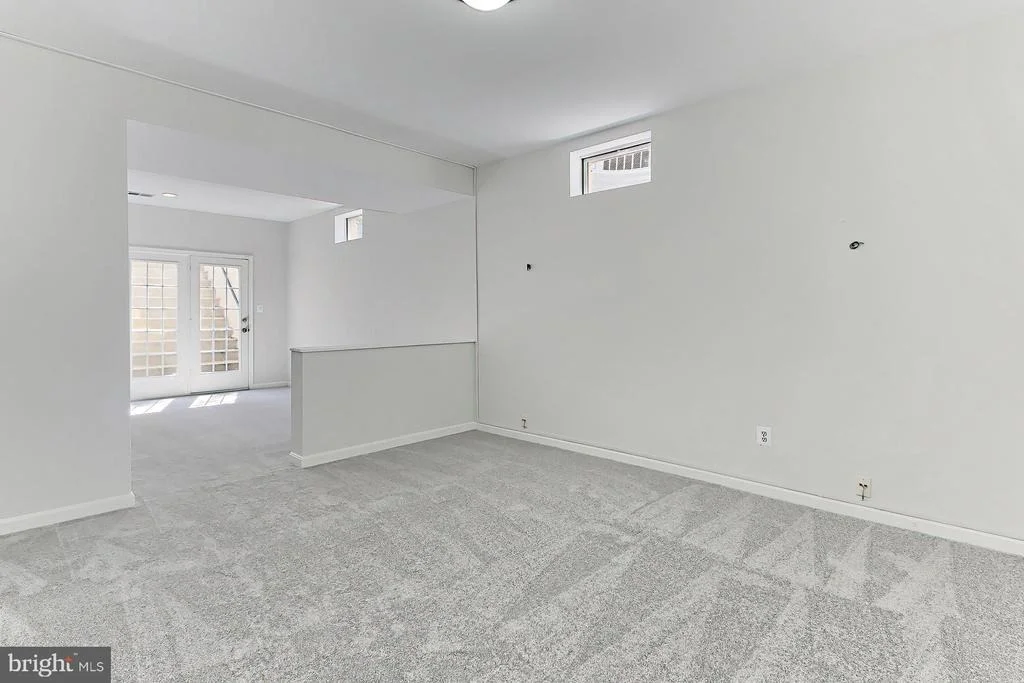
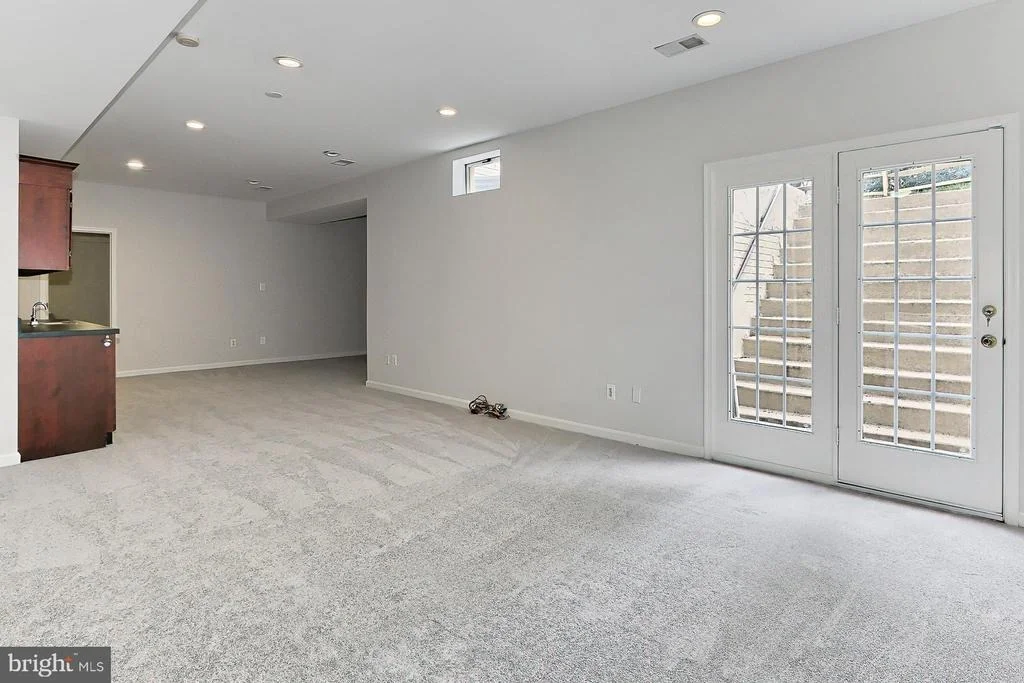
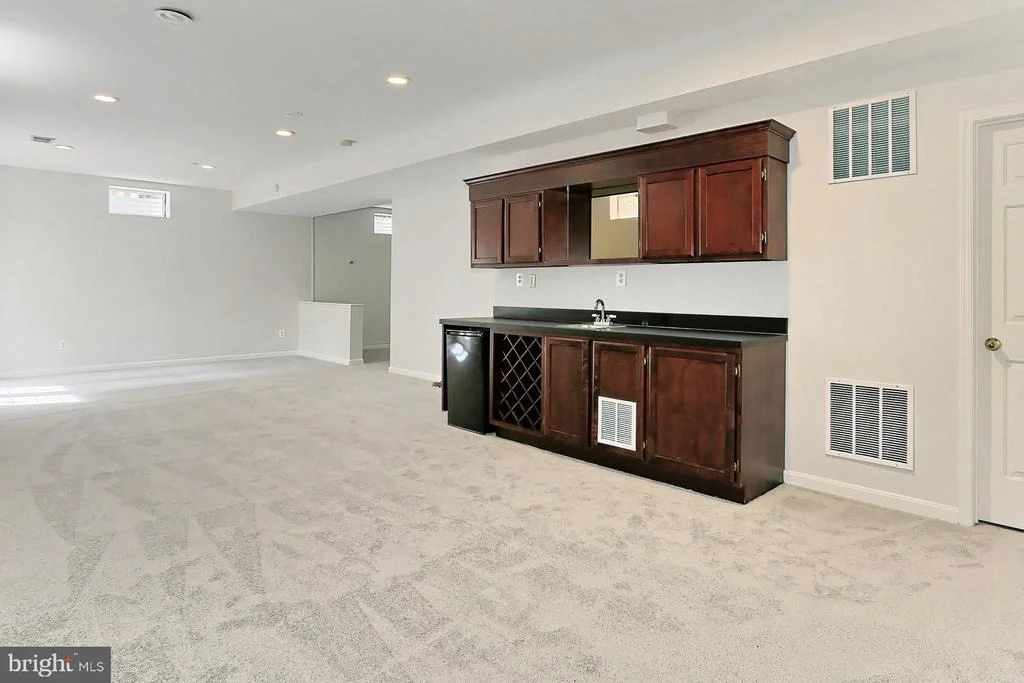
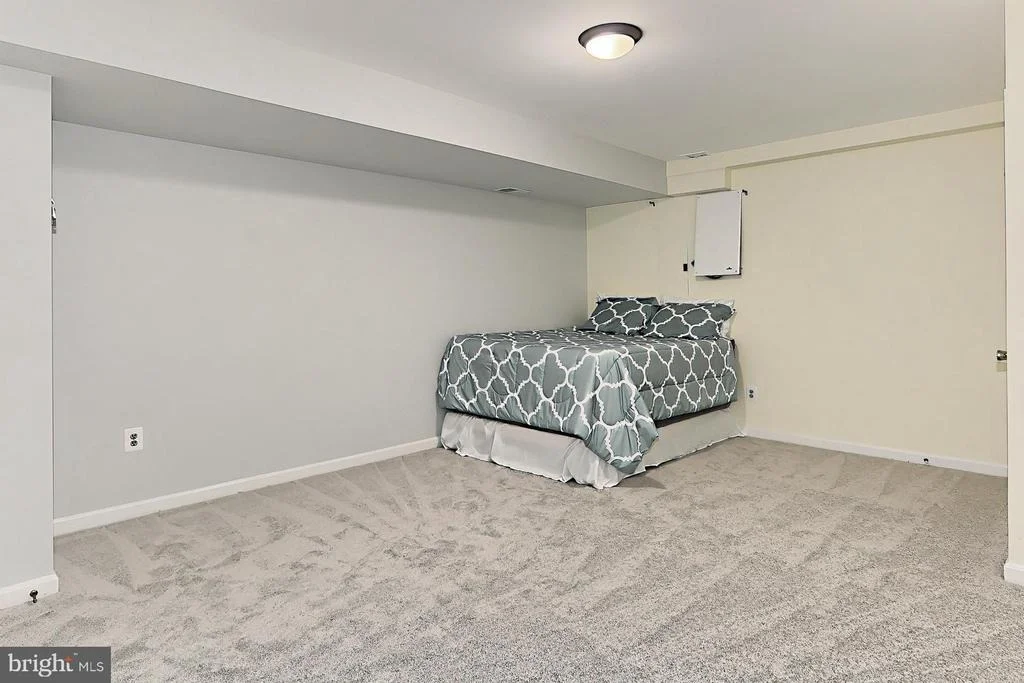
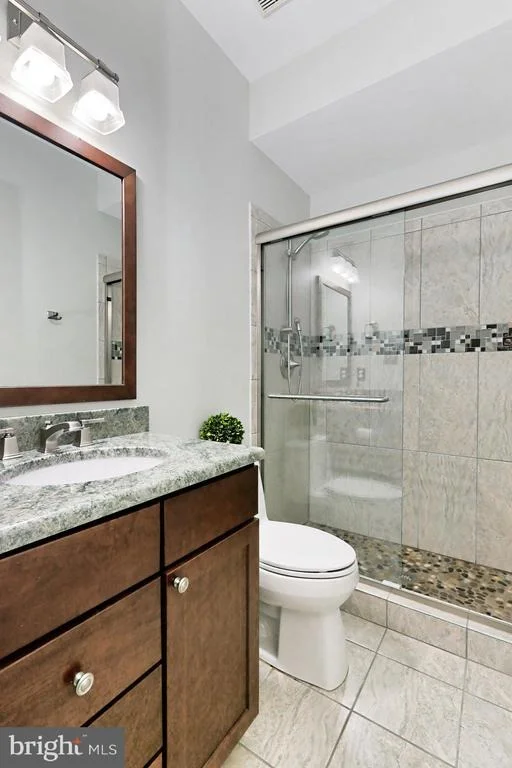
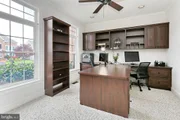
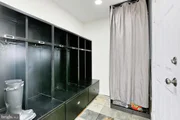
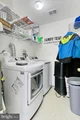
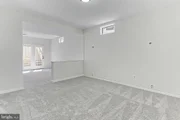
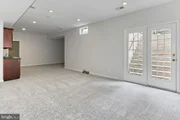
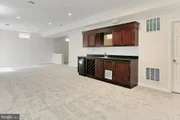
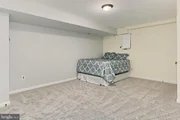
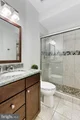
Enjoy the flexibility of this floorplan with a lower level den/5th room, wet bar area, extra storage area, and full bath. The extra high ceilings and so much space for a great rec. room, media room, or home gym, along with the sunlight from the walk-up French doors adds to all the value of this exceptional home!
Be sure not to miss the extra tall ceiling in the 2-car garage with all the wall storage system to convey. Most recent updates include new roof (2015) with a transferable warranty (see documents). New HVAC was installed in 2017. New 75 gal. water heater in 2019. Lower level new carpet 2022.
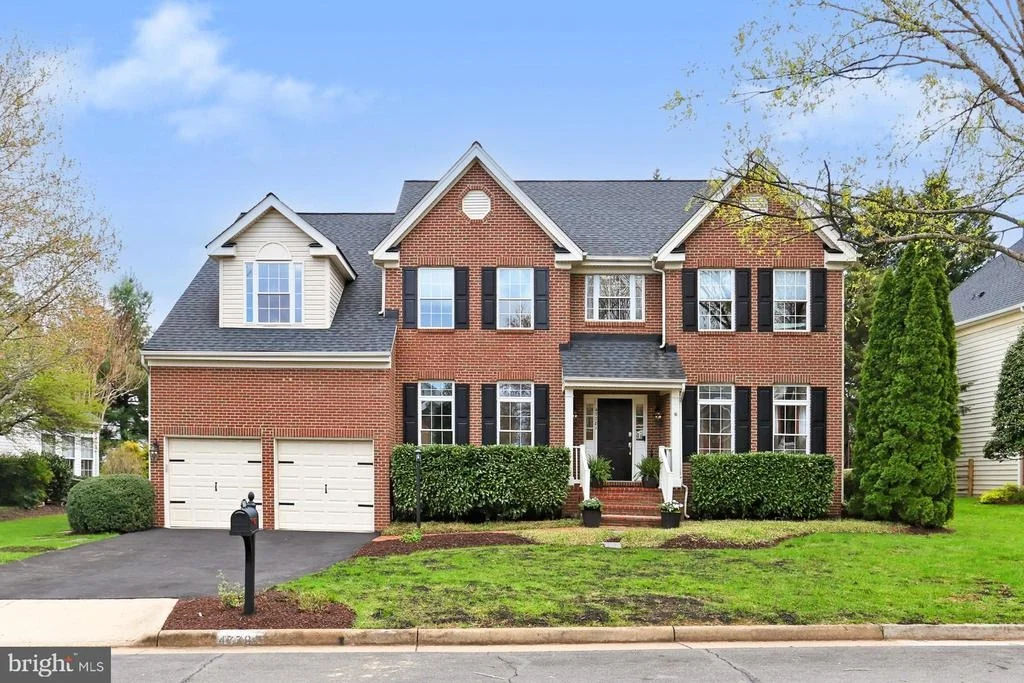
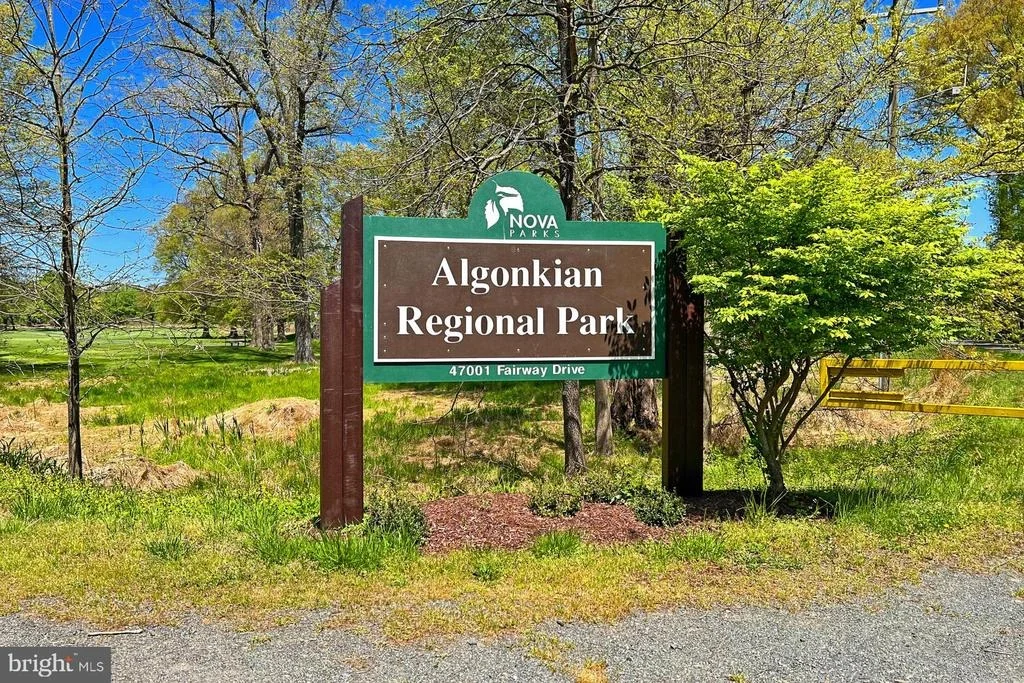
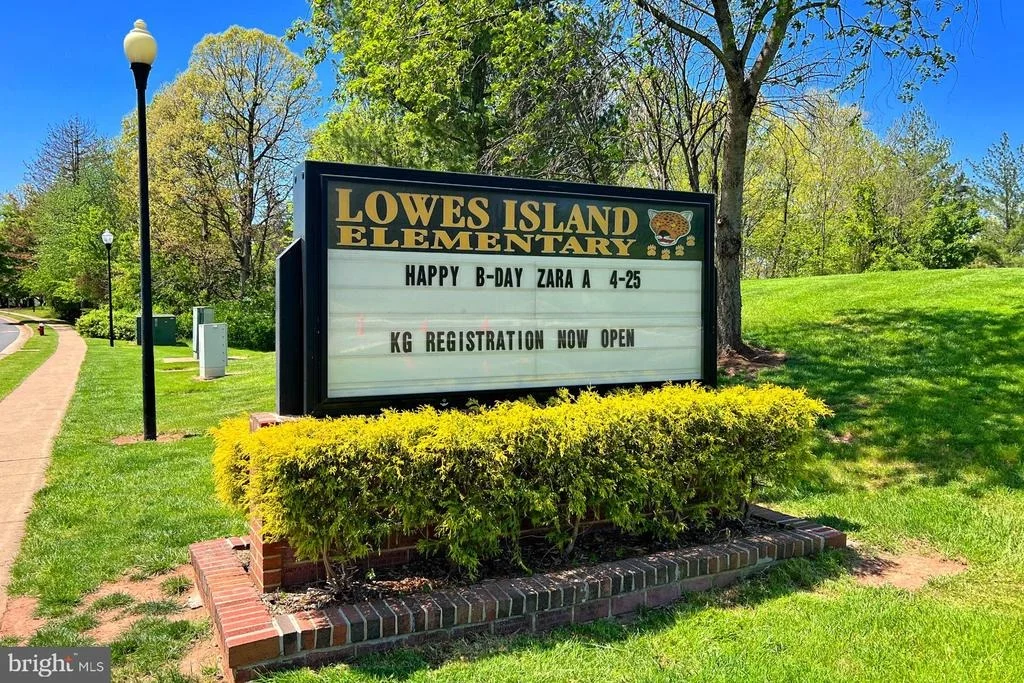
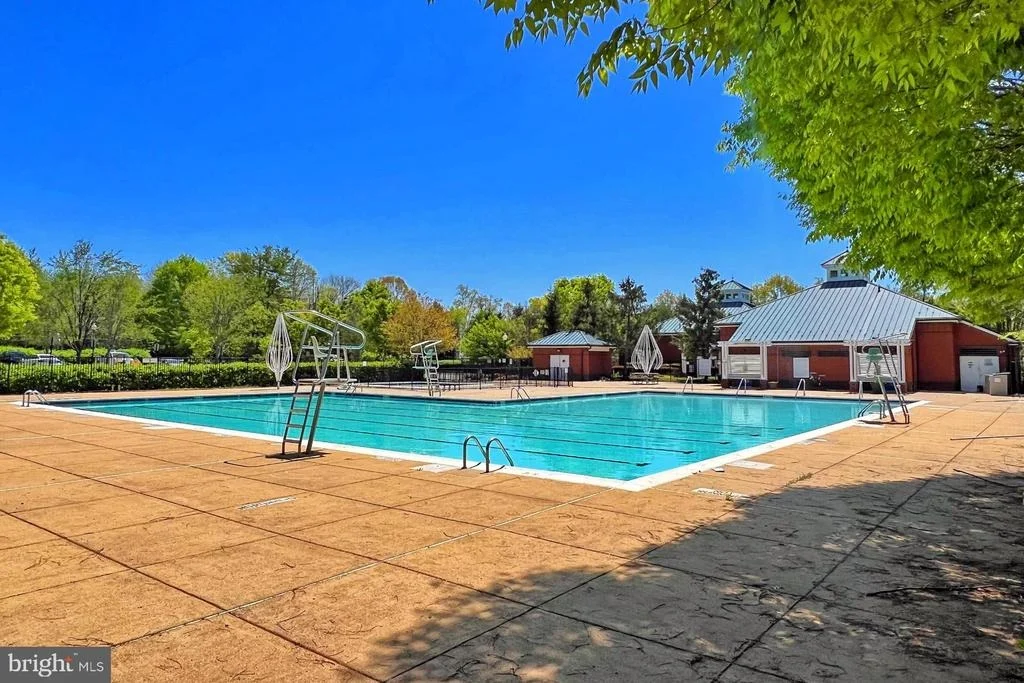
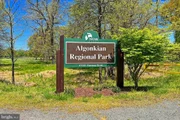
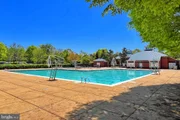
All these wonderful features plus the sought-after school pyramid make this home exceptional! Everyone can take advantage of all the wonderful amenities of the Cascades/Lowes Island community including the outdoor pools, sports courts, community centers, and nature trails with easy access to the Potomac River; commuters love the easy access to Algonkian Parkway and Routes 7 & 28; nature enthusiasts enjoy spending weekends at nearby Algonkian Regional Park; and shoppers appreciate the variety of nearby shopping and dining choices located in every direction including Reston Town Center, Cascades Overlook, and One Loudon-there's something here for everyone! For luxury living in a vibrant location, you've found it.
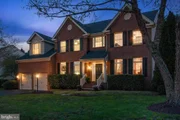
Welcome home!
Payment Calculator
Your Estimated Monthly Payment
Cap Rate Calculator
What does this mean?
Based on our analysis, the cap rate of this property is 1.25%. A negative cap rate indicates that the property might not be feasible as an income-producing asset. The median cap rate for a near zip code 11238 is 4.23%.
How much can I actually make?
Actual monthly rental income may vary between $4,760 and $7,140 depending on unit-specific characteristics. You can change the amount using the slider to further explore.
How is cap rate calculated?
Cap Rate = Net Operating Income (NOI) / Property Asset Value.
When calculating the cap rate, we assume 100% occupancy. Leverage (mortgage) is not considered.
Cap Rate provided by RealtyHop and RentHop, learn more about cap rate here.
Price History
Property Highlights
Building Info
Comparables
Status
Price/ft²
Listed On
Sold On
About Cascades
Similar Homes for Sale
Currently no similar homes aroundNearby Rentals
$3,300 /mo
- 4 Beds
- 2 Baths
- 2,013 ft²
$3,650 /mo
- 4 Beds
- 2 Baths
- 2,820 ft²

RE/MAX Realty Group
Last Updated: 3 hours ago
Data Source: Bright MLS , MLS# VALO2025118




 Your Privacy Choices
Phone: 425-283-2930
Address: 335 Madison Avenue, New York, NY 10017