Check Availability
$1,650,000
↓ $35K (2.1%)
● House - For Sale

4777 Byron Circle

Irving, TX 75038
bedrooms
4 Beds
bathrooms
4 Baths, 1 Half Bath
square feet
5,270 Ft²
$11,486
Est. Monthly
$647
HOA / Fees

About This Property

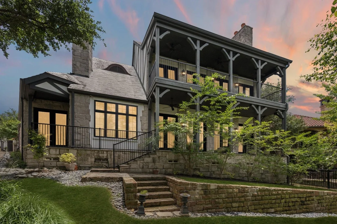
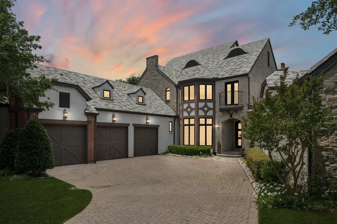
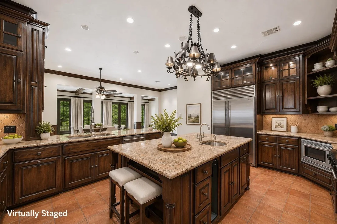
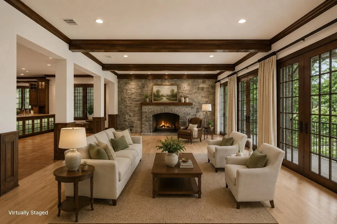
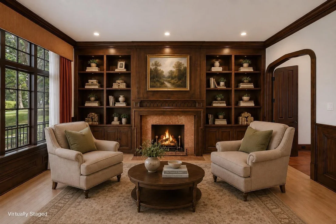
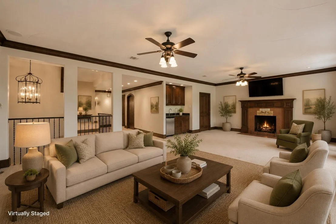
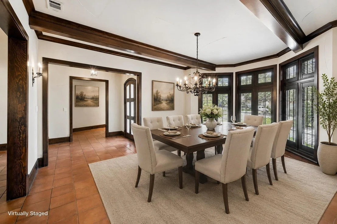
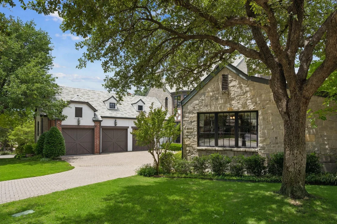
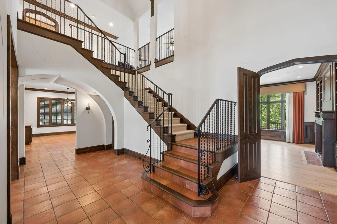
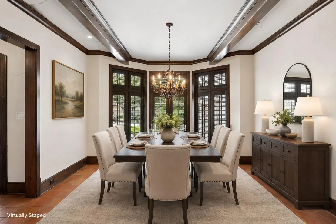
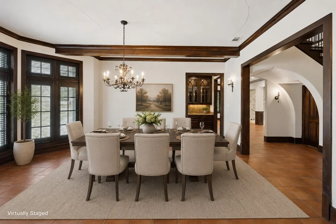
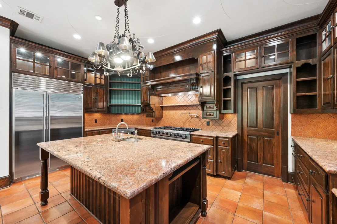
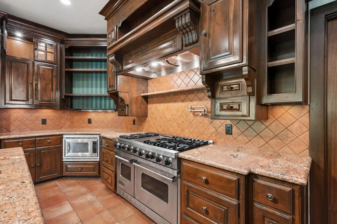
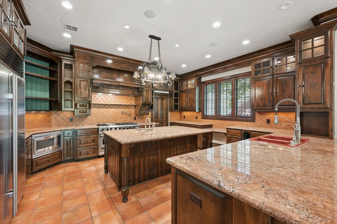
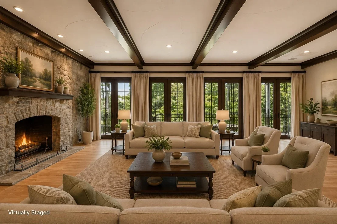
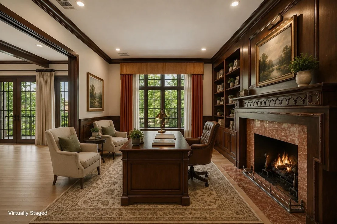
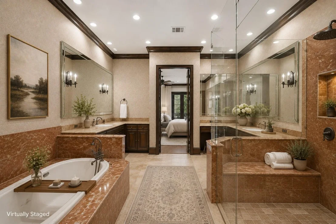
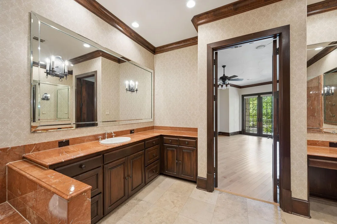
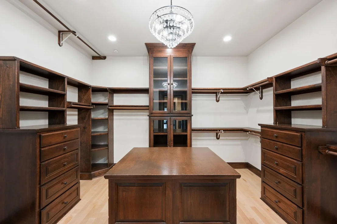
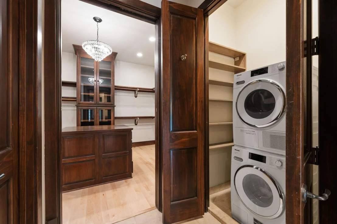
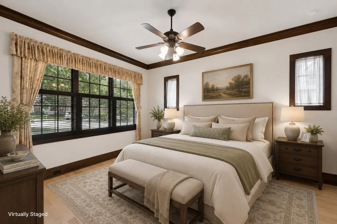
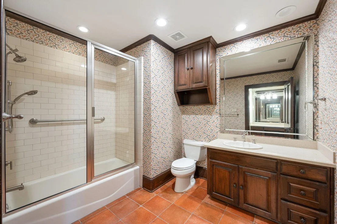
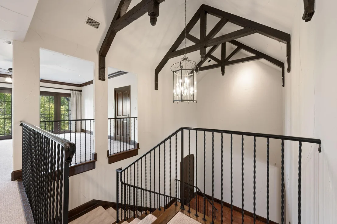
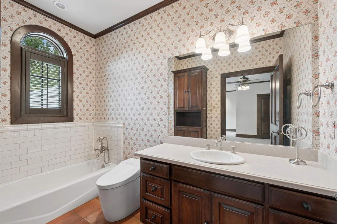
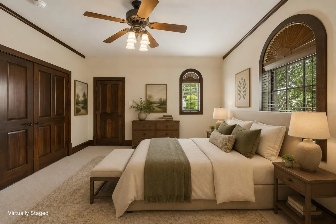
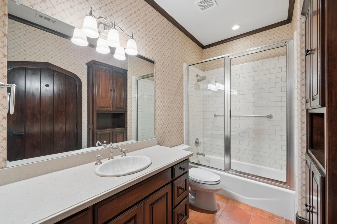
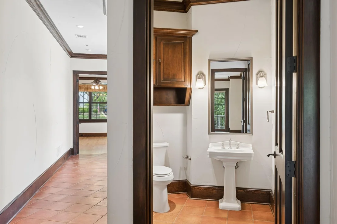
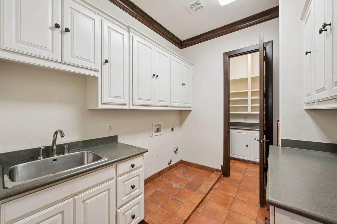
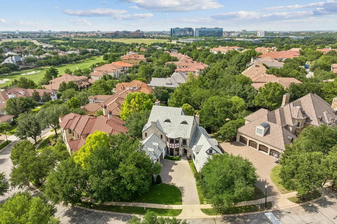
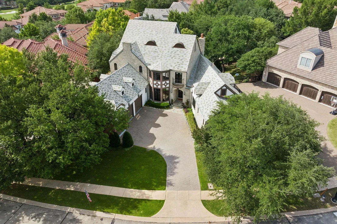
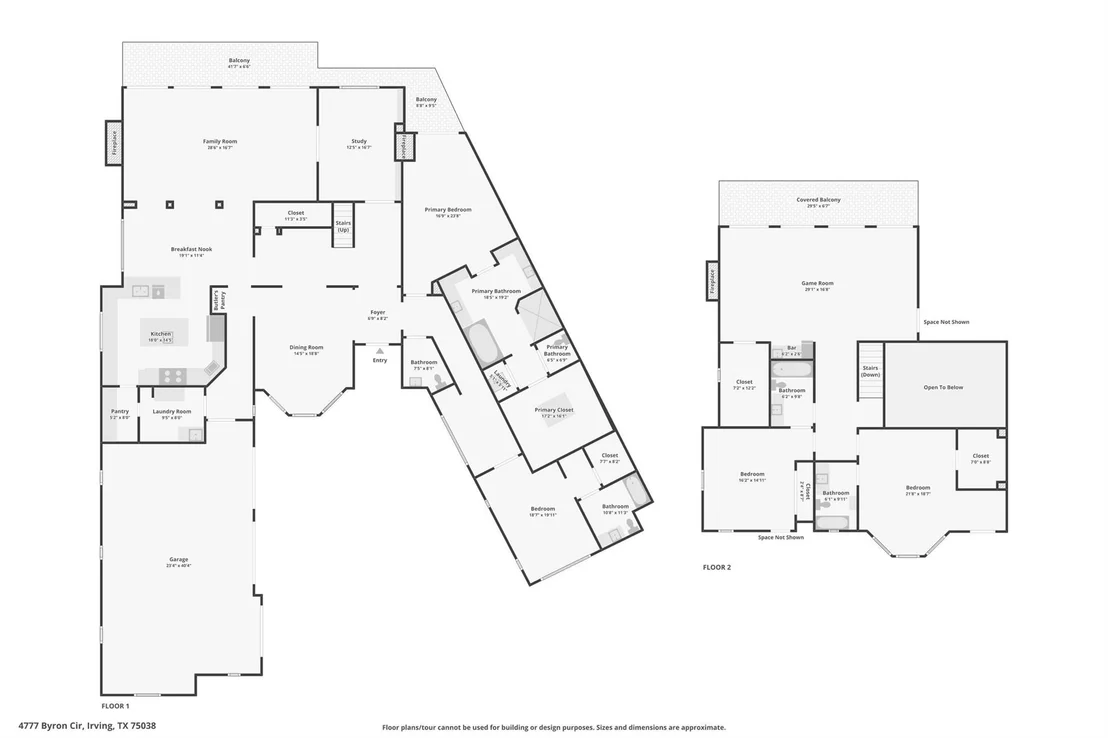
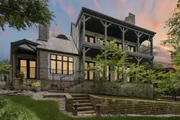
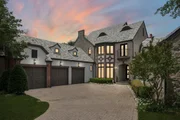
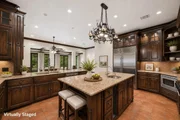
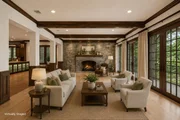
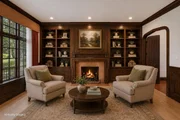
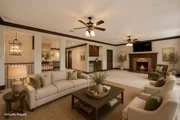
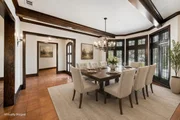
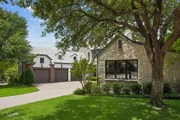
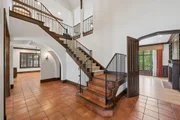
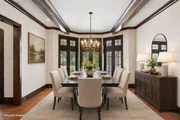
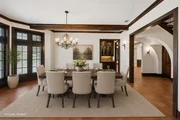
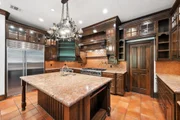
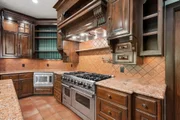
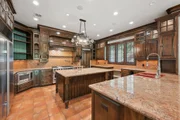
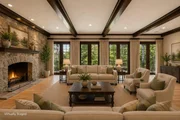
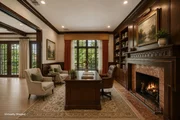
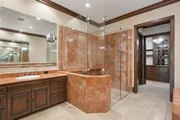
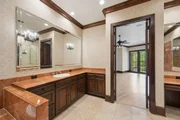
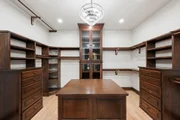
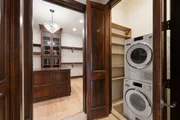
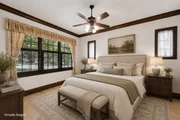
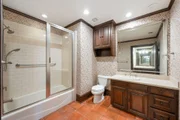
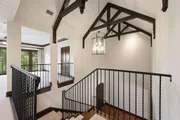
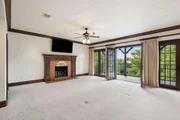
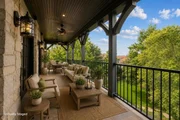
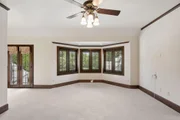
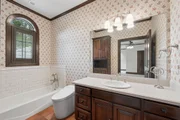
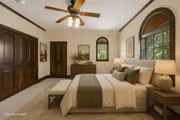
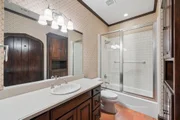
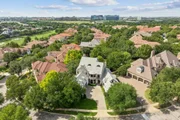
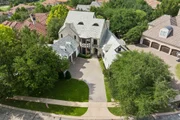
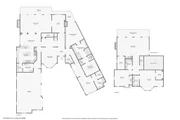
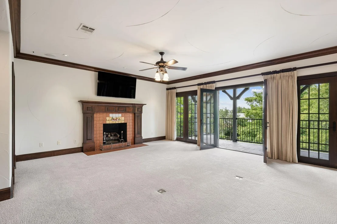
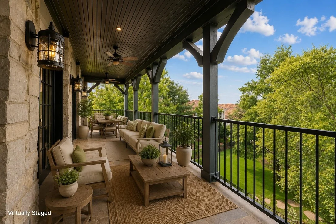
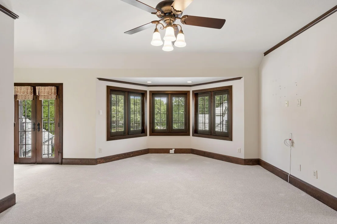
Nestled within the guard-gated Enclave at Windsor Ridge, this exceptional Tudor Revival estate offers timeless architecture, outstanding craftsmanship, and greenbelt views. Designed by architect Paul Haberman and custom built by Jim Sexton Homes, this engineered pier-and-beam residence showcases rich alder wood cabinetry, crown moldings, ceiling beams, custom built-ins, and architectural details throughout. A dramatic two-story foyer welcomes you with terracotta flooring, a beamed ceiling, iron staircase, and statement chandelier. The chef's kitchen is designed for everyday living and entertaining, featuring alder wood cabinetry, granite countertops, a large center island, walk-through pantry, and Viking, Sub-Zero, and Bosch appliances. A formal dining room offers a beamed ceiling, bay windows with custom shutters, and a butler's pantry with gothic-arched glass cabinetry. Anchored by a floor to ceiling stone fireplace, the expansive family room features hardwood floors, exposed beams, and French doors opening to a covered balcony overlooking greenbelt scenery. A sophisticated study with custom built-ins and a fireplace provides the perfect home office or library. The first-floor primary suite is a private retreat with a sitting area and outdoor patio. The spa-inspired bath features marble finishes, dual vanities, an oversized shower, a custom closet with built-ins, and a private laundry area adds convenience. Upstairs, two spacious guest suites offer ensuite baths and natural light. The oversized game room is ideal for entertaining with a fireplace, wet bar, refrigerator, flexible media space, and balcony access with treetop views. Additional highlights include an oversized three-car garage with Tesla charger, and you are just a golf cart ride away from The Ritz-Carlton Las Colinas & The Nelson Golf & Sports Club. This residence combines architectural distinction, luxury finishes, and exceptional functionality in one of the area's most exclusive communities.
Unit Size
5,270 Ft²
Days on Market
-
Land Size
0.27 acres
Price per sqft
$313
Property Type
House
Property Taxes
$2,737
HOA Dues
$647
Year Built
2003

Listed By

Payment Calculator

Cap Rate Calculator

Last updated: 17 days ago (NTREIS #21286469)

Price History

Date / Event Date Event Price
Aug 29, 2026 Price Decreased $1,650,000
↓ $35K (2.1%)
Price Decreased
Jul 27, 2026 Relisted $1,685,000
Relisted
Jul 13, 2026 In contract -
In contract
Jun 5, 2026 Listed by Nicole Andrews Group $1,685,000
Listed by Nicole Andrews Group

Property Highlights

Garage
Air Conditioning
Fireplace
Parking Details
Has Garage
Attached Garage
Parking Features: Driveway, Electric Vehicle Charging Station(s), Garage Door Opener, Garage Faces Side, Inside Entrance, Kitchen Level, Lighted, Oversized, Epoxy Flooring
Garage Spaces: 3
Interior Details
Half Bathrooms: 1
Full Bathrooms: 4
Interior Features: Built-in Features, Cathedral Ceiling(s), Chandelier, Double Vanity, Eat-in Kitchen, Granite Counters, High Speed Internet, Kitchen Island, Natural Woodwork, Open Floorplan, Pantry, Vaulted Ceiling(s), Walk-In Closet(s), Wet Bar, Cable TV Available, Decorative Lighting, Second Primary Bedroom
Appliances: Built-In Gas Range, Built-In Refrigerator, Dishwasher, Disposal, Gas Range, Gas Water Heater, Microwave, Double Oven, Refrigerator, Tankless Water Heater, Vented Exhaust Fan, Commercial Grade Range, Commercial Grade Vent, Plumbed For Gas in Kitchen
Flooring Type: Carpet, Ceramic Tile, Hardwood, Travertine Stone
Has Fireplace
Fireplace Features: Family Room, Gas, Gas Log, Great Room, Library, Stone
Fireplaces: 3
Exterior Details
Square Footage: 5270
Security Features: Carbon Monoxide Detector(s), Fire Alarm, Gated Community, Security Gate, Security Guard, Security System, Smoke Detector(s), Burglar, Wireless
Architectural Style: Tudor
Year Built: 2003
Levels: Two
Window Features: Bay Window(s), Shutters, Window Coverings
Construction Materials: Stone, Stucco
Patio and Porch Features: Covered, Front Porch, Patio, Rear Porch
Lot Features: Few Trees, Greenbelt, Irregular Lot, Landscaped, Adjacent to Greenbelt, Sprinkler System, Subdivision
Lot Size Area: 0.268
Lot Size Units: Acres
Lot Size Acres: 0.268
Lot Size Square Feet: 11674.08
Tax Lot: 33
Financial Details
Tax Annual Amount: $32,840
Utilities Details
Cooling Type: Central Air, Electric
Heating Type: Central, Fireplace(s), Natural Gas
Location Details
HOA/Condo/Coop Fee Includes: Security, Management Fees
HOA Fee: $7,760
HOA Fee Frequency: Annually

Building Info

Overview

    General

  • Year Built: 2003
  • Effective Year Built: 2003
  • Building Count: 1
  • Bedroom Count: 3
  • Bathroom Count: 5
  • Full Bathrooms: 4
  • Partial Bathrooms: 5
  • Building Condition: 3
  • Building Quality: 0
  • Construction Type: 6
  • Building Style: 0
  • Exterior Walls Type: 11
  • Interior Walls Type: 0
  • Roof Shape Type: 1
  • Roof Cover Type: 6
  • Floor Count: 200
  • Floor Cover: 0
  • Basement Type: 5
  • Basement Area: 0
  • Garage Type: 1
  • Garage Square Area: 922
  • Parking Space Count: 4
  • Patio Type: 0
  • Porch Type: 0
  • Pool Type: 0

    Dimensions

  • Lot Size Square Feet: 11,660
  • Total Building Area: 6,202
  • Building Area: 4,991
  • Building Area Measurement: L

    Heating and Cooling

  • Fireplace Count: 1
  • Air Conditioning: 1
  • Heating: 3
  • Heated Square Feet: 4,991
  • Heating Fuel Type: 3

    Utilities

  • Sewer System: 5
  • Water Service: 2

Building

  • Building Type: 0
  • Property Class: R
  • Subdivision: ENCLAVE AT TPC LAS COLINAS 3
  • Land Acres: 0000000268
  • Standard Land Use Code: 1001
  • County Land Use Code: A11
  • State Land Use Code: A11
  • Legal Description 1: ENCLAVE AT TPC LAS COLINAS 3 BLK C LT 33 VOL2002027/6123 DD02072002 CO-DC 1075400C03300 1321075400C

Neighborhood

  • School District Name: Irving Independent School District
  • School Tax School District: IRVING ISD
  • Census Tract: 014313

Zoning

  • Zoning: Z243

Geography

  • Assessors Map Reference: 321075400C03300
  • Account Number: 321075400C03300
  • Subdivision Tract Number: 10754
  • Parcel: 32-10754-00C-033-0000
  • Block: C
  • Lot: 33
  • Municipality: IRVING
  • Latitude: 32.8684
  • Longitude: -96.9536

    Address

  • Full Address: 4777 Byron Cir
  • Address - House Number: 4777
  • Address - Street Name: Byron
  • Address - Suffix Type: Cir
  • State: TX
  • City Name: Irving
  • Carrier Code: C029
  • 4-Digit Zip Code: 6319
  • Zip Code: 75038

Valuation

    Tax

  • Tax Year: 2022
  • Tax Amount: $2,097,249
  • Initial Tax Delinquent Year: 2019
  • Tax Rate Code Area: IS

    Appraisal Valuation

  • Standard Deviation: 0.2091
  • Valuation Date: Nov 22, 2023
  • Confidence Score: 71
  • Final Value: 1,310,131
  • High Value: 1,584,181
  • Low Value: 1,036,081

    Market Valuation

  • Market Total Value: $1,192,130
  • Market Land Value: $367,290
  • Market Improvement Value: $824,840

    Assessments Valuation

  • Assessed Year: 2023
  • Assessed Total Value: $1,192,130
  • Assessed Land Value: $367,290
  • Assessed Improvements Value: $824,840

    Exemptions

  • Senior Citizen Exemption : Yes
  • Homeowner Exemption: Yes

    Sales

  • Current Sale Contract Date: Feb 07, 2002
  • Current Sale Recording Date: Feb 08, 2002
  • Current Sale Document Type: 68
Data used for valuation calculations is provided by RealtyHop, and other third party sources

Comparables

Unit
Status
Type
Beds
Baths
ft²
Price/ft²
Asking Price
Listed On
Closing Price
Sold On
HOA + Taxes

About Las Colinas


Similar Homes for Sale

Currently no similar homes around

Nearby Rentals

Unit for rent at 4624 Byron Circle, TX, 75038

$9,350 /mo

  • 4 Beds
  • 5 Baths
  • 4,288 ft²
4624 Byron Circle, TX, 75038 Listing by Lee Alvarez
Unit for rent at 711 Will Rice Avenue, Irving, TX, 75039

$4,000 /mo

  • 3 Beds
  • 3 Baths
  • 2,327 ft²
711 Will Rice Avenue, Irving, TX, 75039 Listing by Christy Sloan
Unit for rent at 1422 Addington Street, Irving, TX, 75062

$3,100 /mo

  • 4 Beds
  • 3 Baths
  • 1,689 ft²
1422 Addington Street, Irving, TX, 75062 Listing by Tonya Garces


Frequently Asked Questions

When was property at 4777 Byron Circle built and last sold?
The property at 4777 Byron Circle was built in 2003 and last sold on Feb 7, 2002 for $0.
How much is this home worth?
The estimated value of the home located at 4777 Byron Circle is $1,649,430.
What are some comparable homes to 4777 Byron Circle?
There are currently no comparable homes to 4777 Byron Circle.