


4775 Silver Pine Dr


About This Property
Private * Spacious * Stylish
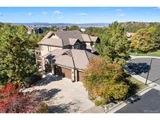
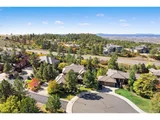
Surrounded by mature pines and thoughtful landscaping, this Castle Rock retreat embodies modern mountain luxury and timeless Colorado living. Formerly home to a Colorado Rockies professional baseball player, the residence offers an exceptional blend of sophistication, comfort, and design.
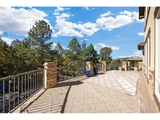
Inside, plantation shutters, open-concept living spaces, and rich finishes create a warm and welcoming atmosphere. The kitchen and family room serve as the heart of the home, featuring updated appliances, an induction cooktop, and a new wine fridge, all opening to an expansive wraparound deck that captures breathtaking sunset views.
The upper level hosts a serene primary suite with a private deck, spa-inspired bath, and generous walk-in closet. Three additional bedrooms each include ensuite baths and walk-in closets, ensuring privacy and comfort for family and guests.
A main-floor office with a fireplace offers the perfect setting for quiet work or reflection. The finished walkout lower level extends the living space with a fifth bedroom, theater area, billiards space, gym, and additional office and flex room, ideal for entertaining and additional space.
Recent updates include a new kitchen appliances, furnace, water heater, washer and dryer, and 1 air conditioner. A side-load three-car garage completes this exceptional property. Set within a tranquil enclave of Castle Rocks, Timber Canyon neighborhood, this home offers the rare opportunity to enjoy elevated living with a relaxed, modern mountain sensibility.
Listed By
Payment Calculator
Your Estimated Monthly Payment
Cap Rate Calculator
What does this mean?
Based on our analysis, the cap rate of this property is 1.25%. A negative cap rate indicates that the property might not be feasible as an income-producing asset. The median cap rate for a near zip code 11238 is 4.23%.
How much can I actually make?
Actual monthly rental income may vary between $4,760 and $7,140 depending on unit-specific characteristics. You can change the amount using the slider to further explore.
How is cap rate calculated?
Cap Rate = Net Operating Income (NOI) / Property Asset Value.
When calculating the cap rate, we assume 100% occupancy. Leverage (mortgage) is not considered.
Cap Rate provided by RealtyHop and RentHop, learn more about cap rate here.
Price History
| Date / Event | Date | Event | Price |
|---|---|---|---|
| Mar 6, 2026 | Sold | ||
| Sold | |||
| Feb 17, 2026 | In contract | - | |
| In contract | |||
| Oct 22, 2025 | Listed | $1,370,000 | |
| Listed | |||
   | |||
|
NEW PRICE! $60K reduction!
Mountain Modern Elegance in Castle Rock
Tucked among mature pines and expertly designed landscaping, this Castle Rock retreat perfectly balances modern mountain elegance with the spirit of Colorado living. Once home to a Colorado Rockies professional baseball player, the residence blends sophistication, comfort, and effortless style.
Step inside to find sunlit, open-concept living spaces accented by plantation shutters, rich finishes, and a welcoming warmth throughout. The kitchen and adjoining family room form the heart of the home featuring sleek new appliances, an induction cooktop, and a wine fridge, all opening to an expansive wraparound deck with sunset views.
Upstairs, the tranquil primary suite offers a private deck, spa-inspired bath, and large walk-in closet. Three additional ensuite bedrooms, each with its own walk-in, ensure comfort and privacy for family or guests.
A main-floor office with a cozy fireplace invites focus and reflection, while the finished walkout lower level extends living and entertainment possibilities with a fifth bedroom, theater area, billiards space, gym, and versatile flex room.
Recent enhancements include new kitchen appliances, furnace, water heater, washer, dryer, and one air conditioning unit. A side-load three-car garage adds convenience and curb appeal. Nestled within the serene Timber Canyon neighborhood, this home captures the essence of elevated Colorado living, here luxury meets the relaxed beauty of the mountains. Close to shopping, I-25, trails, and
vibraant downtown Castle Rock!
| |||
| Apr 12, 2021 | Sold | ||
| Sold | |||
| Feb 25, 2021 | Listed by LIV Sotheby's International Realty | $1,165,000 | |
| Listed by LIV Sotheby's International Realty | |||

Property Highlights
Building Info
Comparables
Status
Price/ft²
Listed On
Sold On
About Metzler Ranch
Similar Homes for Sale
Currently no similar homes aroundNearby Rentals

Last Updated: 2 years ago
Data Source: REcolorado MLS, MLS# 2476374
 Your Privacy Choices
Phone: 425-283-2930
Address: 335 Madison Avenue, New York, NY 10017