See Home Value
$655,000

● House - Off Market

4771 PEARSON DRIVE

WOODBRIDGE, VA 22193
bedrooms
4 Beds
bathrooms
3 Baths, 1 Half Bath
square feet
2,672 Ft²
$3,697
Est. Monthly
$10
HOA / Fees

About This Property

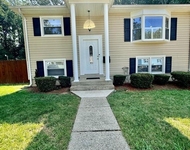
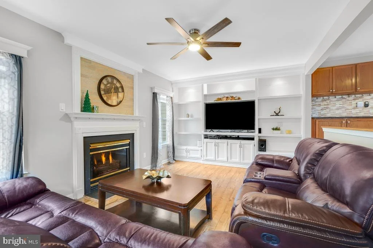
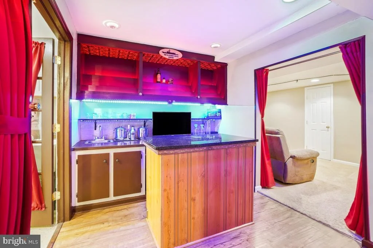
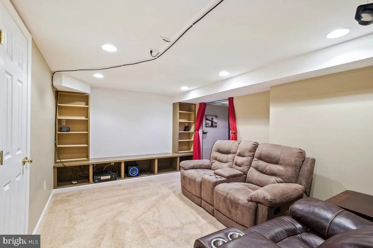
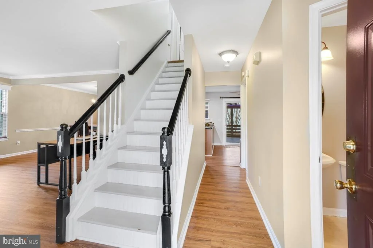
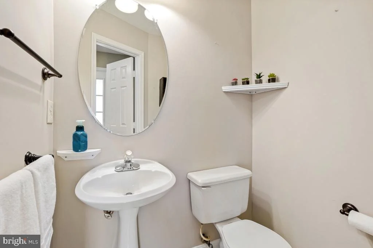
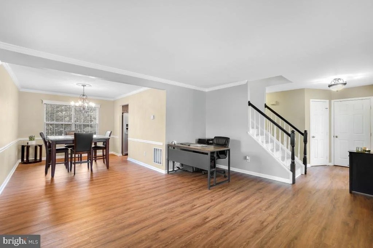
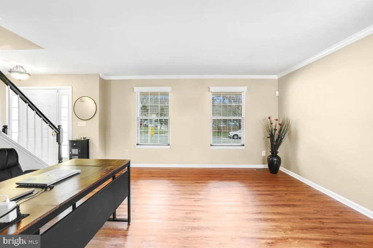
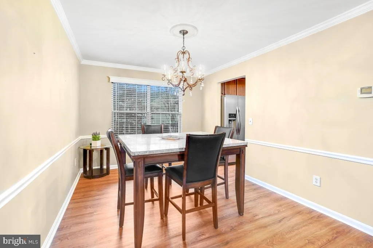
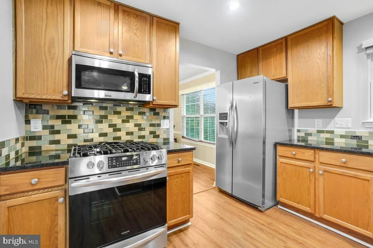
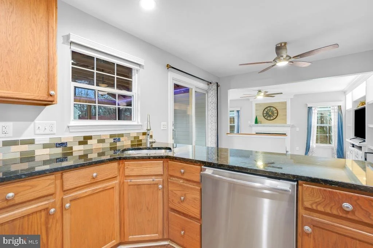
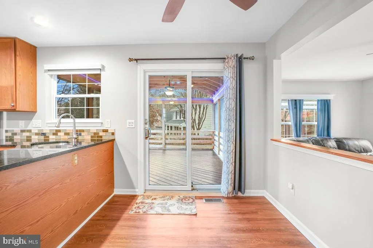
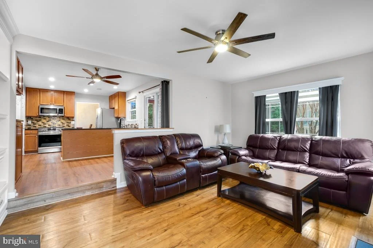
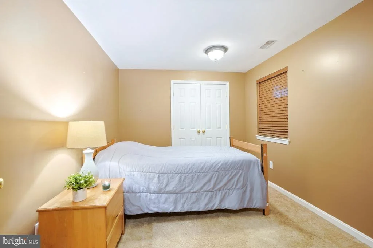
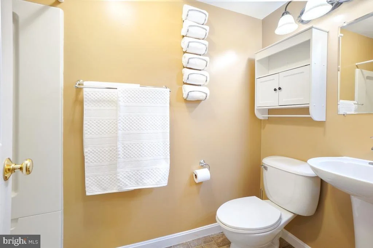
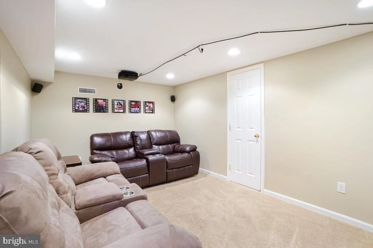
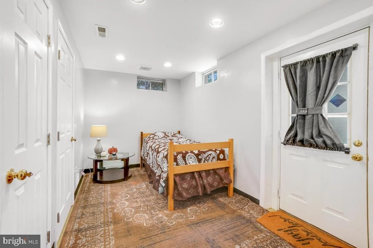
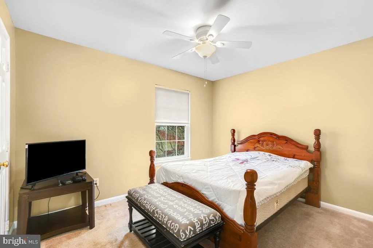
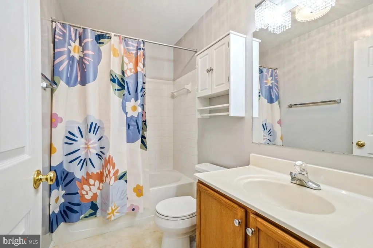
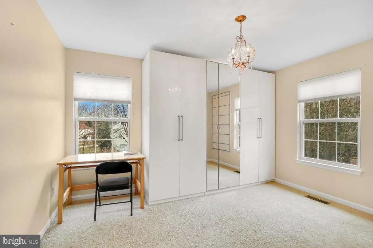
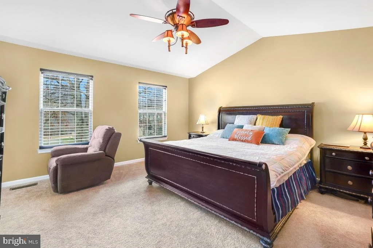
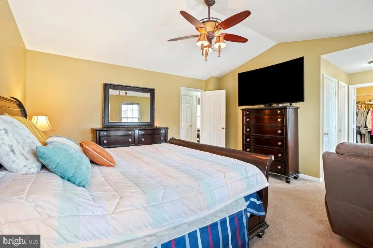
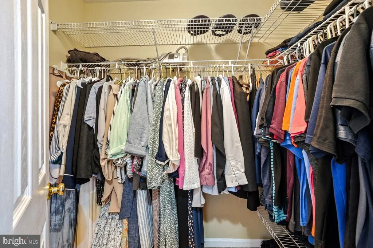
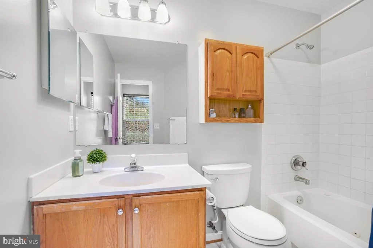
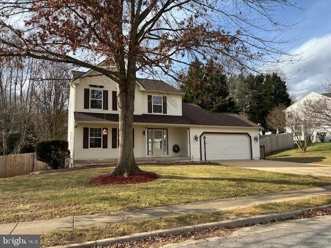
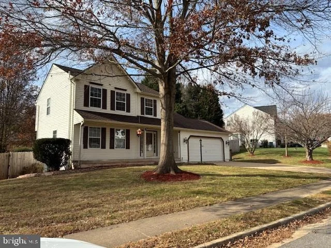
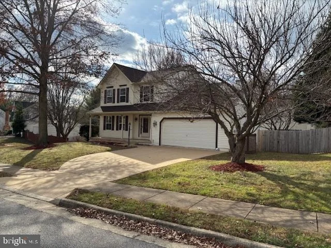
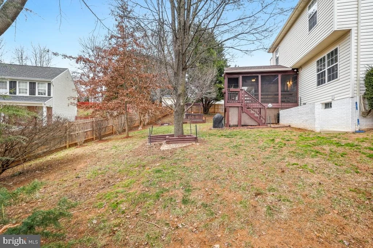
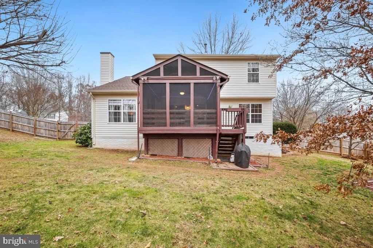
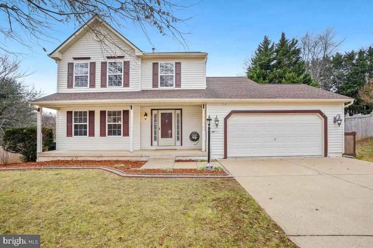
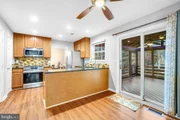
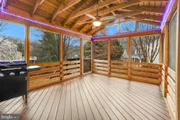
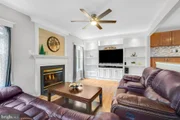
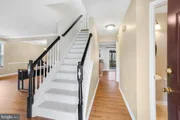
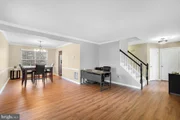
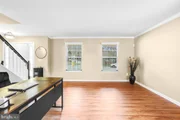
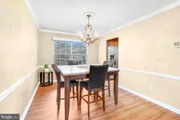
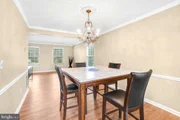
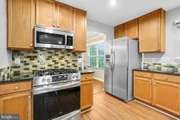
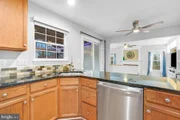
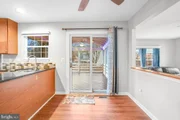
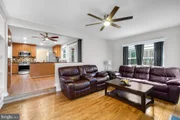
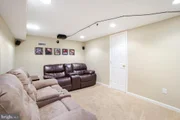
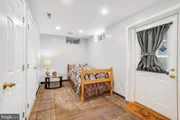
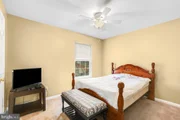
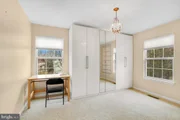
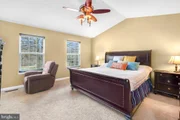
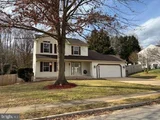
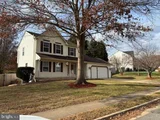
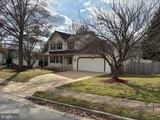
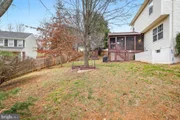
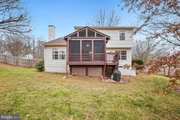
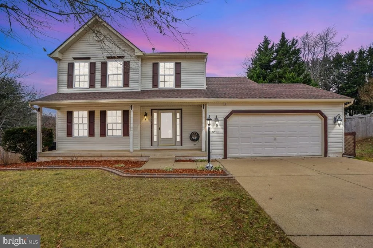
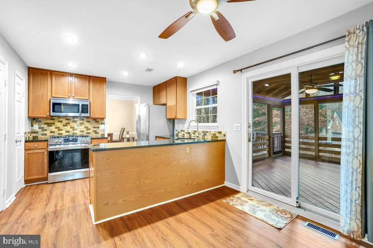
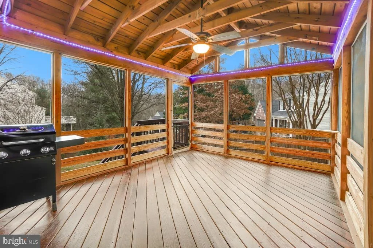
Welcome to this stunning 4-bedroom, 3.5-bathroom detached home with a two-car garage with specially treated floors, exuding charm and elegance at every corner. Many new upgrades! As you approach the property, you are greeted by a welcoming front porch, perfect for relaxing and enjoying the neighborhood's serene atmosphere. Step inside, and your eyes are immediately drawn to the exquisite hardwood floors that flow throughout the main living areas, lending an air of sophistication to the home. The gourmet kitchen is a chef's dream, featuring granite countertops, stainless steel appliances, a beautiful backsplash, and an inviting center island, making meal preparation an enjoyable experience. Adjacent to the kitchen is a delightful screened-in porch, offering an oasis of comfort and allowing you to appreciate the outdoors comfortably. The family room is the heart of the home, enhanced by a cozy fireplace and the built-ins add functionality and style to the living area. A separate living room and the dining room offers an elegant space. The bedrooms are spacious, providing a peaceful retreat for every member of the family. The primary suite boasts luxury and comfort, with a well-appointed ensuite bathroom and a walk-in closet. The full basement is an entertainment haven, complete with a movie room. Additionally, the wet bar adds convenience for hosting gatherings and events. The basement also provides ample space for storage and various recreational activities. This home offers much more than just the mentioned features; it is an embodiment of contemporary living, blending luxury, comfort, and functionality seamlessly. It is situated in a desirable location, providing easy access to amenities, schools, parks, and major transportation routes. Don't miss the opportunity to own this dream home that combines sophistication, modernity, and timeless charm. Come and experience the epitome of comfortable living in this beautiful detached home with all the elements to create cherished memories for years to come.
Unit Size
2,672 Ft²
Days on Market
-
Land Size
0.35 acres
Price per sqft
$243
Property Type
House
Property Taxes
$494
HOA Dues
$10
Year Built
1997

Payment Calculator

Cap Rate Calculator

Last updated: 2 months ago (Bright MLS #VAPW2083680)

Price History

Date / Event Date Event Price
Jan 22, 2025 Sold
Sold
Jan 2, 2025 In contract -
In contract
Dec 27, 2024 Listed by Weichert, REALTORS $650,000
Listed by Weichert, REALTORS
Welcome to this stunning 4-bedroom, 3.5-bathroom detached home with a two-car garage with specially treated floors, exuding charm and elegance at every corner. Many new upgrades! As you approach the property, you are greeted by a welcoming front porch, perfect for relaxing and enjoying the neighborhood's serene atmosphere. Step inside, and your eyes are immediately drawn to the exquisite hardwood floors that flow throughout the main living areas, lending an air of sophistication to the home. The gourmet kitchen is a chef's dream, featuring granite countertops, stainless steel appliances, a beautiful backsplash, and an inviting center island, making meal preparation an enjoyable experience. Adjacent to the kitchen is a delightful screened-in porch, offering an oasis of comfort and allowing you to appreciate the outdoors comfortably. The family room is the heart of the home, enhanced by a cozy fireplace and the built-ins add functionality and style to the living area. A separate living room and the dining room offers an elegant space. The bedrooms are spacious, providing a peaceful retreat for every member of the family. The primary suite boasts luxury and comfort, with a well-appointed ensuite bathroom and a walk-in closet. The full basement is an entertainment haven, complete with a movie room. Additionally, the wet bar adds convenience for hosting gatherings and events. The basement also provides ample space for storage and various recreational activities. This home offers much more than just the mentioned features; it is an embodiment of contemporary living, blending luxury, comfort, and functionality seamlessly. It is situated in a desirable location, providing easy access to amenities, schools, parks, and major transportation routes. Don't miss the opportunity to own this dream home that combines sophistication, modernity, and timeless charm. Come and experience the epitome of comfortable living in this beautiful detached home with all the elements to create cherished memories for years to come.
Oct 21, 2021 Sold
Sold
Mar 24, 2016 Sold
Sold
Show More

Property Highlights

Garage
Air Conditioning
Fireplace

Building Info

Overview

    General

  • Year Built: 1997
  • Effective Year Built: 1997
  • Total Rooms: 8
  • Bedroom Count: 3
  • Bathroom Count: 4
  • Full Bathrooms: 3
  • Partial Bathrooms: 4
  • Building Condition: 6
  • Building Quality: 0
  • Construction Type: 0
  • Building Style: 0
  • Exterior Walls Type: 19
  • Interior Walls Type: 0
  • Roof Shape Type: 0
  • Roof Cover Type: 0
  • Floor Count: 200
  • Floor Cover: 0
  • Basement Type: 3
  • Basement Area: 960
  • Garage Type: 1
  • Garage Square Area: 440
  • Parking Space Count: 2
  • Patio Type: 0
  • Porch Type: 0
  • Pool Type: 0

    Dimensions

  • Lot Size Square Feet: 15,137
  • Total Building Area: 1,760
  • Building Area: 1,760
  • Building Area Measurement: L

    Heating and Cooling

  • Fireplace Count: 1
  • Air Conditioning: 13
  • Heating: 4
  • Heated Square Feet: 1,760
  • Heating Fuel Type: 0

    Utilities

  • Sewer System: 0
  • Water Service: 0

Building

  • Building Type: 0
  • Property Class: R
  • Subdivision: PEARSONS LANDING
  • Land Acres: 0000000347
  • Standard Land Use Code: 1001
  • County Land Use Code: 11
  • Legal Description 1: PEARSONS LANDING SEC 1 LOT 40

Neighborhood

  • School District Name: Prince William County Public Schools
  • School Tax School District: NEABSCO
  • School Tax District Code 2: DC
  • Census Tract: 901227

Zoning

  • Zoning: R2: TOWN Z

Geography

  • Account Number: 152353
  • Section: 1
  • Parcel: 8192-01-5450
  • Block: 01
  • Lot: 40
  • Municipality: NEABSCO
  • Latitude: 38.6492
  • Longitude: -77.3528

    Address

  • Full Address: 4771 Pearson Dr
  • Address - House Number: 4771
  • Address - Street Name: Pearson
  • Address - Suffix Type: Dr
  • State: VA
  • City Name: Woodbridge
  • Carrier Code: C048
  • 4-Digit Zip Code: 5417
  • Zip Code: 22193

Valuation

    Tax

  • Tax Year: 2023
  • Tax Amount: $574,821

    Appraisal Valuation

  • Standard Deviation: 0.1086
  • Valuation Date: May 17, 2023
  • Confidence Score: 89
  • Final Value: 556,151
  • High Value: 616,585
  • Low Value: 495,717

    Market Valuation

  • Market Total Value: $501,000
  • Market Land Value: $198,800
  • Market Improvement Value: $302,200

    Assessments Valuation

  • Assessed Year: 2022
  • Assessed Total Value: $501,000
  • Assessed Land Value: $198,800
  • Assessed Improvements Value: $302,200

    Sales

  • Current Sale Contract Date: Oct 20, 2021
  • Current Sale Recording Date: Oct 21, 2021
  • Current Sale Price:
  • Current Sale Document Type: 27
  • Current Sale Input Document Number: 202110210120542
  • Previous Sale Recording Date: Mar 24, 2016
  • Previous Sale Contract Date: Mar 23, 2016
  • Previous Sale Amount: $380,000
  • Previous Sale Document Type: 71
Data used for valuation calculations is provided by RealtyHop, and other third party sources

Comparables

Unit
Status
Type
Beds
Baths
ft²
Price/ft²
Asking Price
Listed On
Closing Price
Sold On
HOA + Taxes

About Pearsons Landing


Similar Homes for Sale

Currently no similar homes around

Nearby Rentals

Unit for rent at 4468 Dale Boulevard, WOODBRIDGE, VA, 22193

$1,999 /mo

  • 2 Beds
  • 1 Bath
  • 1,982 ft²
4468 Dale Boulevard, WOODBRIDGE, VA, 22193 Listing by Noemy M Conaway
Unit for rent at 12830 Evansport Place, WOODBRIDGE, VA, 22192

$2,500 /mo

  • 2 Beds
  • 3 Baths
  • 1,670 ft²
12830 Evansport Place, WOODBRIDGE, VA, 22192 Listing by Cindy Mariel Cajas
Unit for rent at 3931 Forestdale Avenue, WOODBRIDGE, VA, 22193

$2,895 /mo

  • 4 Beds
  • 2 Baths
  • 1,310 ft²
3931 Forestdale Avenue, WOODBRIDGE, VA, 22193 Listing by Cleveland Oirin Wason Jr.


Frequently Asked Questions

When was property at 4771 Pearson Drive built and last sold?
The property at 4771 Pearson Drive was built in 1997 and last sold on Oct 20, 2021 for $535,000.
How much is this home worth?
The estimated value of the home located at 4771 Pearson Drive is $652,742.
What are some comparable homes to 4771 Pearson Drive?
There are currently no comparable homes to 4771 Pearson Drive.