


50
Map

477 W Meadow Rd


About This Property
Payment Calculator
Your Estimated Monthly Payment
Cap Rate Calculator
What does this mean?
Based on our analysis, the cap rate of this property is 1.25%. A negative cap rate indicates that the property might not be feasible as an income-producing asset. The median cap rate for a near zip code 11238 is 4.23%.
How much can I actually make?
Actual monthly rental income may vary between $4,760 and $7,140 depending on unit-specific characteristics. You can change the amount using the slider to further explore.
How is cap rate calculated?
Cap Rate = Net Operating Income (NOI) / Property Asset Value.
When calculating the cap rate, we assume 100% occupancy. Leverage (mortgage) is not considered.
Cap Rate provided by RealtyHop and RentHop, learn more about cap rate here.
Price History
| Date / Event | Date | Event | Price |
|---|---|---|---|
| Oct 9, 2025 | Sold | ||
| Sold | |||
| Sep 9, 2025 | In contract | - | |
| In contract | |||
| Sep 4, 2025 | Listed by Madison & Company Properties | $3,985,000 | |
| Listed by Madison & Company Properties | |||
| | |||
|
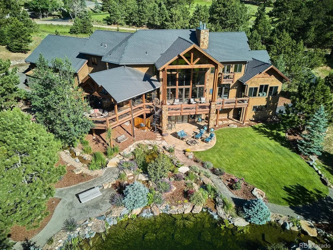
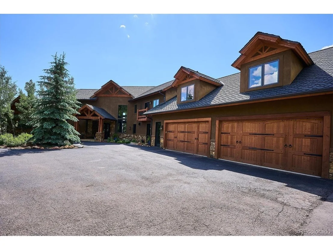
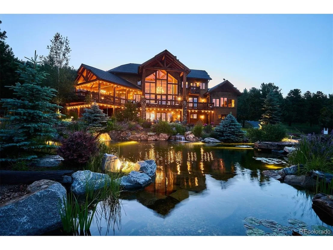
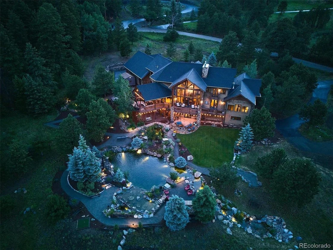
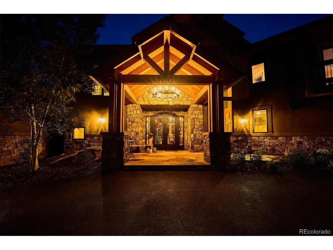
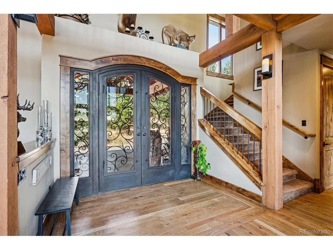
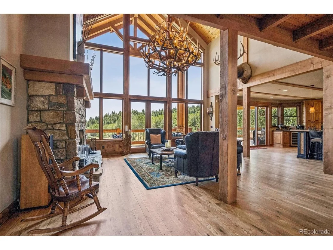
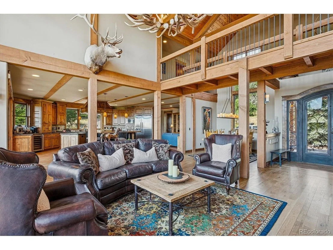
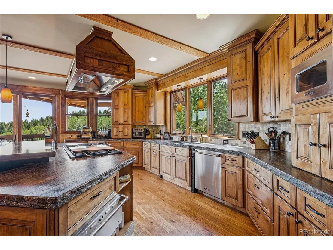
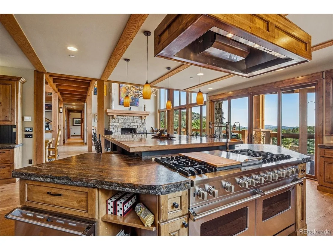
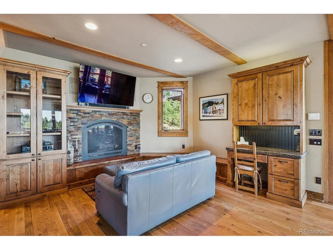
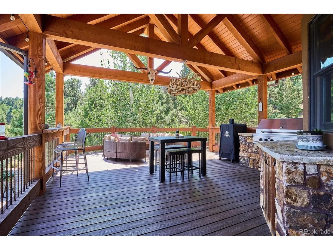
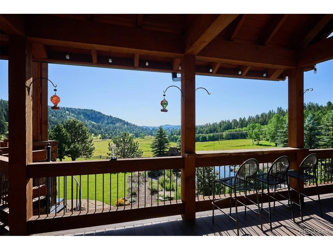
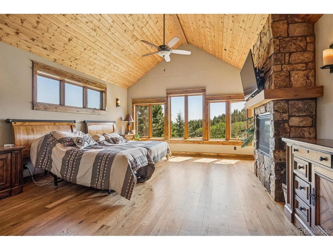
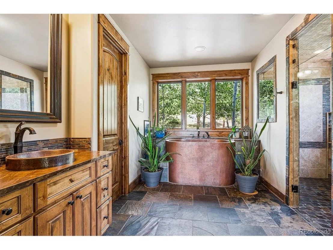
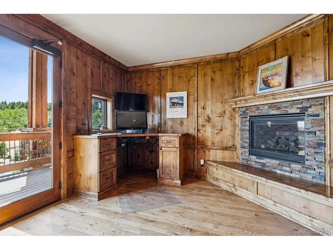
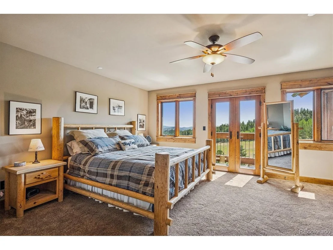
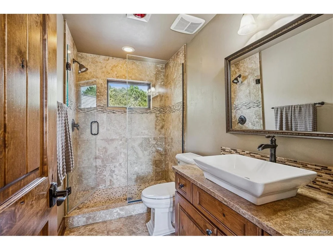
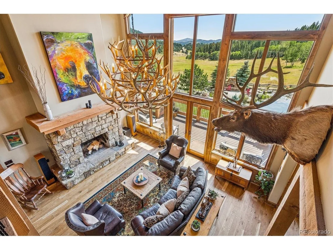
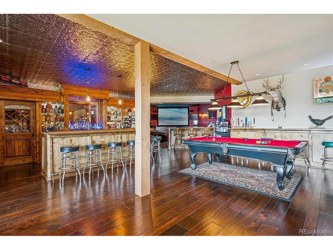
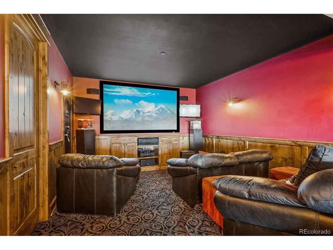
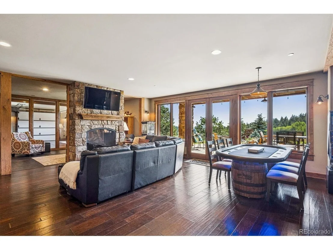
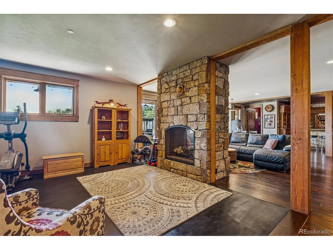
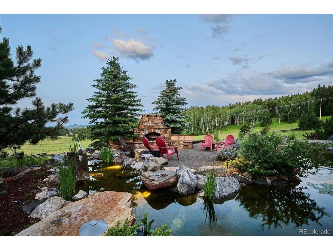
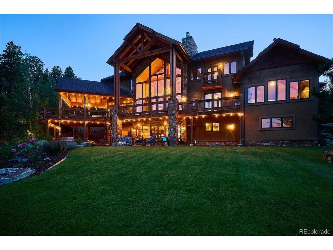
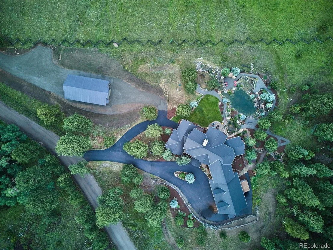
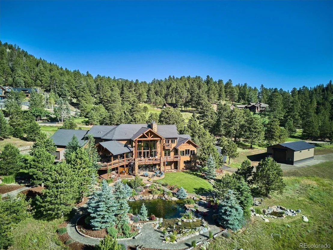
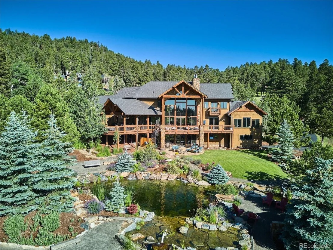
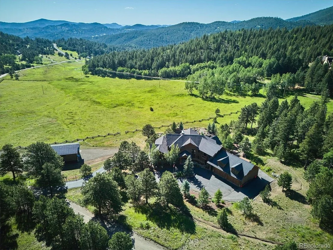
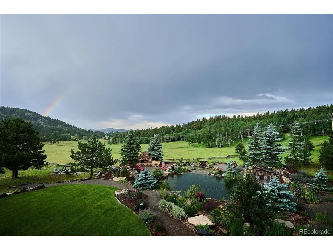
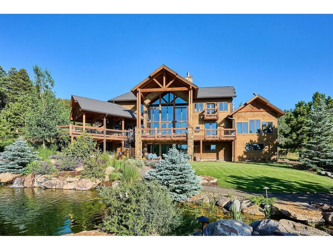
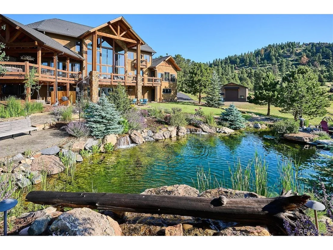
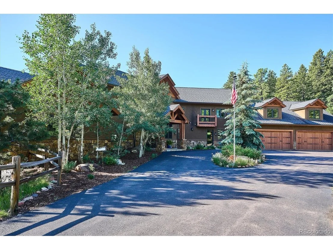
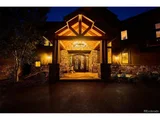
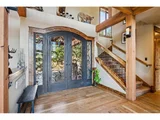
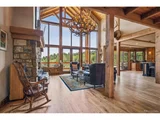
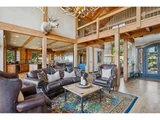
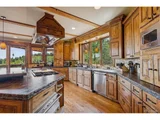
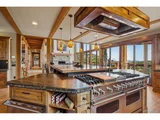
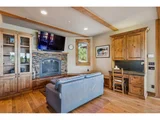
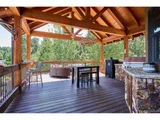
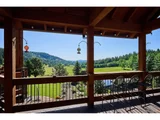
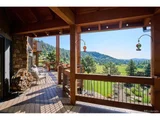
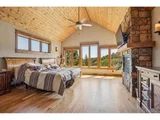
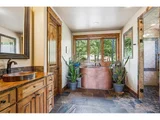
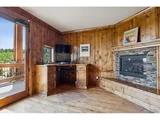
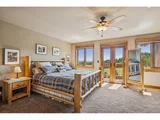
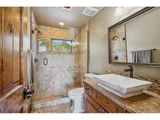
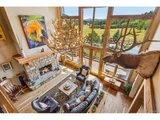
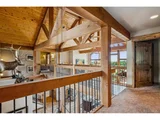
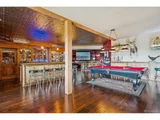
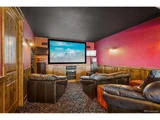
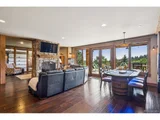
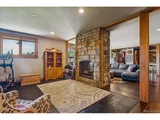
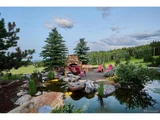
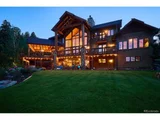
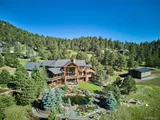
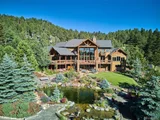
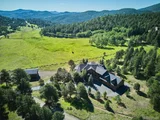
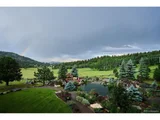
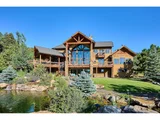
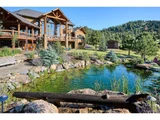
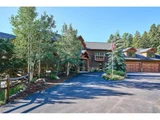
Minutes from Evergreen this extraordinary timber-frame estate captures the essence of Colorado living with breathtaking meadow, pond, and mountain views on 5.26 private acres. Built in 2013, the 6,574 sqft residence rests alongside a 21-acre conservation meadow, offering unmatched privacy and year-round beauty. A custom 8' solid steel/glass Donatello door opens to hardwood floors, knotty alder trim, 9' ceilings, and 8' wood doors. The great room impresses with a 30' tongue-and-groove ceiling, exposed beams, elk antler chandelier, floor-to-ceiling windows, and a massive stone fireplace, plus French and sliding doors to an expansive Trex deck spanning the length of the home, featuring a partially covered area perfect for outdoor living and entertaining. The gourmet kitchen showcases knotty alder cabinetry, leathered granite countertops, a large custom wood island, and Viking appliances including a 60" range, double ovens, refrigerator, wine fridge, warming drawer, and dishwasher plus a pot filler and a walk-in pantry. The breakfast lounge offers a stone fireplace, built-ins, and storage benches. The office includes built-ins, alder paneling, desks, fireplace, and access to the deck. The main-level primary suite features a fireplace, a wall of windows framing stunning meadow and mountain views, deck access, and a spa bath with heated slate floors, copper soaking tub, steam shower, and dual walk-in closets. Upstairs, find three en-suite bedrooms with walk-in closets, one with a hidden room. The lower level offers a family room with a fireplace, professional bar with commercial-grade appliances, theater room, wine cellar, exercise room, and a showroom with glass wall. Outdoor living spaces offer an outdoor kitchen, hot tub, spiral staircase, gas firepit, multiple ponds, waterfalls, streams, and landscaped paths. Additional features: heated 6-car garage, spacious 30X54 barn, elevator, and in-floor radiant heat. Close to world-class ski resorts, less than an hour to DIA!
| |||
Property Highlights
Building Info
Comparables
Status
Price/ft²
Listed On
Sold On
About Clear Creek
Similar Homes for Sale
Currently no similar homes aroundNearby Rentals

Last Updated: 3 months ago
Data Source: REcolorado MLS, MLS# IRE2927523






























 Your Privacy Choices
Phone: 425-283-2930
Address: 335 Madison Avenue, New York, NY 10017