See Home Value
$2,480,000
● House - Off Market

477 N High St

Denver, CO 80218
bedrooms
5 Beds
bathrooms
3 Baths, 1 Half Bath
square feet
4,991 Ft²
$14,103
Est. Monthly

About This Property

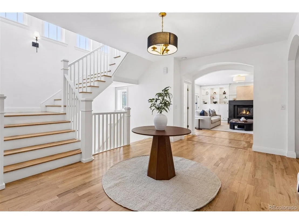
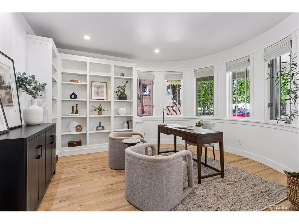
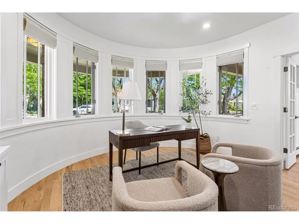
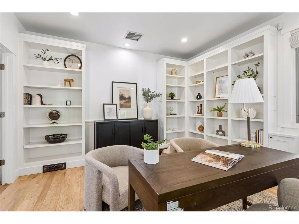
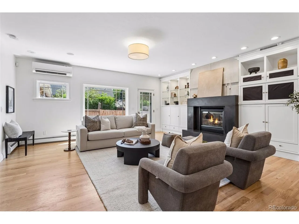
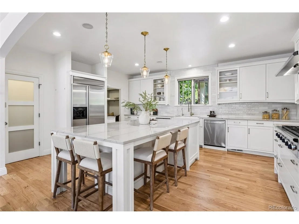
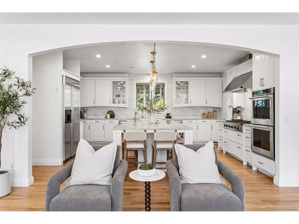
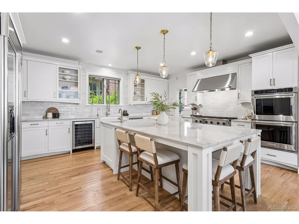
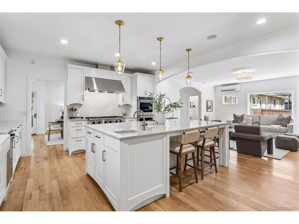
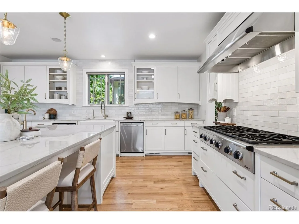
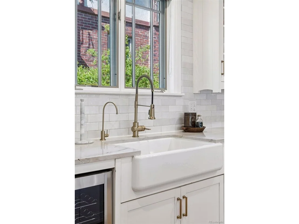
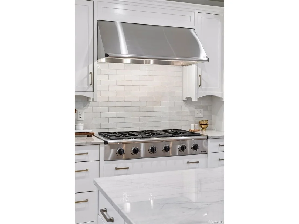
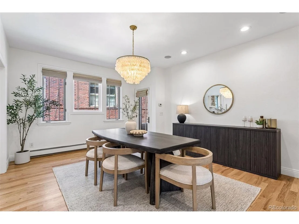
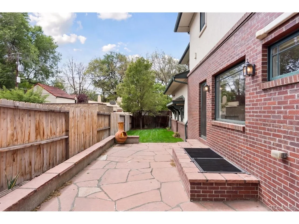
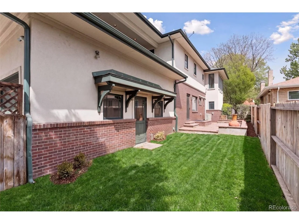
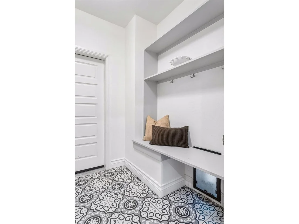
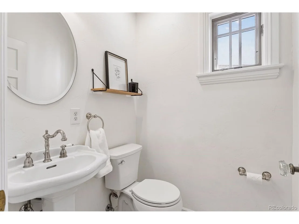
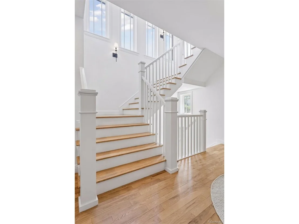
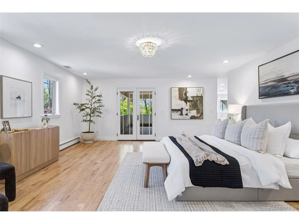
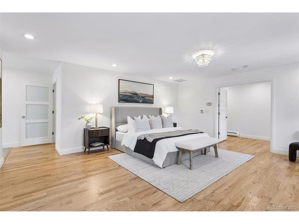
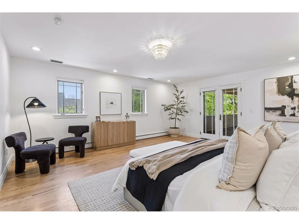
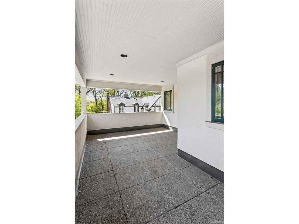
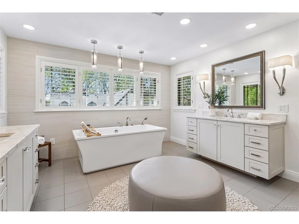
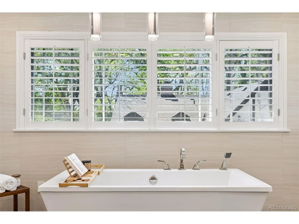
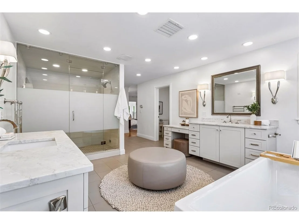
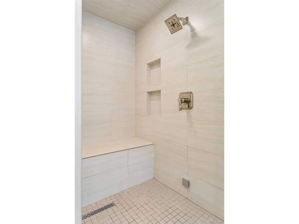
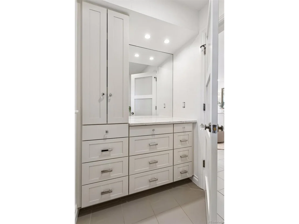
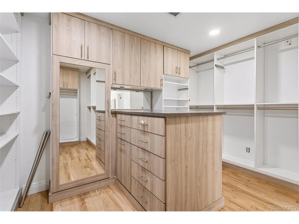
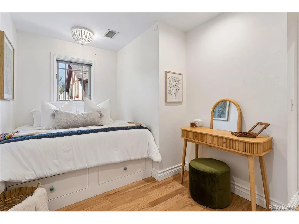
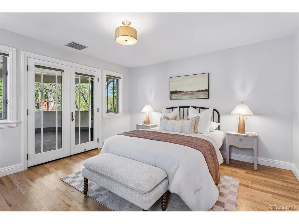
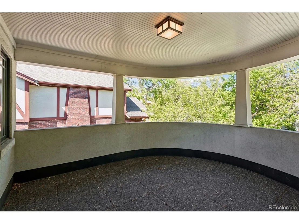
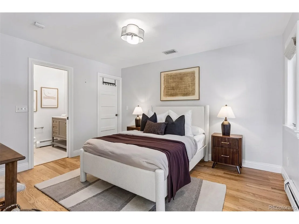
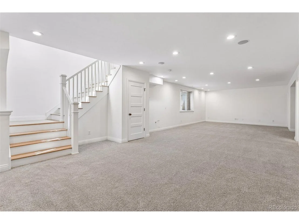
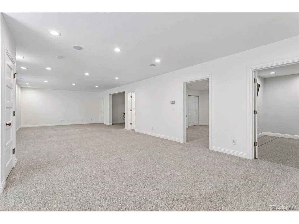
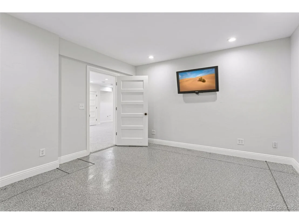
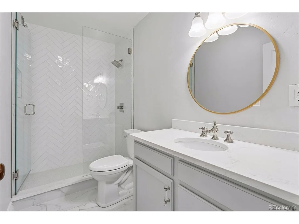
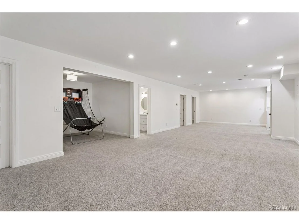
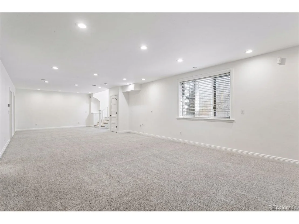
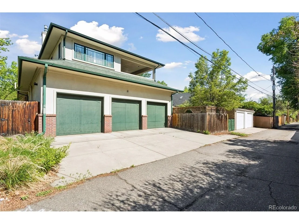
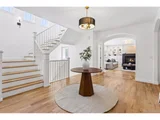
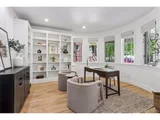
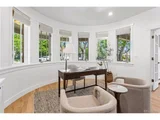
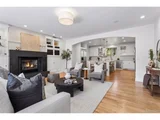
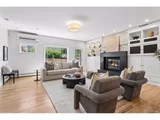
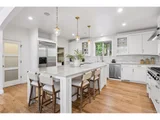
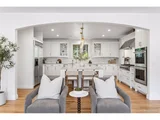
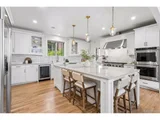
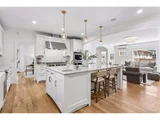
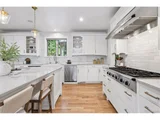
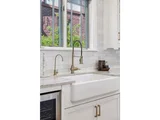
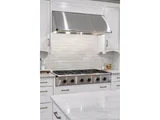
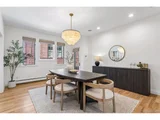
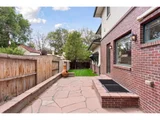
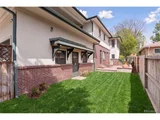
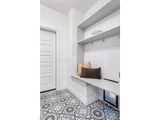
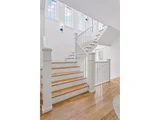
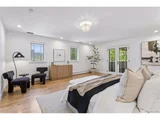
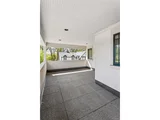
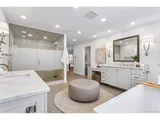
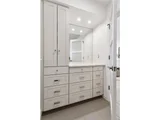
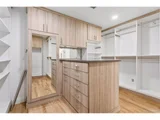
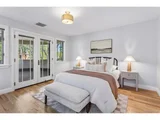
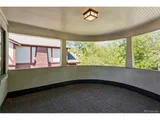
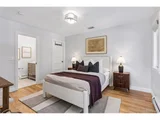
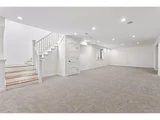
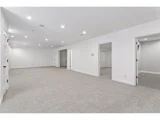
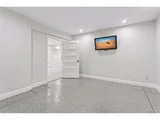
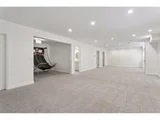
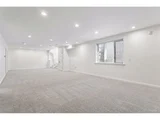
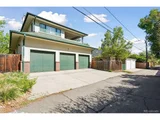
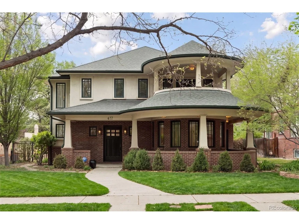
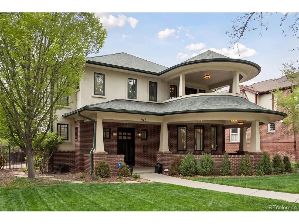
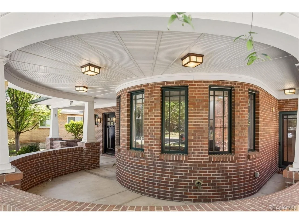
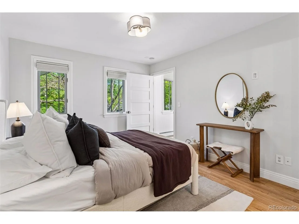
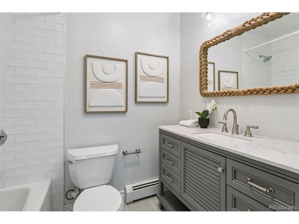
This rare 2001 custom-built Country Club residence in the Driving Park Historic District beckons you in with its brick exterior, curved wraparound porch, tall Prairie-style windows, and more than 5,200 interior square feet of living space. The gracious foyer features a wide staircase, oak floors, and arched openings leading into the adjoining living spaces. Inside the front porch is the perfect office or den, with its curved wall of panoramic windows, and the formal dining room opens directly to the front porch, making it the perfect place to entertain and enjoy delicious meals. The living room, with custom built-ins, a gas fireplace, and a stone surround, opens into the stunning kitchen, which features quartzite countertops, a large island (with a prep sink and counter seating), a zellige tile backsplash, and a large walk-in pantry. Radiant heated floors extend through the kitchen, mudroom, and laundry area. The updated mud/laundry room includes custom cubbies, additional storage, and direct access to the oversized 3-car garage. A powder room completes the main level. Upstairs, the expansive primary suite features a private balcony, a walk-in closet, and a luxurious en suite bathroom with heated floors, a soaking tub, steam shower, dual vanities, and a dressing table. Two additional conforming bedrooms (including one with an en suite bathroom and another with a private balcony), a full hallway bathroom, and a non-conforming bedroom with a day bed (and washer/dryer hookups) complete the upper level. The finished basement provides another conforming bedroom, a home gym with epoxy floors and a TV, a 3/4 bathroom, tons of open flex space, and a mechanical/storage room. Nearly the entire interior was remodeled in 2020 including the kitchen, all bathrooms except the primary, mud/laundry room, primary closet, lighting, flooring, and paint! Unbeatable location close to Cherry Creek and within the highly desirable Bromwell/Morey/East boundaries! Buyer to verify all info.
Unit Size
4,991 Ft²
Days on Market
-
Land Size
0.16 acres
Price per sqft
$539
Property Type
House
Property Taxes
$894
HOA Dues
-
Year Built
2001

Payment Calculator

Cap Rate Calculator

Last updated: 5 months ago (REcolorado MLS #IRE4709217)

Price History

Date / Event Date Event Price
Jun 18, 2026 Sold
Sold
Jun 2, 2026 In contract -
In contract
May 14, 2026 Listed $2,690,000
Listed
Dec 16, 2020 Sold
Sold
Feb 12, 2020 Listed $1,799,000
Listed
Show More

Property Highlights

Garage
Air Conditioning
Fireplace

Building Info

Overview

    General

  • Year Built: 2001
  • Effective Year Built: 2019
  • Building Count: 1
  • Total Rooms: 8
  • Bedroom Count: 4
  • Bathroom Count: 5
  • Full Bathrooms: 4
  • Partial Bathrooms: 5
  • Bathroom Plumbing Fixtures: 20
  • Building Condition: 6
  • Building Quality: 4
  • Construction Type: 6
  • Building Style: 40
  • Exterior Walls Type: 2
  • Interior Walls Type: 0
  • Roof Shape Type: 0
  • Roof Cover Type: 0
  • Floor Count: 200
  • Living Units: 1
  • Floor Cover: 0
  • Basement Type: 6
  • Basement Area: 1,746
  • Garage Type: 1
  • Garage Square Area: 909
  • Parking Space Count: 4
  • Patio Type: 0
  • Porch Type: 7
  • Pool Type: 0

    Dimensions

  • Lot Size Square Feet: 7,031
  • Total Building Area: 6,165
  • Gross Building Area: 6,165
  • Building Area: 4,991
  • Building Area Measurement: L

    Heating and Cooling

  • Fireplace Count: 1
  • Air Conditioning: 1
  • Heating: 3
  • Heated Square Feet: 4,991
  • Heating Fuel Type: 3

    Utilities

  • Sewer System: 0
  • Water Service: 0

Building

  • Building Type: 0
  • Property Class: R
  • Subdivision: WILLIAMS DRIVING PARK ADD
  • Land Acres: 0000000161
  • Standard Land Use Code: 1001
  • County Land Use Code: 114
  • Legal Description 1: WILLIAMS DRIVING PARK ADD B24 L44 & 45 & N 6.25FT OF L43

Neighborhood

  • School District Name: Denver County School District 1
  • Census Tract: 003203

Zoning

  • Zoning: U-SU

Geography

  • Parcel: 05111-13-028-000
  • Block: 24
  • Lot: 44
  • Municipality: CITY & COUNTY OF DENVER
  • Latitude: 39.7234
  • Longitude: -104.965

    Address

  • Full Address: 477 N High St
  • Address - House Number: 477
  • Street Direction: N
  • Address - Street Name: High
  • Address - Suffix Type: St
  • State: CO
  • City Name: Denver
  • Carrier Code: C014
  • 4-Digit Zip Code: 4023
  • Zip Code: 80218

Valuation

    Tax

  • Total Area: 5,256
  • Tax Year: 2022
  • Tax Amount: $946,110
  • Initial Tax Delinquent Year: 2017
  • Tax Rate Code Area: DENVER

    Appraisal Valuation

  • Standard Deviation: 0.1619
  • Valuation Date: Feb 15, 2023
  • Confidence Score: 79
  • Final Value: 2,307,600
  • High Value: 2,681,346
  • Low Value: 1,933,853

    Market Valuation

  • Market Total Value: $1,711,800
  • Market Land Value: $673,400
  • Market Improvement Value: $1,038,400

    Assessments Valuation

  • Assessed Year: 2021
  • Assessed Total Value: $122,400
  • Assessed Land Value: $48,150
  • Assessed Improvements Value: $74,250

    Sales

  • Current Sale Contract Date: Dec 15, 2020
  • Current Sale Recording Date: Dec 16, 2020
  • Current Sale Price:
  • Current Sale Document Type: 68
  • Current Sale Input Document Number: 2020212200
  • Previous Sale Recording Date: May 08, 2015
  • Previous Sale Contract Date: May 07, 2015
  • Previous Sale Amount: $1,414,260
  • Previous Sale Document Type: 71
Data used for valuation calculations is provided by RealtyHop, and other third party sources

Comparables

Unit
Status
Type
Beds
Baths
ft²
Price/ft²
Asking Price
Listed On
Closing Price
Sold On
HOA + Taxes

About Southeast Denver


Similar Homes for Sale

Currently no similar homes around

Nearby Rentals

Unit for rent at 1935 Logan St, Denver, CO, 80203

$2,570 /mo

  • 2 Beds
  • 2 Baths
  • 1,195 ft²
1935 Logan St #B2, Denver, CO, 80203 Listing by Equity Residential
Unit for rent at 985 Albion St., Denver, CO, 80220

$1,900 /mo

  • 1 Bed
  • 1 Bath
  • 810 ft²
985 Albion St. #A7, Denver, CO, 80220 Listing by Equity Residential
Unit for rent at 1250 Cherokee St, Denver, CO, 80204

$1,845 /mo

  • 1 Bed
  • 1 Bath
  • 728 ft²
1250 Cherokee St #A8, Denver, CO, 80204 Listing by Equity Residential


Frequently Asked Questions

When was property at 477 North High Street built and last sold?
The property at 477 North High Street was built in 2001 and last sold on Dec 15, 2020 for $1,765,000.
How much is this home worth?
The estimated value of the home located at 477 North High Street is $2,690,225.
What are some comparable homes to 477 North High Street?
There are currently no comparable homes to 477 North High Street.