


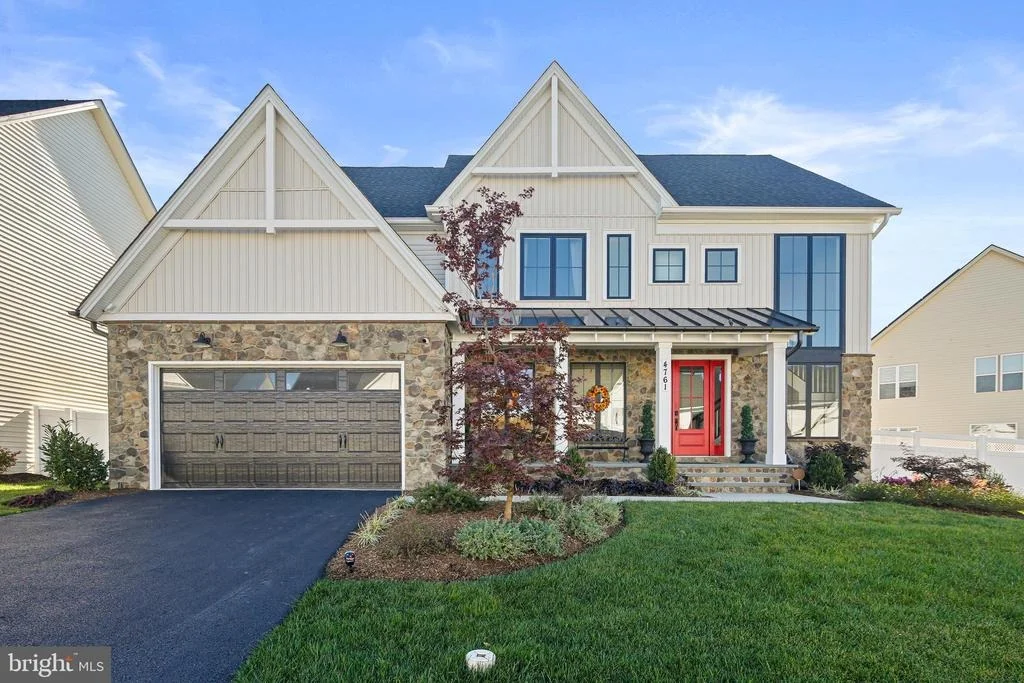
4761 PLUM ROAD


About This Property
Payment Calculator
Your Estimated Monthly Payment
Cap Rate Calculator
What does this mean?
Based on our analysis, the cap rate of this property is 1.25%. A negative cap rate indicates that the property might not be feasible as an income-producing asset. The median cap rate for a near zip code 11238 is 4.23%.
How much can I actually make?
Actual monthly rental income may vary between $4,760 and $7,140 depending on unit-specific characteristics. You can change the amount using the slider to further explore.
How is cap rate calculated?
Cap Rate = Net Operating Income (NOI) / Property Asset Value.
When calculating the cap rate, we assume 100% occupancy. Leverage (mortgage) is not considered.
Cap Rate provided by RealtyHop and RentHop, learn more about cap rate here.
Price History
| Date / Event | Date | Event | Price |
|---|---|---|---|
| May 13, 2025 | Sold | ||
| Sold | |||
| Apr 15, 2025 | In contract | - | |
| In contract | |||
| Apr 10, 2025 | Listed | $1,100,000 | |
| Listed | |||
| | |||
|
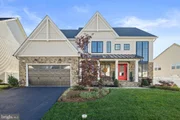
Welcome to this stunningly upgraded Wormald Taylor model, nestled in the sought-after community of Landsdale. Featuring a spacious two-car garage with a built-in EV charging station, this exceptional home blends modern luxury with timeless design. The owners have elevated an already impressive residence with high-end finishes and on-trend upgrades that exude both style and comfort.
At the heart of the home, the expansive waterfall island has been replaced with luxurious concrete quartz, offering a velvety matte finish that’s both visually striking and tactilely smooth. The kitchen backsplash features exquisite herringbone-patterned tile that extends all the way to the ceiling above the cooktop—an elegant and sophisticated touch. Wide plank European Oak hardwood flooring now graces the main level, setting a warm and contemporary tone throughout. Complementing the custom cabinetry is classic gold hardware that adds a refined pop of character.
Adjacent to the gourmet kitchen, the family room showcases custom built-ins flanking the gas fireplace, complete with bespoke oak shelving. High-end lighting upgrades add a layer of glamour, including a statement chandelier in the foyer, three pendant lights over the breakfast bar, and a modern fixture in the dining area. A sleek, glass-enclosed office/study offers a quiet, light-filled space—ideal for working from home.
Step outside through expansive bi-parting sliding glass doors to the screened-in porch, seamlessly blending indoor and outdoor living. Beyond, an extensively hardscaped backyard includes a beautifully landscaped living privacy fence, and vinyl fence, creating a private oasis for relaxing or entertaining.
The fully finished walk-up basement adds valuable living space and versatility. Highlights include a spacious fifth bedroom, a full bathroom with a charming pocket door, a large storage closet, and a welcoming entertainment area—perfect for movie nights or hosting guests.
Upstairs, a loft area provides an ideal hangout or play space. Bedrooms one and two share a stylish Jack-and-Jill bath, while bedroom three enjoys its own private ensuite and generous closet. The owner’s suite is a true retreat, featuring dual walk-in closets, recessed lighting, and a spa-inspired bath with a glass-enclosed tile shower, stand-alone soaking tub, water closet, and dual vanities.
Additional premium upgrades include:
• Custom wood blinds in all bedrooms and motorized blinds throughout
• Brand-new carpet in the basement
• Custom bluestone patio with built-in gas lines for both grill and fire pit
• Professional landscaping with a multi-zone irrigation system
• Hardwired FX Luminaire landscape lighting with Luxor smart controls (Wi-Fi enabled with dimming, zoning, and RGBW color-changing options)
• Vivint smart home security system and keyless entry
Located in a vibrant, amenity-rich community with a thriving social calendar, including weekly food trucks, seasonal festivals, concerts, movie nights, clubhouse events, holiday celebrations, and more. A brand-new elementary school is currently under construction within the neighborhood. Plus, it’s just minutes from Montgomery County, I-270, I-70, and the charming towns of Mount Airy, New Market, and Urbana.
Don’t miss your chance to own this dream home—luxury, comfort, and community all in one.
| |||
| Mar 12, 2024 | Sold | ||
| Sold | |||
| Dec 27, 2023 | Listed by Keller Williams Realty Centre | $1,050,000 | |
| Listed by Keller Williams Realty Centre | |||
| | |||
|
Ultimate Luxury Awaits You with This Gorgeous, Better Than New, Wormald Home in the sought after community of Landsdale! From the covered front porch, enter into the bright & airy home to find Custom-installed, 8” Wide Plank Hardwood Flooring flowing seamlessly throughout the Main Level. Continue to the Home Office with two sets of glass barn doors for quiet working hours or kids study time. The inviting Sitting Area is adjacent and offers a cozy nook for conversations and plenty of natural light. Continue to the Gourmet Kitchen, a Chef’s Dream, with Stainless Steel appliances, 5 Burner Gas Cooktop, Stainless vent Hood, Wall Oven, and Built-In Microwave, and an Oversized kitchen island with waterfall Quartz counters that easily seats four, stainless steel farmhouse sink with goose-neck faucet. Just off the kitchen is the Dining Area featuring a stunning wall of glass doors that can be opened to the screened-in composite covered porch, perfect for entertaining family & friends. Off the kitchen, the Inviting Family Room, features a Gas Fireplace with mantle and an abundance of natural light, most of the windows on the main level feature custom, remote-controlled electric shades. The main level also includes a half bath and an oversized walk in pantry and six areas of the home are pre-wired for additional ceiling fans or lighting. Make your way upstairs and find an open Loft, perfect for an additional tv area, study area or workout space. The ideas are endless! Continue to find 3 spacious bedrooms, all featuring carpeting and ceiling fans. Bedrooms 2&3 share a Jack and Jill Full Bath with a Double Vanity and separate toilet and shower room, while Bedroom 4 features an attached bath with ceramic tile floor and tub-shower combination, ensuring space and comfort for the entire family. Last but not least, enter the Primary Bedroom ensuite through double-doors, which feature two large walk-in closets. The Luxurious Primary Bath includes an enormous Double Vanity, Water closet, Spa-like Soaking Tub and an oversized Separate walk-in Shower with Rainfall shower head, and trim-less glass shower doors. The perfect home owners' retreat! For added convenience the Laundry Room is located on the Upper Level with Front loading Washer & Steam Dryer and ceramic tile flooring. The Fully Finished Lower Level features space for Exercise, hobbies, gaming or movie night, the perfect space to make your own! Plus, plenty of room for storage! A rough-in for an additional bath is also located on the lower level. Make your way through glass sliding doors to the custom backyard sanctuary. Notice the gorgeous custom blue stone patio which includes a permanent gas line for both a barbecue grill and fire pit which both convey, custom landscaping with a convenient multi zone Irrigation System, extensive hard wired landscape lighting with FX Luminaires and Luxor lighting, which includes Wi-Fi controller and zoning, dimming, and RGBW color changing capabilities. All of this is fully fenced for your privacy and enjoyment! Out front, the custom landscaping, irrigation and lighting continues! Enjoy plenty of parking with a two car garage and driveway space. The Landsdale community features an Olympic-sized pool, leisure pool, tennis courts, sport court, trails, outdoor amphitheater, playground, and tot lots. Convenient to commuter routes, shopping, dining and local golf courses, this Move-In Ready home, Must be Seen!
| |||

Property Highlights
Building Info
Comparables
Status
Price/ft²
Listed On
Sold On
About Monrovia
Similar Homes for Sale
Currently no similar homes aroundNearby Rentals
$2,495 /mo
- 3 Beds
- 2 Baths
- 1,820 ft²
$3,000 /mo
- 3 Beds
- 2 Baths
- 1,694 ft²

Keller Williams Realty Centre
Last Updated: 5 hours ago
Data Source: Bright MLS , MLS# MDFR2043050
 Your Privacy Choices
Phone: 425-283-2930
Address: 335 Madison Avenue, New York, NY 10017