


40
Map


4761 Central


About This Property
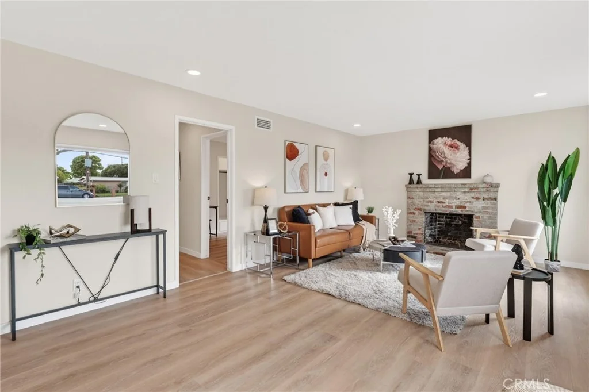
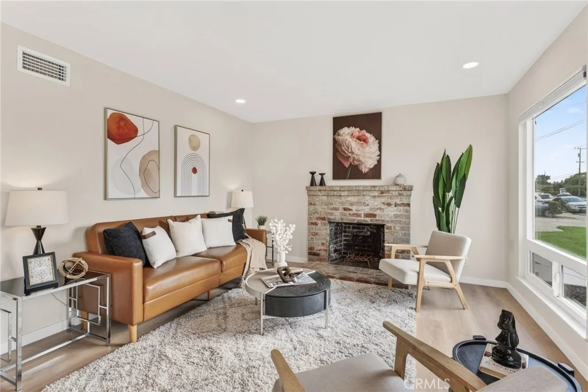
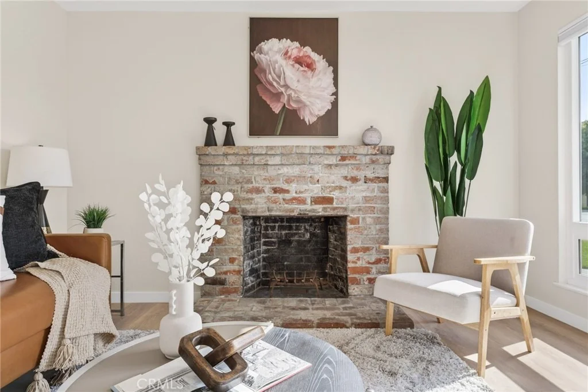
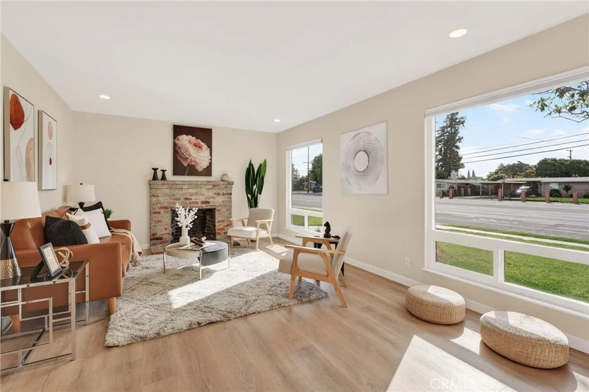
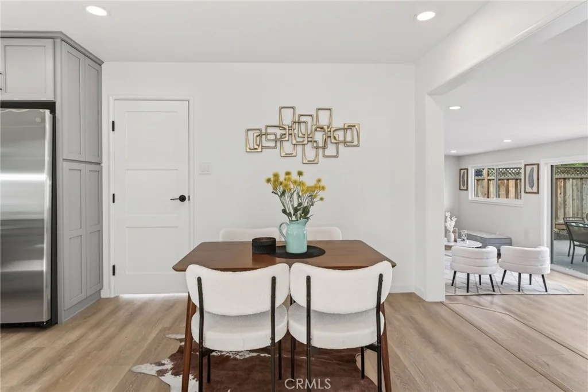
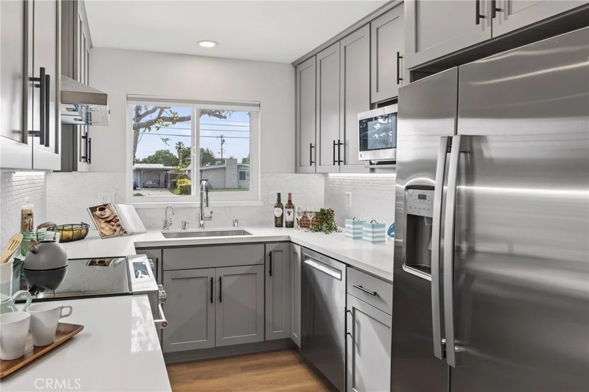
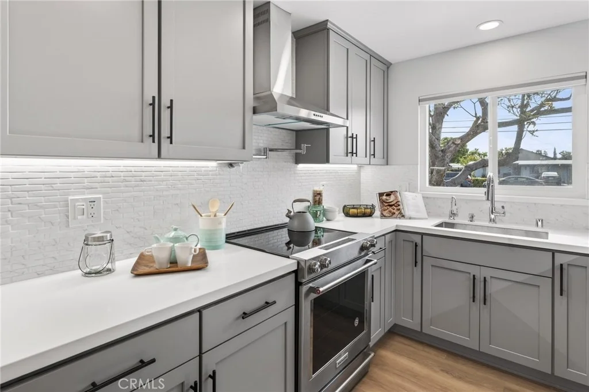
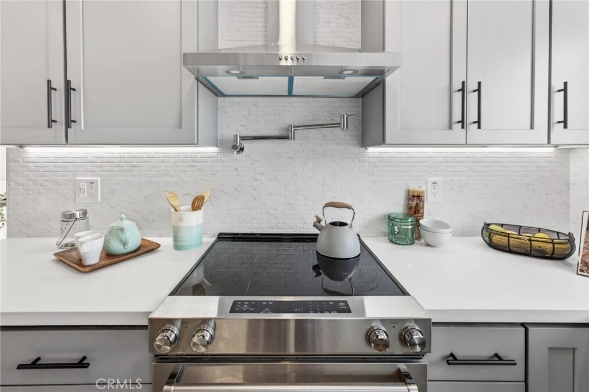
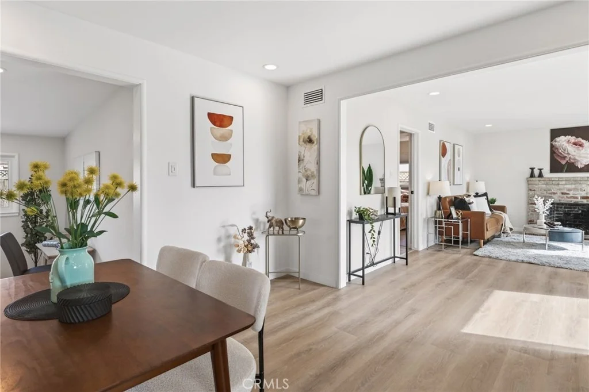
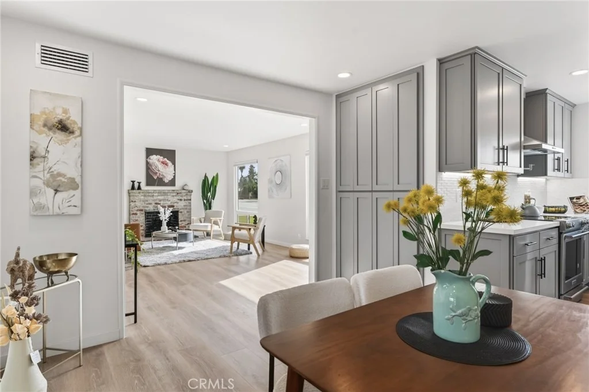
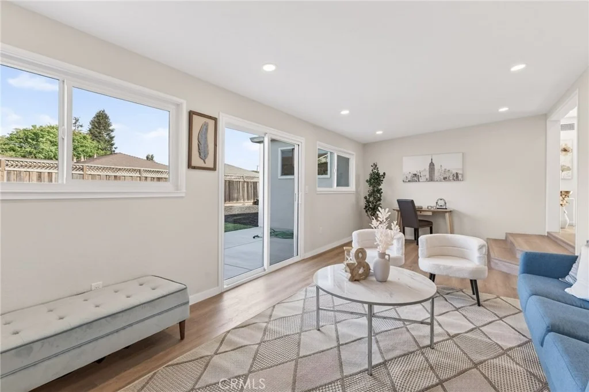
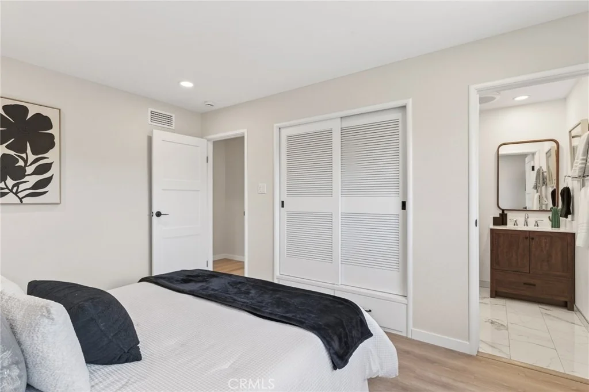
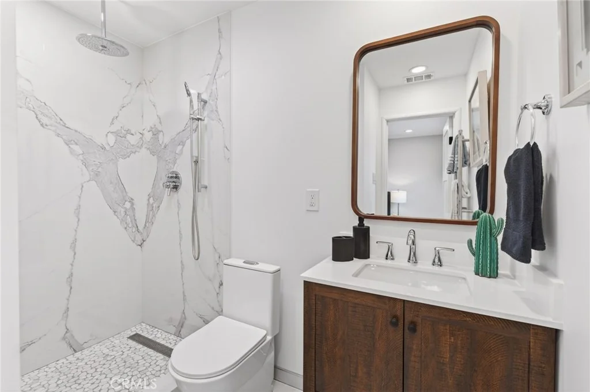
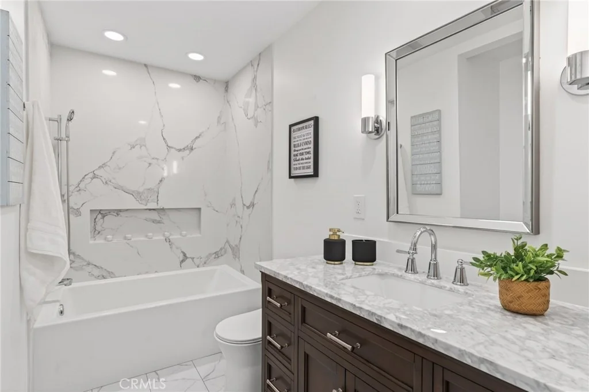
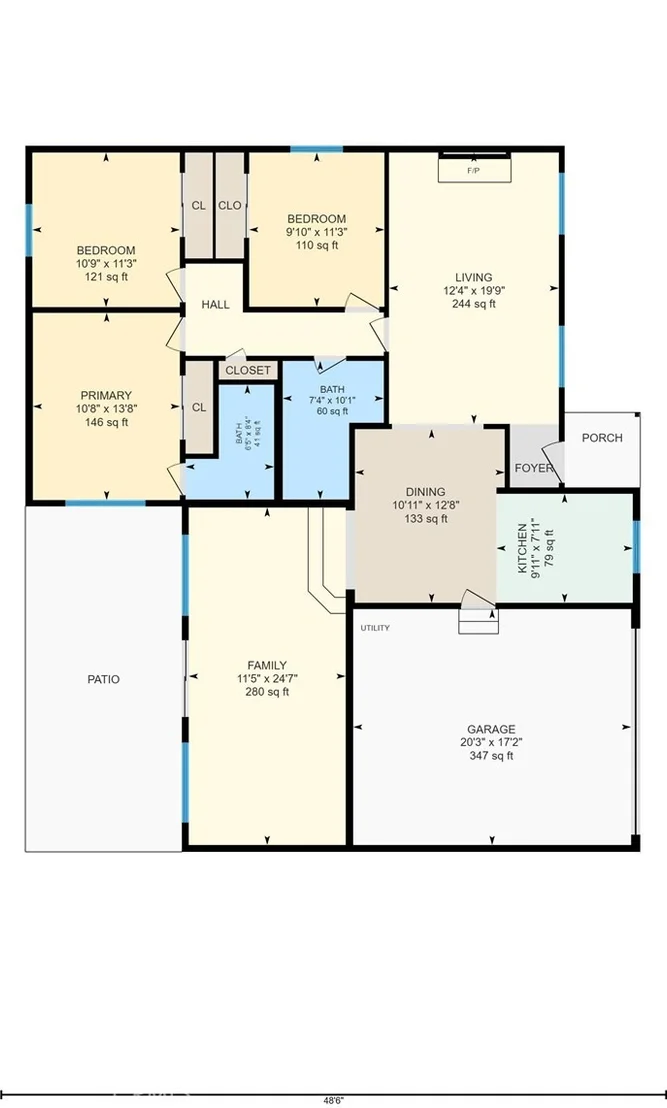
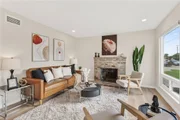
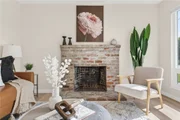
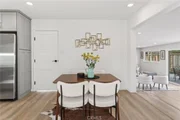
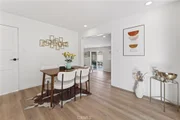
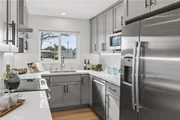
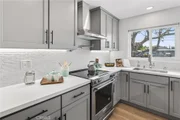
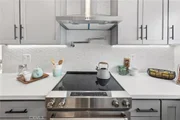
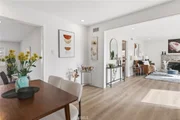
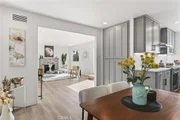
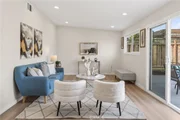
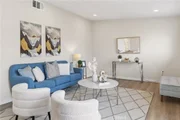
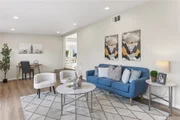
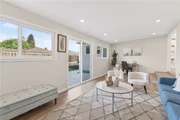
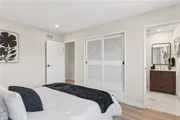
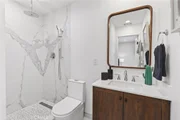
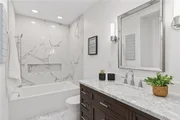
The custom kitchen is the centerpiece of the home, featuring designer cabinetry, premium countertops, and quality appliances selected for both function and style. Both bathrooms are spacious and have been repainted with upgraded cabinets. A high-end Modern Flames Orion fireplace insert anchors the living space, creating a warm and inviting centerpiece for everyday living and entertaining.
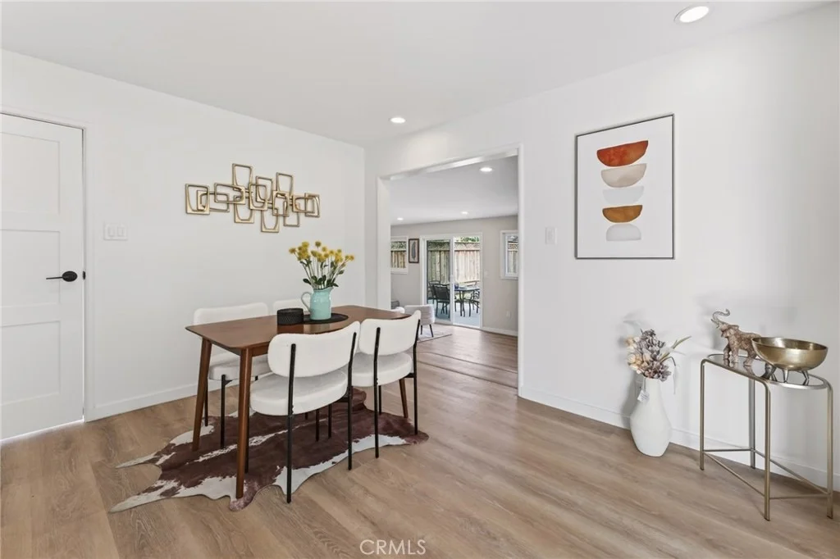
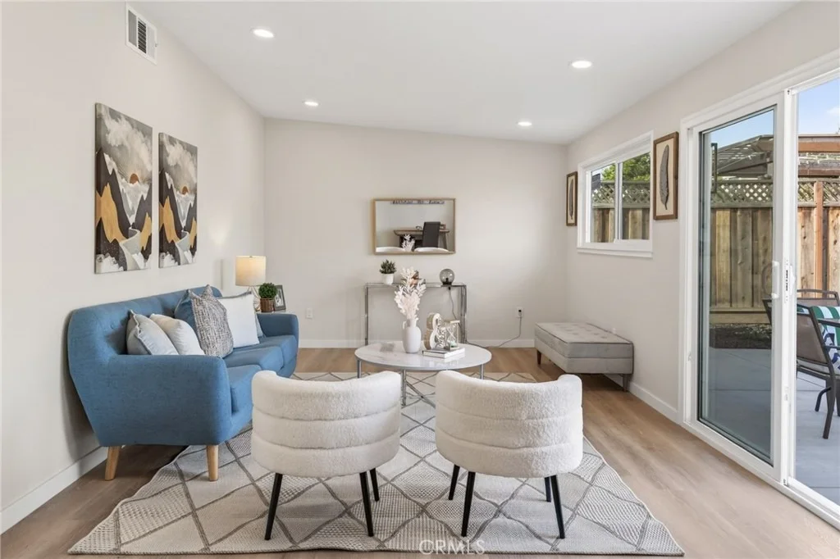
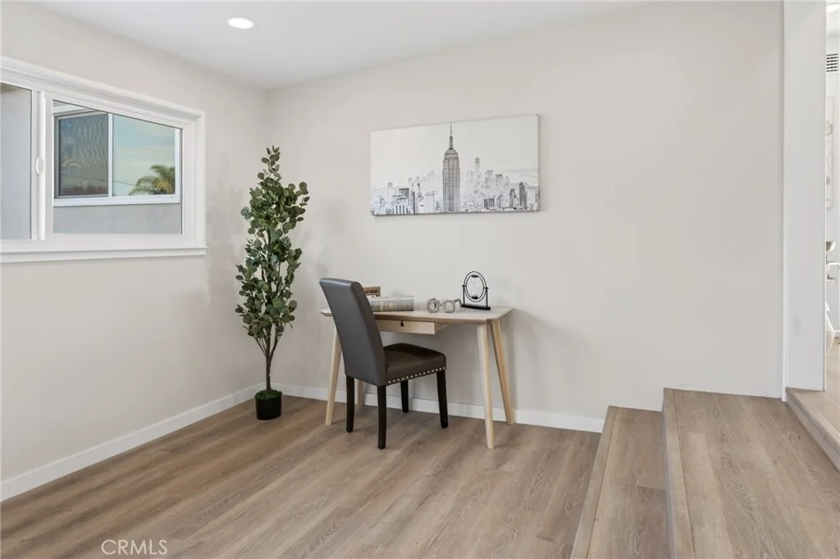
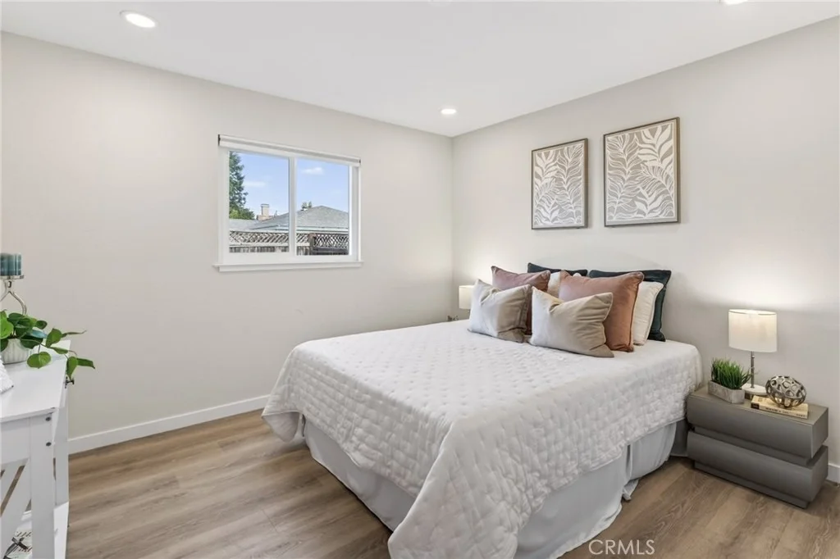
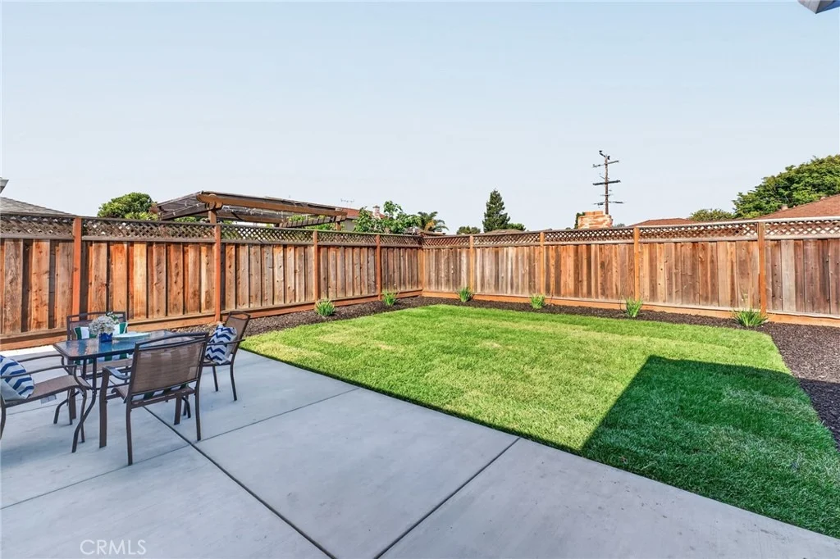
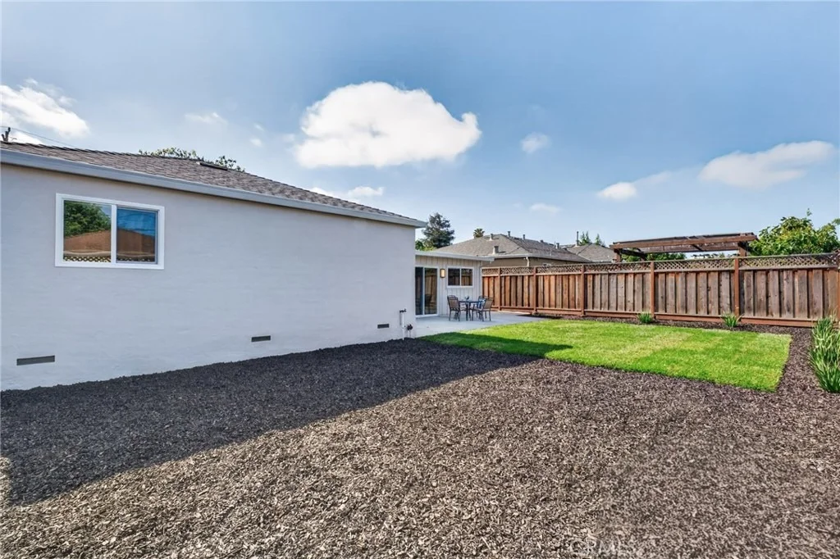
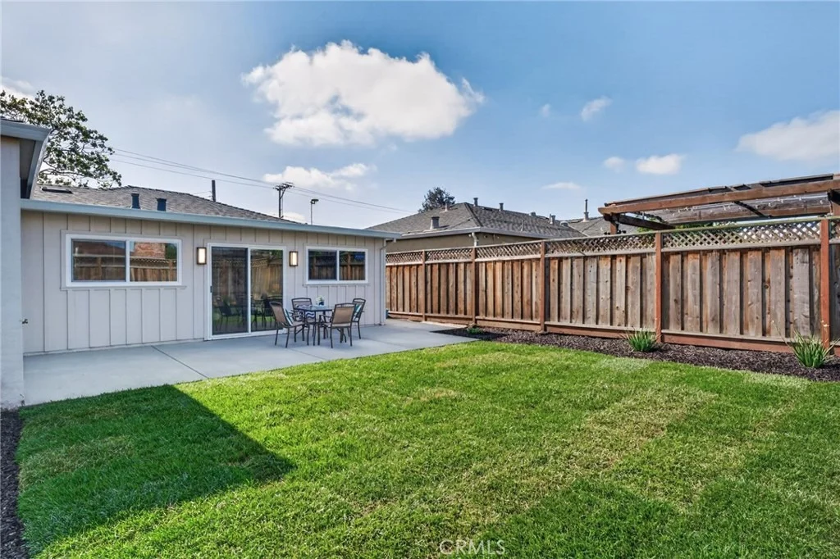
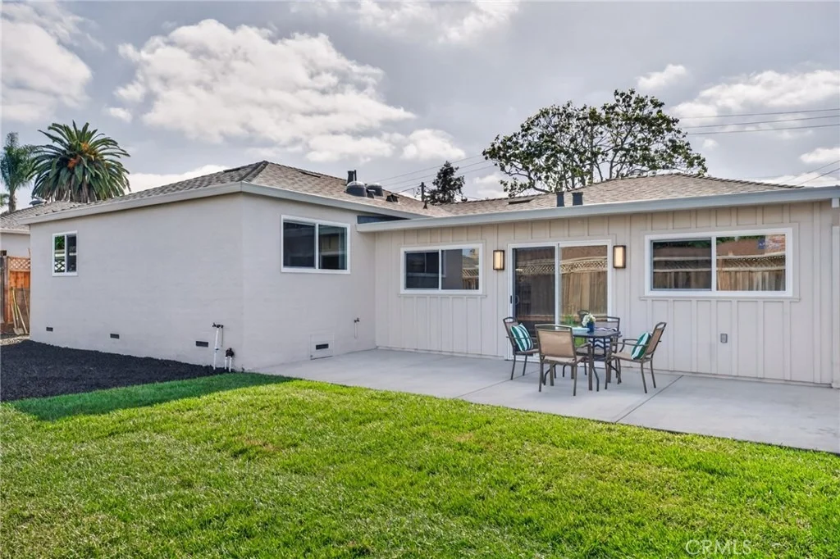
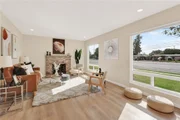
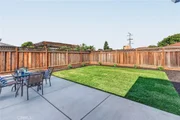
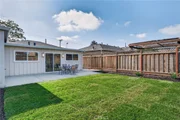
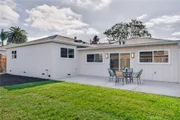
A new roof, new energy efficient windows, and new interior and exterior doors round out the interior and exterior upgrades, bringing the home fully up to modern standards while dramatically improving insulation and curb appeal. A new central heating and air conditioning system keeps the home comfortable year round. Outside, a freshly poured driveway and patio create a clean, polished arrival and an ideal space for outdoor entertaining, complemented by a new front sidewalk.
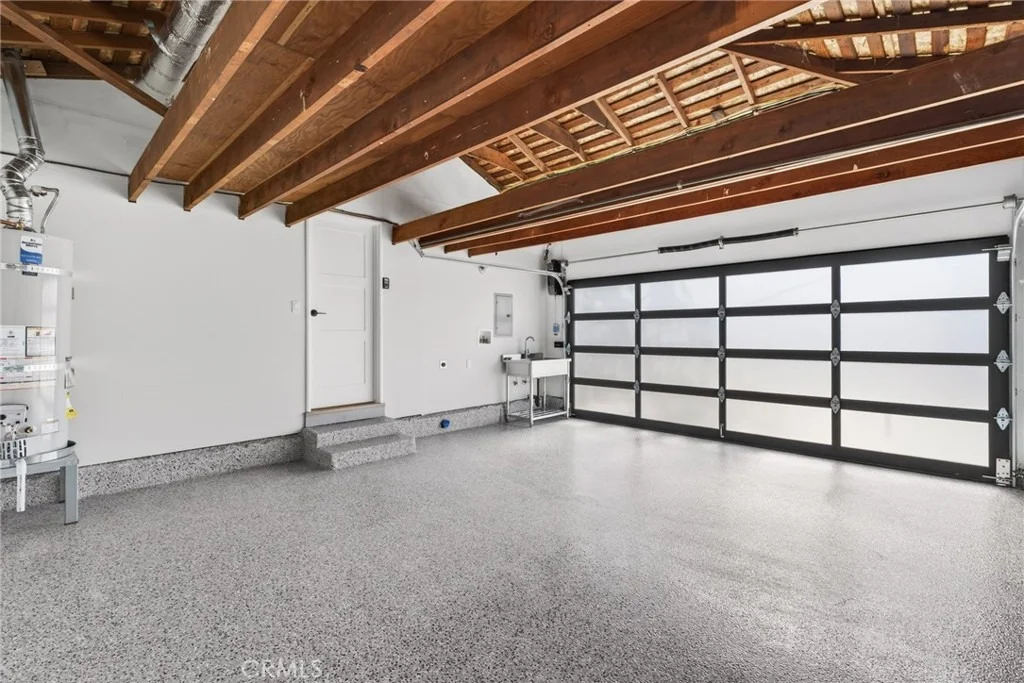
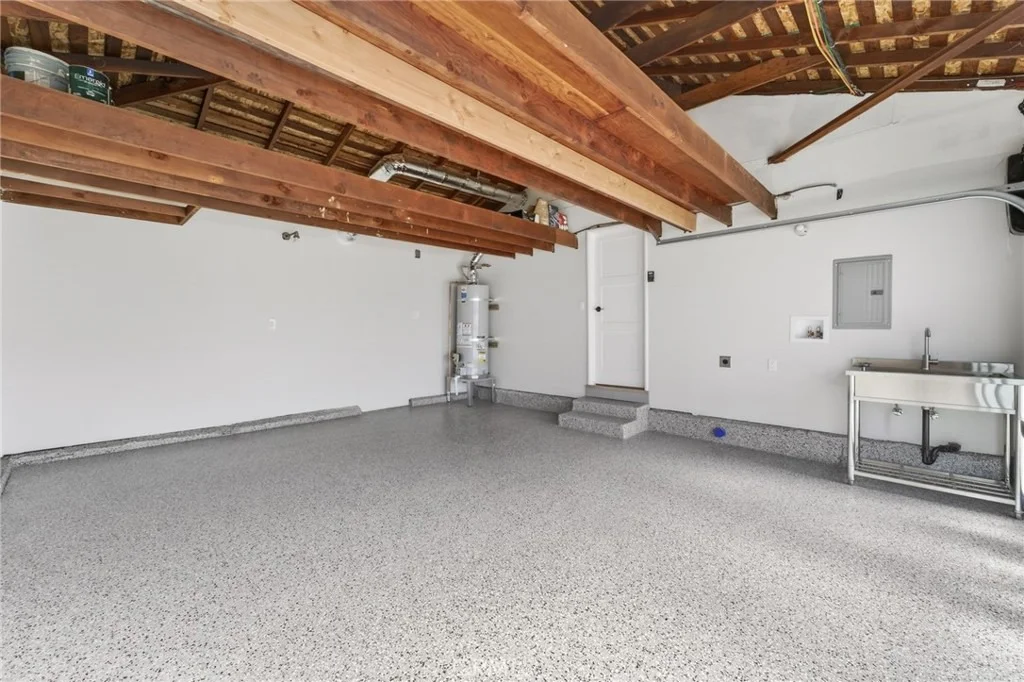
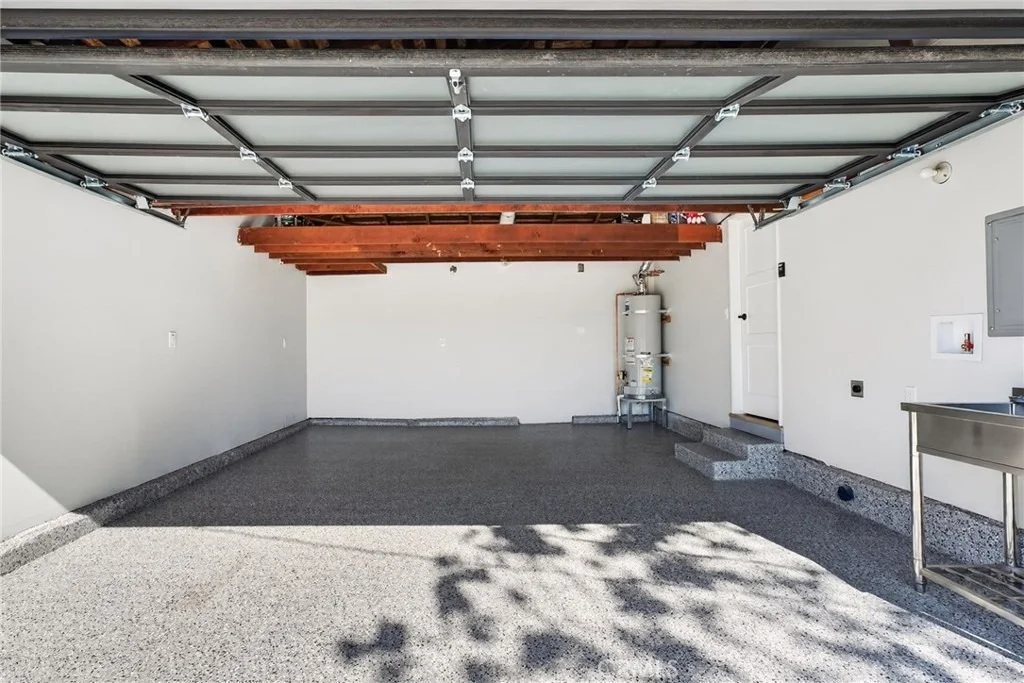
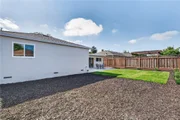
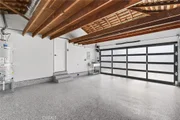
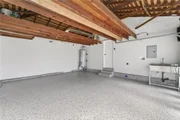
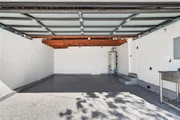
The attached garage features a new Coplay glass garage door with a smart side mounted opener motor and a dedicated EV charging outlet, ready for your electric vehicle. Out back, a generous private backyard offers exceptional ADU potential, a compelling opportunity for rental income or multigenerational living. The lot size and layout are well suited for an accessory dwelling unit under California's streamlined ADU approval process.
Located in the attendance area for Glenmoor Elementary School, Centerville Junior High School, and Washington High School, three of Fremont's most consistently well-regarded schools. Commuters will appreciate quick access to Interstate 880, the Centerville Amtrak and ACE station, and the broader South Bay and Silicon Valley tech corridor.
Fully upgraded and move-in ready in one of Fremont's most desirable neighborhoods. Opportunities like this in Centerville at this price point do not last.
Payment Calculator
Your Estimated Monthly Payment
Cap Rate Calculator
What does this mean?
Based on our analysis, the cap rate of this property is 1.25%. A negative cap rate indicates that the property might not be feasible as an income-producing asset. The median cap rate for a near zip code 11238 is 4.23%.
How much can I actually make?
Actual monthly rental income may vary between $4,760 and $7,140 depending on unit-specific characteristics. You can change the amount using the slider to further explore.
How is cap rate calculated?
Cap Rate = Net Operating Income (NOI) / Property Asset Value.
When calculating the cap rate, we assume 100% occupancy. Leverage (mortgage) is not considered.
Cap Rate provided by RealtyHop and RentHop, learn more about cap rate here.
Price History
| Date / Event | Date | Event | Price |
|---|---|---|---|
| Aug 11, 2026 | Sold | ||
| Sold | |||
| Jul 1, 2026 | In contract | - | |
| In contract | |||
| Jun 18, 2026 | Relisted | $1,329,888 | |
| Relisted | |||
| Jun 8, 2026 | In contract | - | |
| In contract | |||
| May 25, 2026 | Relisted | $1,329,888 | |
| Relisted | |||

Property Highlights
Building Info
Comparables
Status
Price/ft²
Listed On
Sold On
About Centerville
Similar Homes for Sale
Currently no similar homes aroundNearby Rentals


Last Updated: 3 months ago
Data Source: CRMLS, MLS# SW26099004

















 Your Privacy Choices
Phone: 425-283-2930
Address: 335 Madison Avenue, New York, NY 10017