Check Availability
Henry 30281
476 Orwell Drive
Listing Courtesy of: Samuel Bass, DFH Realty Ga, LLC, 770-284-0841
$379,215
● House - In Contract

476 Orwell Drive

Social Circle, GA 30281
bedrooms
4 Beds
bathrooms
3 Baths
square feet
2,000 Ft²
$1,921
Est. Monthly
$58
HOA / Fees

About This Property

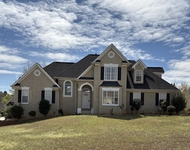
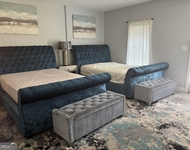
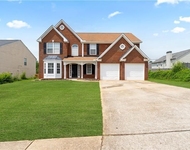
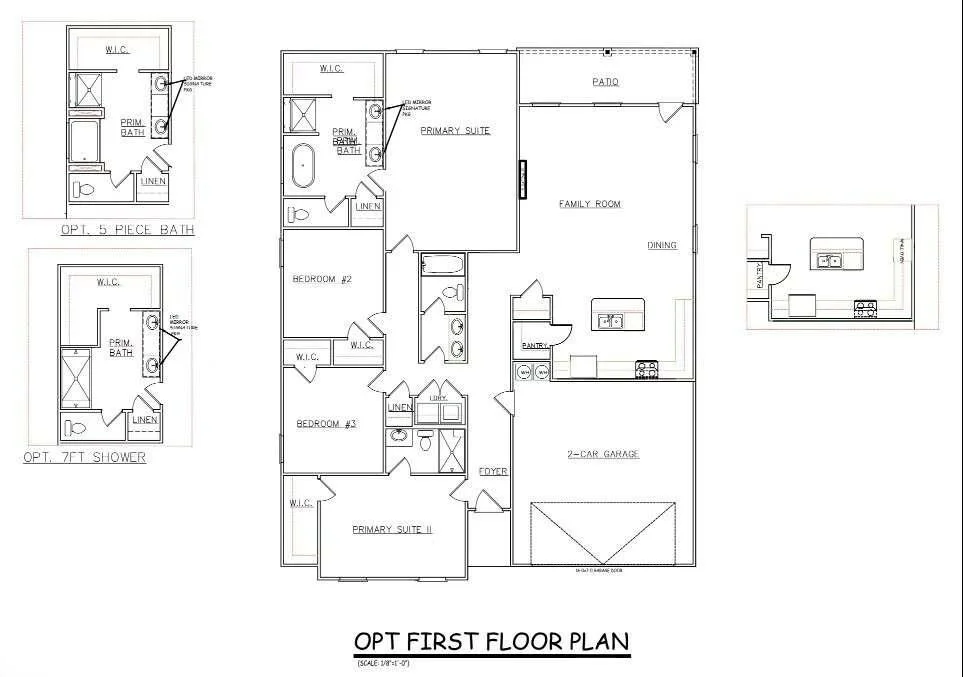
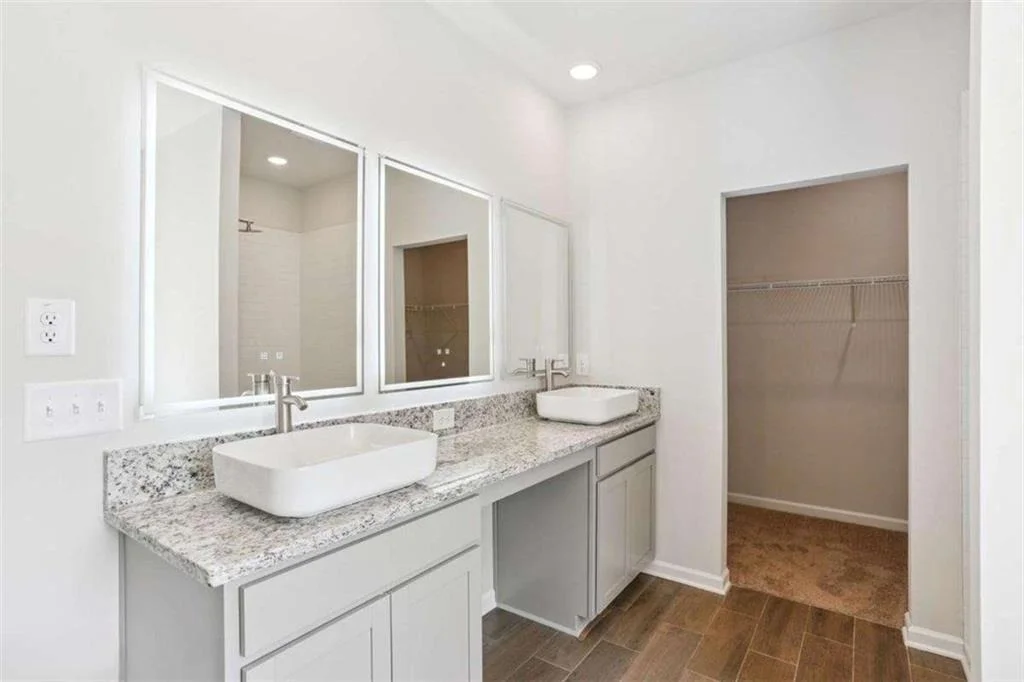
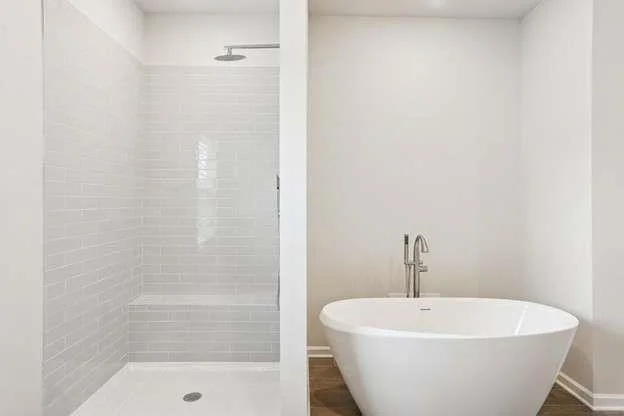
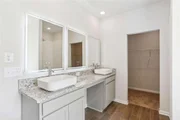
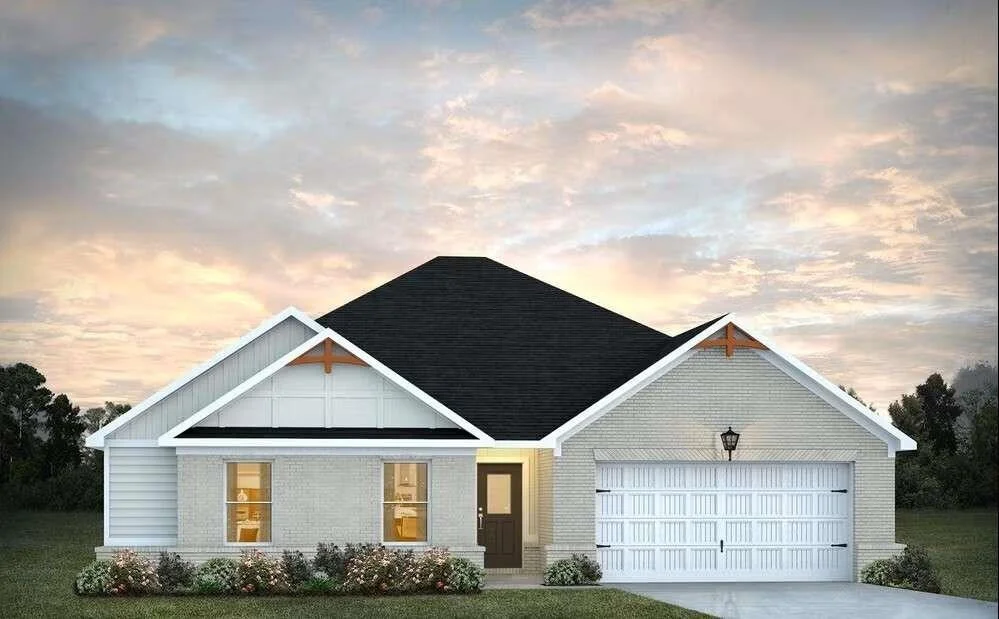
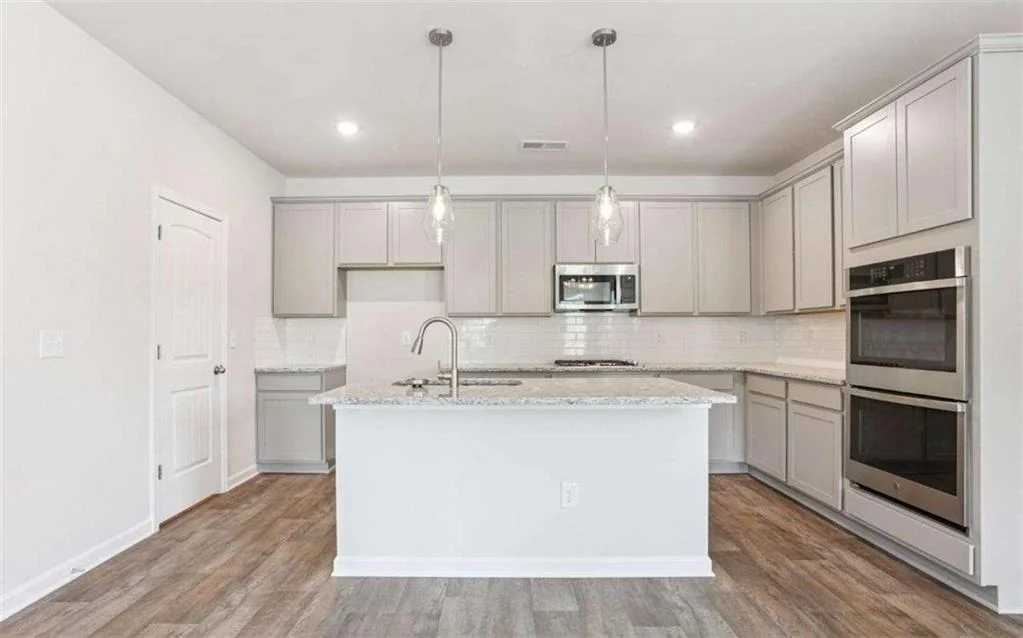
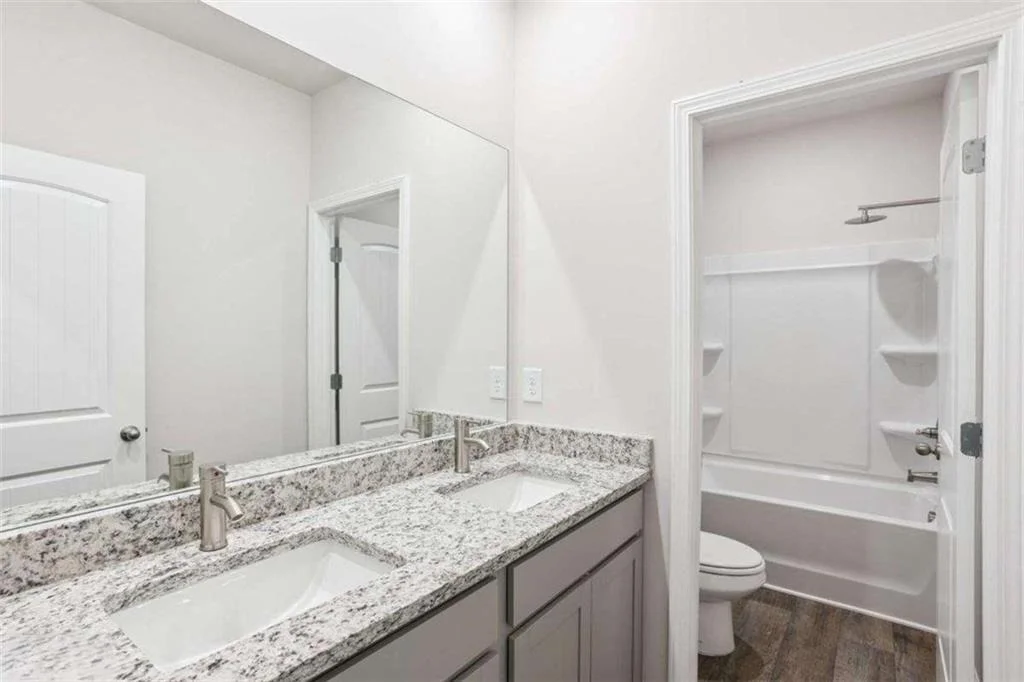
The Shiloh epitomizes both simplicity and sophistication, offering a distinctive and pragmatic living option. You'll love the thoughtfully designed Kitchen with a generous prep island providing seating space, adorned with granite countertops, a convenient cup wash, pendant lighting, a walk-in pantry, and ample cabinet storage. The family room is generously sized, exuding modern charm with its inviting fireplace, along with 3 secondary bedrooms. The expansive primary suite boasts a substantial walk-in closet. Its luxurious En-suite presents a freestanding soaking tub complemented by a tub filler, a tiled shower, double vessel sinks, LED/Bluetooth mirrors, a smart toilet with bidet and seat warmer. The laundry area is intelligently located on the Main floor for added convenience. Don't miss out on this remarkable opportunity! This is a 4 Bedroom 3 Bath! **Stock Photos** Please visit the model center for access to this home and for details on current buyer incentives at 353 Spring St, Social Circle, GA 30025.
Unit Size
2,000 Ft²
Days on Market
-
Land Size
0.23 acres
Price per sqft
$190
Property Type
House
Property Taxes
$0
HOA Dues
$58
Year Built
-

Listed By

Samuel Bass
Maximum One Premier Realtors

Payment Calculator

Cap Rate Calculator

Last updated: 3 months ago (FMLS #7800073)

Price History

Date / Event Date Event Price
Jul 6, 2026 Listed by DFH Realty Ga, LLC $379,215
Listed by DFH Realty Ga, LLC
Jun 19, 2026 Listed by DFH Realty Georgia $379,215
Listed by DFH Realty Georgia
The Shiloh epitomizes both simplicity and sophistication, offering a distinctive and pragmatic living option. You'll love the thoughtfully designed Kitchen with a generous prep island providing seating space, adorned with granite countertops, a convenient cup wash, pendant lighting, a walk-in pantry, and ample cabinet storage. The family room is generously sized, exuding modern charm with its inviting fireplace, along with 3 secondary bedrooms. The expansive primary suite boasts a substantial walk-in closet. Its luxurious En-suite presents a freestanding soaking tub complemented by a tub filler, a tiled shower, double vessel sinks, LED/Bluetooth mirrors, a smart toilet with bidet and seat warmer. The laundry area is intelligently located on the Main floor for added convenience. Don't miss out on this remarkable opportunity! This is a 4 Bedroom 3 Bath! **Stock Photos** Please visit the model center for access to this home and for details on current buyer incentives at 353 Spring St, Social Circle, GA 30025.

Property Highlights

Garage
Air Conditioning
Fireplace
Parking Details
Has Garage
Parking Features: Attached, Garage
Garage Spaces: 2
Interior Details
Full Bathrooms: 3
Interior Features: Double Vanity, Entrance Foyer, High Ceilings, High Ceilings, High Ceilings, High Ceilings, Walk-In Closet(s)
Appliances: Dishwasher, Microwave
Flooring Type: Carpet, Ceramic Tile, Laminate
Laundry Features: In Hall, Laundry Room
Has Fireplace
Fireplace Features: Factory Built, Family Room
Fireplaces: 1
Basement: None
Exterior Details
Square Footage: 2000
Security Features: Carbon Monoxide Detector(s), Fire Alarm, Security System Leased, Security System Owned, Smoke Detector(s)
Property Condition: To Be Built
Architectural Style: Traditional
Year Built: 2026
Waterfront Features: None
Waterbody Name: None
Levels: One
Other Structures: None
Window Features: Double Pane Windows, Insulated Windows
Construction Materials: Brick, Brick 3 Sides
Patio and Porch Features: Patio
Pool Features: None
Lot Features: Level, Wooded
Lot Size Area: 10018.8
Lot Size Units: Square Feet
Lot Size Acres: 0.23
Lot Size Square Feet: 10018.8
Tax Lot: 77
Water Source: Public
Financial Details
Tax Annual Amount: $1
Utilities Details
Cooling Type: Ceiling Fan(s), Central Air, Electric
Heating Type: Central, Natural Gas
Sewer : Public Sewer
Location Details
HOA Fee: $700
HOA Fee Frequency: Annually

Comparables

Unit
Status
Type
Beds
Baths
ft²
Price/ft²
Asking Price
Listed On
Closing Price
Sold On
HOA + Taxes

About Henry


Similar Homes for Sale

Currently no similar homes around

Nearby Rentals

Unit for rent at 108 Talon Place, McDonough, GA, 30253

$3,000 /mo

  • 5 Beds
  • 3 Baths
  • 3,145 ft²
108 Talon Place, McDonough, GA, 30253
Unit for rent at 341 Warick Place, McDonough, GA, 30253

$1,200 /mo

  • 1 Bed
  • 1 Bath
341 Warick Place, McDonough, GA, 30253
Unit for rent at 317 Shasta Lane, Mcdonough, GA, 30253

$2,650 /mo

  • 4 Beds
  • 2 Baths
317 Shasta Lane, Mcdonough, GA, 30253


Frequently Asked Questions

When was property at 476 Orwell Drive built and last sold?
The property at 476 Orwell Drive was built in and last sold on Jan 1, 1970 for $0.
How much is this home worth?
The estimated value of the home located at 476 Orwell Drive is $378,992.
What are some comparable homes to 476 Orwell Drive?
There are currently no comparable homes to 476 Orwell Drive.