Check Availability
Barnstable Town 02648
476 Baxters Neck Rd
$4,495,000
● House - In Contract

476 Baxters Neck Rd

Barnstable, MA 02648
bedrooms
4 Beds
bathrooms
3 Baths, 1 Half Bath
square feet
4,252 Ft²
$24,657
Est. Monthly

About This Property

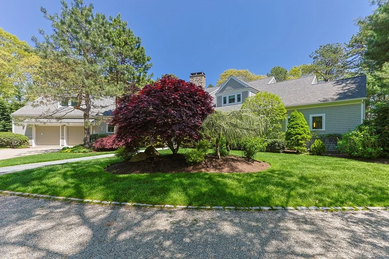
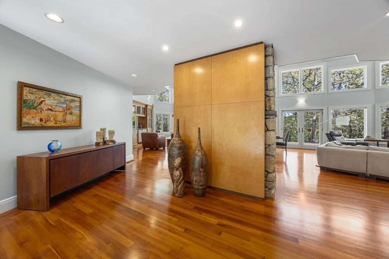
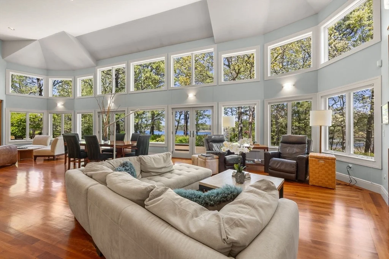
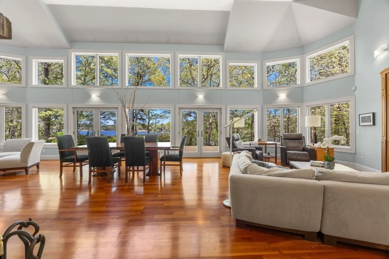
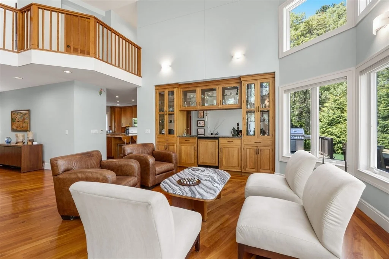
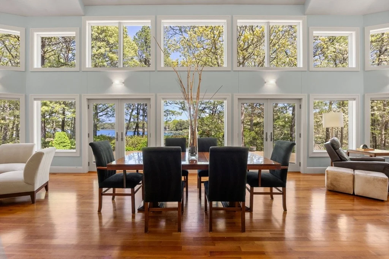
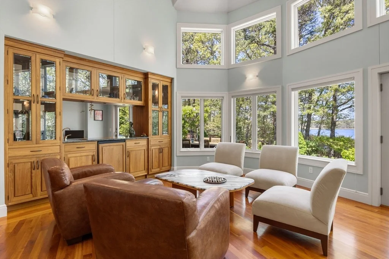
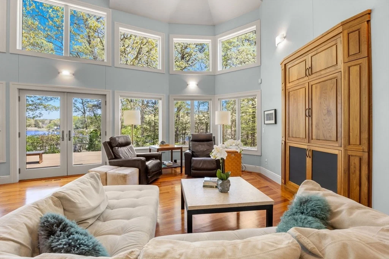
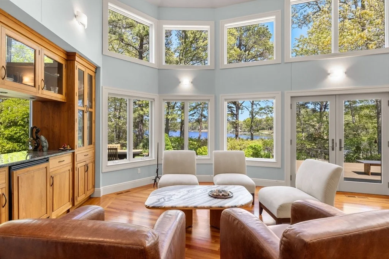
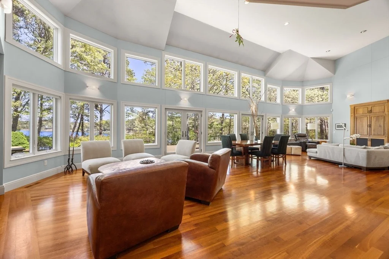
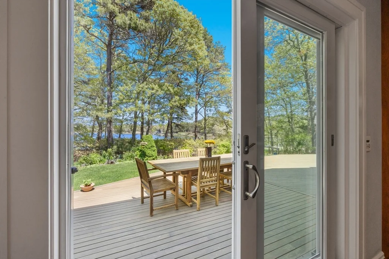
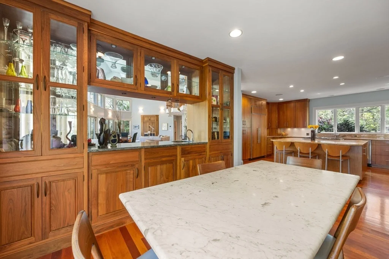
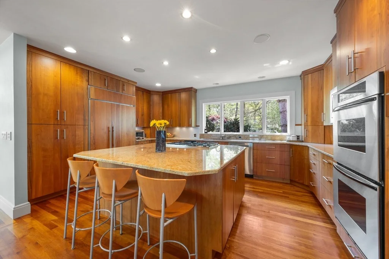
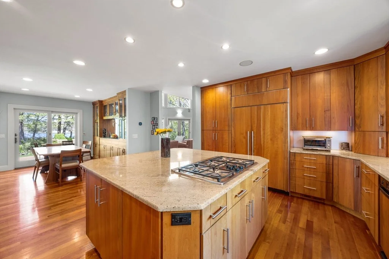
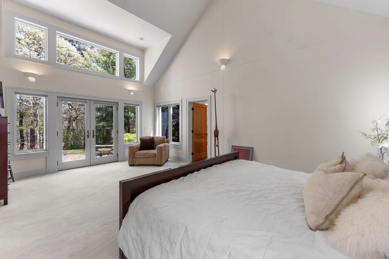
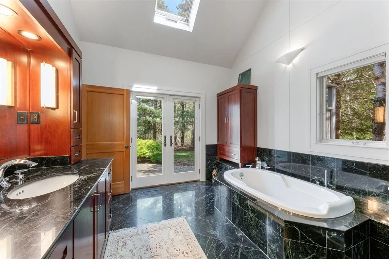
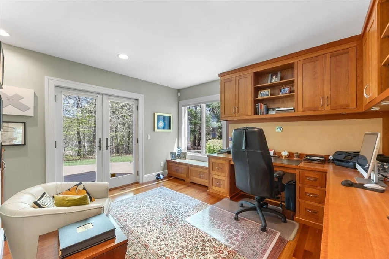
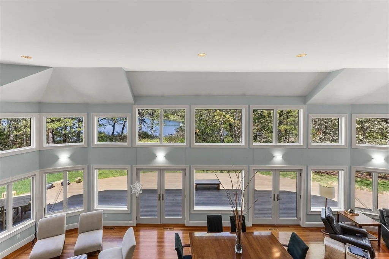
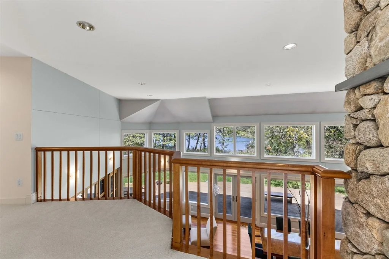
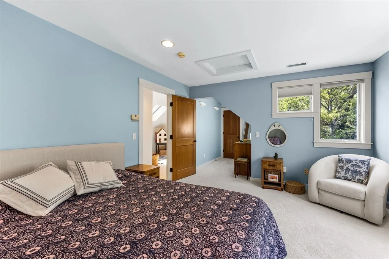
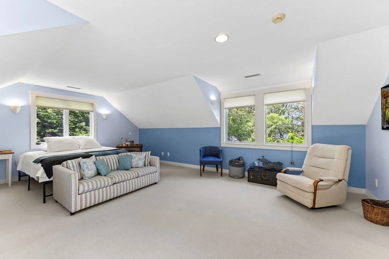
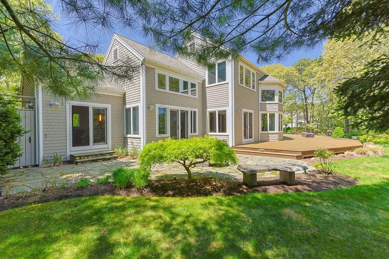
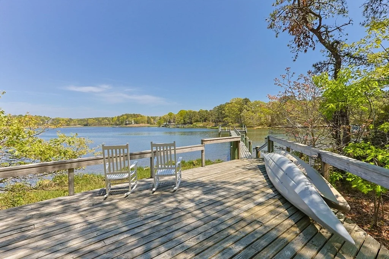
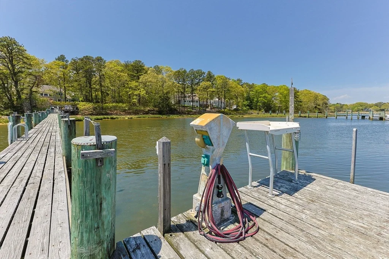
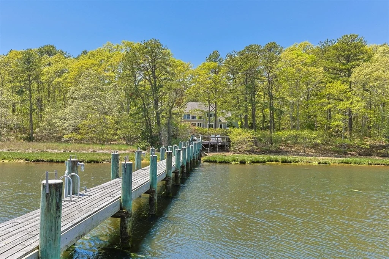
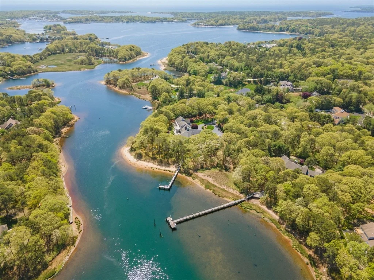
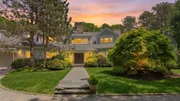
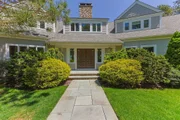
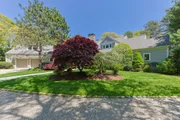
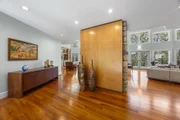
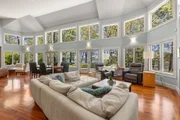
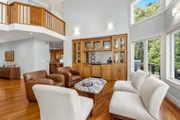
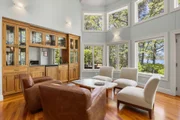
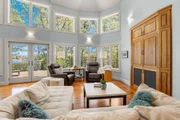
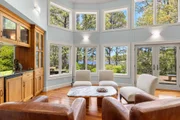
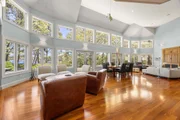
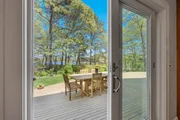
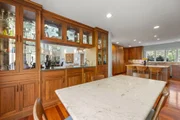
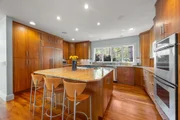
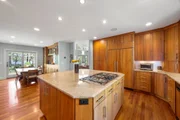
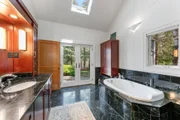
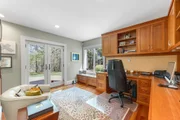
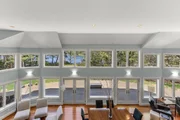
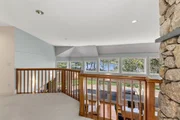
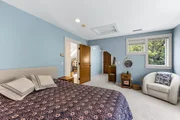
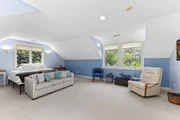
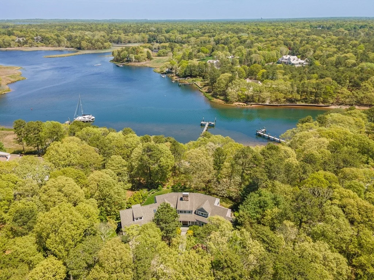
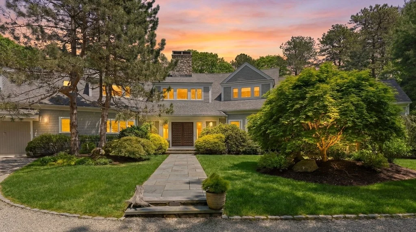
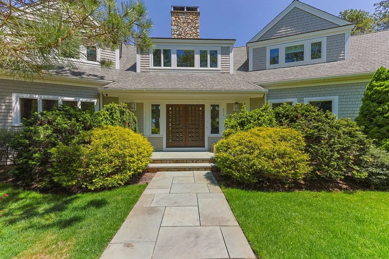
Welcome to 476 Baxters Neck Road, an extraordinary custom-built waterfront estate set on 2.09 acres at the entrance to North Bay, offering privacy, luxury, and deepwater boating access. This stunning 4-bedroom, 3.5-bath home spans over 4,200 sq ft with sweeping water views from nearly every room. Dramatic floor-to-ceiling windows fill the open-concept living spaces with natural light while showcasing the breathtaking waterfront setting. The chef's kitchen features solid wood custom cabinetry, built-ins, and refined finishes blending warmth and functionality. Two en-suite bedrooms include a first-floor primary retreat with radiant heat and a private waterfront patio. Additional highlights include cherry wood floors, steel beam construction, central air, gas heat, a 10-foot pour basement plumbed for a future sauna or bath, and a 16KW generator. The mahogany deck overlooks manicured grounds with room for a future pool and a deepwater dock with water and electricity.
Unit Size
4,252 Ft²
Days on Market
-
Land Size
2.09 acres
Price per sqft
$1,057
Property Type
House
Property Taxes
$2,586
HOA Dues
-
Year Built
2000

Listed By

Payment Calculator

Cap Rate Calculator

Last updated: 2 months ago (MLSPIN #73523611)

Price History

Date / Event Date Event Price
Aug 4, 2026 In contract -
In contract
May 25, 2026 Listed by Compass $4,495,000
Listed by Compass
Nov 2, 2025 No longer available -
No longer available
Jul 14, 2025 Listed by Compass $4,650,000
Listed by Compass
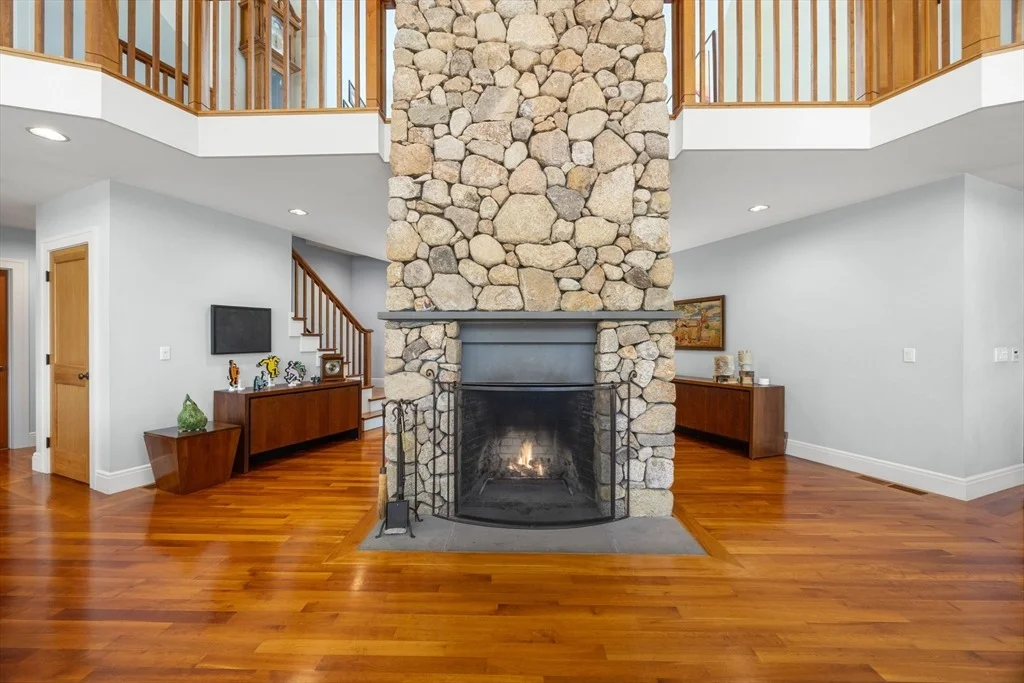
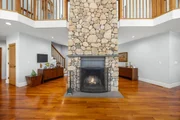
Welcome to 476 Baxters Neck Road, a stunning 4-bedroom, 3.5-bathroom home set on 2.09 acres located directly on the water near the entrance to North Bay. Built in 2000, this luxurious 4,252-square-foot residence features durable steel beam construction, elegant cherry wood floors, and custom cabinetry. It offers modern amenities like gas/forced hot air, radiant heat in the primary suite, and central AC systems, all serviced annually and well-maintained. Additional features include a spacious 12-foot pour basement plumbed for a sauna &/or bathroom, a reliable 16 KW generator, and a beautifully refinished mahogany deck. Enjoy the cozy floor to ceiling stone fireplace, unique custom finishes, and artistically inspired architecture.For boating enthusiasts, the deep water dock is a highlight, with full water and electricity access and no restrictions! As a property featured in Cape Cod & Islands Home, this is truly exceptional & one that is ready for their new owner to make their own!
Dec 1, 1997 Sold
Sold

Property Highlights

Garage
Parking Available
Air Conditioning
Fireplace
Parking Details
Has Garage
Attached Garage
Has Open Parking
Parking Features: Attached, Off Street, Driveway, Gravel
Garage Spaces: 2
Open Parking Spaces: 4
Interior Details
Half Bathrooms: 1
Full Bathrooms: 3
Appliances: Water Heater
Flooring Type: Wood
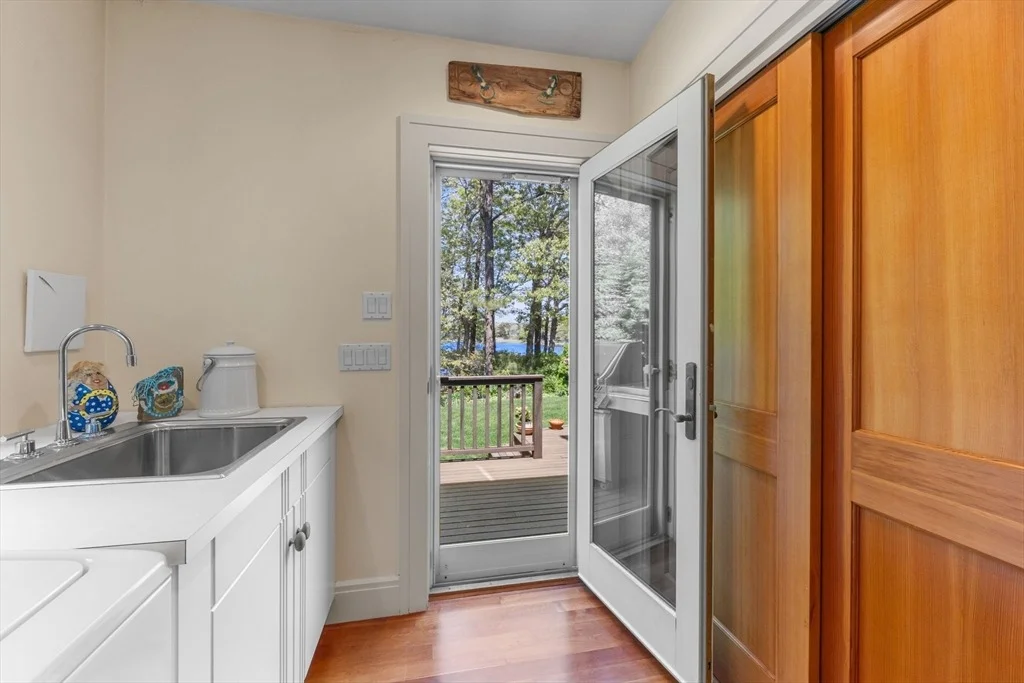
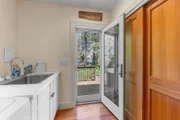
Laundry Features: First Floor
Rooms: 11
Has Fireplace
Fireplaces: 1
Basement: Full, Walk-Out Access, Interior Entry
Exterior Details
Square Footage: 4252
Security Features: Security System
Architectural Style: Contemporary
Year Built Source: Public Records
Year Built: 2000
Waterfront Features: Waterfront, Bay Access, Direct Access, Private, Beach Ownership(Public)
Building Area Total: 4252
Building Area Units: Square Feet
Construction Materials: Frame
Patio and Porch Features: Patio, Deck - Wood
Lot Features: Level
Lot Size Area: 2.09
Lot Size Units: Acres
Lot Size Acres: 2.09
Lot Size Square Feet: 91040
Water Source: Public
Financial Details
Tax Assessed Value: $4,041,000
Tax Annual Amount: $31,026
Utilities Details
Cooling Type: Central Air
Heating Type: Forced Air, Natural Gas
Sewer : Inspection Required for Sale

Building Info

Overview

    General

  • Year Built: 2000
  • Effective Year Built: 2000
  • Building Count: 1
  • Total Rooms: 11
  • Bedroom Count: 4
  • Bathroom Count: 4
  • Full Bathrooms: 3
  • Partial Bathrooms: 4
  • Building Condition: 1
  • Building Quality: 0
  • Construction Type: 0
  • Building Style: 21
  • Exterior Walls Type: 18
  • Interior Walls Type: 0
  • Roof Shape Type: 1
  • Roof Cover Type: 15
  • Floor Count: 200
  • Floor Cover: 0
  • Basement Type: 0
  • Basement Area: 0
  • Garage Type: 0
  • Parking Space Count: 0
  • Patio Type: 0
  • Porch Type: 0
  • Pool Type: 0

    Dimensions

  • Lot Size Square Feet: 91,040
  • Total Building Area: 4,252
  • Gross Building Area: 10,064
  • Building Area: 4,252
  • Building Area Measurement: L

    Heating and Cooling

  • Air Conditioning: 13
  • Heating: 4
  • Heated Square Feet: 4,252
  • Heating Fuel Type: 3

    Utilities

  • Sewer System: 0
  • Water Service: 0

Building

  • Building Type: 0
  • Property Class: R
  • Land Acres: 0000002090
  • Standard Land Use Code: 1001
  • County Land Use Code: 101

Neighborhood

  • School District Name: Barnstable School District
  • Census Tract: 013200

Zoning

  • Zoning: 1

Geography

  • Account Number: 39069
  • Parcel: MMIL M:075 L:037
  • Lot: 37
  • Municipality: MARSTONS MILLS
  • Latitude: 41.6423
  • Longitude: -70.4079

    Address

  • Full Address: 476 Baxters Neck Rd
  • Address - House Number: 476
  • Address - Street Name: Baxters Neck
  • Address - Suffix Type: Rd
  • State: MA
  • City Name: Marstons Mills
  • Carrier Code: R005
  • 4-Digit Zip Code: 1811
  • Zip Code: 02648

Valuation

    Tax

  • Tax Year: 2024
  • Tax Amount: $3,217,300

    Appraisal Valuation

  • Standard Deviation: 0.2149
  • Valuation Date: Mar 06, 2024
  • Confidence Score: 81
  • Final Value: 5,179,283
  • High Value: 5,965,400
  • Low Value: 4,393,166

    Assessments Valuation

  • Assessed Year: 2024
  • Assessed Total Value: $4,119,500
  • Assessed Land Value: $2,294,800
  • Assessed Improvements Value: $1,824,700

    Sales

  • Current Sale Recording Date: Dec 01, 1997
  • Current Sale Price:
  • Current Sale Document Type: 27
Data used for valuation calculations is provided by RealtyHop, and other third party sources

Comparables

Unit
Status
Type
Beds
Baths
ft²
Price/ft²
Asking Price
Listed On
Closing Price
Sold On
HOA + Taxes

About Barnstable Town


Similar Homes for Sale

Currently no similar homes around

Nearby Rentals


Frequently Asked Questions

When was property at 476 Baxters Neck Road built and last sold?
The property at 476 Baxters Neck Road was built in 2000 and last sold on Jan 1, 1970 for $800,000.
How much is this home worth?
The estimated value of the home located at 476 Baxters Neck Road is $4,444,086.
What are some comparable homes to 476 Baxters Neck Road?
There are currently no comparable homes to 476 Baxters Neck Road.