


4759 Byron Circle


About This Property
Payment Calculator
Your Estimated Monthly Payment
Cap Rate Calculator
What does this mean?
Based on our analysis, the cap rate of this property is 1.25%. A negative cap rate indicates that the property might not be feasible as an income-producing asset. The median cap rate for a near zip code 11238 is 4.23%.
How much can I actually make?
Actual monthly rental income may vary between $4,760 and $7,140 depending on unit-specific characteristics. You can change the amount using the slider to further explore.
How is cap rate calculated?
Cap Rate = Net Operating Income (NOI) / Property Asset Value.
When calculating the cap rate, we assume 100% occupancy. Leverage (mortgage) is not considered.
Cap Rate provided by RealtyHop and RentHop, learn more about cap rate here.
Price History
| Date / Event | Date | Event | Price |
|---|---|---|---|
| Jun 4, 2021 | Sold | ||
| Sold | |||
| Sep 29, 2020 | Listed by Nicole Andrews Group | $949,000 | |
| Listed by Nicole Andrews Group | |||
| | |||
|
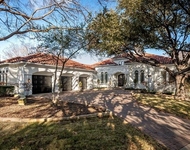
Luxurious Mediterranean located on greenbelt of gated & guarded Enclave. New 2020 hardwoods thruout living, entry and kitchen! 3D VR Tour avail. Spacious living room with expansive views to outdoor. Gourmet kitchen features large island, Wolf & Subzero appl, double oven & stone backsplash. 2nd Kitchen & private work area next to kitchen. HUGE master suite & bath, dual vanities, jetted tub, separate shower & oversized WI closet. Beautiful Dining greets you at entry. Upstairs you will find a private study with closet and builtins, 3 spacious beds each with ensuite bath, large gameroom with balcony, separate media room, powder bath & wetbar. Enjoy the Enclave lifestyle a golf cart ride away from the Four Seasons!
| |||
| Jun 15, 2020 | No longer available | - | |
| No longer available | |||
| Mar 30, 2020 | Listed | $959,000 | |
| Listed | |||
| | |||
|
Luxurious Mediterranean on greenbelt of gated & guarded Enclave! View Virtual Reality Tour online before appt. Spacious living with views & elegant stone fireplace opens to kitchen that features Wolf & Subzero appliances, large island, dbl oven & stone mosaic backsplash. 2nd Kitchen downstairs! HUGE master suite & spa like bath with dual vanities, jetted tub, separate shower & large walk in closet. Beautiful Dining with groin ceiling. Upstairs features study with builtins, 3 spacious beds each with ensuite baths, HUGE game room with balcony, wetbar, separate powder AND media room. Entertain guests out back under covered patio with outdoor kitchen or on beautiful flagstone patio. Playground nearby for the kids The manager has listed the unit size as 5257 square feet.
| |||
Property Highlights
Building Info
Comparables
Status
Price/ft²
Listed On
Sold On
About Las Colinas
Similar Homes for Sale
Currently no similar homes aroundNearby Rentals

Last Updated: 5 months ago
Data Source: NTREIS MLS, MLS# 14435453
Details provided by NTREIS and may not match the public record
 Your Privacy Choices
Phone: 425-283-2930
Address: 335 Madison Avenue, New York, NY 10017