


50
Map
4757 Augustine Ct


About This Property
Payment Calculator
Your Estimated Monthly Payment
Cap Rate Calculator
What does this mean?
Based on our analysis, the cap rate of this property is 1.25%. A negative cap rate indicates that the property might not be feasible as an income-producing asset. The median cap rate for a near zip code 11238 is 4.23%.
How much can I actually make?
Actual monthly rental income may vary between $4,760 and $7,140 depending on unit-specific characteristics. You can change the amount using the slider to further explore.
How is cap rate calculated?
Cap Rate = Net Operating Income (NOI) / Property Asset Value.
When calculating the cap rate, we assume 100% occupancy. Leverage (mortgage) is not considered.
Cap Rate provided by RealtyHop and RentHop, learn more about cap rate here.
Price History
| Date / Event | Date | Event | Price |
|---|---|---|---|
| Dec 19, 2025 | Sold | ||
| Sold | |||
| Oct 13, 2025 | In contract | - | |
| In contract | |||
| Jul 17, 2025 | Listed by Real Broker, LLC DBA Real | $750,000 | |
| Listed by Real Broker, LLC DBA Real | |||
| | |||
|
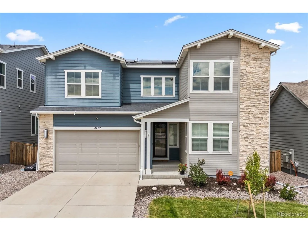
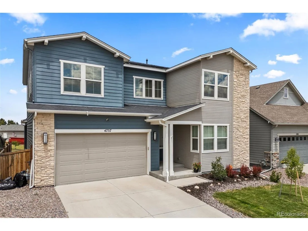
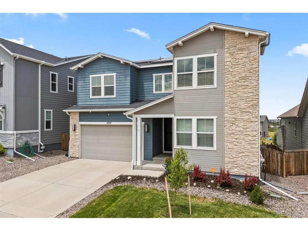
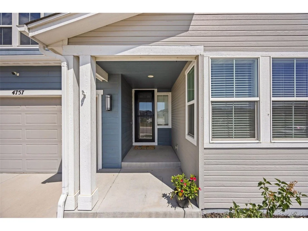
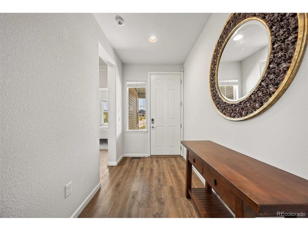
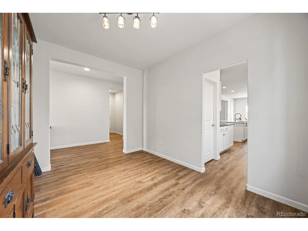
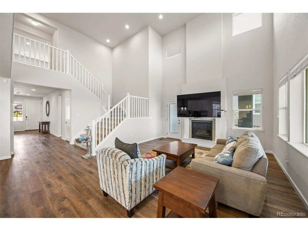
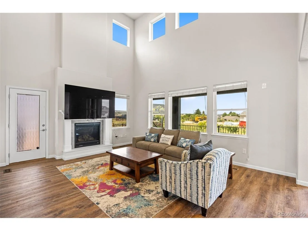
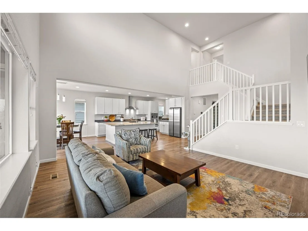
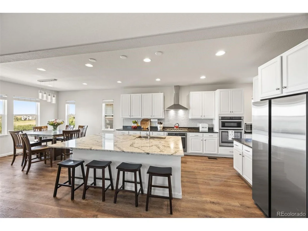
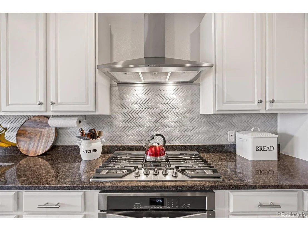
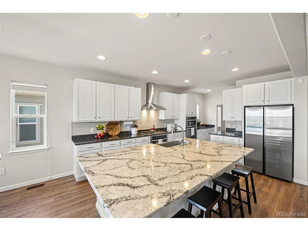
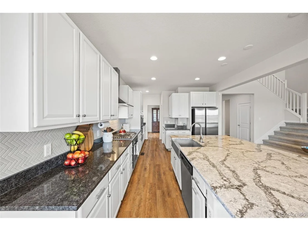
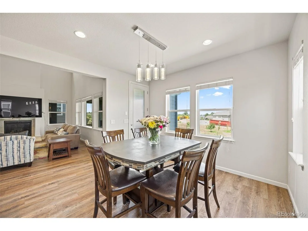
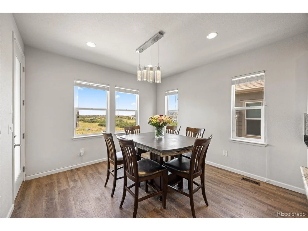
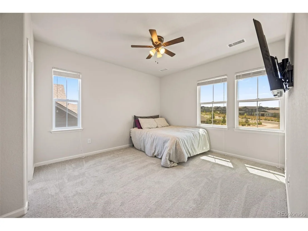
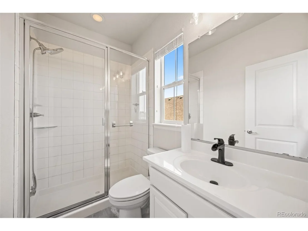
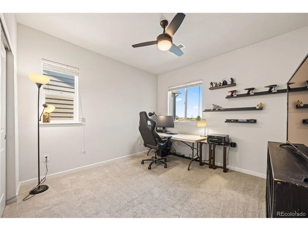
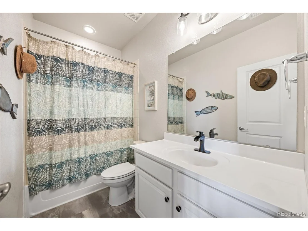
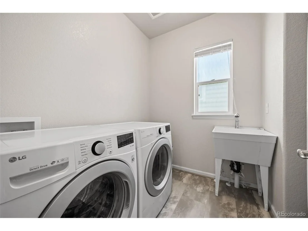
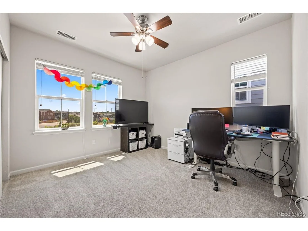
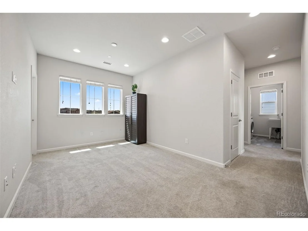
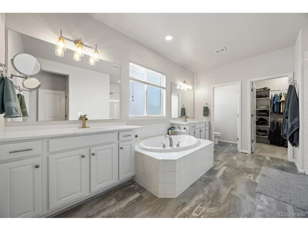
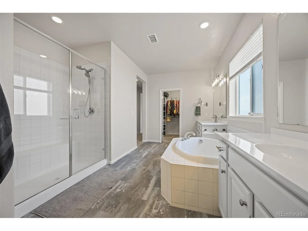
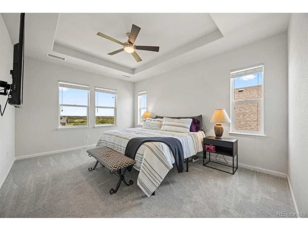
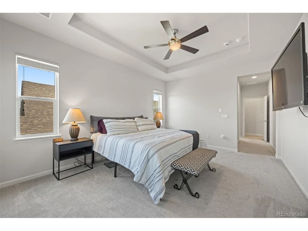
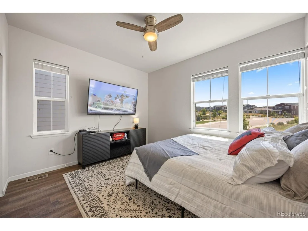
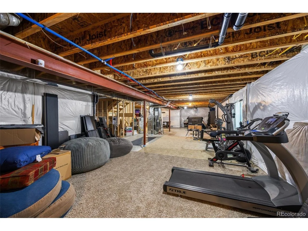
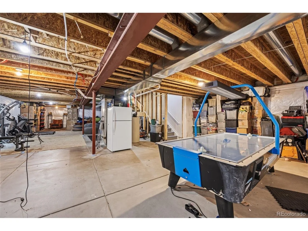
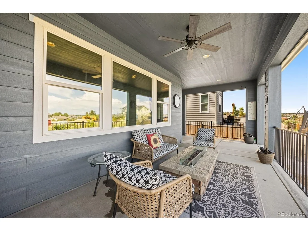
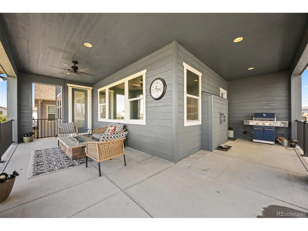
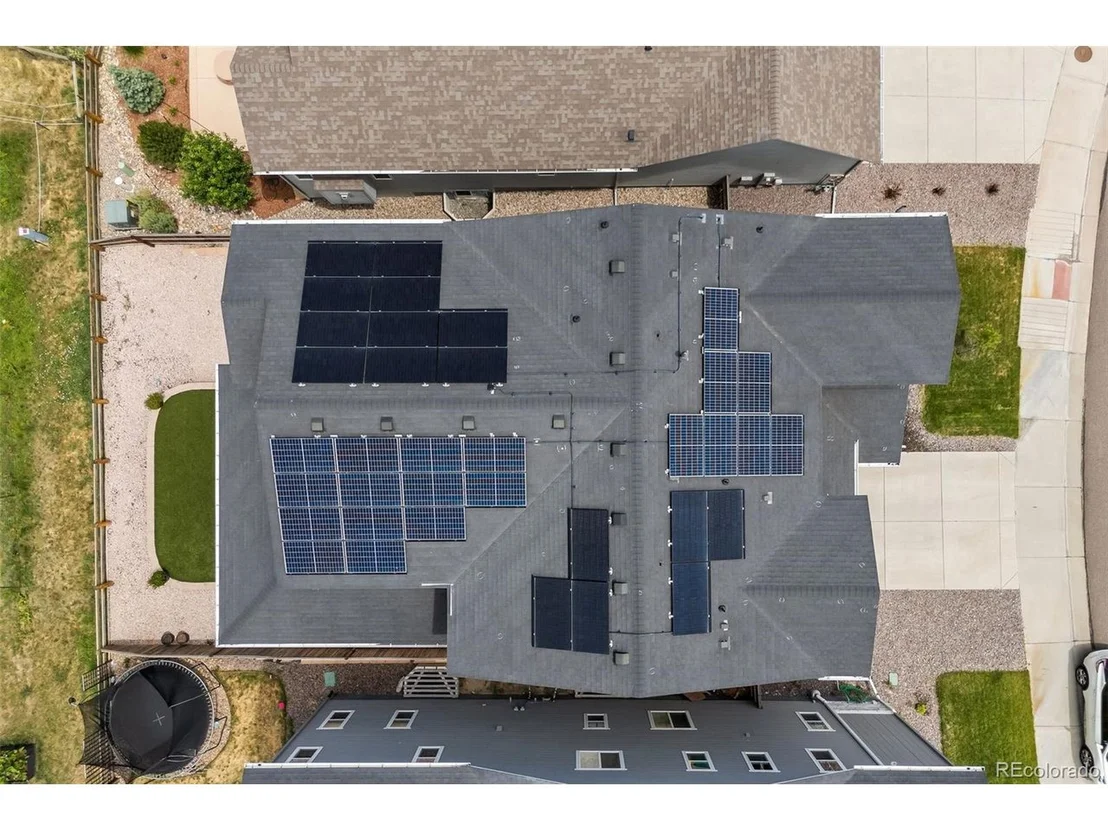
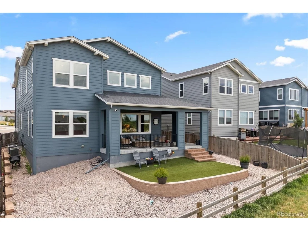
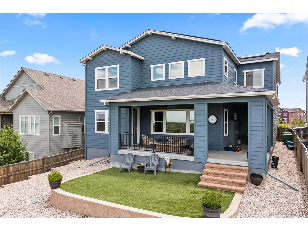
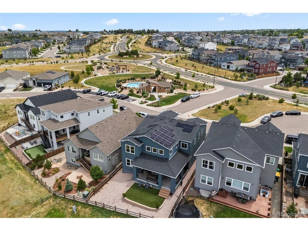
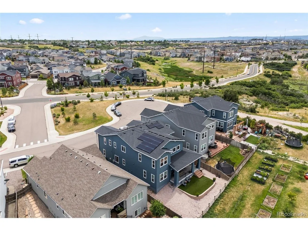
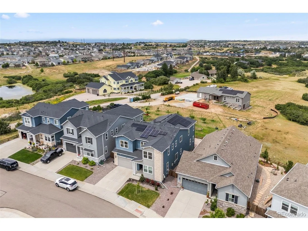
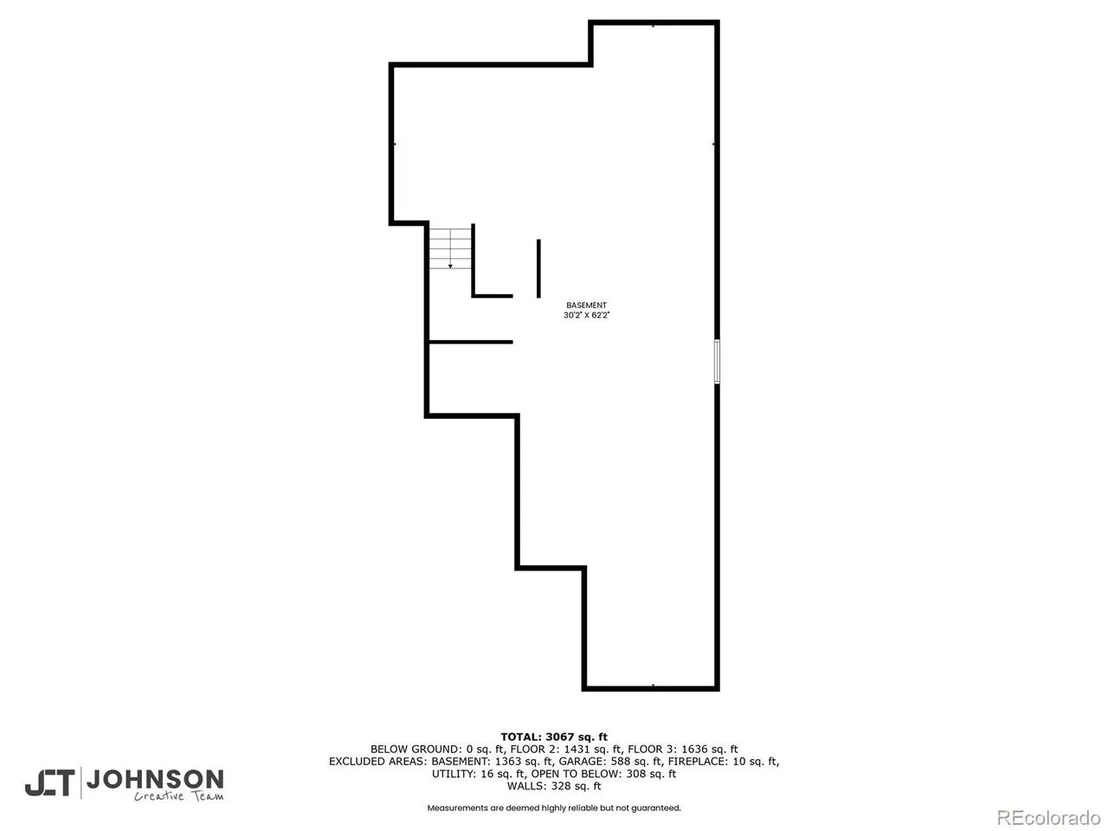
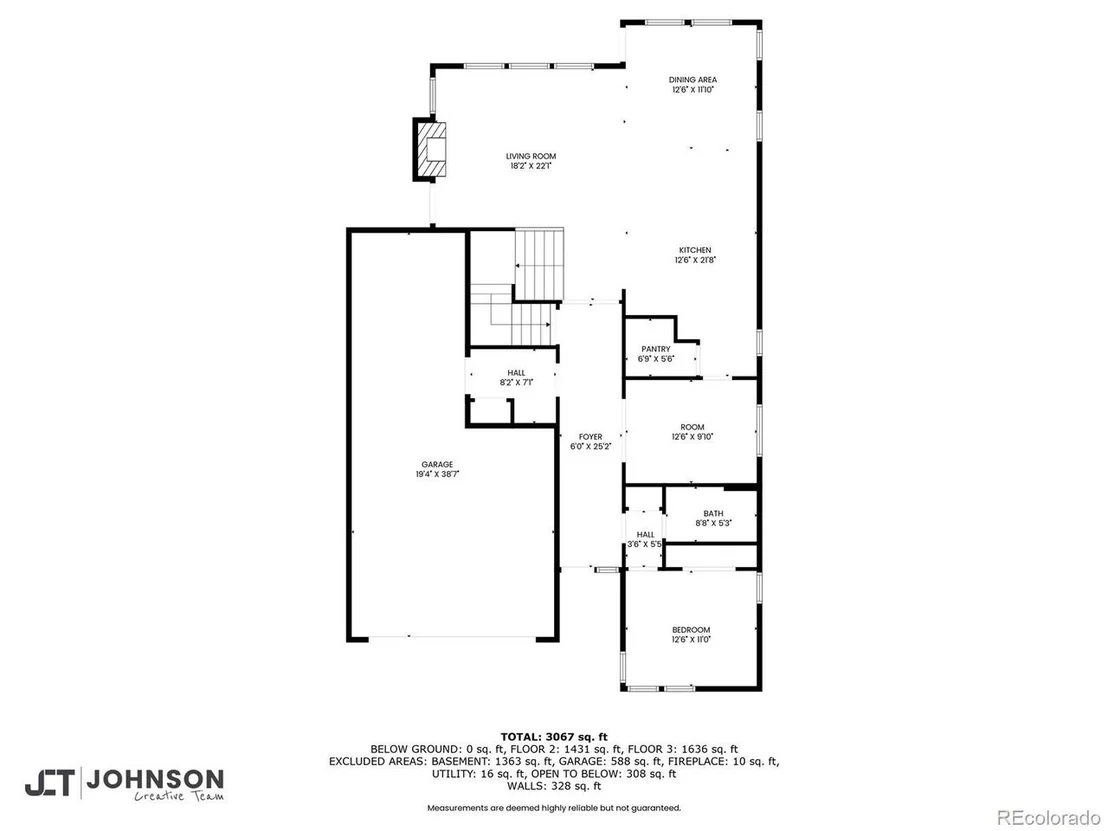
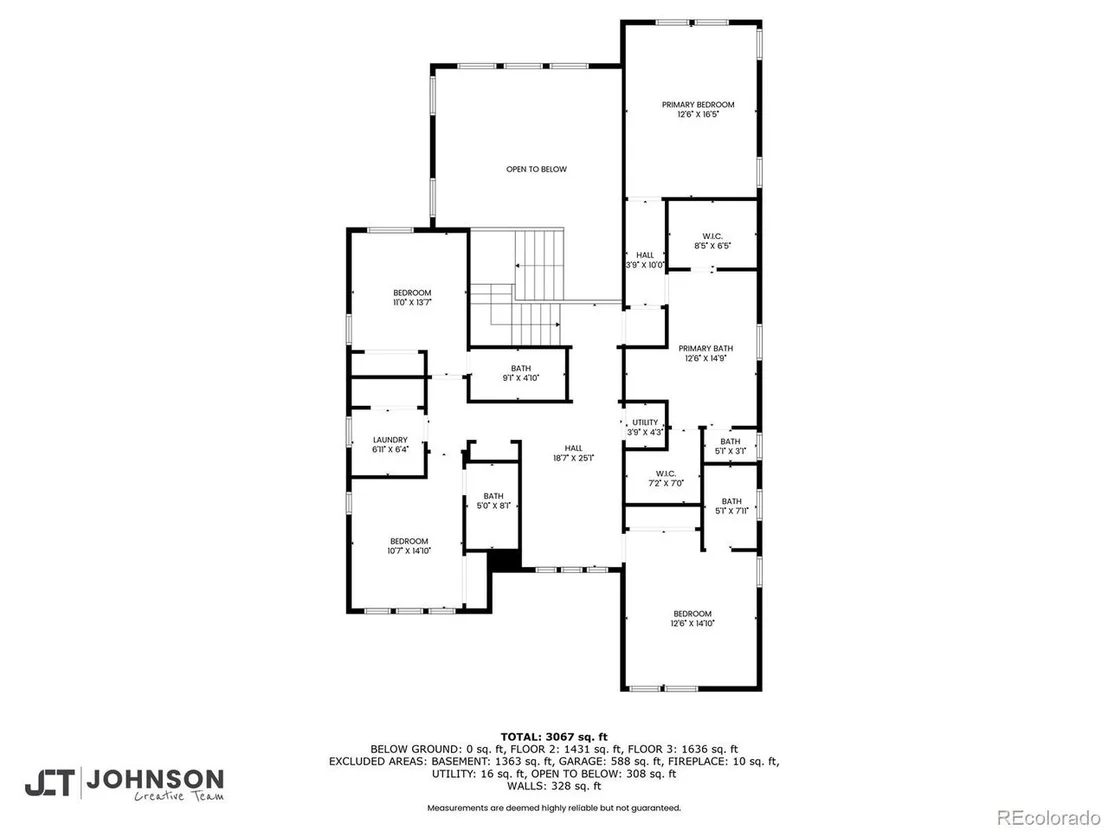
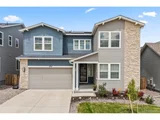
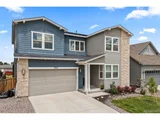
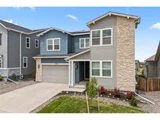
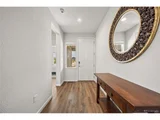
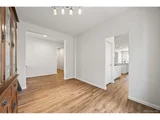
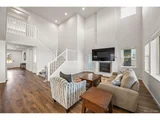
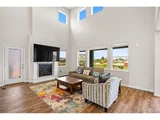
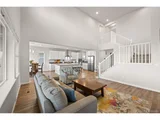
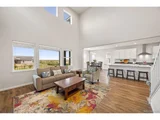
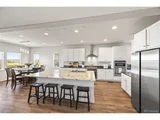
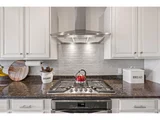
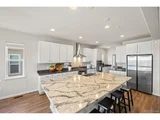
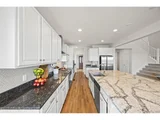
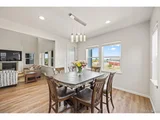
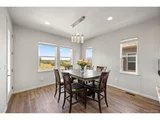
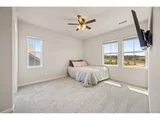
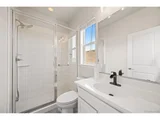
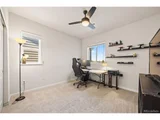
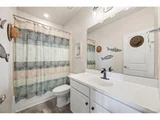
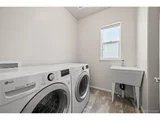
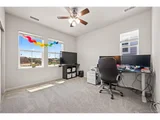
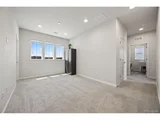
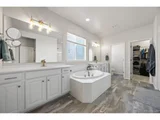
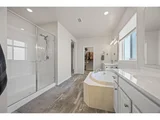
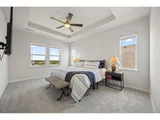
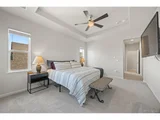
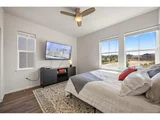
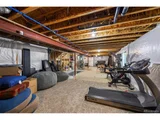
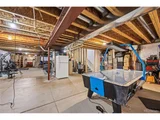
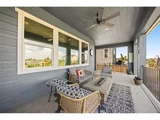
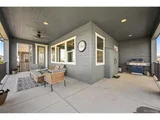
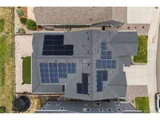
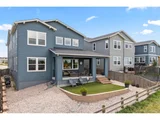
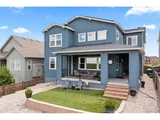
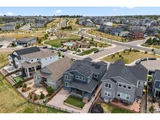
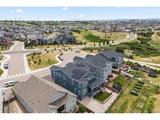
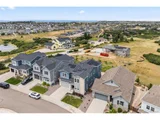
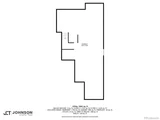
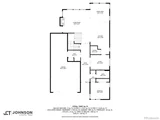
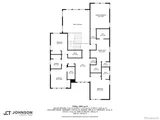
Ask about the 2.75% assumable loan through Chase-an incredible opportunity for qualified buyers to lock in long-term savings. BRAND NEW HAIL RESITANT ROOF AND GUTTERS! Welcome to 4757 Augustine Court-a beautifully updated and impeccably maintained home tucked away on a quiet cul-de-sac in the sought-after Terrain community. Enjoy exceptional privacy and top-tier amenities, with one of Terrain's pools, parks, and scenic trails just steps from your door. With quick access to highways and downtown Castle Rock, this location offers both tranquility and convenience. This spacious residence offers over 3,100 sq ft of living space, featuring 5 bedrooms and 5 bathrooms-4 with en-suite layouts for ultimate comfort and flexibility. The main floor bedroom is perfect as a guest suite or home office, and the oversized kitchen nook pairs beautifully with a versatile formal dining room or workspace. The heart of the home is a dramatic black-and-white gourmet kitchen, complete with granite and quartz countertops, stainless steel farm sink, double ovens, warming drawer, walk-in pantry, counter seating, and butler's pantry-ideal for any chef or entertainer. The luxurious primary suite boasts dual walk-in closets and a spa-inspired five-piece bath, offering a peaceful retreat. Thoughtful upgrades include new carpet and luxury vinyl plank flooring, updated vinyl tile in all bathrooms, dual-zone HVAC, tinted heat-reducing windows, a Vivint security system, smart irrigation system, and 39 solar panels for maximum efficiency. Step outside to the covered back porch, perfect for enjoying mountain sunsets and Colorado's fresh air. A 3-car tandem garage and a huge unfinished basement offer ample storage and room to grow. Explore the unmatched amenities of Terrain and schedule your visit to experience a home where modern comfort, efficiency, and lifestyle come together.
| |||
| May 29, 2025 | No longer available | - | |
| No longer available | |||
| May 22, 2025 | Price Decreased |
$795,000
↓ $5K
(0.6%) | |
| Price Decreased | |||

Property Highlights
Building Info
Comparables
Status
Price/ft²
Listed On
Sold On
About Castle Rock
Similar Homes for Sale
Currently no similar homes aroundNearby Rentals

Last Updated: 4 months ago
Data Source: REcolorado MLS, MLS# IRE5173274



















 Your Privacy Choices
Phone: 425-283-2930
Address: 335 Madison Avenue, New York, NY 10017