


54
Map

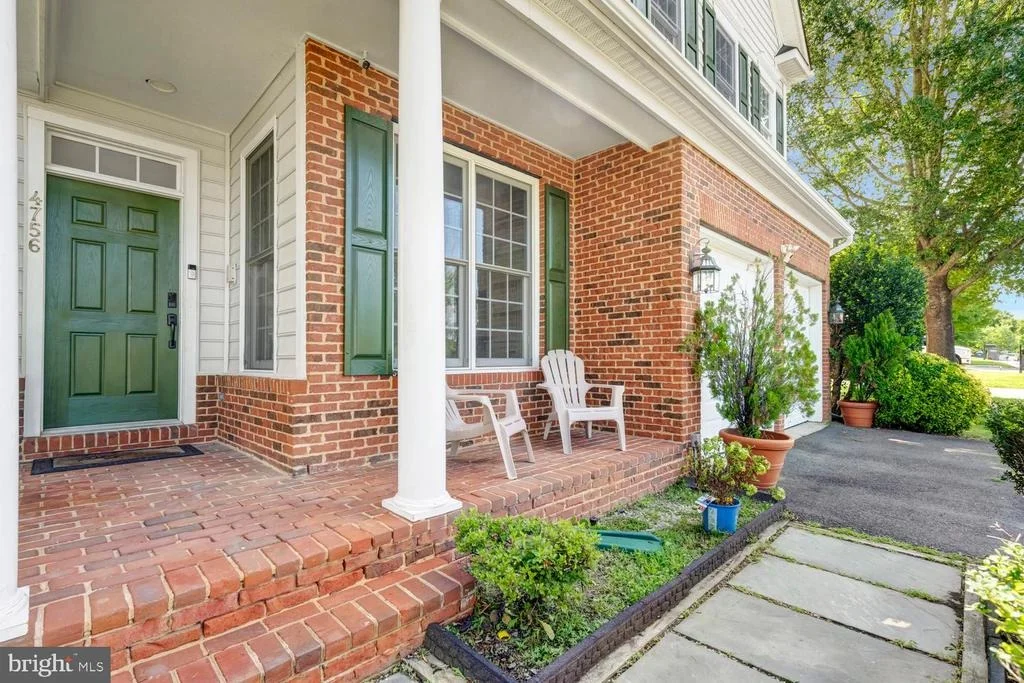
4756 WERMUTH WAY


About This Property
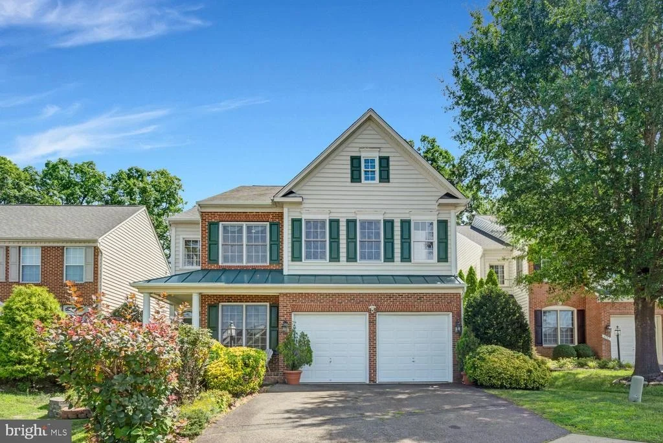
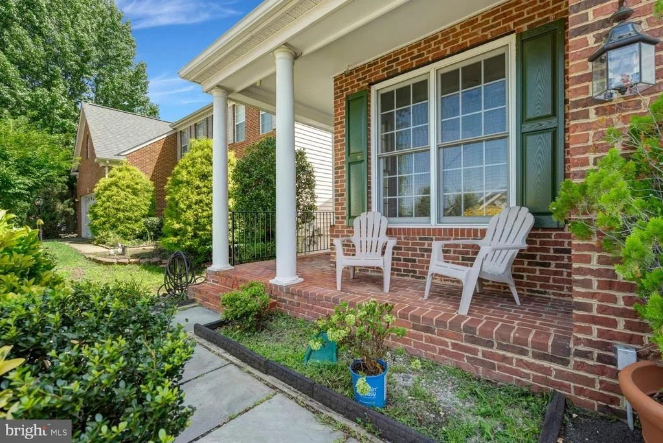
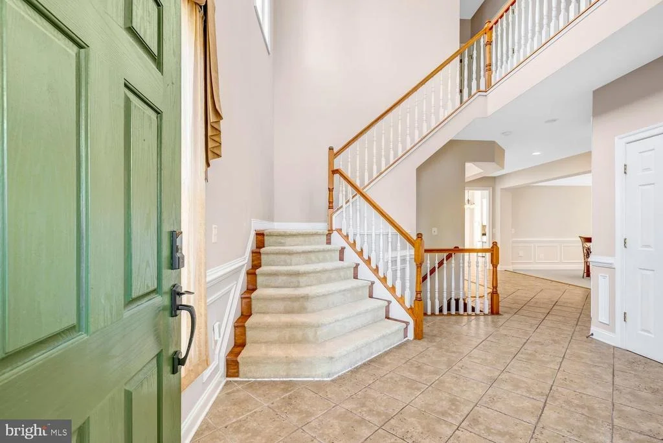
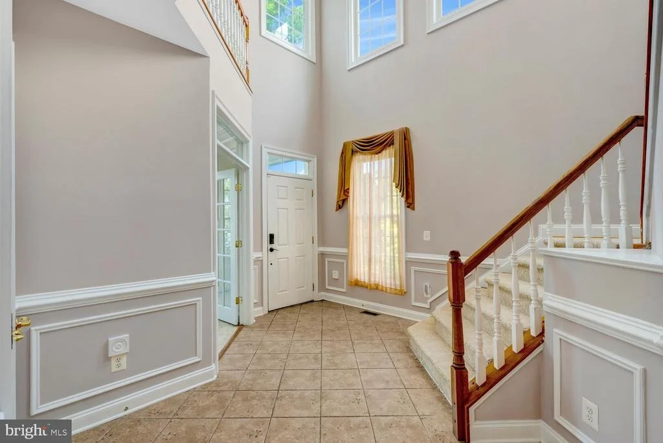
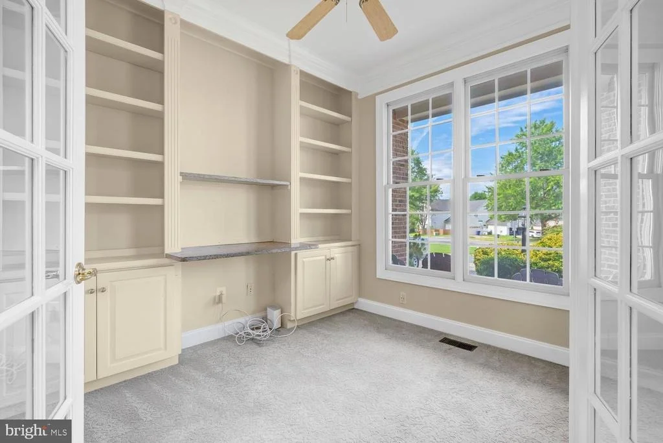
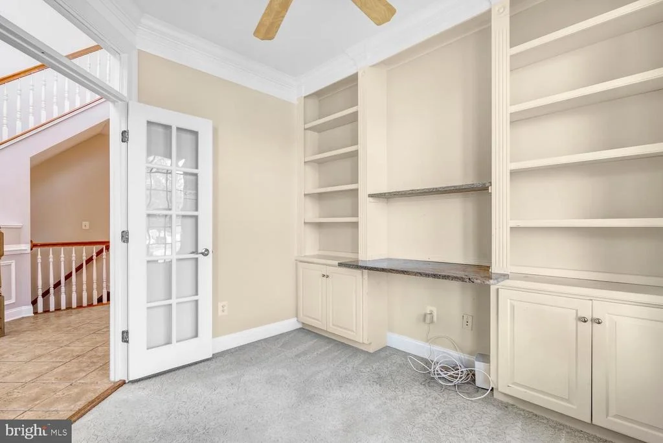
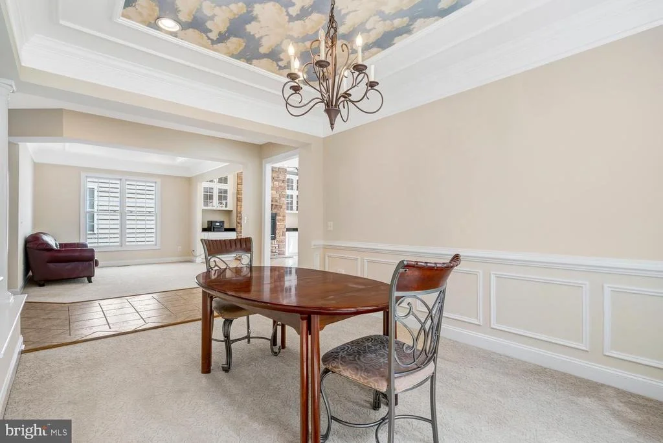
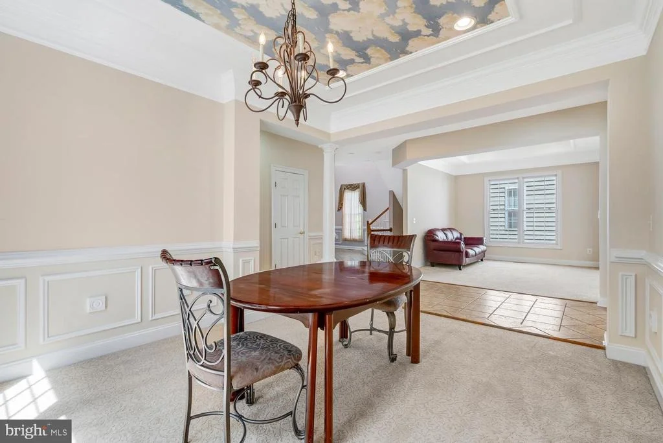
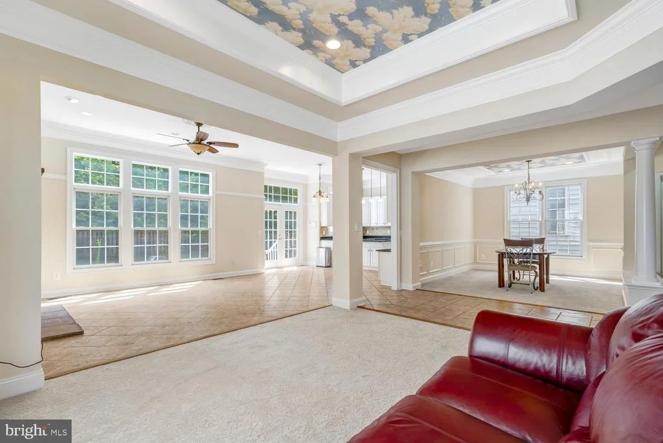
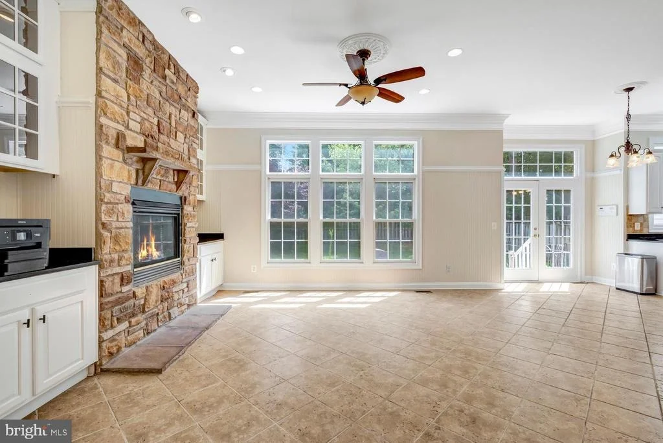
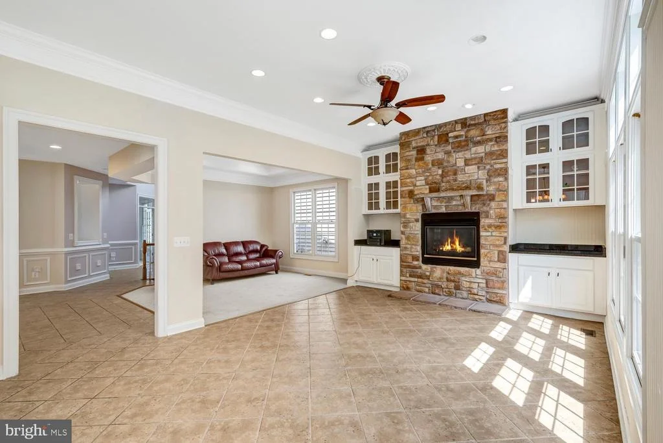
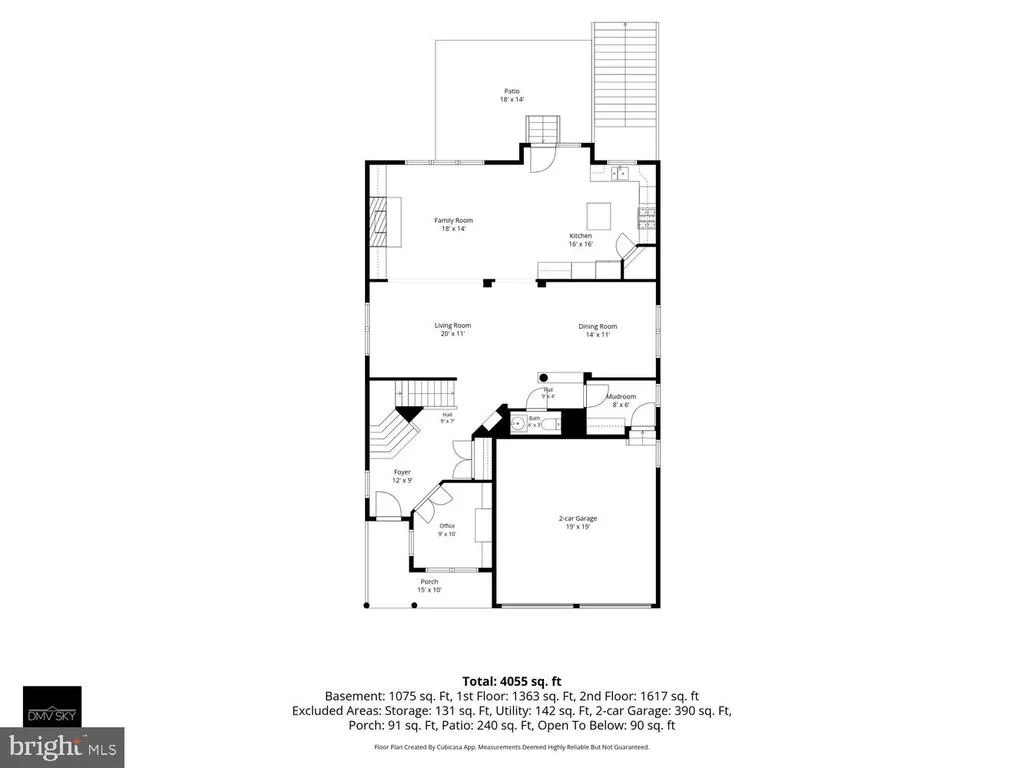
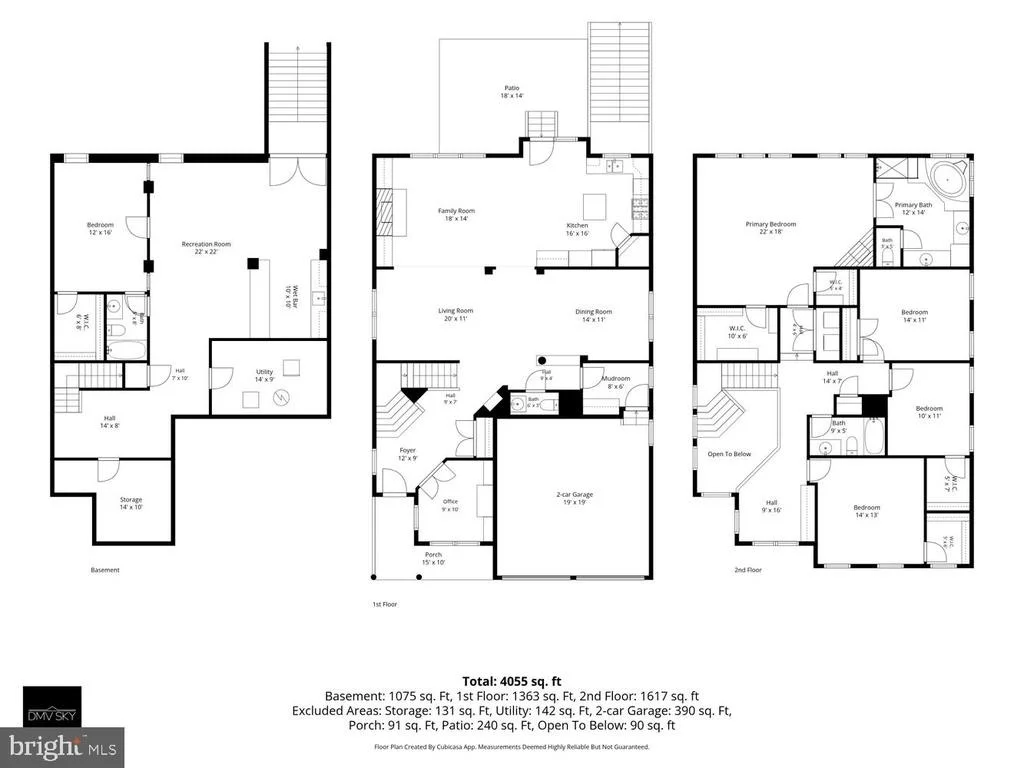
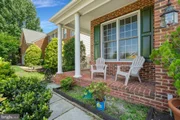
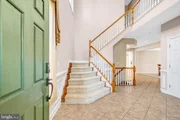
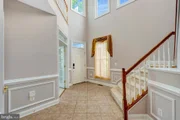
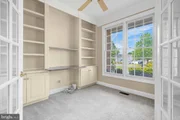
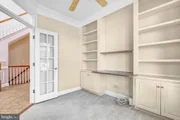
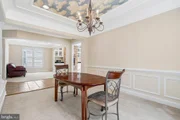
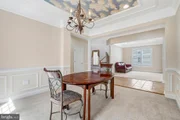
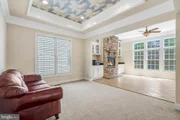
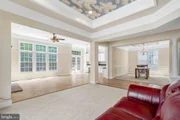
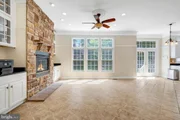
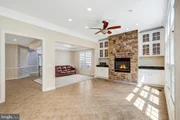
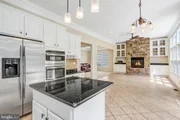
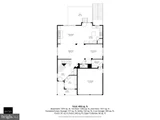
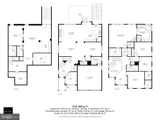
Step inside to a welcoming two-story foyer and an open floor plan featuring 10-foot ceilings, beautiful tile floors, and fresh paint throughout the whole house. As a former model home, this residence offers an inviting layout with generously sized rooms and thoughtful design details throughout. The main level includes a private office, dining room, sitting room, and spacious family room with a cozy fireplace.
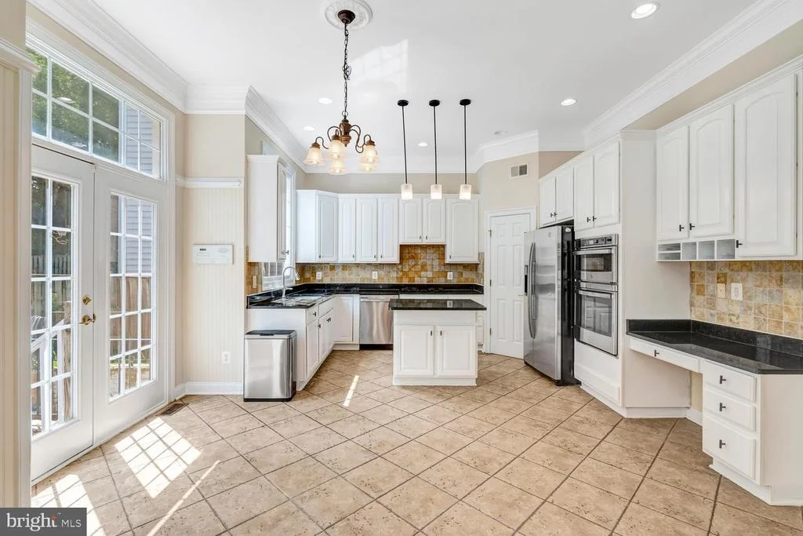
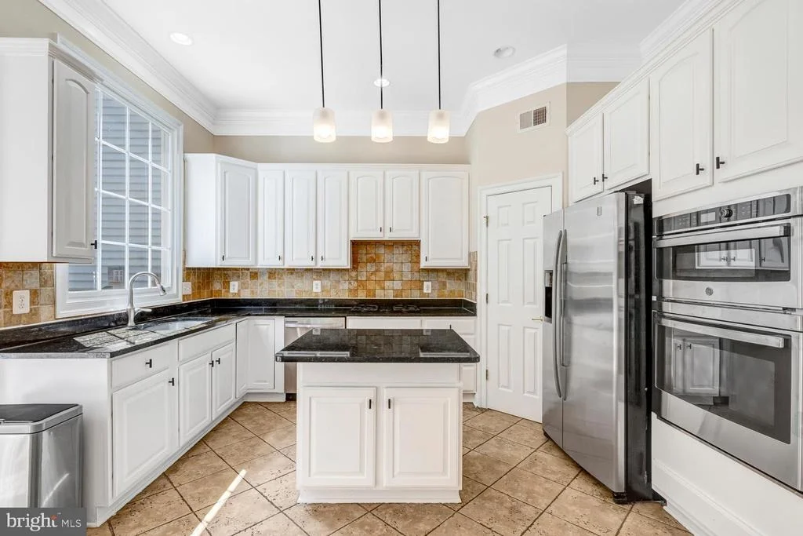
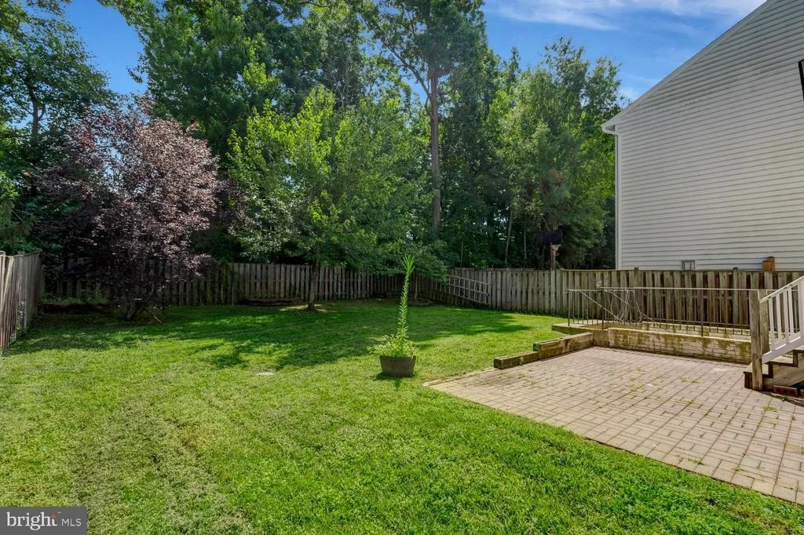
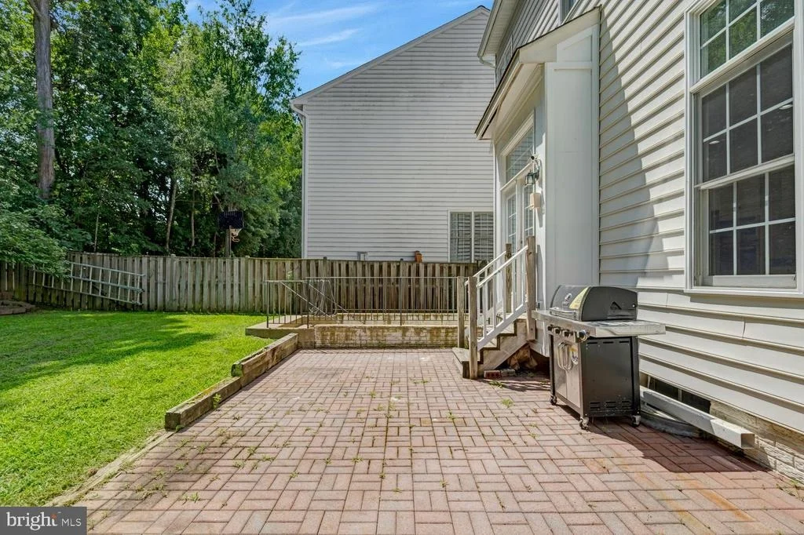
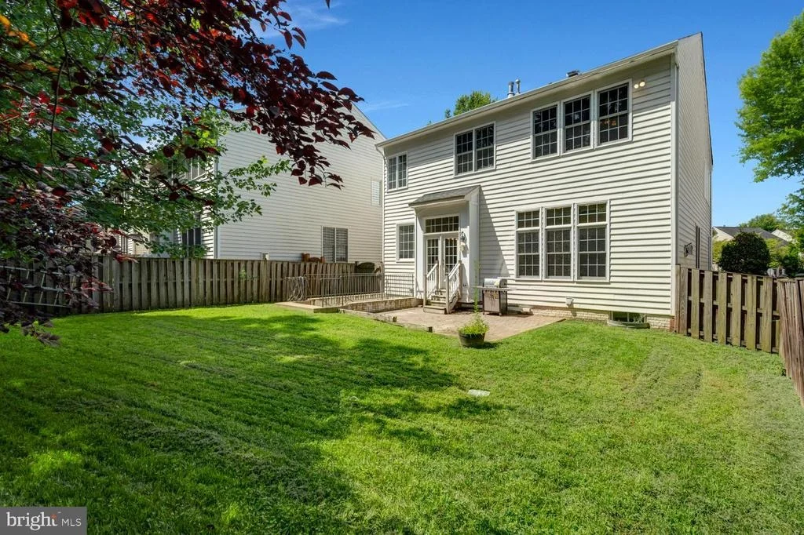
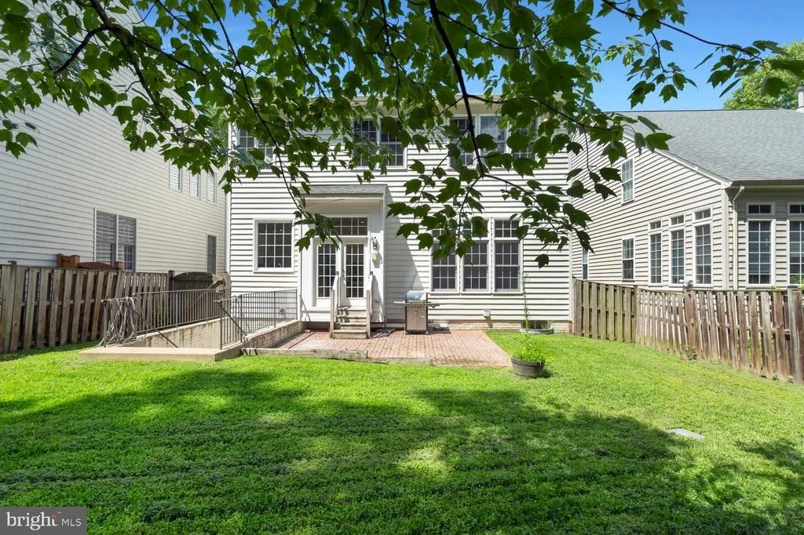
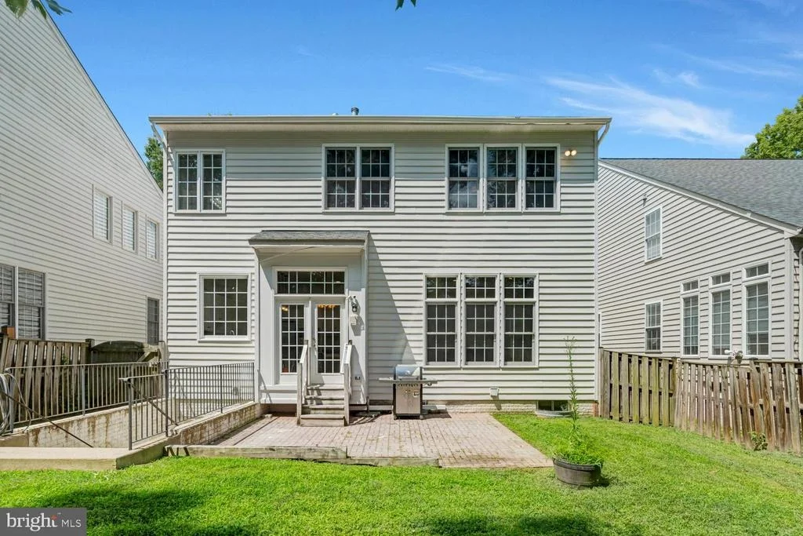
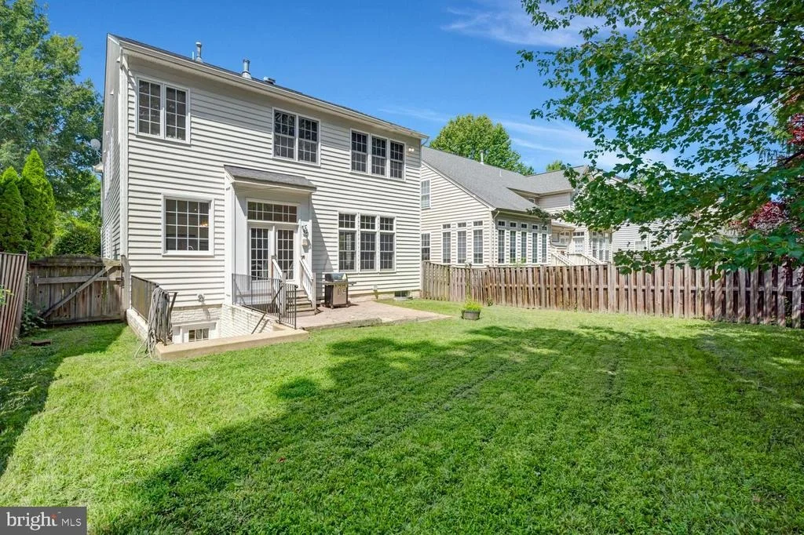
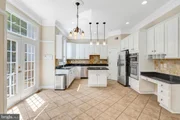
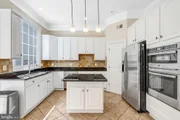
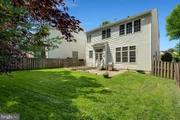
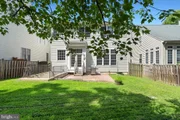
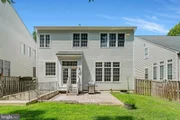
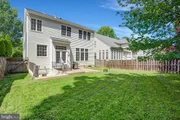
The gourmet kitchen is the heart of the home, featuring a large center island, ample cabinetry, and a bright eating area. Just off the kitchen, step onto the deck overlooking the fully fenced backyard, perfect for outdoor entertaining, relaxing, or enjoying your morning coffee.
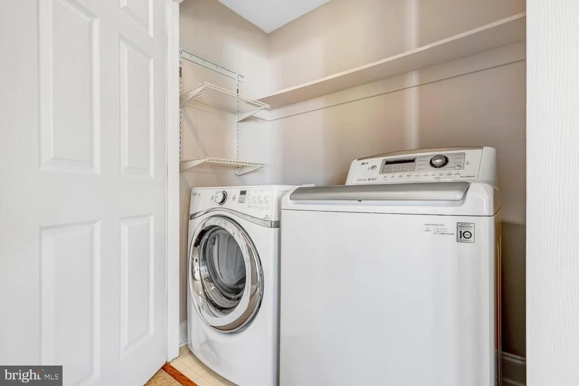
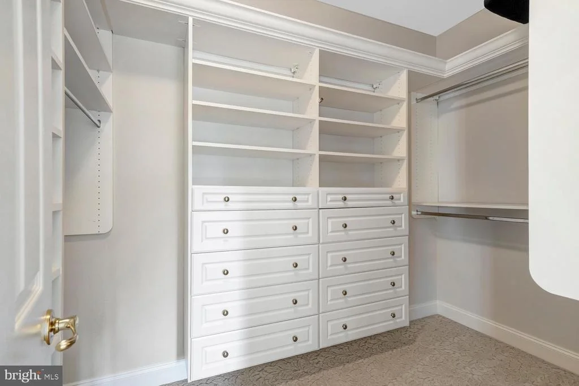
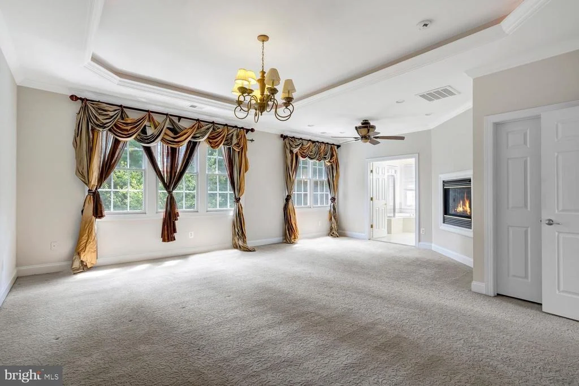
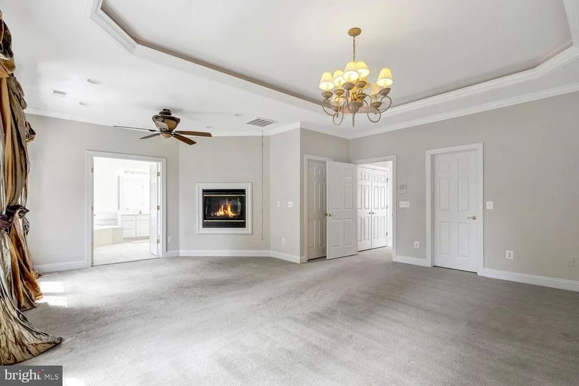
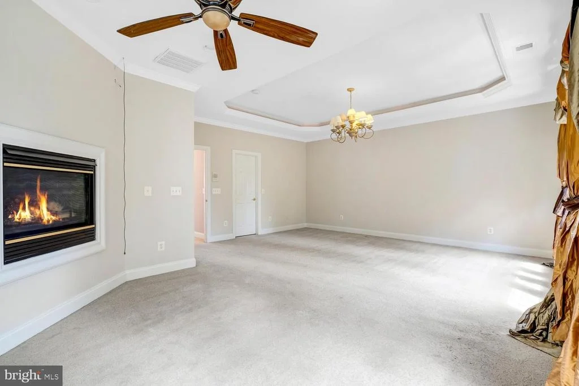
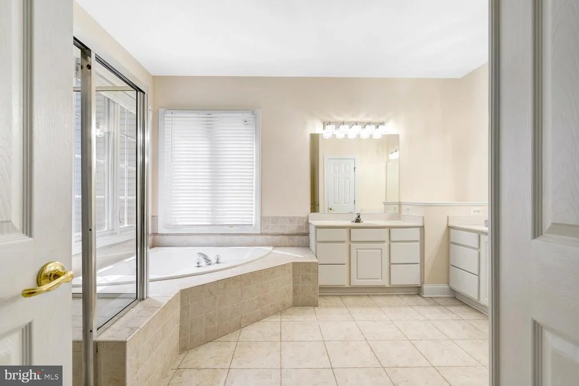
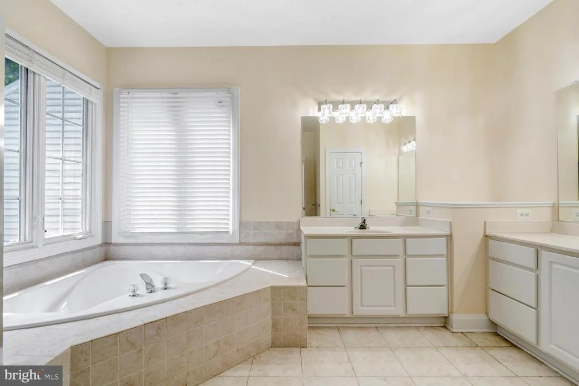
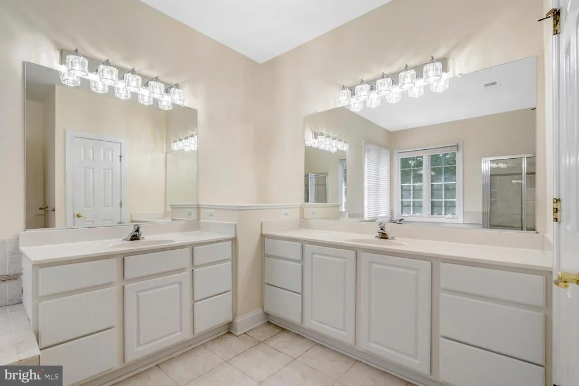
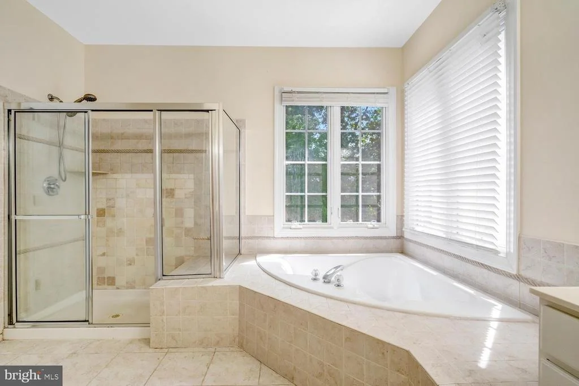
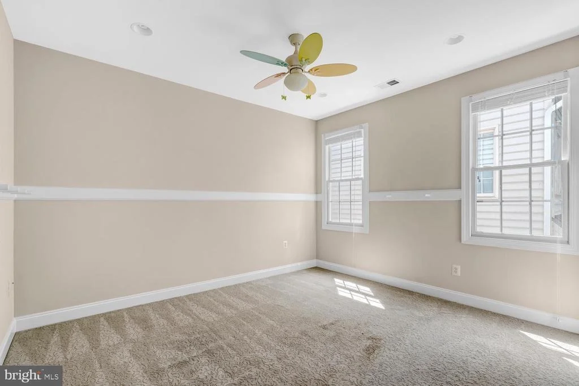
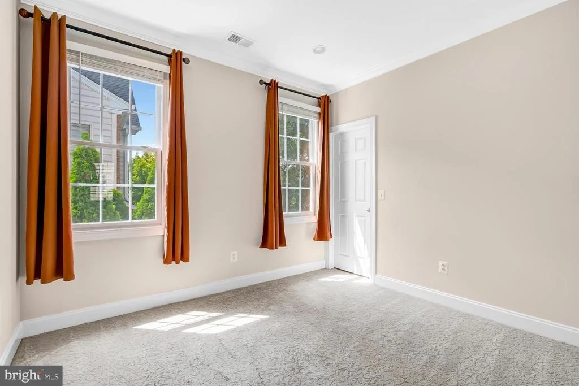
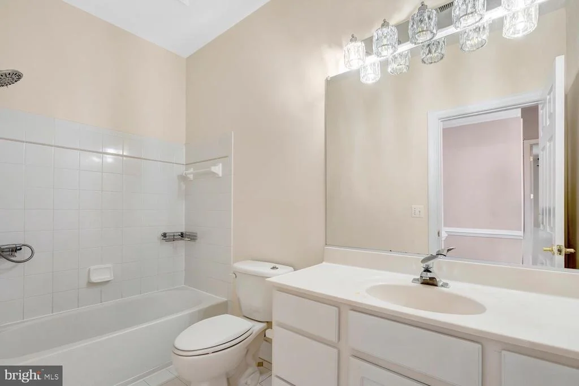
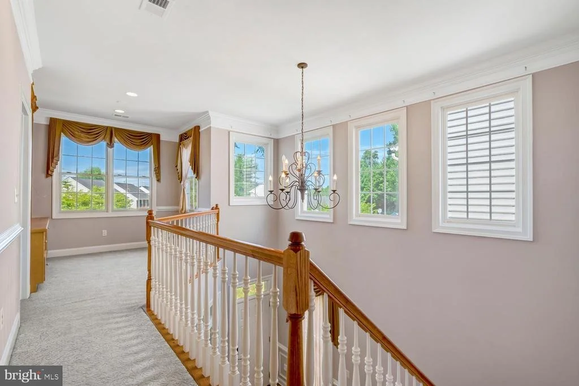
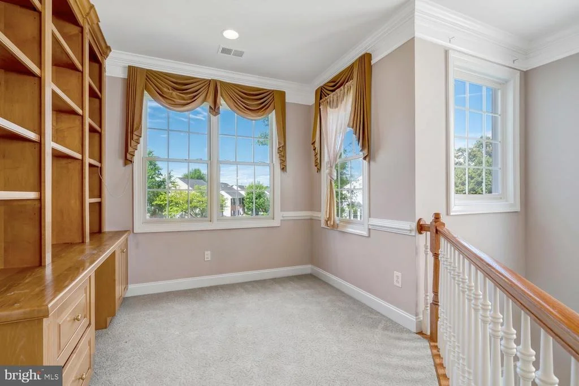
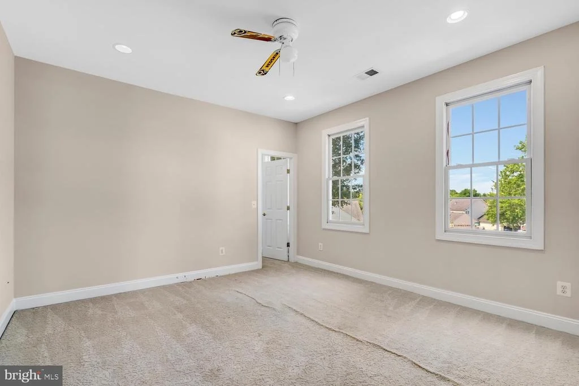
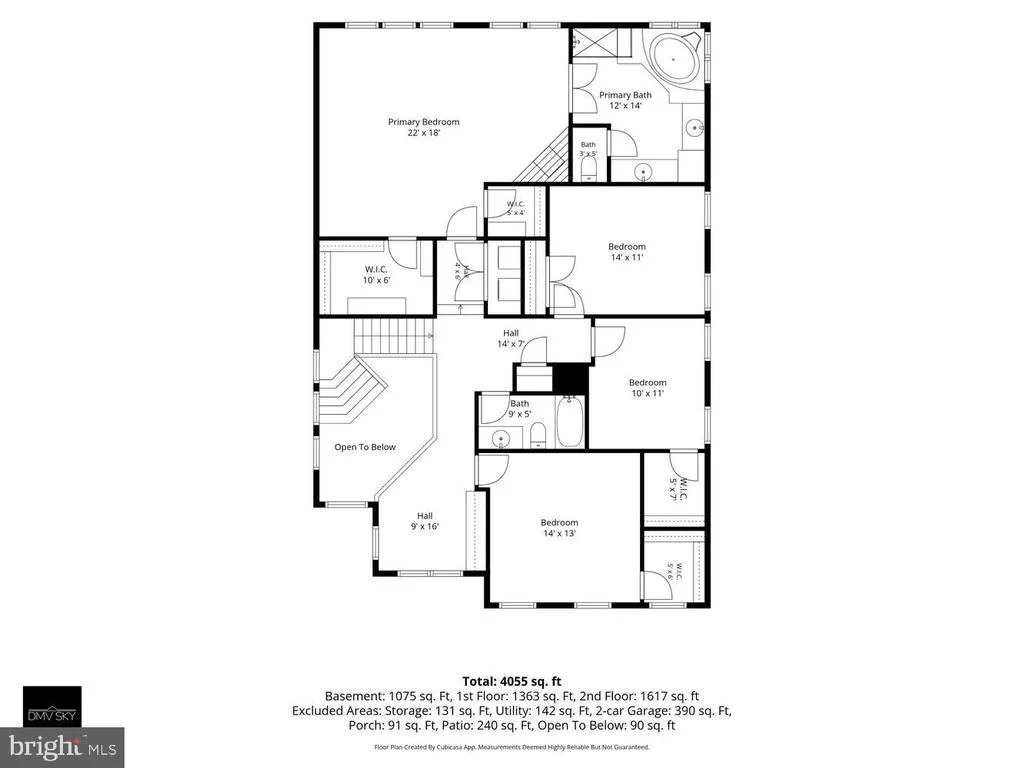
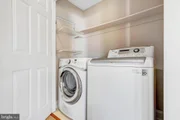
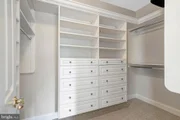
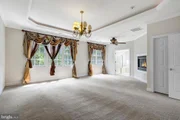
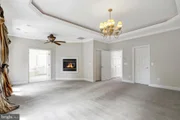
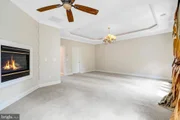
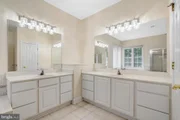
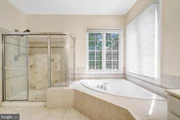
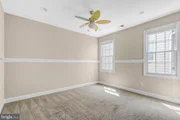
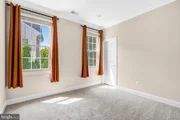
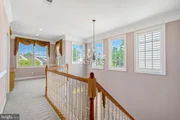
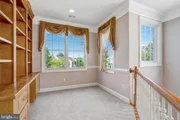
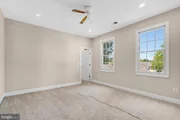
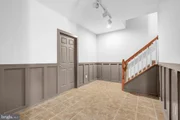
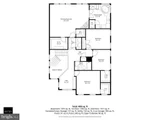
Upstairs, the spacious primary suite provides a private retreat with two large walk-in closets, a comfortable sitting area, and its own fireplace. The luxurious primary bathroom features a Jacuzzi tub, large separate shower, and dual vanities. Three additional bedrooms, a full hall bathroom, convenient laundry room, and open loft overlooking the foyer complete the upper level. New carpet and fresh paint make this level truly move-in ready.
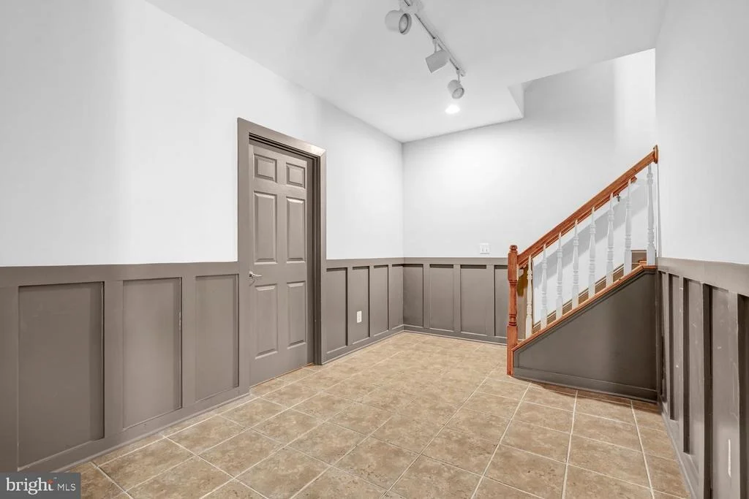
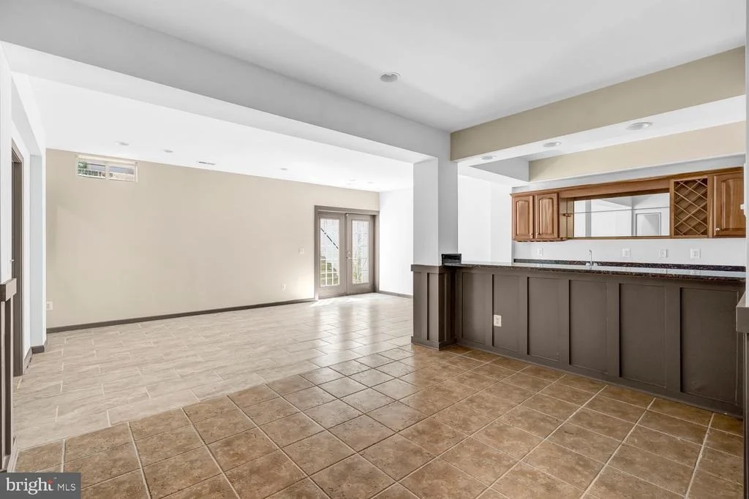
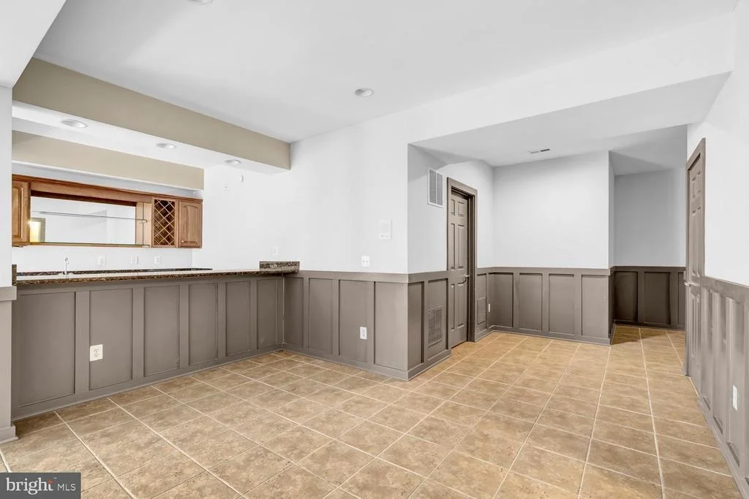
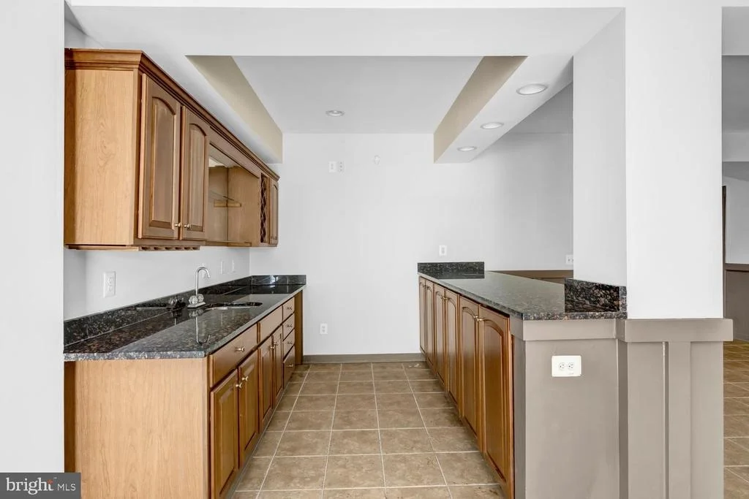
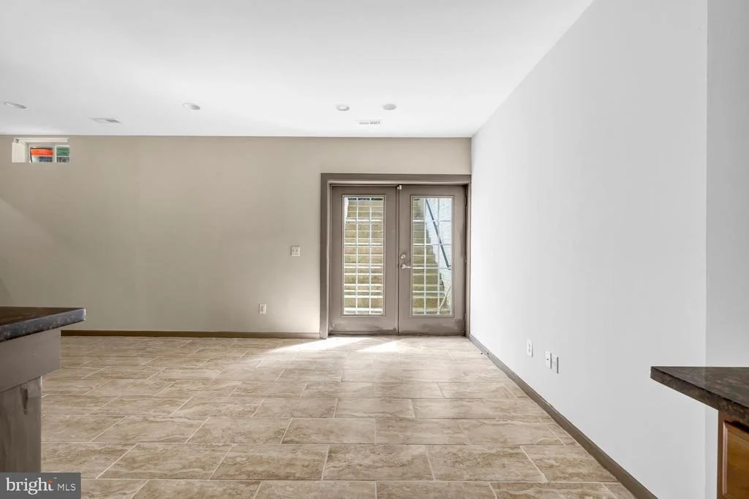
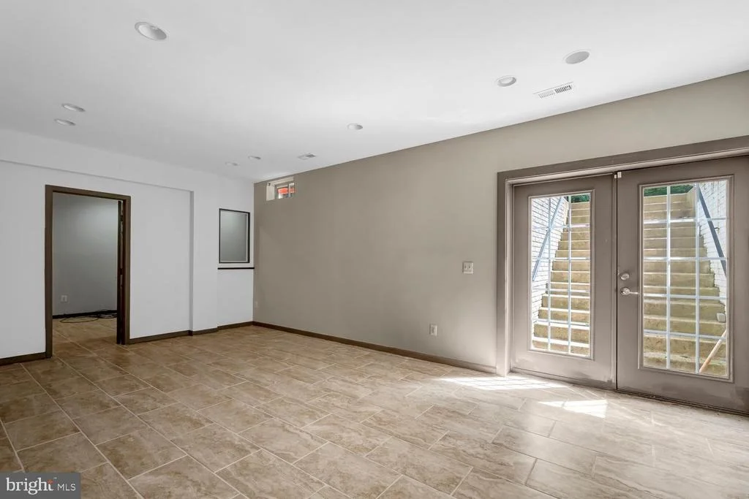
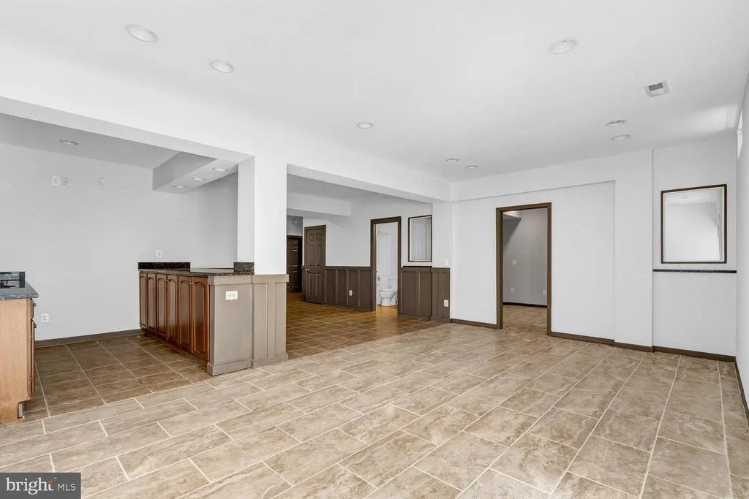
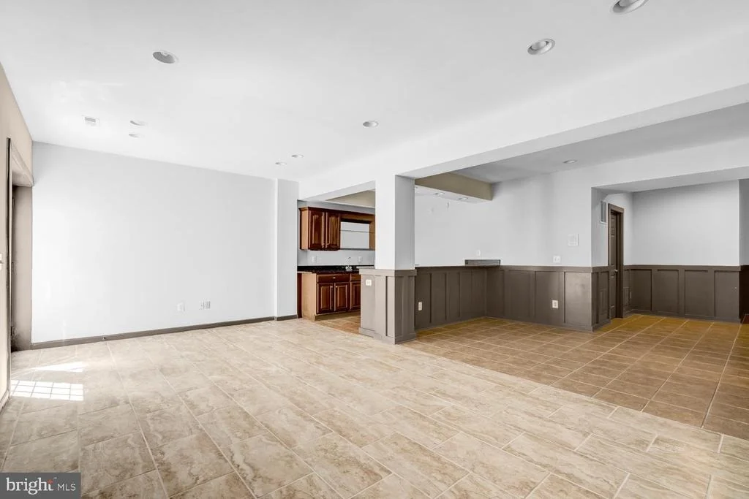
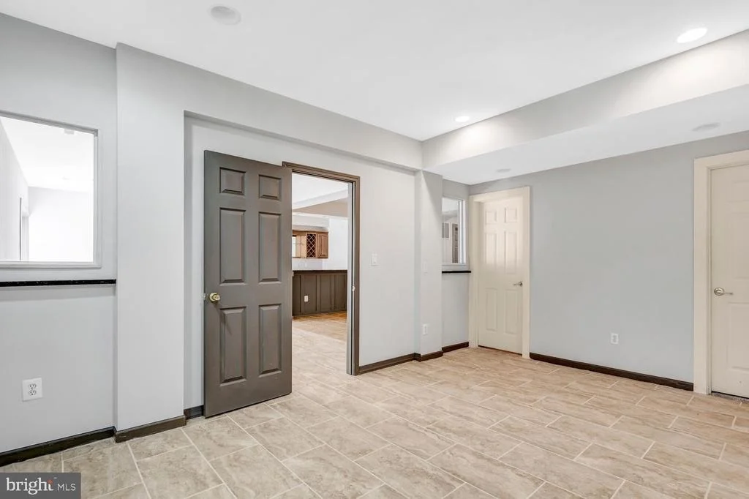
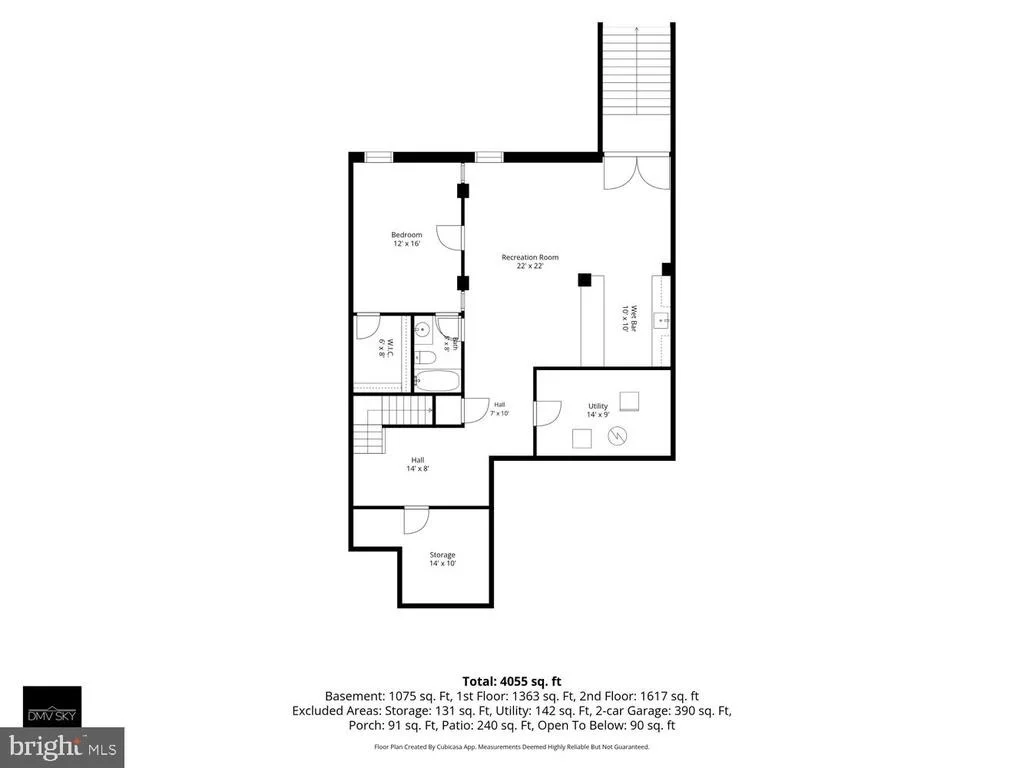
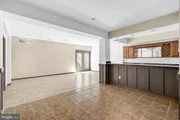
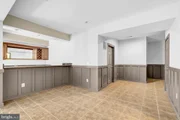
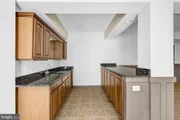
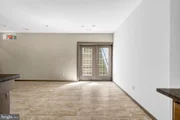
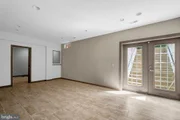
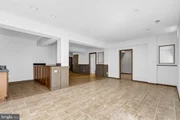
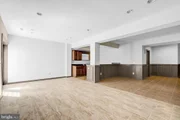
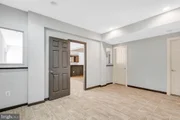
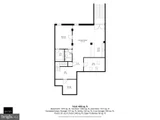
The fully finished lower level provides even more living space and versatility. The spacious recreation/family room features a pellet stove, projection TV, and wet bar with a new refrigerator and beverage fridge-perfect for movie nights, game days, or entertaining guests. An additional finished room with a large walk-in closet and full bathroom offers endless possibilities. Use it as a guest suite, game room, sitting room, home gym, or as a fifth bedroom.
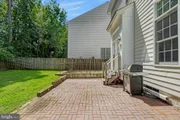
The lower-level family room walks out to a patio overlooking the backyard, providing easy access to your outdoor space.
Designed with comfort, convenience, and efficiency in mind, the home features high-efficiency natural gas furnaces rated at 98% efficiency, a whole-house steam humidifier for balanced indoor humidity, and a whole-house water filtration system providing filtered water throughout the home.
With its former model home pedigree, generous living spaces, thoughtful updates, finished lower level, energy-efficient heating, whole-house steam humidifier, and whole-house water filtration system, all in a desirable Woodbridge location, 4756 Wermuth Way is a truly special home you won't want to miss!
Listed By
Payment Calculator
Your Estimated Monthly Payment
Cap Rate Calculator
What does this mean?
Based on our analysis, the cap rate of this property is 1.25%. A negative cap rate indicates that the property might not be feasible as an income-producing asset. The median cap rate for a near zip code 11238 is 4.23%.
How much can I actually make?
Actual monthly rental income may vary between $4,760 and $7,140 depending on unit-specific characteristics. You can change the amount using the slider to further explore.
How is cap rate calculated?
Cap Rate = Net Operating Income (NOI) / Property Asset Value.
When calculating the cap rate, we assume 100% occupancy. Leverage (mortgage) is not considered.
Cap Rate provided by RealtyHop and RentHop, learn more about cap rate here.
Price History
Property Highlights
Building Info
Comparables
Status
Price/ft²
Listed On
Sold On
About Prince William County Center
Similar Homes for Sale
Currently no similar homes aroundNearby Rentals


Fairfax Realty of Tysons
Last Updated: 5 hours ago
Data Source: Bright MLS , MLS# VAPW2129524













 Your Privacy Choices
Phone: 425-283-2930
Address: 335 Madison Avenue, New York, NY 10017