Check Availability
$1,100,000
↓ $60K (5.2%)
● House - For Sale

4754 Abaca Circle

Naples, FL 34119
bedrooms
6 Beds
bathrooms
4 Baths, 1 Half Bath
square feet
3,867 Ft²
$7,070
Est. Monthly
$1,189
HOA / Fees

About This Property

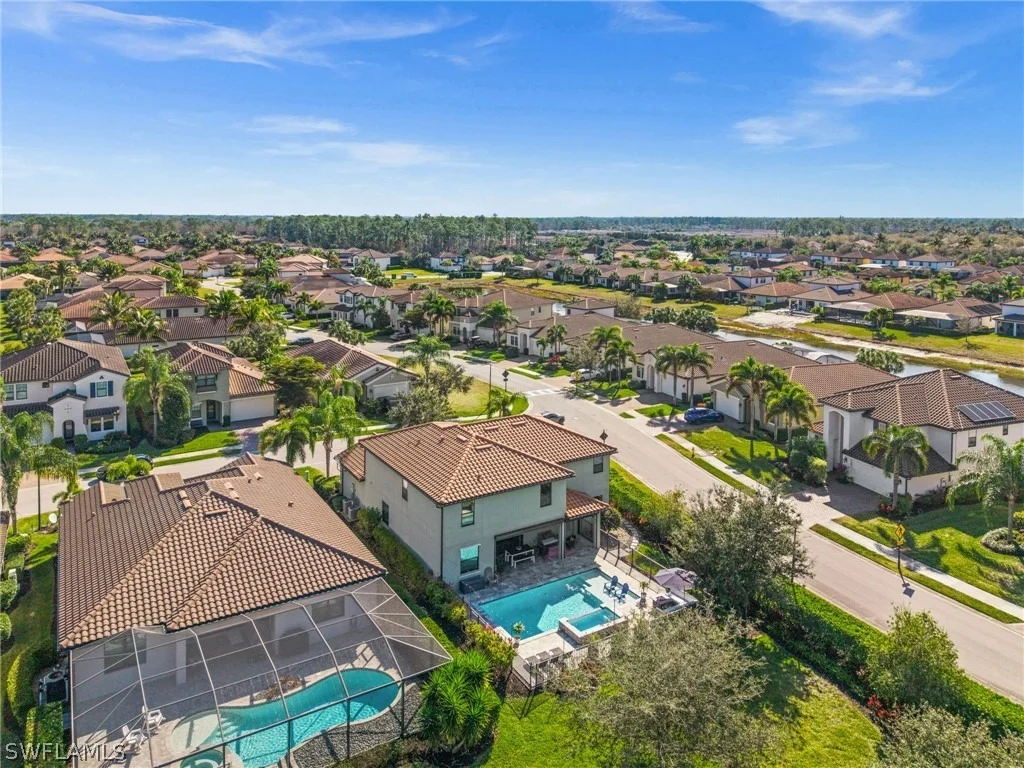
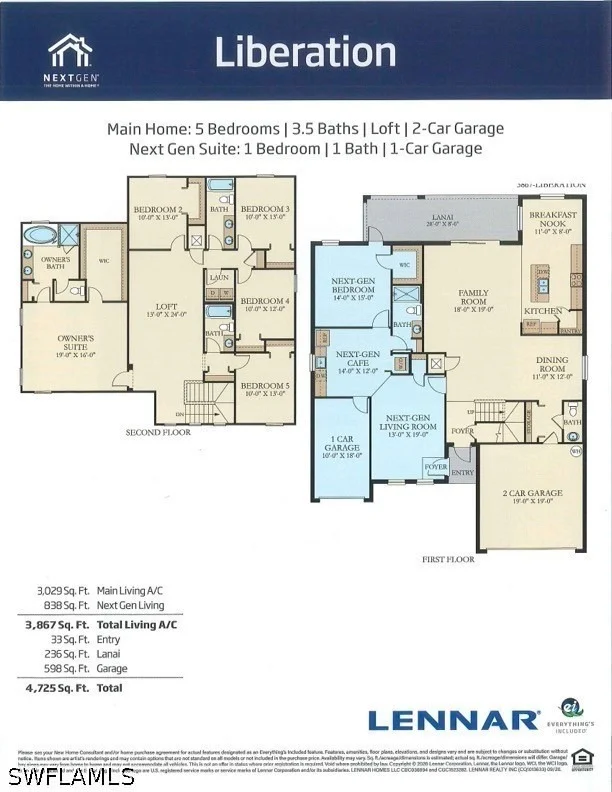
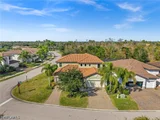
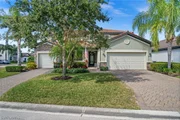
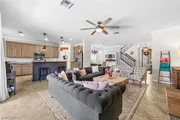
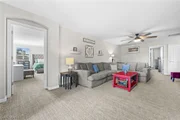
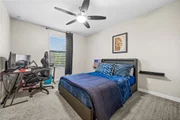
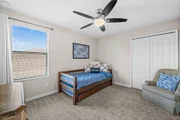
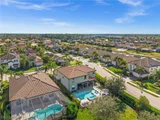
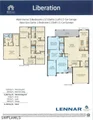
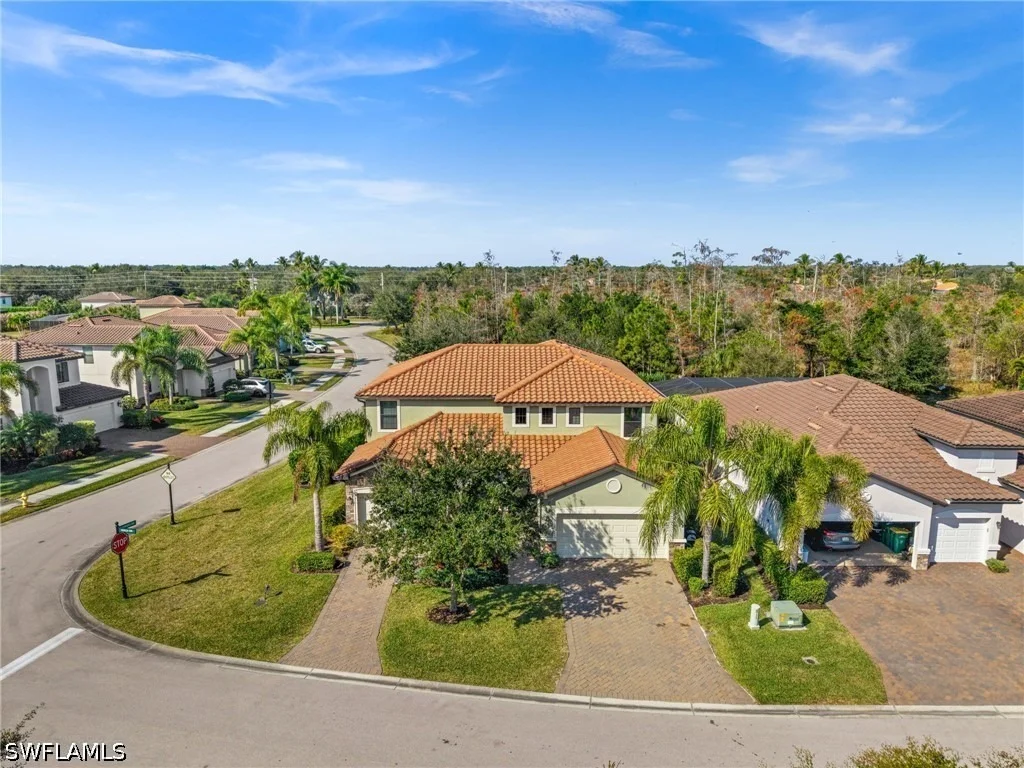
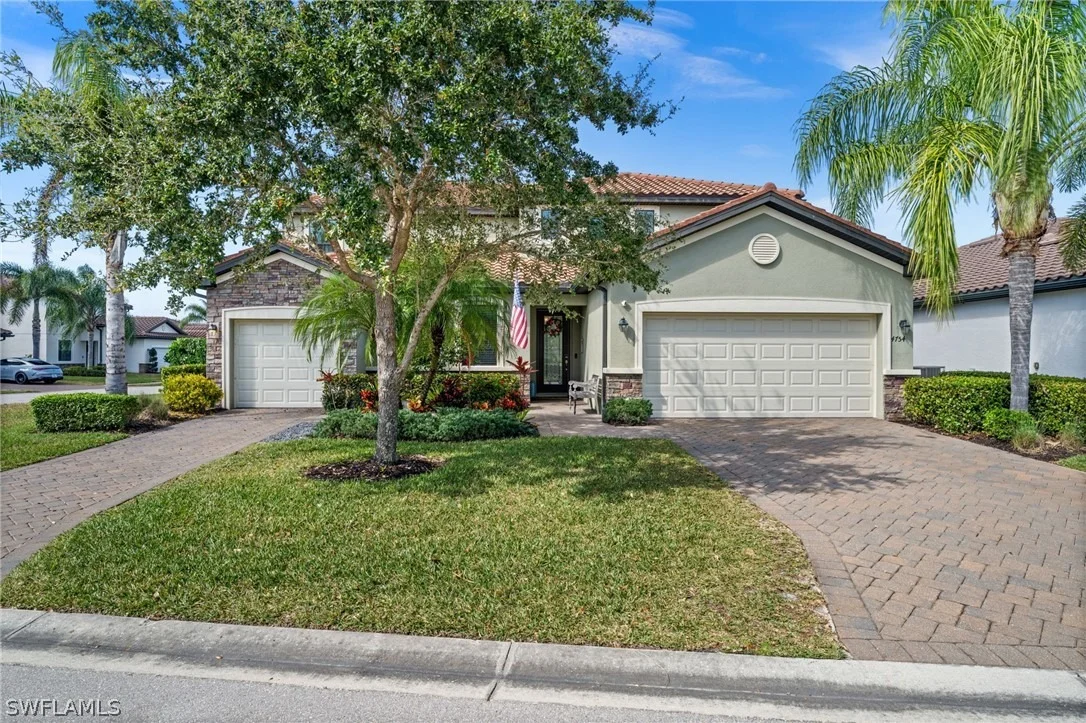
Experience exceptional multigenerational living in this highly sought-after Liberation "Next Gen" HOME WITHIN A HOME floor plan, offering 6 bedrooms, 4.5 baths, and a 3-car garage on an oversized, private 0.37-ACRE corner lot.

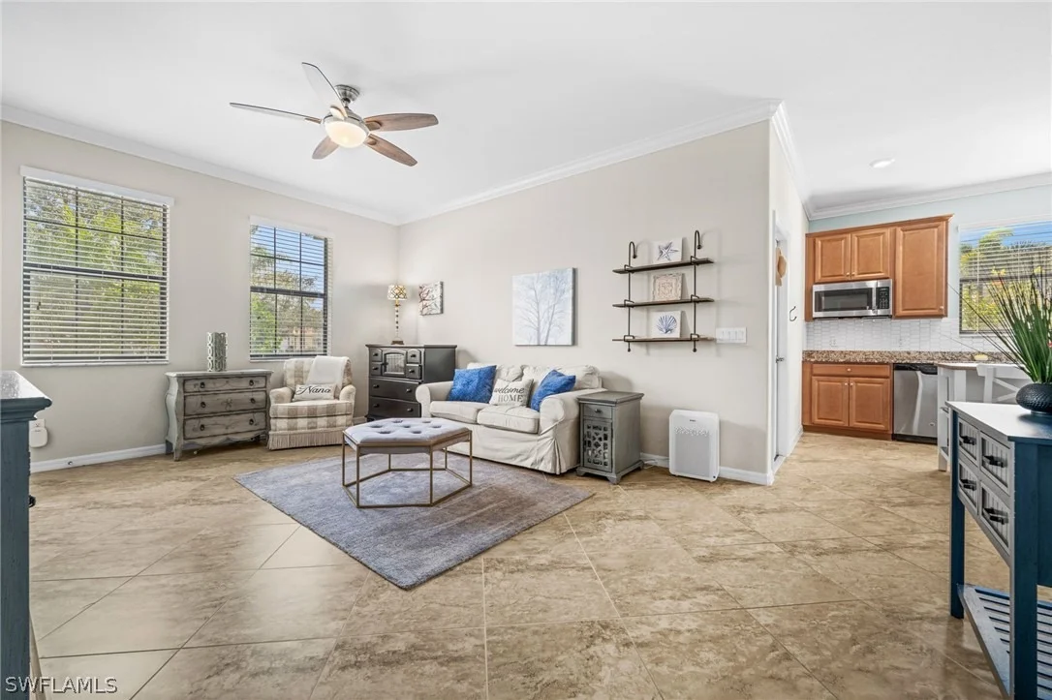
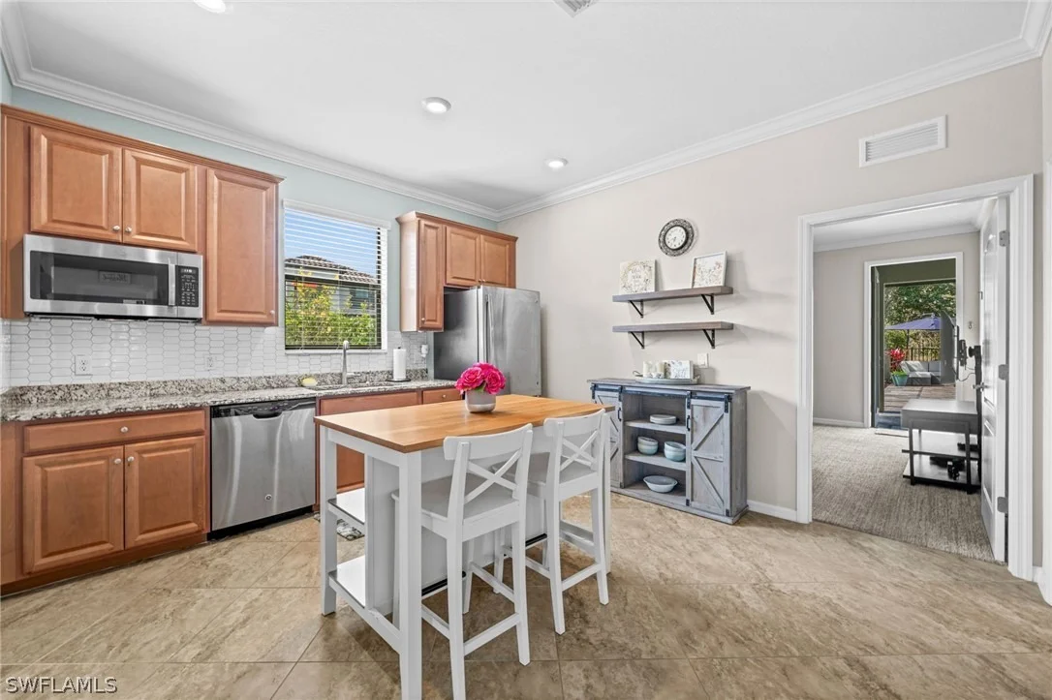
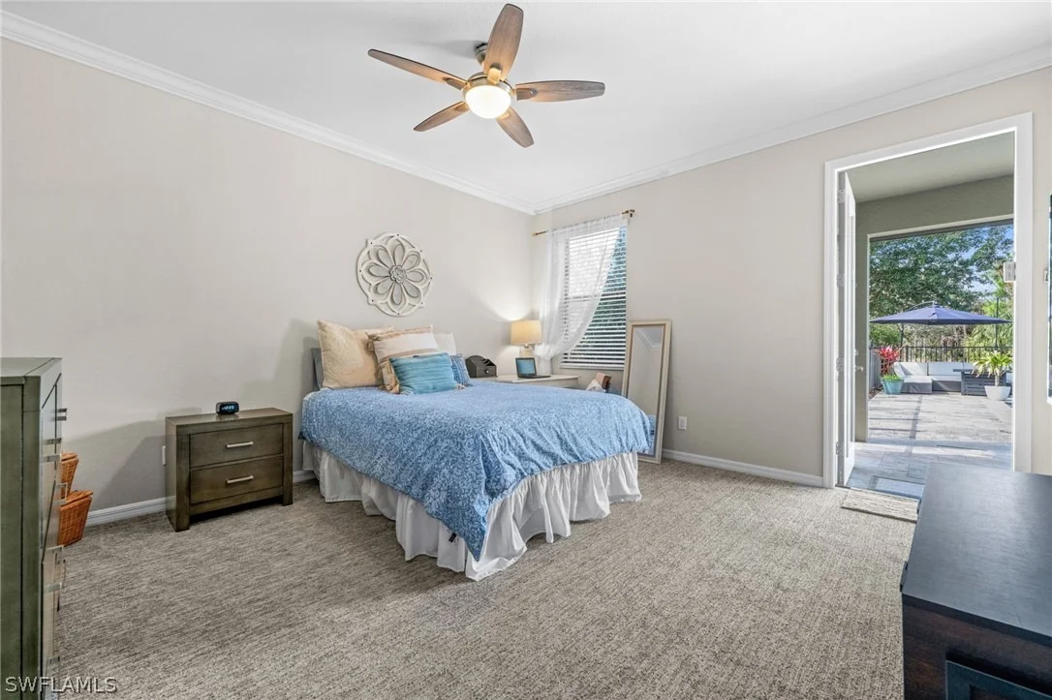
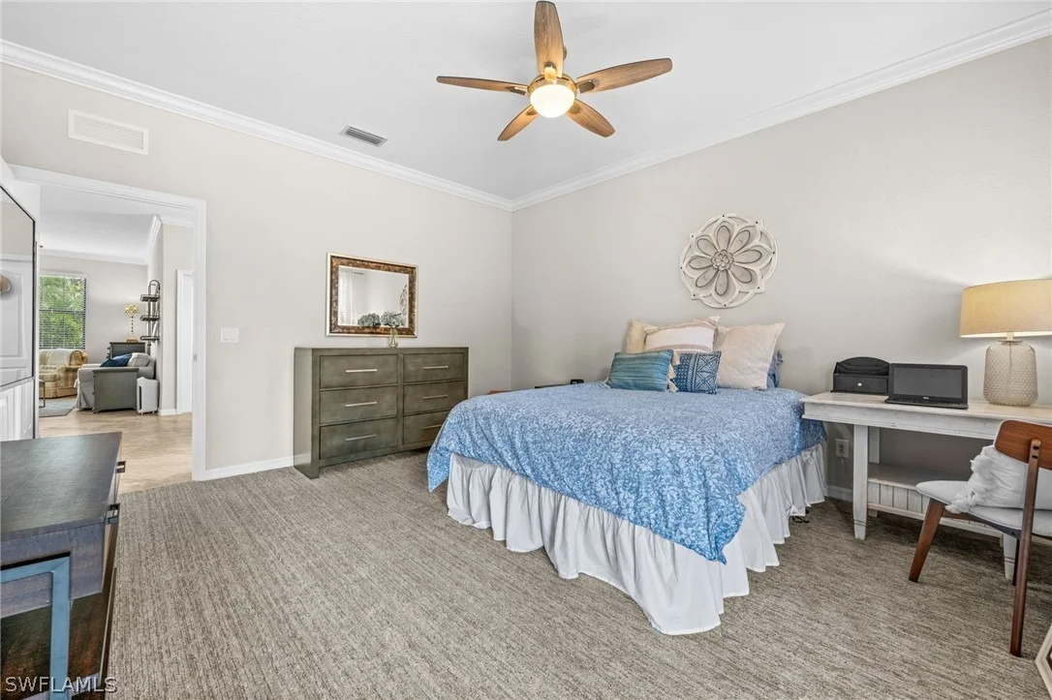
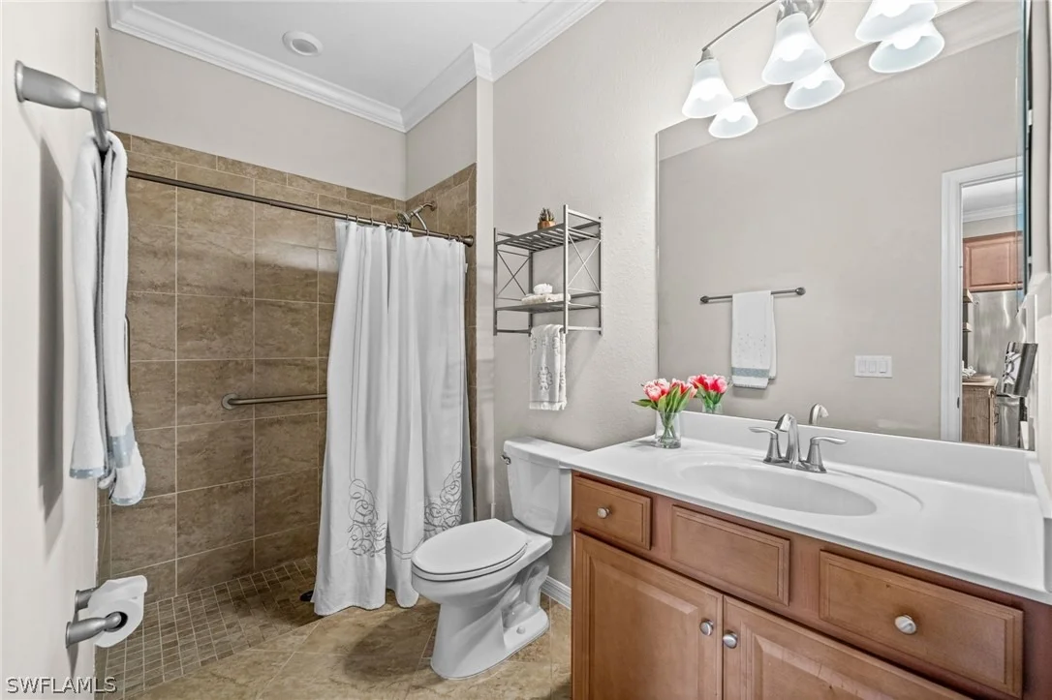
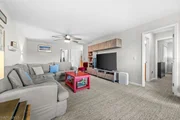
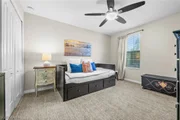
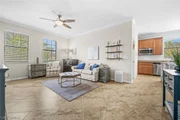
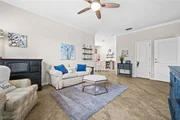
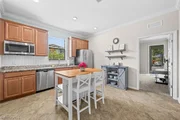
Designed for flexibility and privacy, the residence is thoughtfully divided into a spacious main home and a fully equipped private Next Gen suite with its OWN ENTRANCE. The MAIN residence features 5 bedrooms, 3.5 baths, a 2-car garage, and an expansive upstairs loft, while the PRIVATE SUITE includes 1 bedroom with a walk-in closet, 1 bath, a FULL KITCHEN with island, a SPACIOUS living room, and dedicated 1-car garage - ideal for guests, extended family, or rental potential.

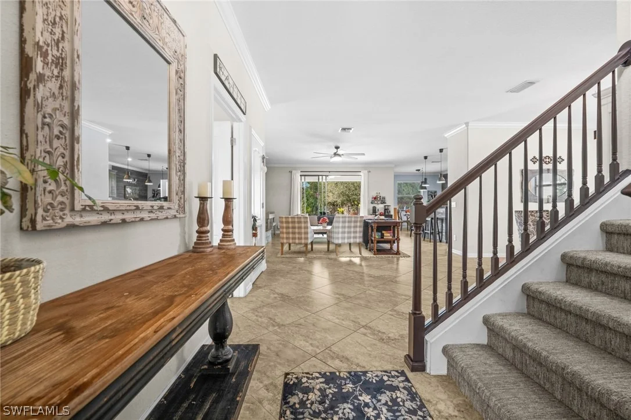
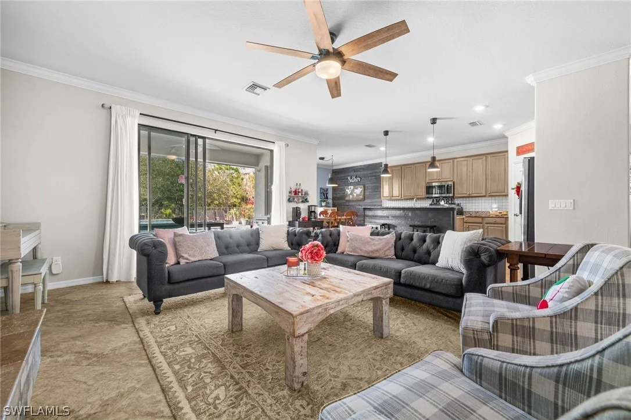
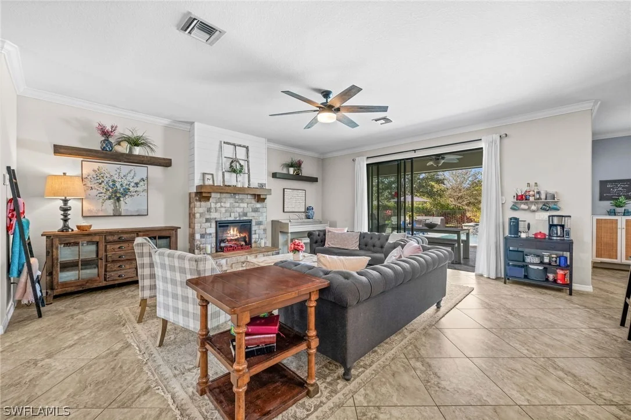
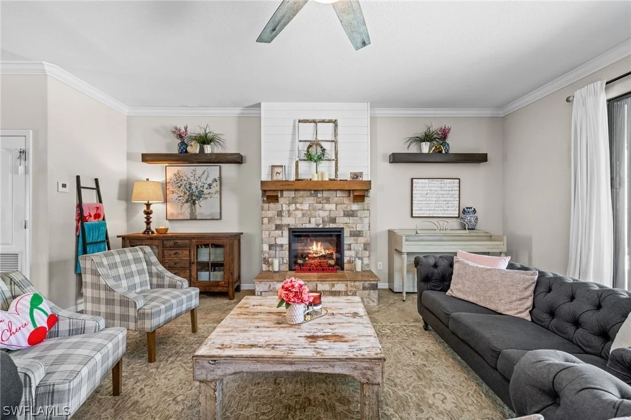
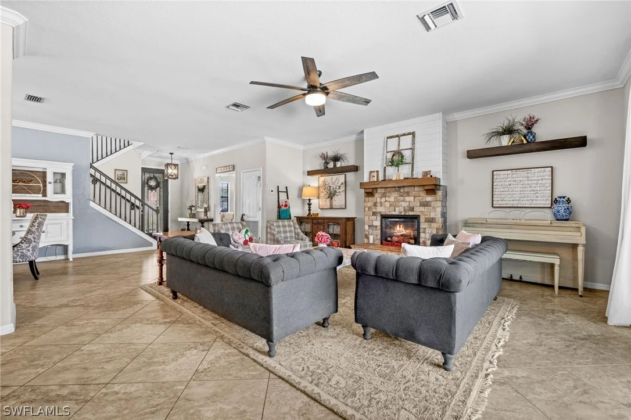
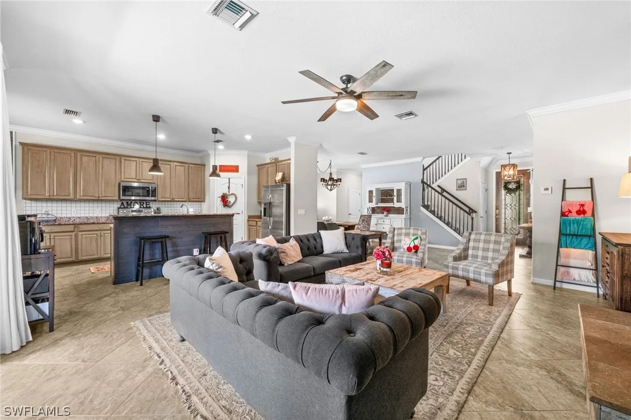
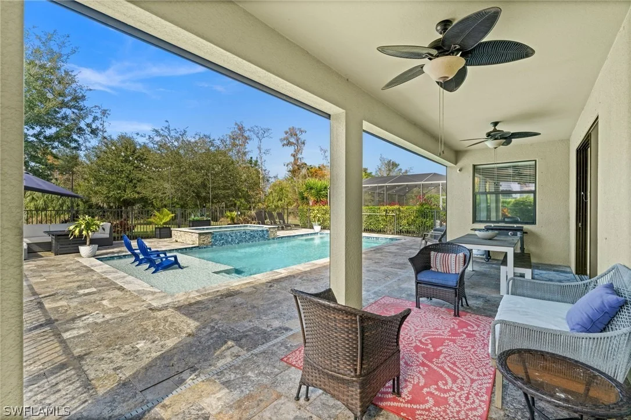
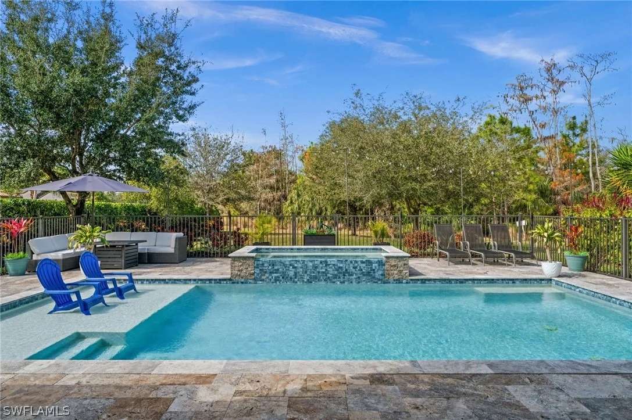
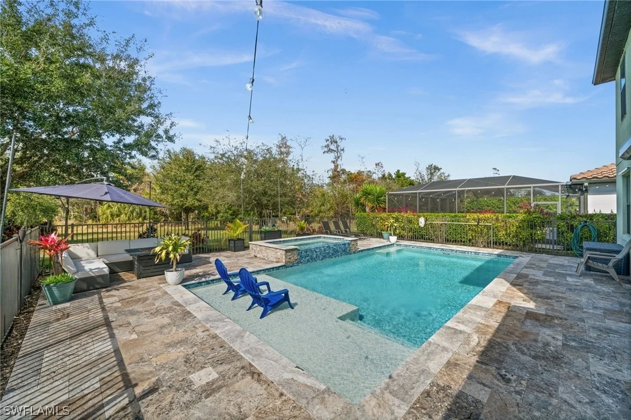
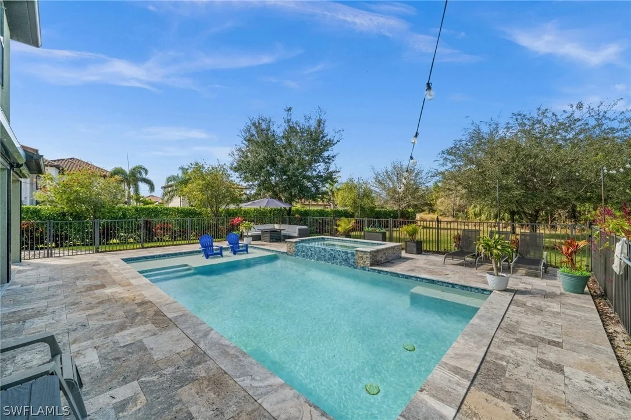
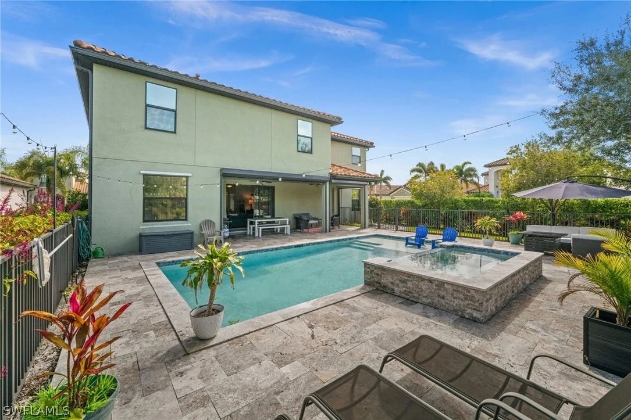
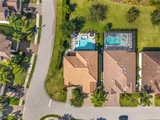
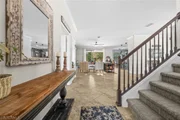
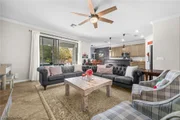
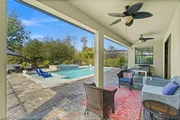
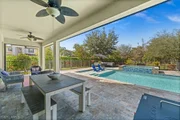
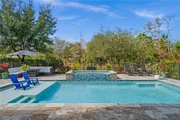
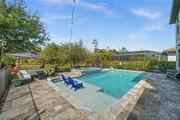
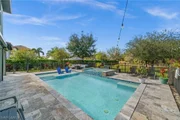
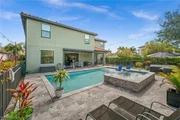
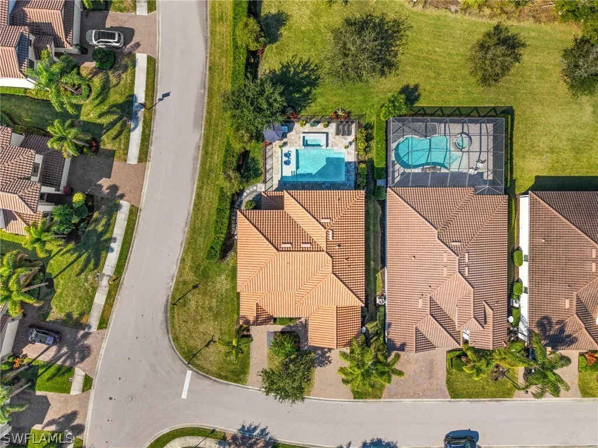
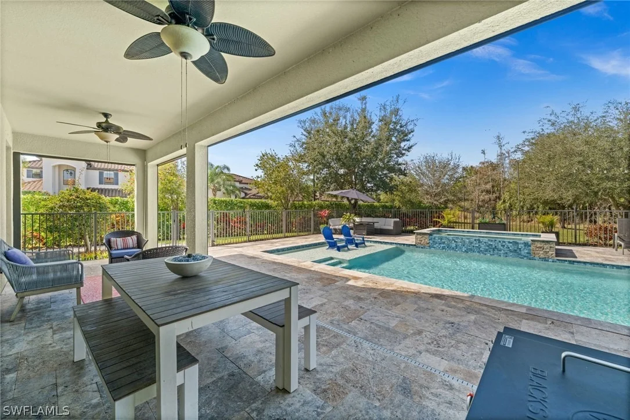
Upon entering the foyer, your eye is immediately drawn through the light-filled family room to expansive glass sliders opening to the lanai and stunning 2021 CUSTOM POOL with overflow SPA, highlighted by STRIKING BLUE LISTELLO tile. Designed for seamless indoor-outdoor living, the pool and lanai overlook a lush, private backyard framed by a clusia hedge and vibrant tropical landscaping.

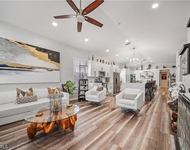
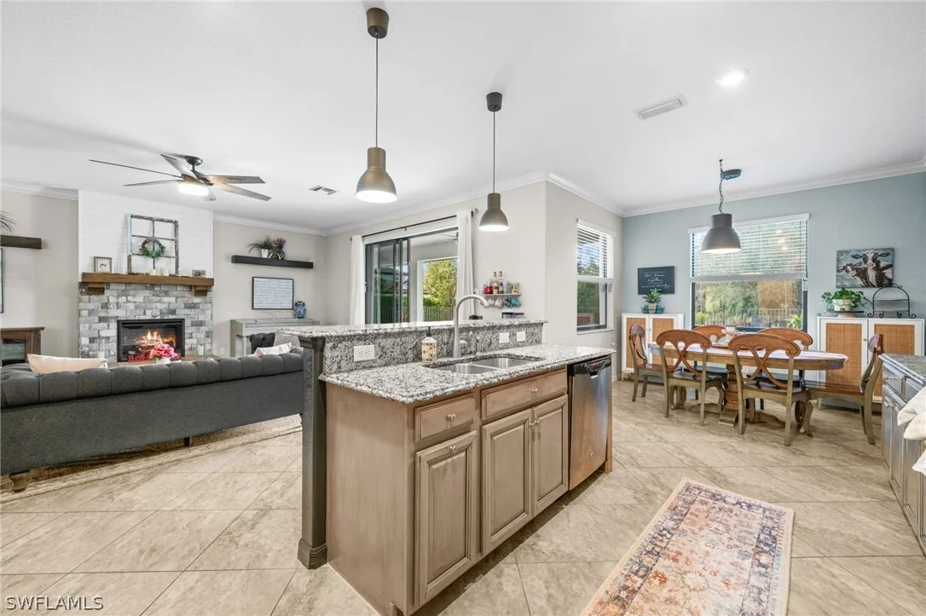
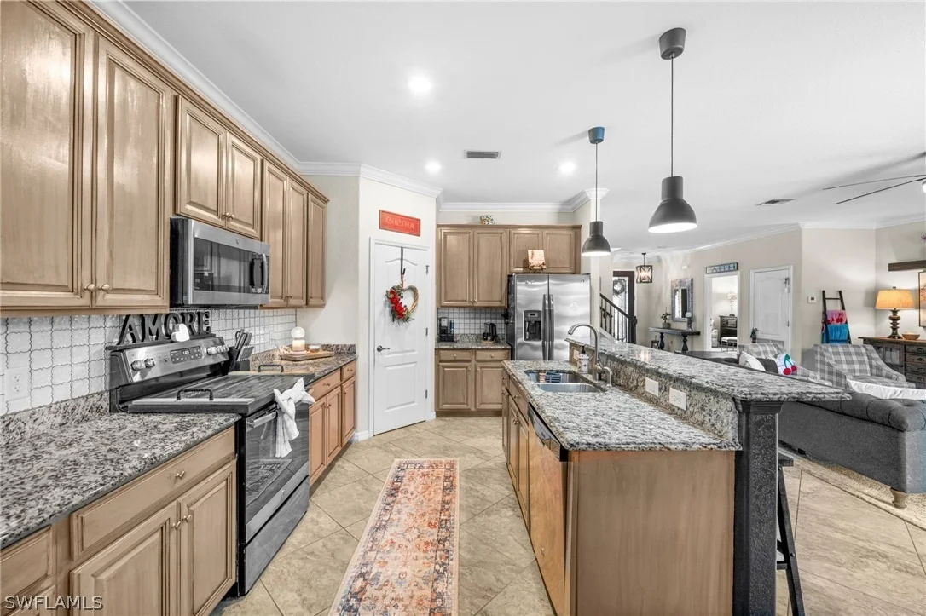
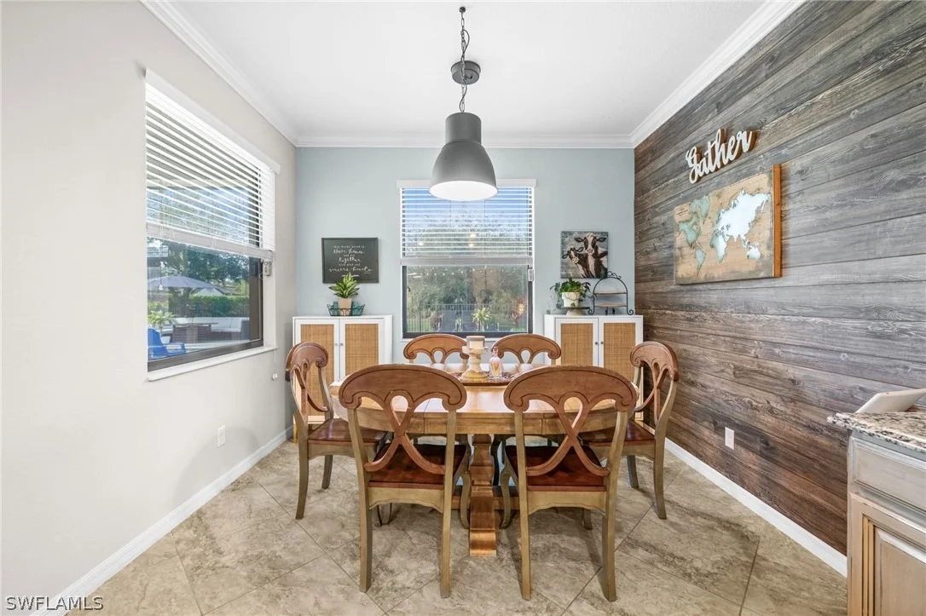
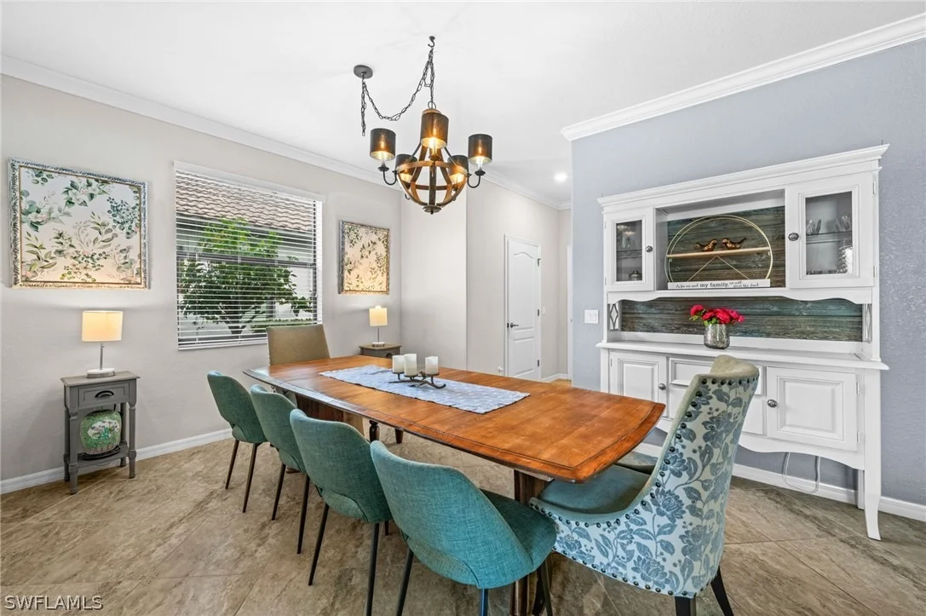
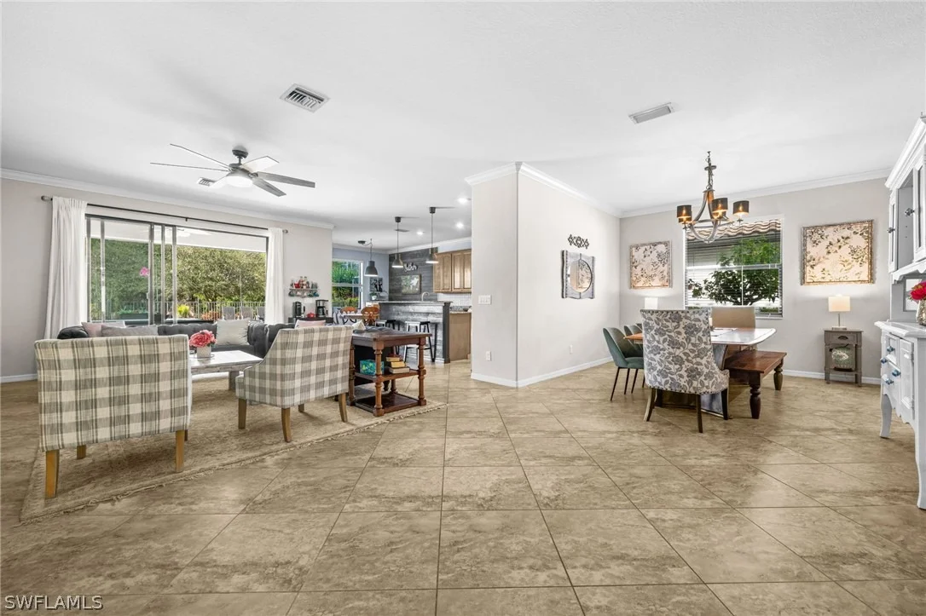
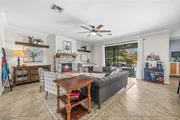
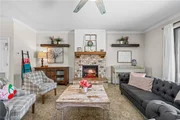
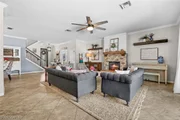
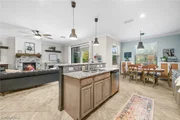
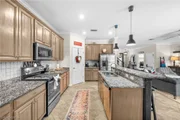
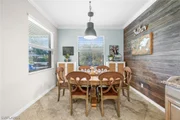
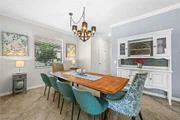
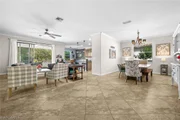
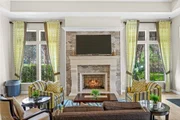
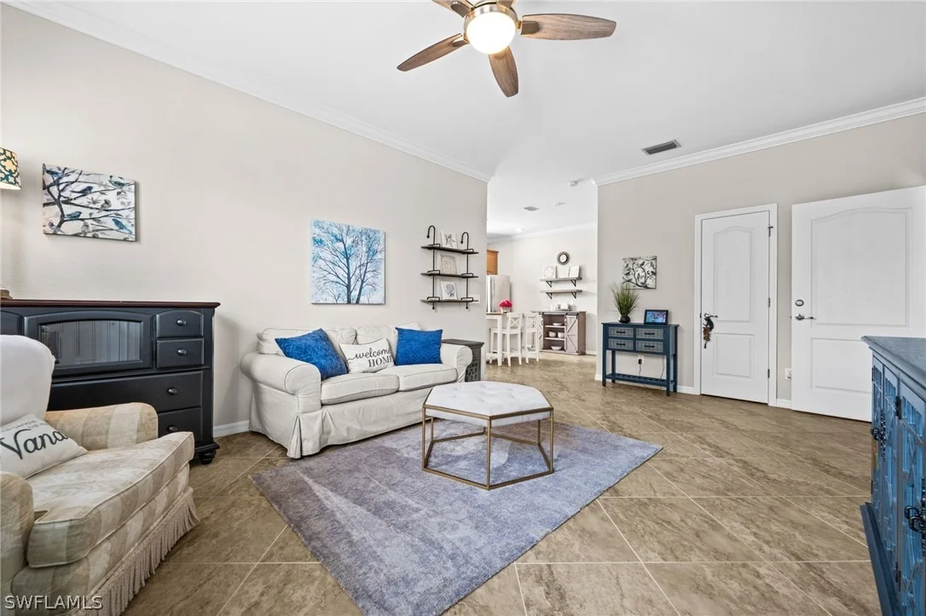
At the heart of the home, the OPEN CONCEPT kitchen flows effortlessly into the family room, breakfast area, and formal dining space - perfect for everyday living and large-scale entertaining. The kitchen showcases elegant granite countertops, stainless steel appliances, a large island, and an oversized pantry, with both casual and formal dining options nearby. WINDOWS fill the home with abundant NATURAL LIGHT, enhancing its bright and welcoming ambiance.
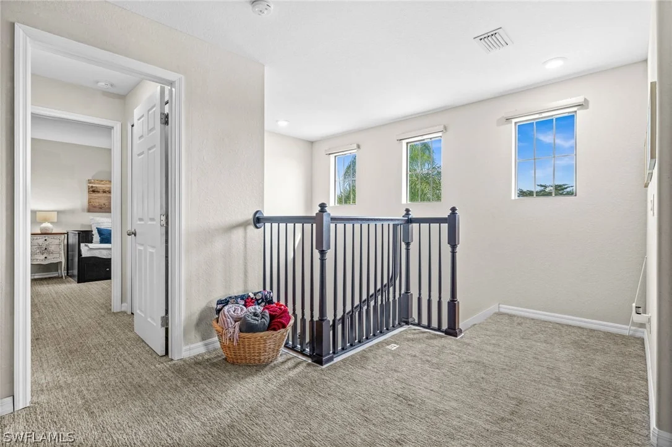
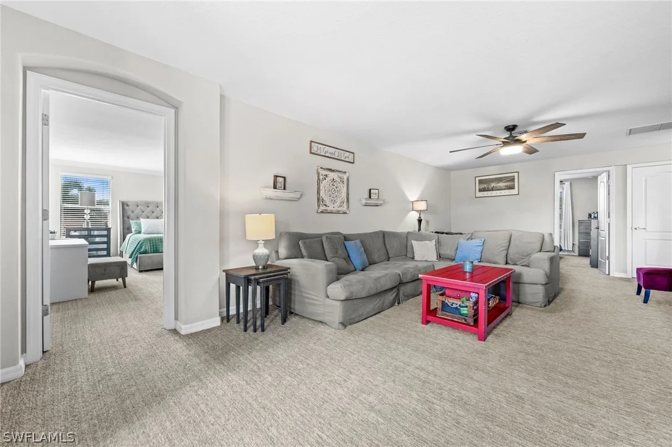
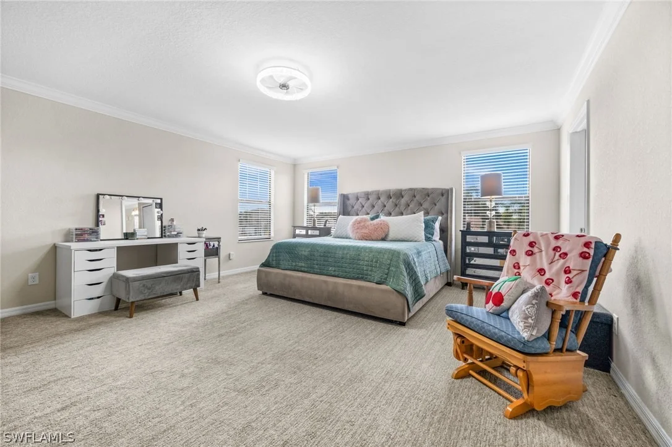
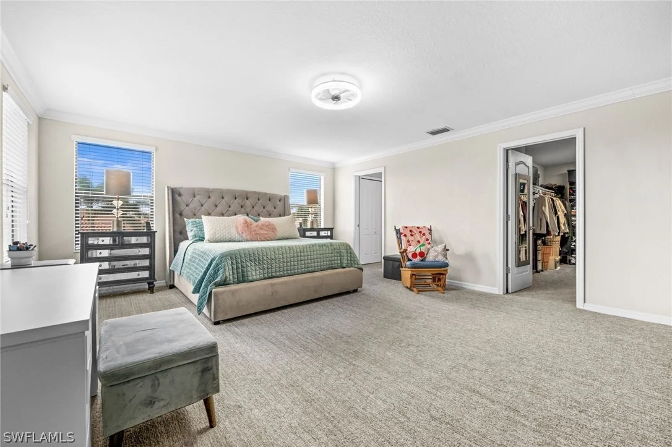
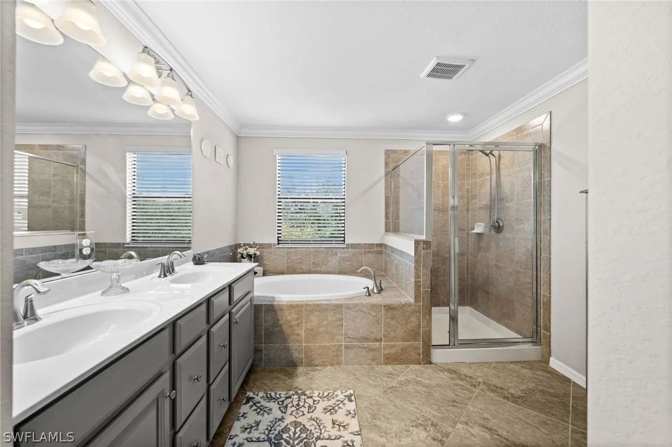
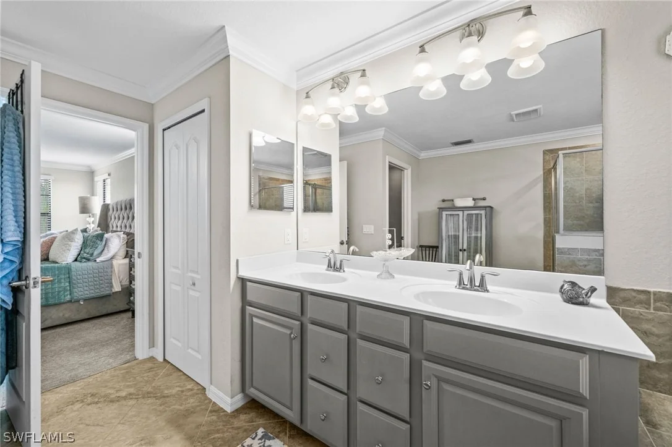
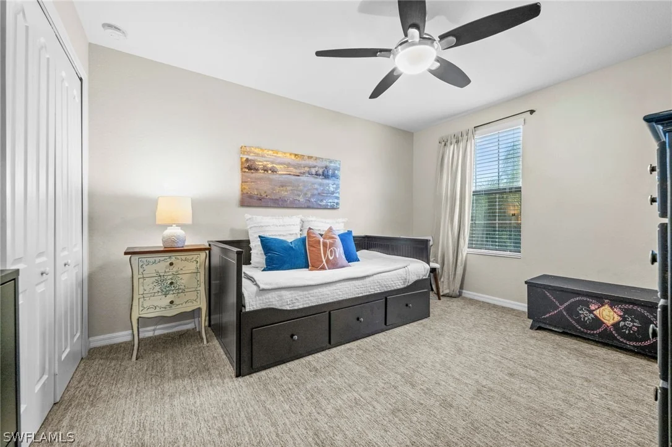
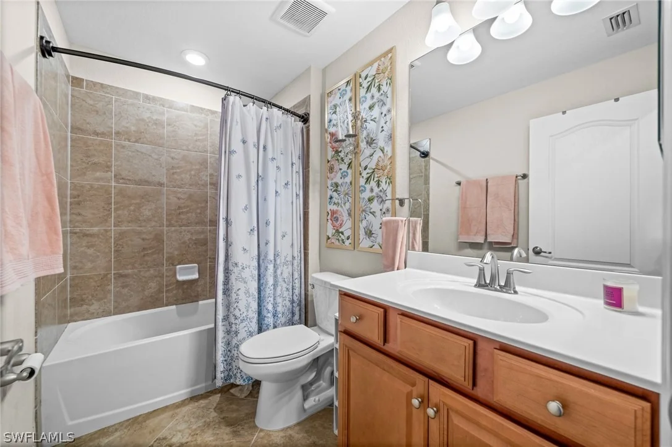
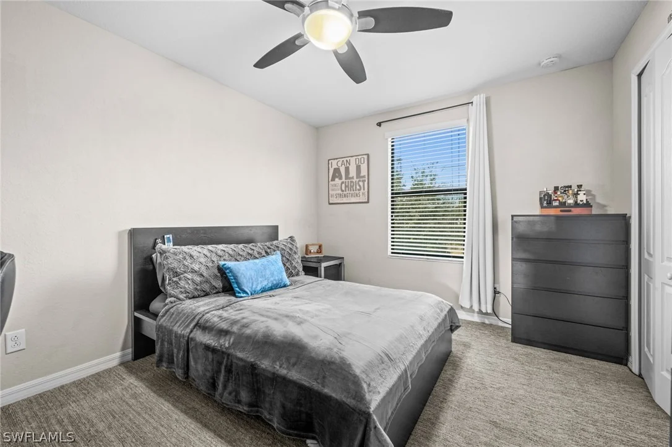
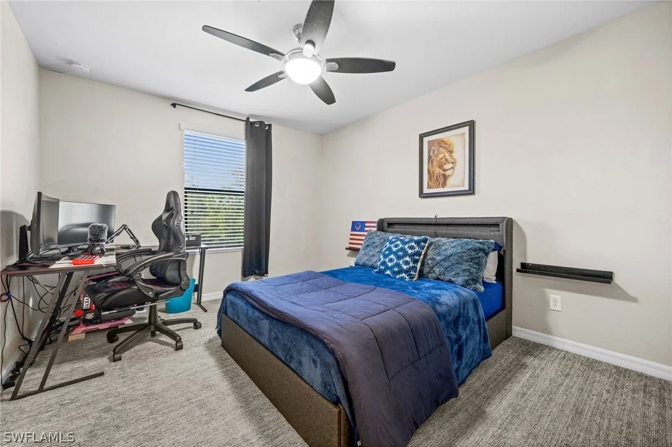
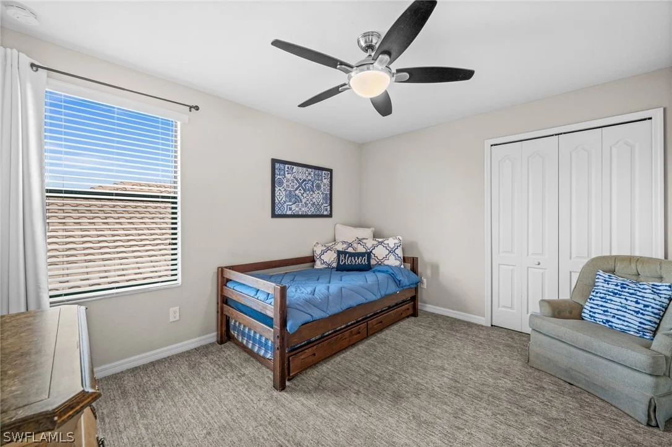
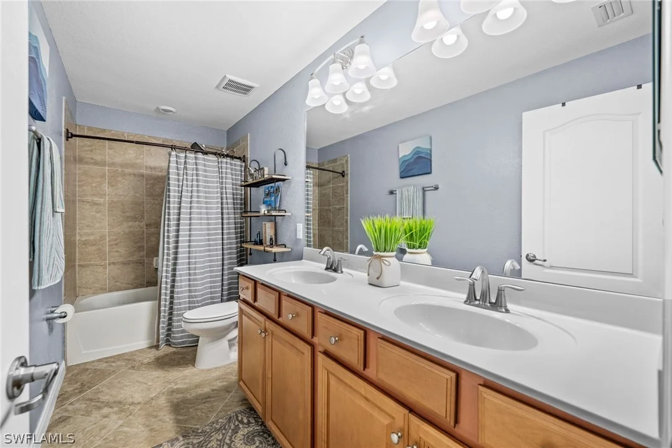
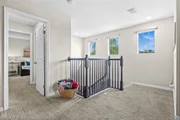
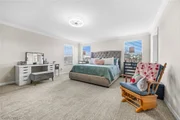
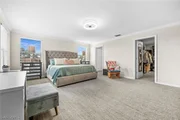
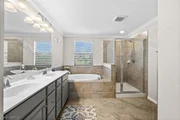
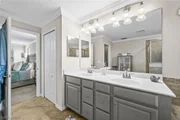
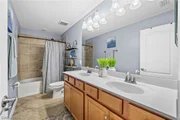
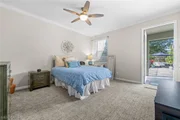
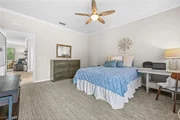
Upstairs, a generous 13' x 24' LOFT provides the perfect space for movie nights or a secondary living area. The OWNER'S SUITE serves as a serene retreat with abundant windows and NATURAL LIGHT, dual sinks, a soaking tub, separate shower, and an expansive walk-in closet. FOUR additional bedrooms and two full baths complete the second level.

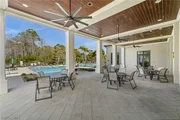
Outdoor living is equally impressive, offering AMPLE space for relaxing, grilling, and gathering around a firepit, with multiple areas for both SUN and SHADE in this exceptionally private estate setting.

Additional highlights include Storm Smart roll-down shutters on the lanai, soaring ceilings, extensive storage and closet space, crown molding, neutral tile flooring, and new high-end carpeting in bedrooms and the loft.

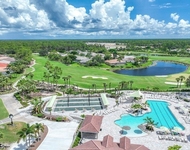
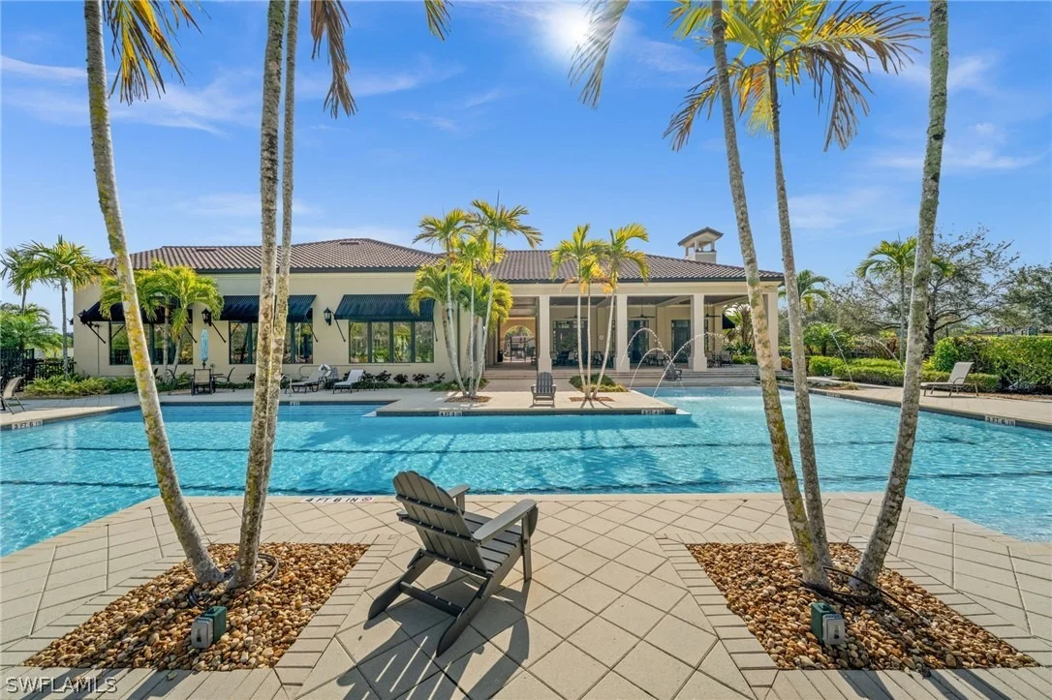
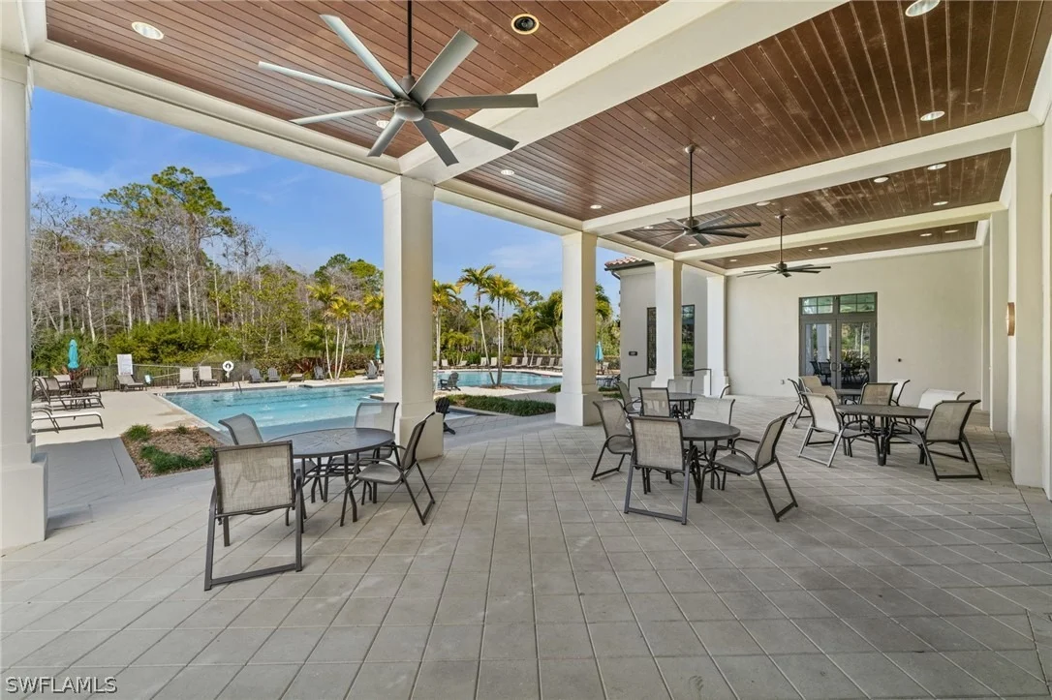
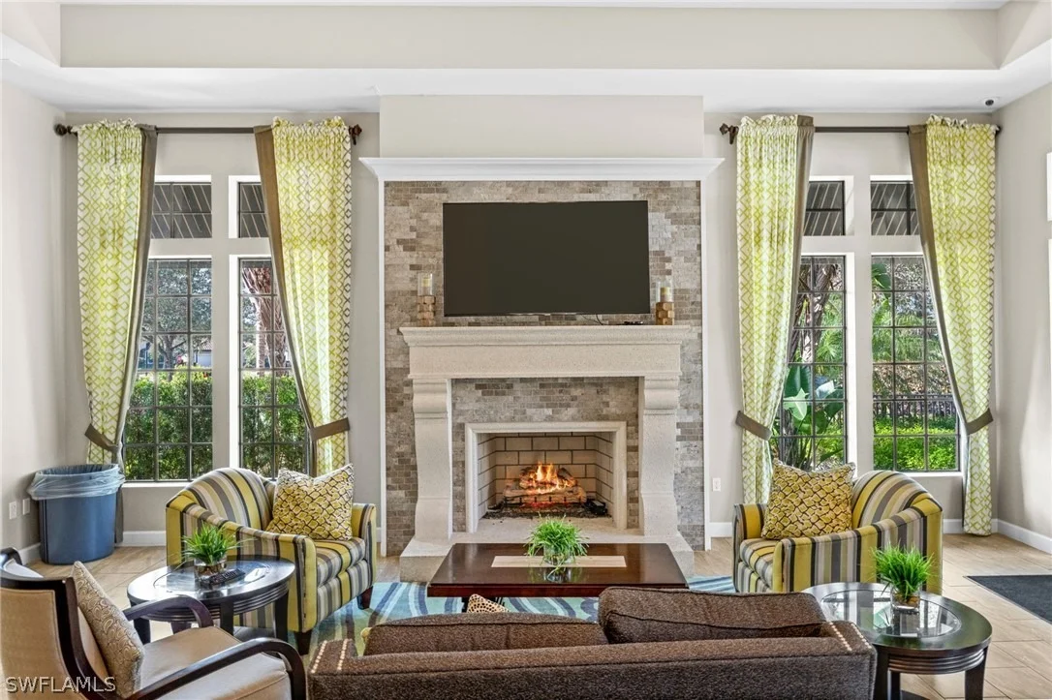
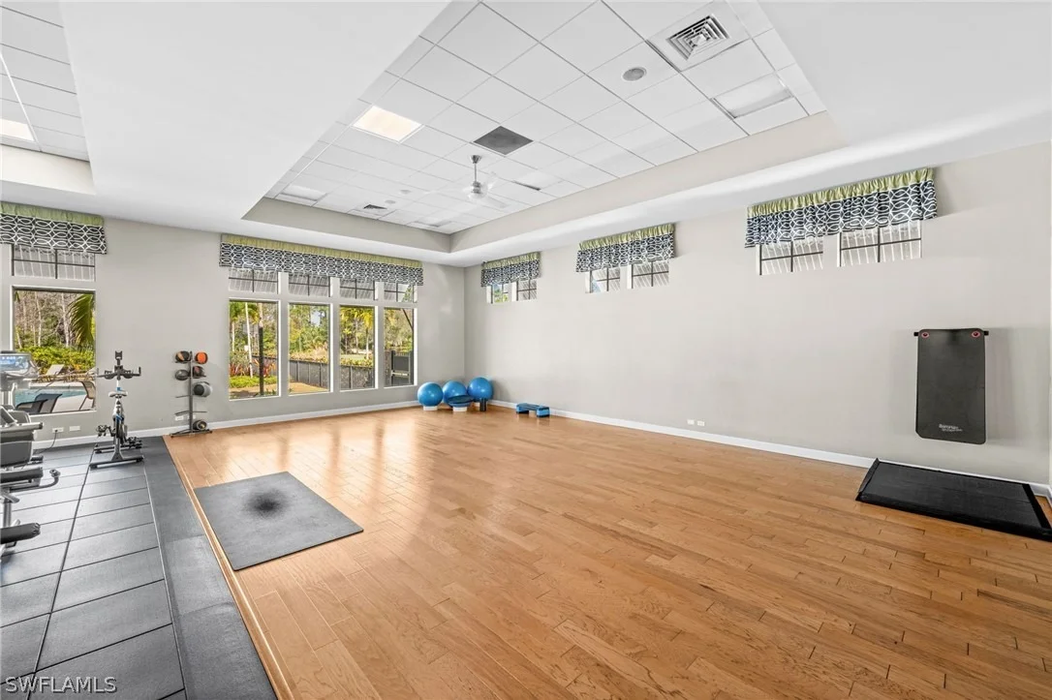
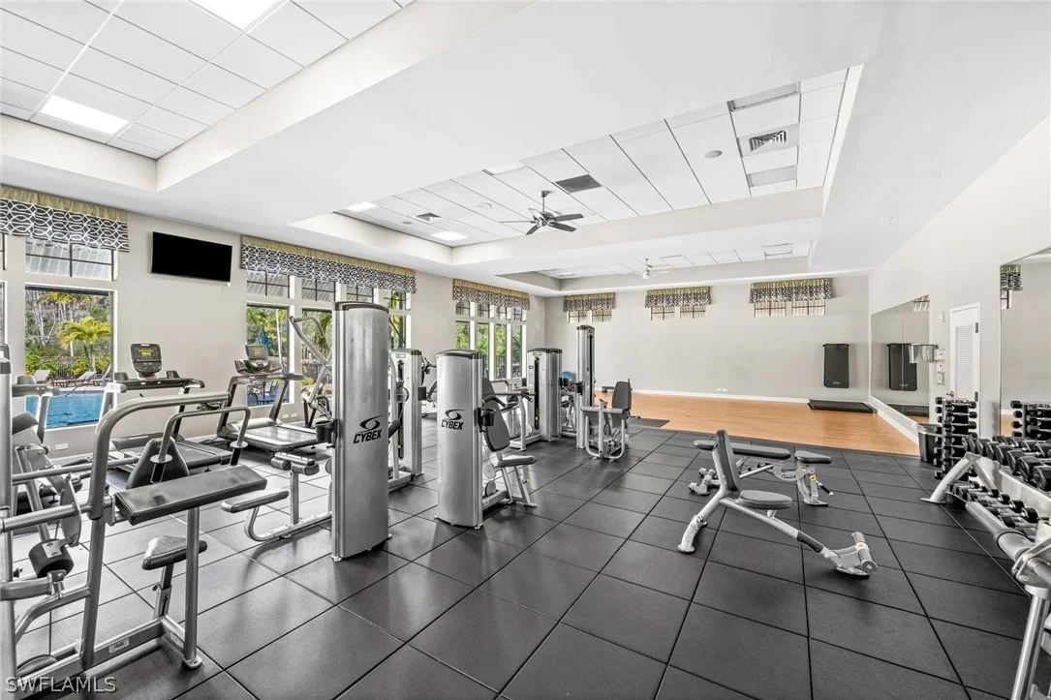
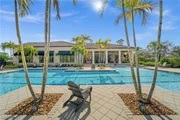
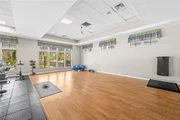
Located in the gated community of Raffia Preserve, residents enjoy exceptional resort-style amenities including a clubhouse, resort-style pool, fitness center, basketball court, and beautifully maintained grounds. The community offers an unbeatable North Naples location just minutes from shopping and dining at Founders Square, Vanderbilt Commons, Galleria Shoppes at Vanderbilt, and Mercato, as well as Naples' renowned white-sand beaches.
Unit Size
3,867 Ft²
Days on Market
245 days
Land Size
0.37 acres
Price per sqft
$284
Property Type
House
Property Taxes
$480
HOA Dues
$1,189
Year Built
2018

Listed By

Jennifer Johansen
Premiere Plus Realty Co.

Payment Calculator

Cap Rate Calculator

Last updated: 3 days ago ( #226007672)

Price History

Date / Event Date Event Price
Aug 26, 2026 Price Decreased $1,100,000
↓ $60K (5.2%)
Price Decreased
Jul 30, 2026 Price Decreased $1,160,000
↓ $25K (2.1%)
Price Decreased
May 25, 2026 Price Decreased $1,185,000
↓ $40K (3.3%)
Price Decreased
Apr 17, 2026 Price Decreased $1,225,000
↓ $50K (3.9%)
Price Decreased
Feb 17, 2026 Listed by Premiere Plus Realty Company $1,275,000
Listed by Premiere Plus Realty Company
Show More

Property Highlights

Garage
Air Conditioning
Fireplace
Parking Details
Has Garage
Attached Garage
Parking Features: Attached, Garage, Garage Door Opener
Garage Spaces: 3
Interior Details
Half Bathrooms: 1
Full Bathrooms: 4
Interior Features: Built-in Features, Entrance Foyer, Kitchen Island, Pantry, Walk-In Closet(s), High Speed Internet, Bathtub, SeparateFormalDiningRoom, DualSinks, Fireplace, LivingDiningRoom, SplitBedrooms, SeparateShower, CableTv, WindowTreatments, HomeOffice, Loft
Appliances: Dryer, Dishwasher, Disposal, Ice Maker, Microwave, Range, Refrigerator, Refrigerator, Washer
Flooring Type: Carpet, Tile
Laundry Features: Inside
Has Fireplace
Exterior Details
Square Footage: 3867
Square Footage Source: $0
Security Features: Security Gate, Gated Community, Smoke Detector(s)
Property Condition: Resale
Architectural Style: TwoStory
Year Built: 2018
Waterfront Features: None
Building Area Total: 4725
Levels: Two
Window Features: Shutters, Window Coverings, SingleHung, Sliding
Construction Materials: Block, Concrete, Stucco
Patio and Porch Features: Porch, Open
Pool Features: Electric Heat, Heated, In Ground, Community, Concrete, PoolEquipment
Pool is Private
Lot Features: Corner Lot, SprinklersAutomatic
Lot Size Area: 0.37
Lot Size Units: Acres
Lot Size Acres: 0.37
Lot Size Square Feet: 16117.2
Lot Size Dimensions: 90 x 207 x 82 x 201
Tax Lot: 100
Water Source: Public
Financial Details
Tax Annual Amount: $5,757
Utilities Details
Cooling Type: Central Air, Ceiling Fan(s), Electric
Heating Type: Central, Electric
Sewer : Public Sewer
Location Details
HOA/Condo/Coop Fee Includes: Maintenance Grounds, Sewer, Security, Trash, AssociationManagement, IrrigationWater, LegalAccounting, RecreationFacilities, ReserveFund, RoadMaintenance, StreetLights
HOA/Condo/Coop Amenities: Basketball Court, Clubhouse, Fitness Center, Playground, Pool, Management, Sidewalks
Condo/Coop Fee: $1,189
Condo/Coop Fee Frequency: Quarterly

Building Info

Overview

    General

  • Year Built: 2018
  • Effective Year Built: 2018
  • Building Count: 1
  • Bedroom Count: 0
  • Building Condition: 0
  • Building Quality: 7
  • Construction Type: 12
  • Building Style: 0
  • Exterior Walls Type: 0
  • Interior Walls Type: 0
  • Roof Shape Type: 0
  • Roof Cover Type: 0
  • Floor Count: 200
  • Floor Cover: 0
  • Basement Type: 0
  • Basement Area: 0
  • Garage Type: 0
  • Parking Space Count: 0
  • Patio Type: 74
  • Porch Type: 0
  • Pool Type: 8

    Dimensions

  • Lot Size Square Feet: 16,117
  • Lot Size Depth Feet: 1,960
  • Lot Size Frontage Feet: 950
  • Total Building Area: 1,975
  • Gross Building Area: 1,975
  • Building Area: 1,975
  • Building Area Measurement: L

    Heating and Cooling

  • Air Conditioning: 0
  • Heating: 0
  • Heated Square Feet: 1,975
  • Heating Fuel Type: 0

    Utilities

  • Sewer System: 0
  • Water Service: 0

Building

  • Building Type: 0
  • Property Class: R
  • Subdivision: RAFFIA PRESERVE PHASE 3
  • Land Acres: 0000000370
  • Standard Land Use Code: 1001
  • County Land Use Code: 1
  • Legal Description 1: RAFFIA PRESERVE PHASE 3 LOT 100

Neighborhood

  • School District Name: Collier County School District
  • School Tax School District: DISTRICT 1
  • Census Tract: 010436

Geography

  • Assessors Map Reference: 3B34
  • Subdivision Phase Number: 3
  • Subdivision Tract Number: 585280
  • Parcel: 69020004881
  • Lot: 100
  • Meridian: SEC 34 TWN 48 RNG 26
  • Municipality: COUNTY COLLIER
  • Latitude: 26.2541
  • Longitude: -81.703

    Address

  • Full Address: 4754 Abaca Cir
  • Address - House Number: 4754
  • Address - Street Name: Abaca
  • Address - Suffix Type: Cir
  • State: FL
  • City Name: Naples
  • Carrier Code: R175
  • 4-Digit Zip Code: 9827
  • Zip Code: 34119

Valuation

    Tax

  • Total Area: 3,808
  • Tax Year: 2022
  • Tax Amount: $549,666
  • Tax Rate Code Area: 36

    Appraisal Valuation

  • Standard Deviation: 0.2329
  • Valuation Date: Jan 10, 2024
  • Confidence Score: 67
  • Final Value: 1,297,781
  • High Value: 1,600,096
  • Low Value: 995,466

    Market Valuation

  • Market Total Value: $1,015,457
  • Market Land Value: $304,616
  • Market Improvement Value: $710,841

    Assessments Valuation

  • Assessed Year: 2022
  • Assessed Total Value: $520,651

    Exemptions

  • Widow Exemption: Yes
  • Homeowner Exemption: Yes

    Sales

  • Current Sale Contract Date: Apr 25, 2018
  • Current Sale Recording Date: May 03, 2018
  • Current Sale Price:
  • Current Sale Document Type: 68
  • Current Sale Input Document Number: 5550435
Data used for valuation calculations is provided by RealtyHop, and other third party sources

Comparables

Unit
Status
Type
Beds
Baths
ft²
Price/ft²
Asking Price
Listed On
Closing Price
Sold On
HOA + Taxes

About Urban Estates


Similar Homes for Sale

Currently no similar homes around

Nearby Rentals

Unit for rent at 8223 Parkstone Place, Naples, FL, 34120

$6,700 /mo

  • 2 Beds
  • 2 Baths
  • 1,440 ft²
8223 Parkstone Place #102, Naples, FL, 34120 Listing by Cheri Anne DeMonico
Unit for rent at 8217 Parkstone Place, Naples, FL, 34120

$7,000 /mo

  • 3 Beds
  • 2 Baths
  • 1,700 ft²
8217 Parkstone Place #308, Naples, FL, 34120 Listing by Cheri Anne DeMonico
Unit for rent at 1638 Triangle Palm Terrace, Naples, FL, 34119

$8,500 /mo

  • 4 Beds
  • 2 Baths
  • 2,028 ft²
1638 Triangle Palm Terrace, Naples, FL, 34119 Listing by Rebecca Oros


Frequently Asked Questions

When was property at 4754 Abaca Circle built and last sold?
The property at 4754 Abaca Circle was built in 2018 and last sold on Apr 25, 2018 for $531,298.
How much is this home worth?
The estimated value of the home located at 4754 Abaca Circle is $1,111,000.
What are some comparable homes to 4754 Abaca Circle?
There are currently no comparable homes to 4754 Abaca Circle.