See Home Value
$1,600,000
● House - Off Market

4752 Eliot St

Denver, CO 80211
bedrooms
5 Beds
bathrooms
3 Baths
square feet
4,220 Ft²
$8,653
Est. Monthly

About This Property

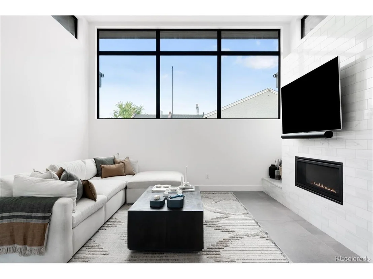
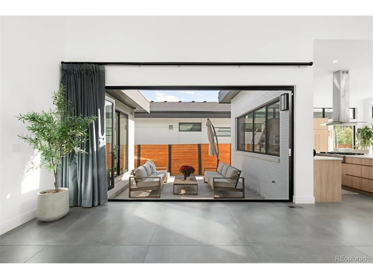
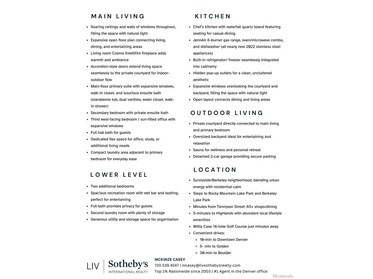
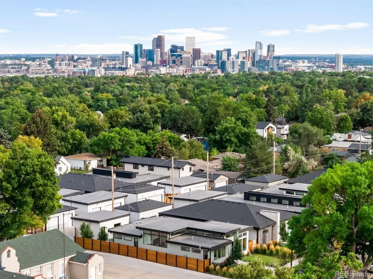
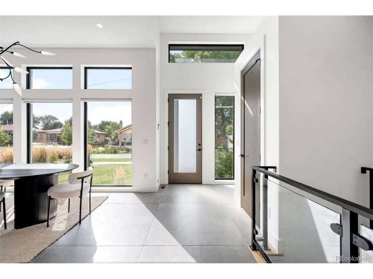
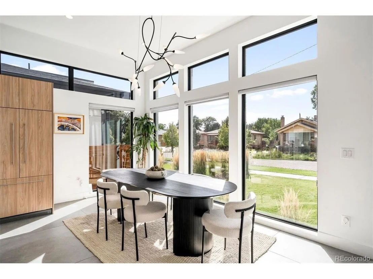
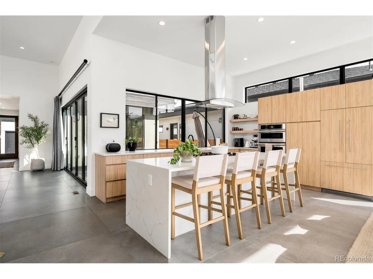
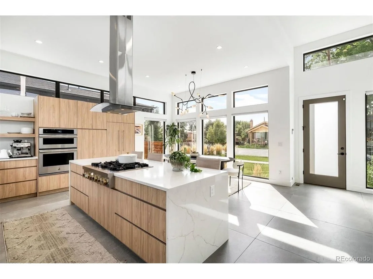
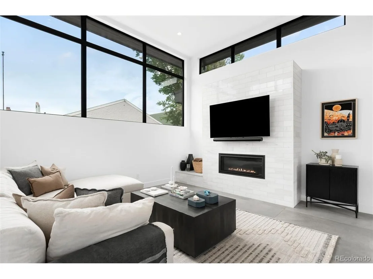
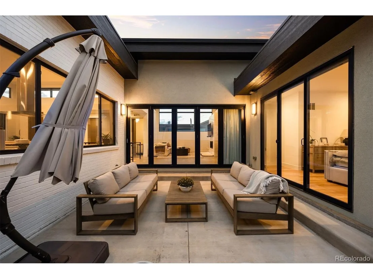
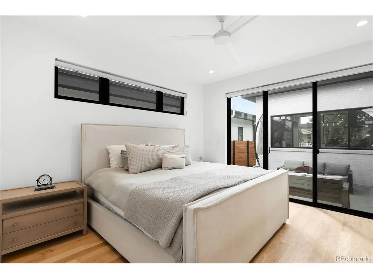
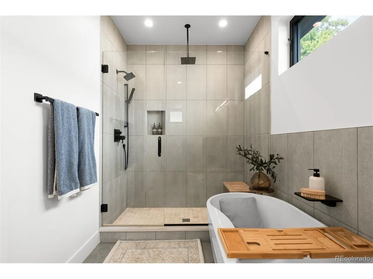
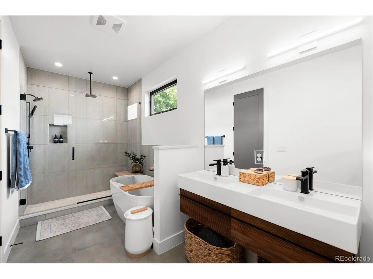
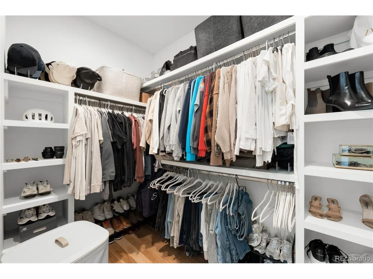
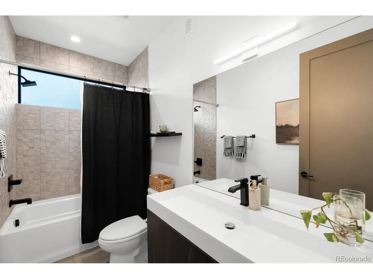
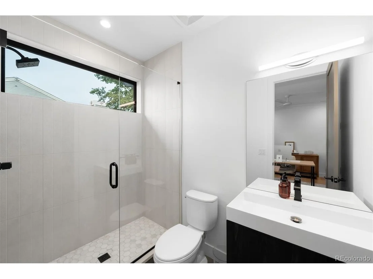
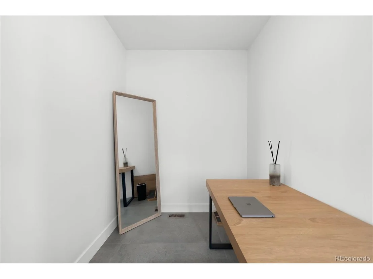
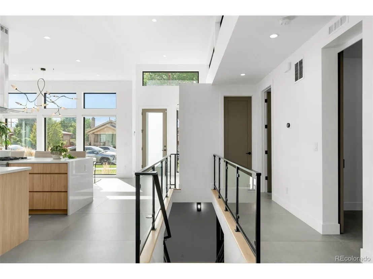
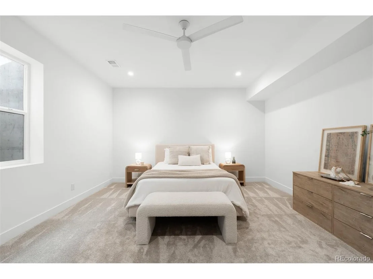
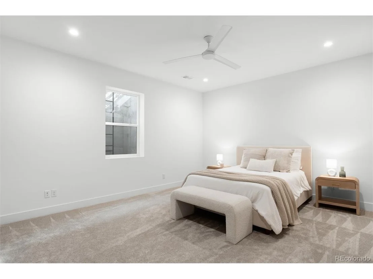
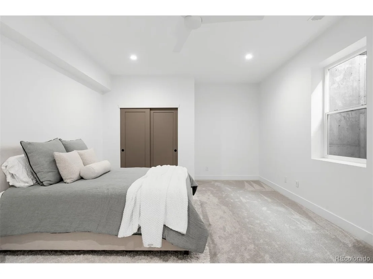
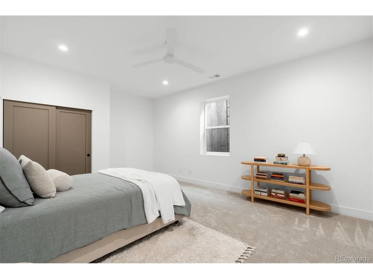
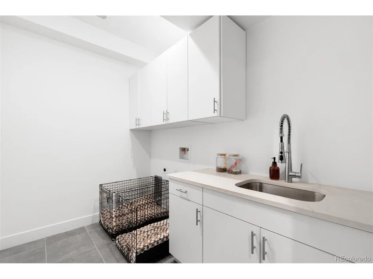
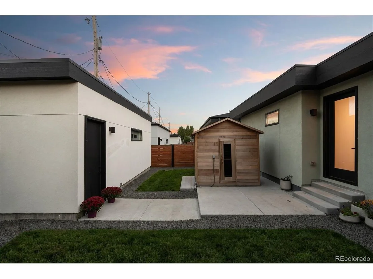
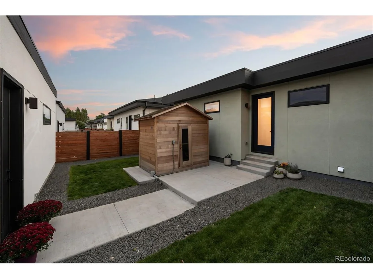
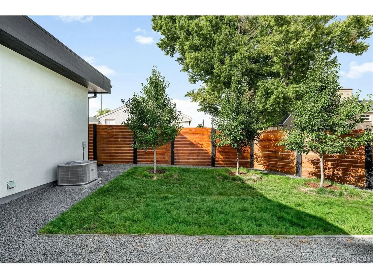
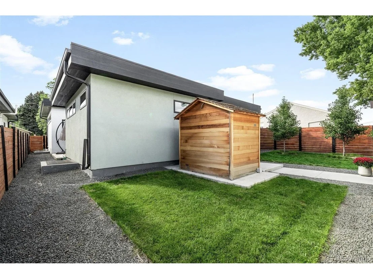
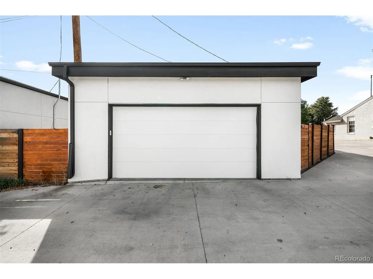
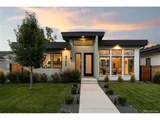
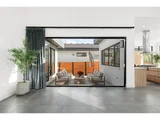
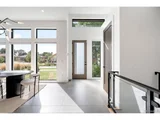
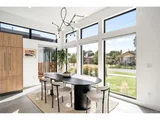
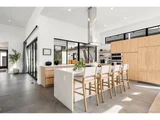
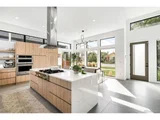
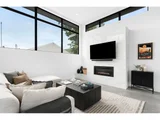
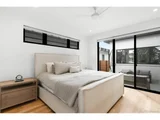
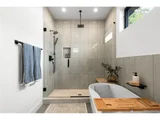
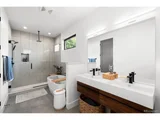
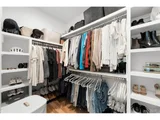
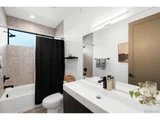
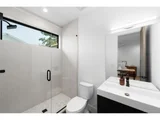
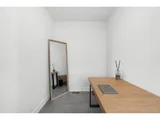
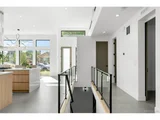
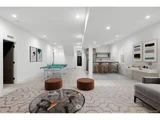
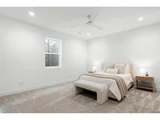
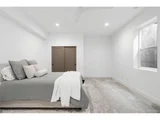
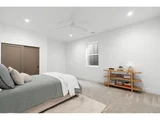
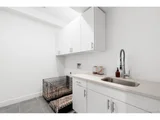
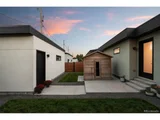
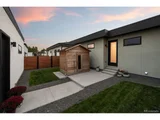
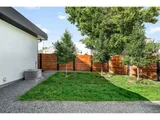
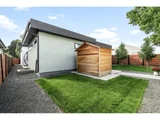
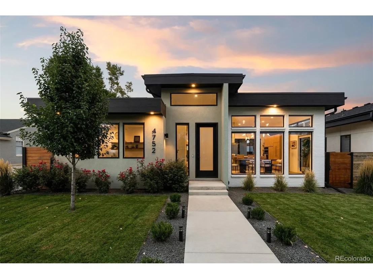
Bathed in natural light and designed with balance in mind, this home offers a living experience both expansive and grounded. Soaring ceilings and walls of windows invite light throughout the day, while accordion-style doors optimize indoor-outdoor living. At the center of the home, a chef's kitchen with quartz countertops and waterfall island, sleek cabinetry, and professional-grade appliances, including built-in refrigerator and double oven, anchors the open living and dining areas. The main level features three bedrooms plus a dedicated flex/office space, including the sun-filled primary suite with expansive windows, walk-in closet, and luxurious ensuite bath with standalone tub, dual vanities, water closet, and walk-in shower. A secondary bedroom includes a private ensuite bath, while the third west-facing bedroom is bathed in light, ideal as a guest room or office. A full hall bath serves guests, and a compact laundry on the same level as bedrooms adds everyday convenience. Downstairs, the fully finished basement extends versatility with two additional bedrooms, a spacious recreation room with wet bar, a full bath, a second laundry, and generous utility/storage space-ideal for organization. Outside, the private courtyard opens to a generous backyard with space for dining, play, and everyday enjoyment. A sauna adds an element of wellness just steps from your door. Completing the property, a detached two-car garage provides secure parking and valuable storage. Finishes were selected with intention, from Porcelanosa tile to upgraded Marvin windows, reflecting a quiet commitment to quality and design. While the interiors offer serenity, the location delivers energy and access: close to Sunnyside, Berkeley, the Highlands, and Tennyson Street, with effortless connections to downtown Denver, Boulder, and the mountains. A residence where scale and stillness meet, crafted for those who value both livability and design.
Unit Size
4,220 Ft²
Days on Market
-
Land Size
0.17 acres
Price per sqft
$379
Property Type
House
Property Taxes
$796
HOA Dues
-
Year Built
-

Payment Calculator

Cap Rate Calculator

Last updated: 2 months ago (REcolorado MLS #IRE8283799)

Price History

Date / Event Date Event Price
Dec 12, 2025 Sold
Sold
Oct 29, 2025 In contract -
In contract
Sep 24, 2025 Listed by LIV Sotheby's International Realty $1,600,000
Listed by LIV Sotheby's International Realty
Bathed in natural light and designed with balance in mind, this home offers a living experience both expansive and grounded. Soaring ceilings and walls of windows invite light throughout the day, while accordion-style doors optimize indoor-outdoor living. At the center of the home, a chef's kitchen with quartz countertops and waterfall island, sleek cabinetry, and professional-grade appliances, including built-in refrigerator and double oven, anchors the open living and dining areas. The main level features three bedrooms plus a dedicated flex/office space, including the sun-filled primary suite with expansive windows, walk-in closet, and luxurious ensuite bath with standalone tub, dual vanities, water closet, and walk-in shower. A secondary bedroom includes a private ensuite bath, while the third west-facing bedroom is bathed in light, ideal as a guest room or office. A full hall bath serves guests, and a compact laundry on the same level as bedrooms adds everyday convenience. Downstairs, the fully finished basement extends versatility with two additional bedrooms, a spacious recreation room with wet bar, a full bath, a second laundry, and generous utility/storage space-ideal for organization. Outside, the private courtyard opens to a generous backyard with space for dining, play, and everyday enjoyment. A sauna adds an element of wellness just steps from your door. Completing the property, a detached two-car garage provides secure parking and valuable storage. Finishes were selected with intention, from Porcelanosa tile to upgraded Marvin windows, reflecting a quiet commitment to quality and design. While the interiors offer serenity, the location delivers energy and access: close to Sunnyside, Berkeley, the Highlands, and Tennyson Street, with effortless connections to downtown Denver, Boulder, and the mountains. A residence where scale and stillness meet, crafted for those who value both livability and design.
May 27, 2025 No longer available -
No longer available
Apr 20, 2025 Price Decreased $1,675,000
↓ $25K (1.5%)
Price Decreased
Show More

Property Highlights

Garage
Air Conditioning
Fireplace
With View

Building Info

Overview

    General

  • Building Count: 1
  • Bedroom Count: 0
  • Building Condition: 0
  • Building Quality: 0
  • Construction Type: 0
  • Building Style: 0
  • Exterior Walls Type: 0
  • Interior Walls Type: 0
  • Roof Shape Type: 0
  • Roof Cover Type: 0
  • Floor Cover: 0
  • Basement Type: 0
  • Basement Area: 0
  • Garage Type: 0
  • Parking Space Count: 0
  • Patio Type: 0
  • Porch Type: 0
  • Pool Type: 0

    Dimensions

  • Lot Size Square Feet: 6,684
  • Total Building Area: 0
  • Building Area: 0

    Heating and Cooling

  • Air Conditioning: 0
  • Heating: 0
  • Heating Fuel Type: 0

    Utilities

  • Sewer System: 0
  • Water Service: 0

Building

  • Building Type: 0
  • Property Class: R
  • Subdivision: BOULEVARD HEIGHTS SUB
  • Land Acres: 0000000153
  • Standard Land Use Code: 1001
  • County Land Use Code: 114
  • Legal Description 1: PT OF TERRE BONNE SUB AND PT N BOULEVARD HEIGHTS SUB DAF COM NW COR TERRE BONNE SUB BLK 2 L7 S 215.79FT TPOB TH E 133.53FT S 50.01FT W 133.65FT N 50.00FT TPOB

Neighborhood

  • School District Name: Denver County School District 1
  • Census Tract: 000202

Zoning

  • Zoning: U-SU

Geography

  • Parcel: 02201-07-016-000
  • Block: 2
  • Lot: 7
  • Municipality: CITY & COUNTY OF DENVER
  • Latitude: 39.7831
  • Longitude: -105.023

    Address

  • Full Address: 4752 Eliot St
  • Address - House Number: 4752
  • Address - Street Name: Eliot
  • Address - Suffix Type: St
  • State: CO
  • City Name: Denver
  • Carrier Code: C042
  • 4-Digit Zip Code: 1126
  • Zip Code: 80211

Valuation

    Tax

  • Tax Year: 2021
  • Tax Amount: $550,084
  • Initial Tax Delinquent Year: 2022
  • Tax Rate Code Area: DENV

    Appraisal Valuation

  • Standard Deviation: 0.2023
  • Valuation Date: Jan 31, 2024
  • Confidence Score: 72
  • Final Value: 1,610,986
  • High Value: 1,936,906
  • Low Value: 1,285,067

    Market Valuation

  • Market Total Value: $254,200
  • Market Land Value: $254,200

    Assessments Valuation

  • Assessed Year: 2021
  • Assessed Total Value: $73,720
  • Assessed Land Value: $73,720

    Sales

  • Current Sale Contract Date: Sep 01, 2023
  • Current Sale Recording Date: Sep 07, 2023
  • Current Sale Price:
  • Current Sale Document Type: 68
  • Current Sale Input Document Number: 86252
Data used for valuation calculations is provided by RealtyHop, and other third party sources

Comparables

Unit
Status
Type
Beds
Baths
ft²
Price/ft²
Asking Price
Listed On
Closing Price
Sold On
HOA + Taxes

About Northwest Denver


Similar Homes for Sale

Currently no similar homes around

Nearby Rentals


Frequently Asked Questions

When was property at 4752 Eliot Street built and last sold?
The property at 4752 Eliot Street was built in and last sold on Sep 1, 2023 for $1,579,500.
How much is this home worth?
The estimated value of the home located at 4752 Eliot Street is $1,609,429.
What are some comparable homes to 4752 Eliot Street?
There are currently no comparable homes to 4752 Eliot Street.