Check Availability
Fort Bend 77469
4751 North Star Trail
$310,880
● House - In Contract

4751 North Star Trail

Richmond, TX 77469
bedrooms
4 Beds
bathrooms
2 Baths, 1 Half Bath
square feet
2,144 Ft²
$1,644
Est. Monthly
$117
HOA / Fees

About This Property

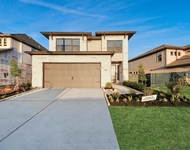
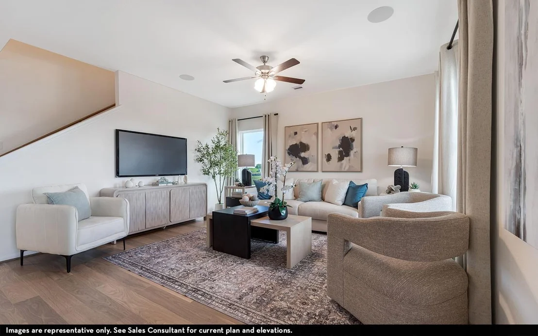
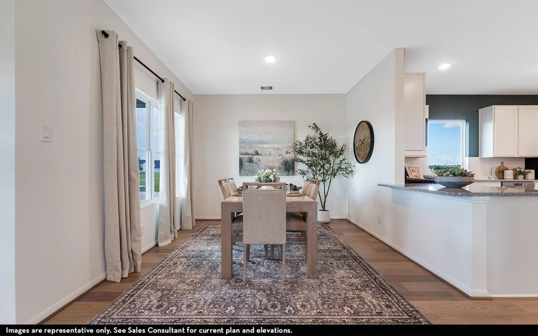
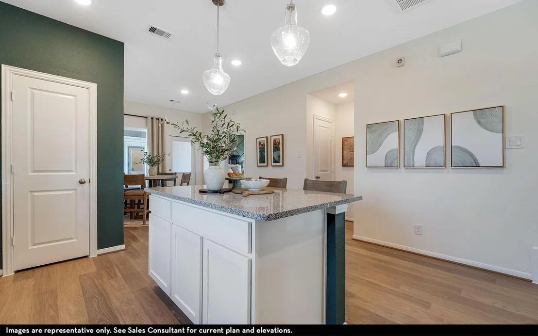
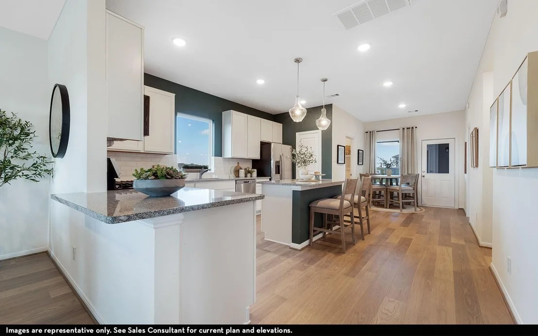
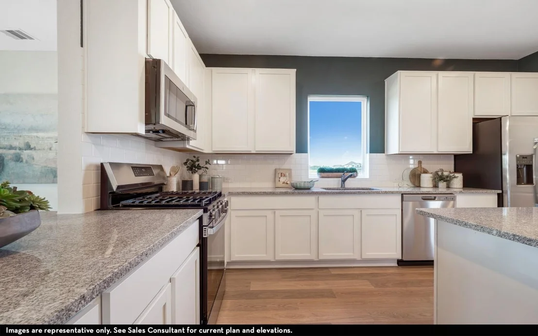
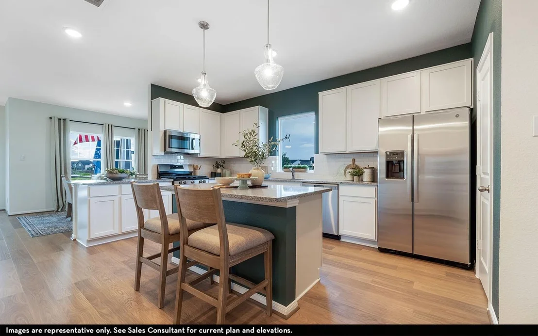
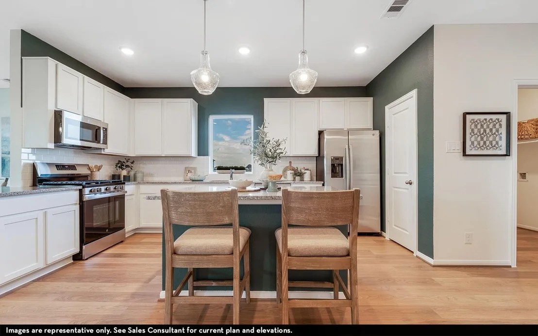
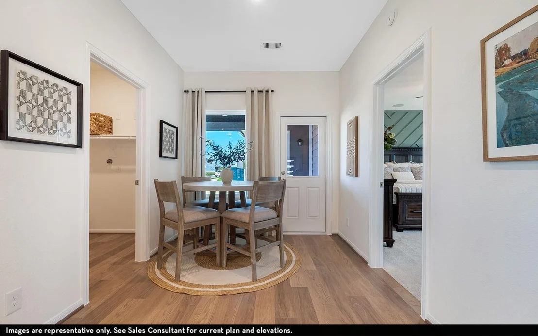
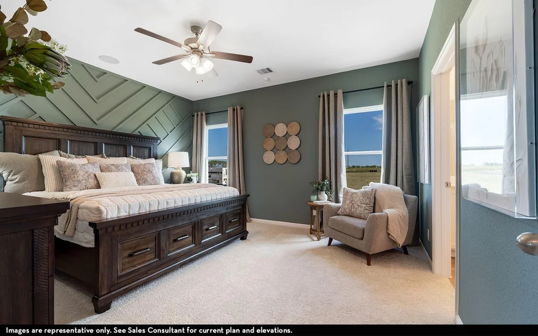
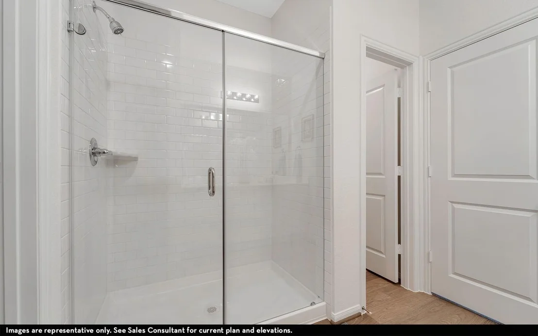
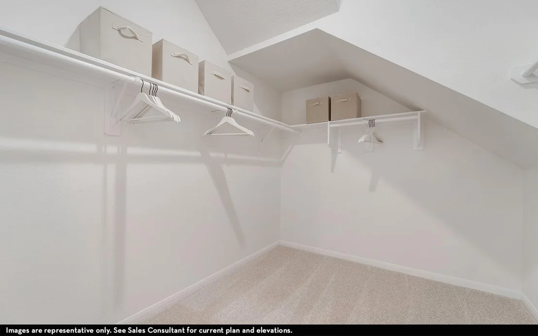
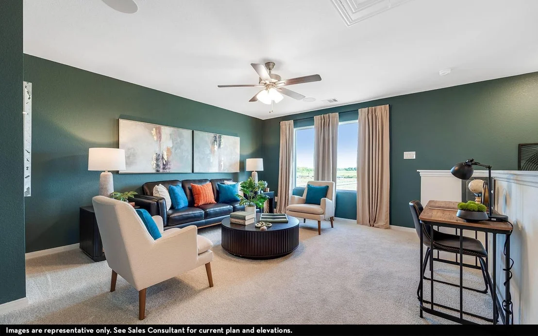
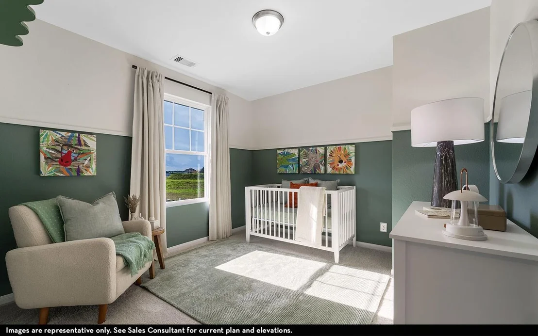
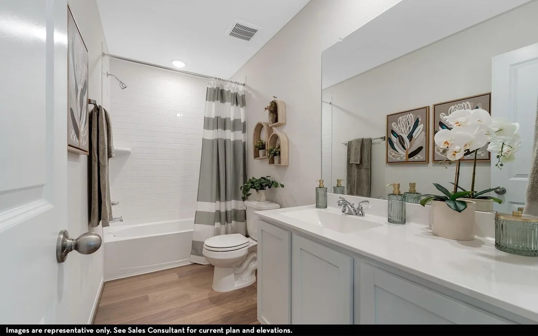
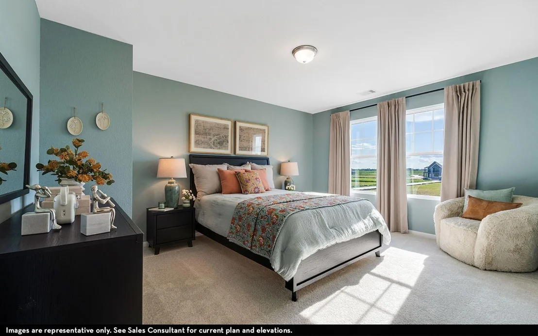
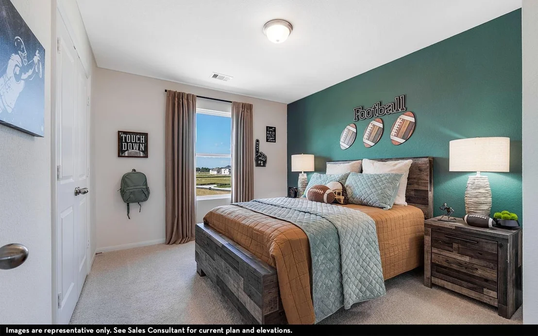
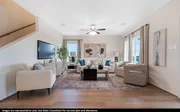
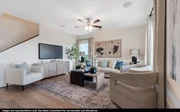
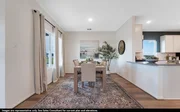
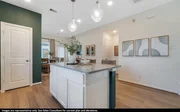
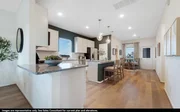
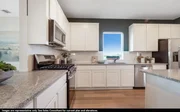
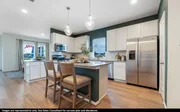
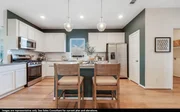
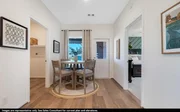
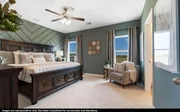
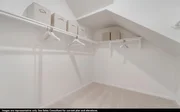
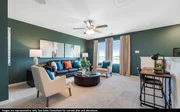
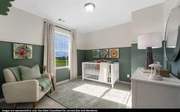
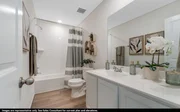
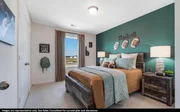
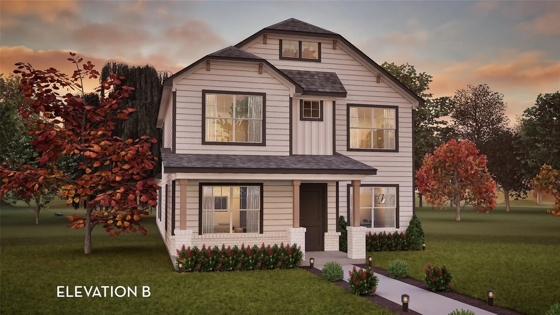
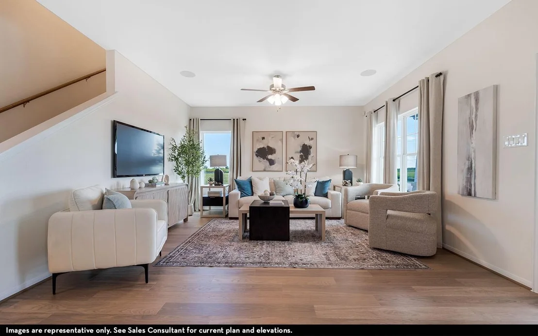
The exterior of the home serves to be just as beautiful as the interior with its unique designs and beautiful columns structuring the home. This two-story home is an open-concept floor plan boasting four bedrooms with two and a half full bathrooms. Upon entry, you're greeted by the spacious living room combined with the formal dining area. The kitchen comes equipped with a beautiful island and granite countertops, designer light fixtures, industry-leading appliances, and a sizable walk-in pantry. Adjacent to the breakfast area is the downstairs powder room and an extra closet. Retreat to your master bedroom to be met with your master bathroom including cultured marble countertops with double vanities, an elegant super shower, and a huge walk-in closet. The second floor houses the game room, three additional bedrooms with two walk-in closets, and the full secondary bathroom. With countless features going into your Diamond home, choosing this floor plan will not be something you regret.
Unit Size
2,144 Ft²
Days on Market
-
Land Size
0.20 acres
Price per sqft
$145
Property Type
House
Property Taxes
-
HOA Dues
$117
Year Built
-

Listed By

Ashley Yoder
Yoder Commercial & Residential Properties

Payment Calculator

Cap Rate Calculator

Last updated: 6 hours ago (HAR #6293293)

Price History

Date / Event Date Event Price
Sep 5, 2026 In contract -
In contract
Sep 1, 2026 Price Decreased $310,880
↓ $20K (5.9%)
Price Decreased
May 29, 2026 Listed by CastleRock Realty, LLC $330,380
Listed by CastleRock Realty, LLC

Property Highlights

Garage
Parking Details
Has Garage
Attached Garage
Parking Features: Attached, Garage Door Opener, Double-Wide Driveway
Garage Spaces: 2
Interior Details
Half Bathrooms: 1
Full Bathrooms: 2
Interior Features: Primary Bed - 1st Floor
Appliances: ENERGY STAR Qualified Appliances, Water Heater, Disposal, Electric Oven, Microwave, Gas Cooktop, Dishwasher
Flooring Type: Carpet, Vinyl Plank
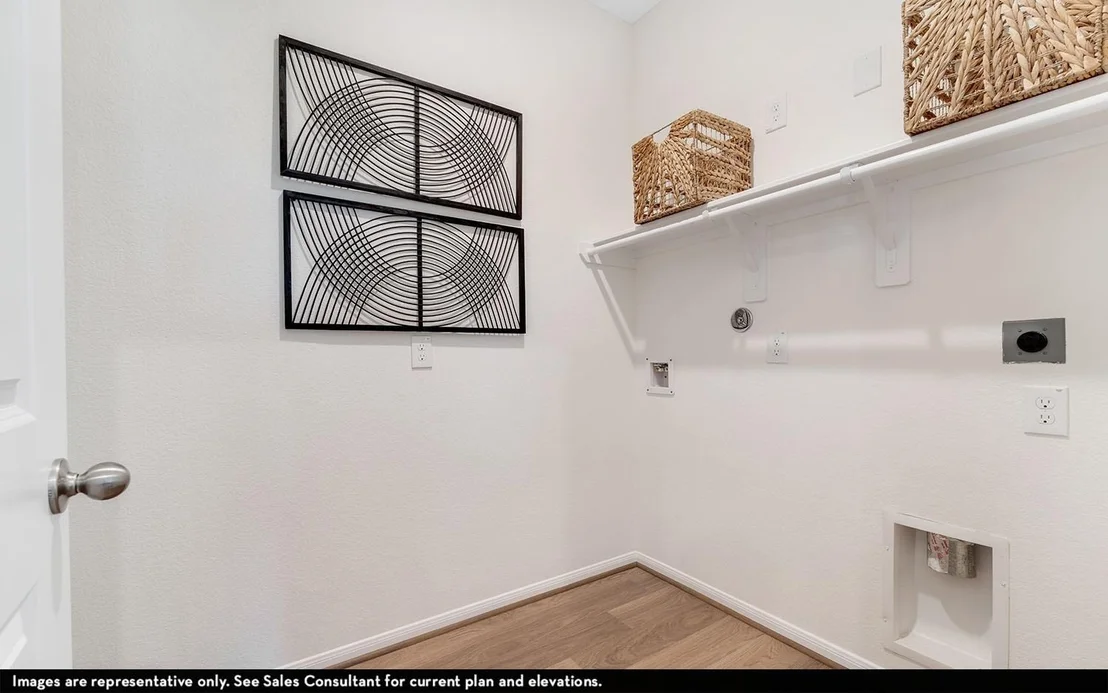
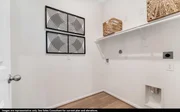
Laundry Features: Electric Dryer Hookup, Washer Hookup
Exterior Details
Square Footage: 2144
Year Built Source: Builder
Year Built: 2026
Builder Name: CastleRock Communities
Building Area Total: 2144
Window Features: Window Coverings, Insulated/Low-E windows
Construction Materials: Batts Insulation, Cement Siding, Stone, Insulation - Blown Cellulose, Insulation - Blown Fiberglass
Patio and Porch Features: Covered, Patio, Porch
Lot Features: Back Yard, Subdivided, Build Line Restricted, 0 Up To 1/4 Acre
Lot Size Area: 0.2
Lot Size Units: Acres
Lot Size Acres: 0.2
Lot Size Square Feet: 8712
Lot Size Dimensions: 40 x 120
Water Source: Public
Utilities Details
Cooling Type: Electric
Heating Type: Natural Gas
Sewer : Public Sewer
Location Details
HOA/Condo/Coop Amenities: Jogging Path, Park, Playground
HOA Fee: $1,400
HOA Fee Frequency: Annually

Comparables

Unit
Status
Type
Beds
Baths
ft²
Price/ft²
Asking Price
Listed On
Closing Price
Sold On
HOA + Taxes

About Fort Bend


Similar Homes for Sale

Currently no similar homes around

Nearby Rentals

Unit for rent at 10706 Ursa Street, Richmond, TX, 77469

$2,850 /mo

  • 5 Beds
  • 4 Baths
  • 2,585 ft²
10706 Ursa Street, Richmond, TX, 77469 Listing by Stanley Mani
Unit for rent at 6434 Boothline Road, TX, 77469

$2,000 /mo

  • 3 Beds
  • 2 Baths
  • 1,752 ft²
6434 Boothline Road, TX, 77469 Listing by Sasha Lester


Frequently Asked Questions

When was property at 4751 North Star Trail built and last sold?
The property at 4751 North Star Trail was built in and last sold on Jan 1, 1970 for $0.
How much is this home worth?
The estimated value of the home located at 4751 North Star Trail is $316,514.
What are some comparable homes to 4751 North Star Trail?
There are currently no comparable homes to 4751 North Star Trail.