Check Availability
Jackson
475 Skyline Drive
$249,900
● House - For Sale

475 Skyline Drive

Horton, MI 49246
bedrooms
4 Beds
bathrooms
2 Baths
square feet
1,900 Ft²
$1,468
Est. Monthly

About This Property

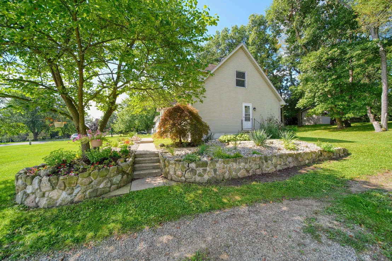
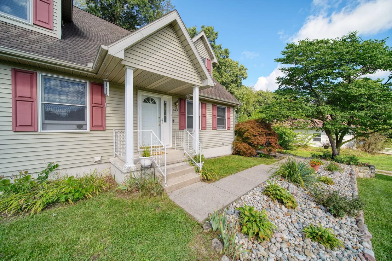
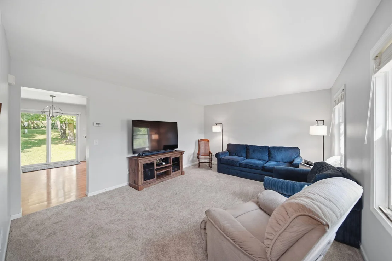
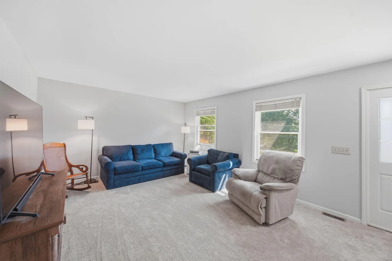
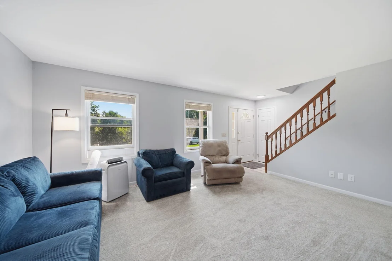
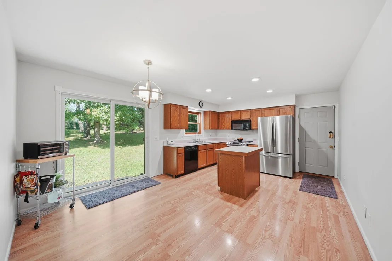
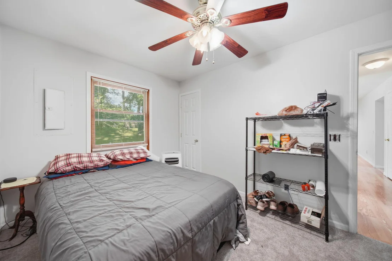
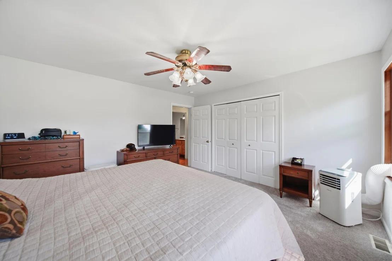
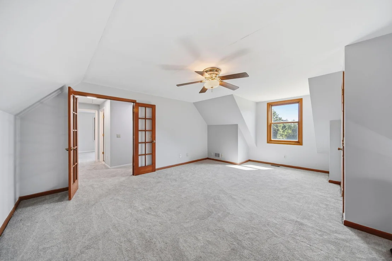
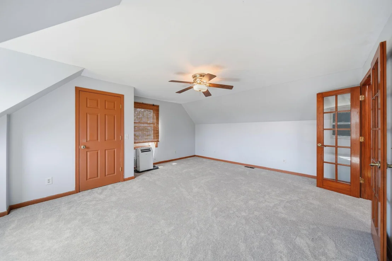
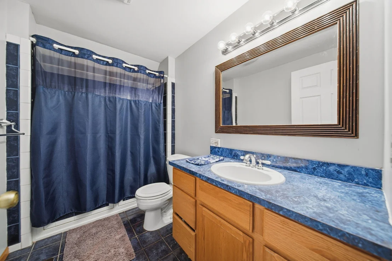
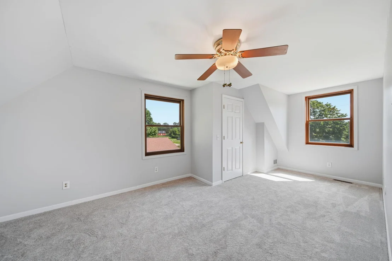
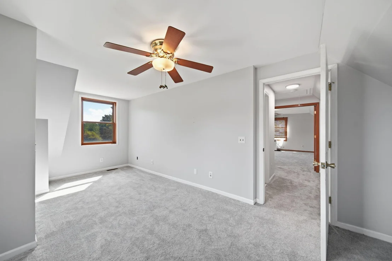
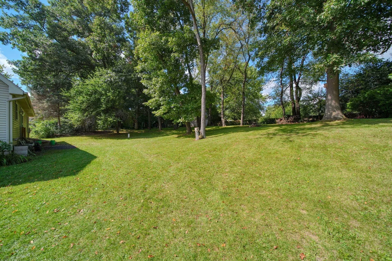
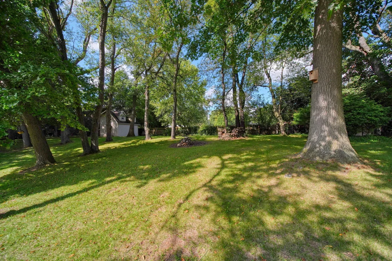
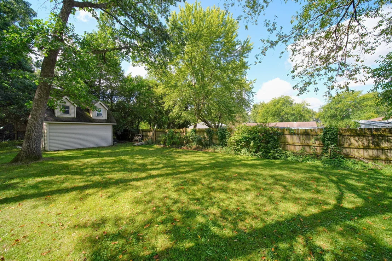
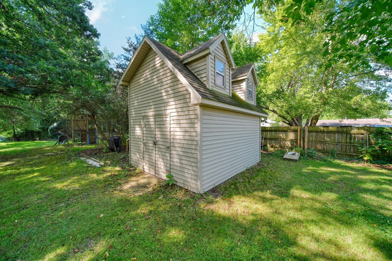
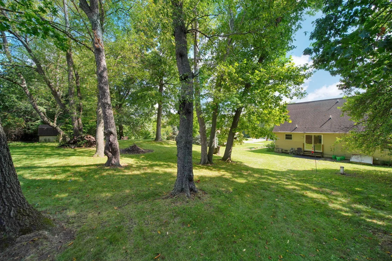
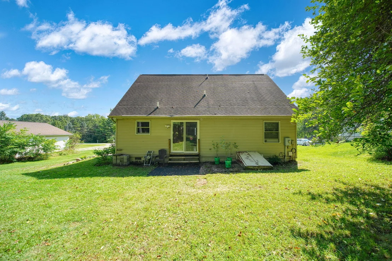
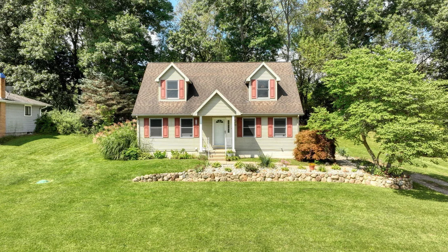
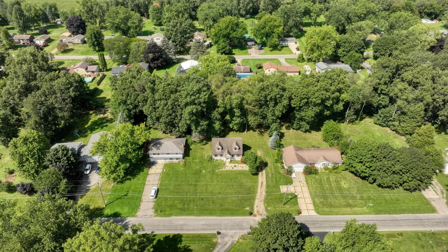
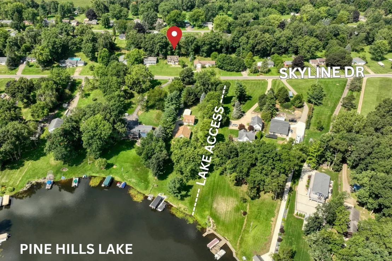
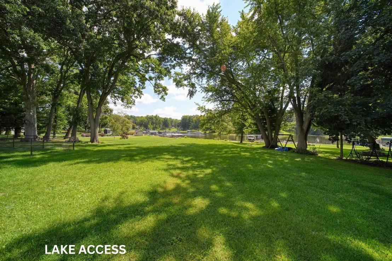
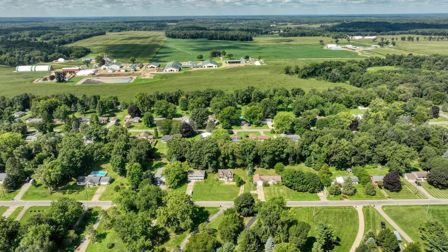
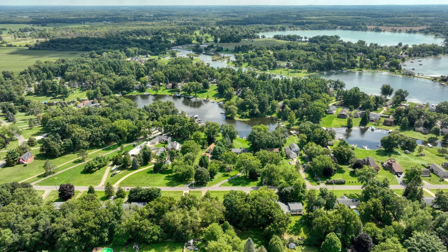
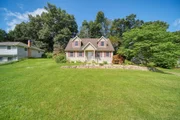
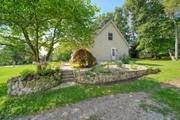
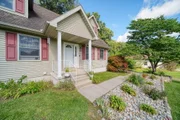
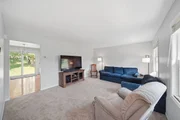
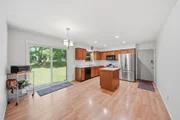
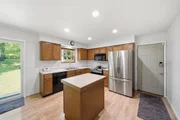
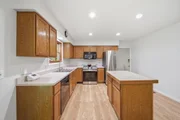
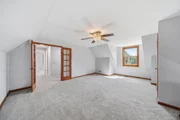
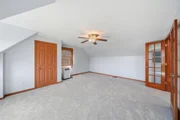
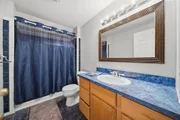
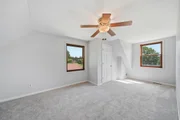
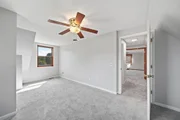
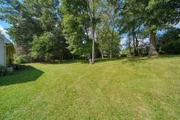
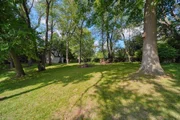
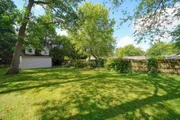
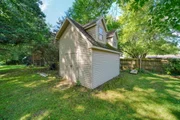
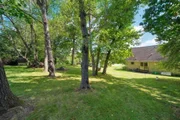
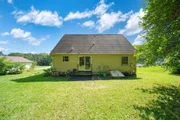
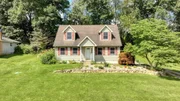
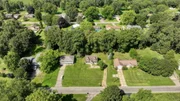
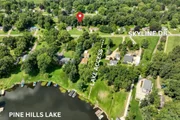
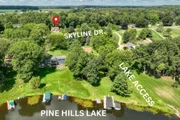
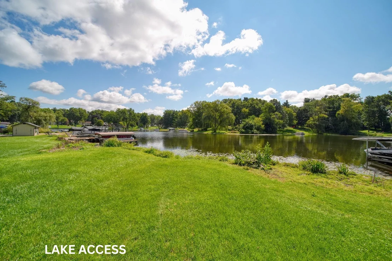
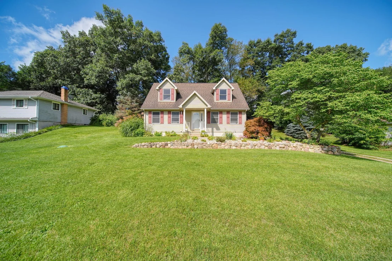
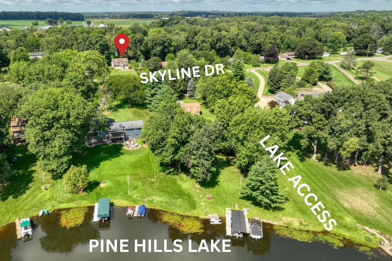
Welcome home to this charming Cape Cod nestled on desirable Skyline Drive, with lake access to Pinehills Lake right across the street! This inviting 4-bedroom, 2-bath home offers the perfect blend of comfort, character, and outdoor enjoyment. Inside, you'll find a fresh, move-in-ready feel with new paint and new carpet throughout. A brand-new back sliding glass door opens to the private backyard, creating an easy connection between the indoor and outdoor living spaces. Situated on nearly half an acre, this property offers plenty of room to relax, entertain, garden, or simply enjoy the privacy of your beautifully landscaped surroundings. The spacious backyard provides a peaceful retreat, while the lake just steps away offers endless opportunities to enjoy the water and beautiful scenery. A detached shed with an upstairs attic storage area provides exceptional additional space for tools, outdoor equipment, hobbies, or seasonal storage. With its prime location across from the lake, gener ous lot, private backyard, beautiful landscaping, and numerous recent updates, this Skyline Drive Cape Cod is a wonderful opportunity to enjoy comfortable living in a picturesque setting. Come see all this special home has to offer!
Unit Size
1,900 Ft²
Days on Market
67 days
Land Size
0.46 acres
Price per sqft
$132
Property Type
House
Property Taxes
$240
HOA Dues
-
Year Built
1996

Listed By

Jarchow & Lester
PRODUCTION REALTY - GRASS LAKE

Payment Calculator

Cap Rate Calculator

Last updated: 7 days ago (MichRIC MLS #26046711)

Price History

Date / Event Date Event Price
Sep 2, 2026 Listed by PRODUCTION REALTY - GRASS LAKE $249,900
Listed by PRODUCTION REALTY - GRASS LAKE
Feb 8, 2005 Sold
Sold
Jul 7, 1999 Sold
Sold

Property Highlights

Air Conditioning
Interior Details
Full Bathrooms: 2
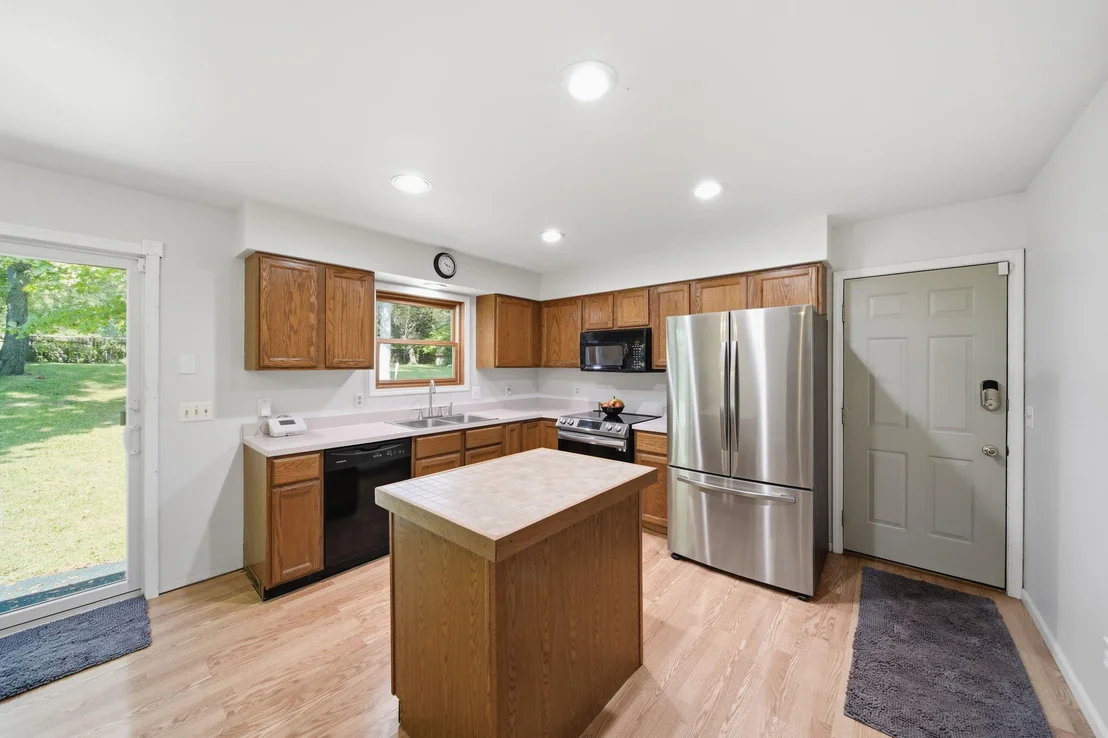
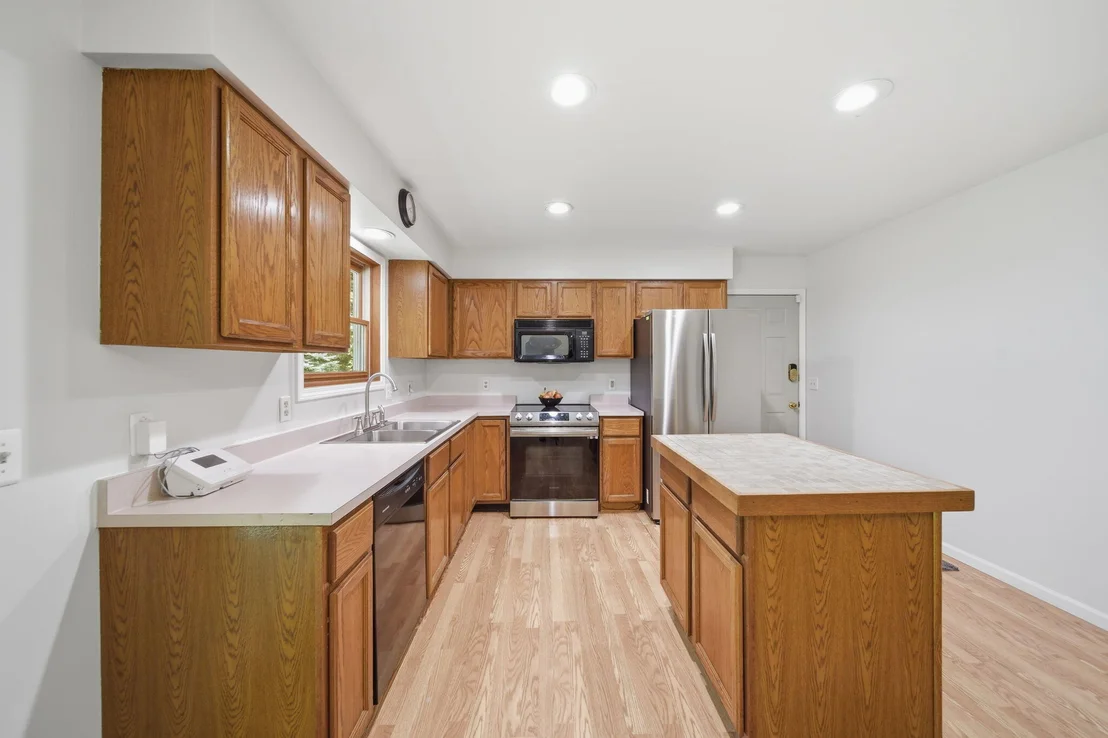
Appliances: Dishwasher, Disposal, Microwave, Range, Refrigerator
Flooring Type: Carpet
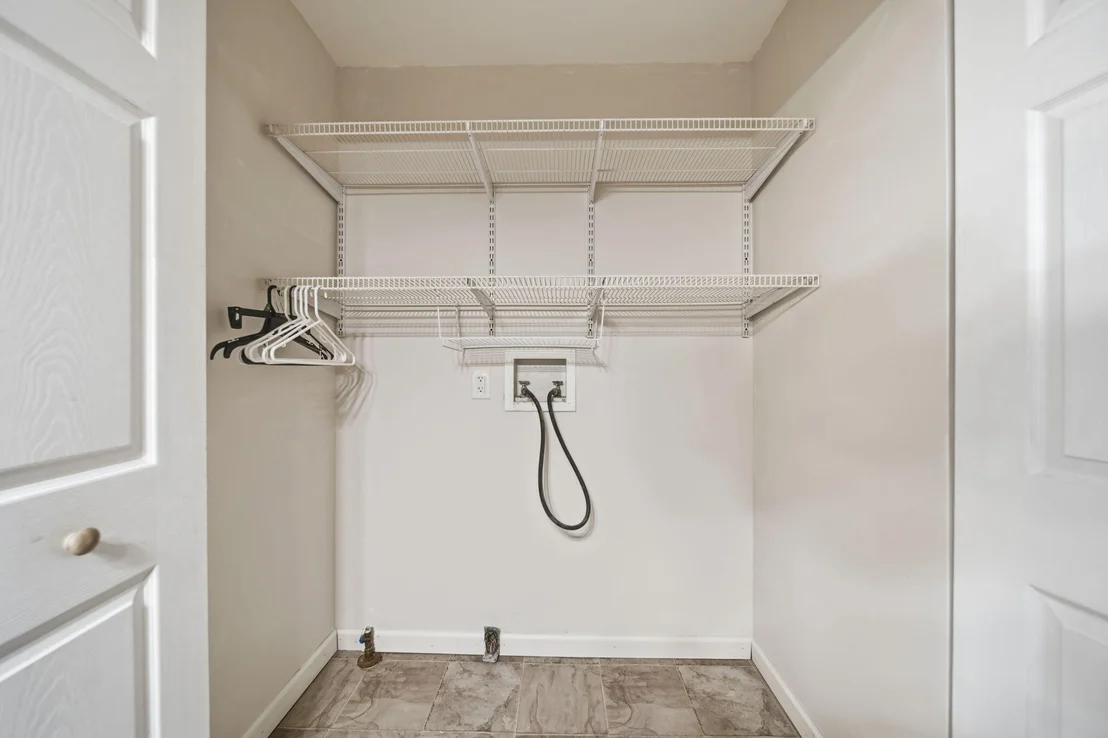
Laundry Features: Laundry Room, Main Level
Rooms: 9
Basement: Crawl Space
Exterior Details
Square Footage: 1900
Security Features: Security System
Architectural Style: Cape Cod
Year Built: 1996
Waterfront Features: Lake Front
Waterbody Name: Pine Hill Lake
Building Area Total: 1900
Other Structures: Shed(s)
Construction Materials: Vinyl Siding
Lot Size Area: 0.46
Lot Size Units: Acres
Lot Size Acres: 0.46
Lot Size Square Feet: 20038
Lot Size Dimensions: 200 x 100 x 200
Water Source: Well
Financial Details
Tax Assessed Value: $101,949
Tax Annual Amount: $2,880
Utilities Details
Cooling Type: Window Unit(s)
Heating Type: Forced Air
Sewer : Public Sewer

Building Info

Overview

    General

  • Year Built: 1996
  • Effective Year Built: 1996
  • Bedroom Count: 0
  • Bathroom Count: 2
  • Full Bathrooms: 1
  • Partial Bathrooms: 2
  • Building Condition: 0
  • Building Quality: 0
  • Construction Type: 0
  • Building Style: 0
  • Exterior Walls Type: 18
  • Interior Walls Type: 0
  • Roof Shape Type: 0
  • Roof Cover Type: 0
  • Floor Count: 150
  • Floor Cover: 0
  • Basement Type: 0
  • Basement Area: 0
  • Garage Type: 0
  • Parking Space Count: 0
  • Patio Type: 0
  • Porch Type: 0
  • Pool Type: 0

    Dimensions

  • Lot Size Square Feet: 19,994
  • Lot Size Depth Feet: 2,000
  • Lot Size Frontage Feet: 1,000
  • Total Building Area: 1,596
  • Building Area: 1,596
  • Building Area Measurement: L

    Heating and Cooling

  • Air Conditioning: 0
  • Heating: 4
  • Heated Square Feet: 1,596
  • Heating Fuel Type: 0

    Utilities

  • Sewer System: 0
  • Water Service: 0

Building

  • Building Type: 0
  • Property Class: R
  • Subdivision: PINE HILL LAKE SUBDIVISION
  • Land Acres: 0000000459
  • Standard Land Use Code: 1001
  • County Land Use Code: 401
  • Legal Description 1: LOT 107 PINE HILL LAKE SUBDIVISION NO 1 (LAKE RIGHTS)

Neighborhood

  • School District Name: Hanover-Horton Schools
  • School Tax School District: 38100
  • Census Tract: 006402

Zoning

  • Zoning: RS-1

Geography

  • Assessors Map Reference: MAPS SEWER
  • District: 05
  • Parcel: 000-17-25-177-016-00
  • Lot: 107
  • Municipality: HANOVER TWP
  • Latitude: 42.0957
  • Longitude: -84.4901

    Address

  • Full Address: 475 Skyline Dr
  • Legal Unit: 107
  • Address - House Number: 475
  • Address - Street Name: Skyline
  • Address - Suffix Type: Dr
  • State: MI
  • City Name: Horton
  • Carrier Code: R003
  • 4-Digit Zip Code: 9755
  • Zip Code: 49246

Valuation

    Tax

  • Tax Year: 2021
  • Tax Amount: $111,869
  • Tax Rate Code Area: 5

    Appraisal Valuation

  • Standard Deviation: 0.2752
  • Valuation Date: Jun 22, 2022
  • Confidence Score: 60
  • Final Value: 229,455
  • High Value: 292,622
  • Low Value: 166,288

    Market Valuation

  • Market Total Value: $164,800

    Assessments Valuation

  • Assessed Year: 2022
  • Assessed Total Value: $82,400

    Sales

  • Current Sale Contract Date: Jan 31, 2005
  • Current Sale Recording Date: Feb 08, 2005
  • Current Sale Price:
  • Current Sale Document Type: 71
  • Current Sale Input Document Number: 2384005
  • Previous Sale Recording Date: Jul 07, 1999
  • Previous Sale Contract Date: Jun 28, 1999
  • Previous Sale Amount: $95,000
  • Previous Sale Document Type: 71

    Financing

  • First Mortgage Financing Type: FIX
Data used for valuation calculations is provided by RealtyHop, and other third party sources

Comparables

Unit
Status
Type
Beds
Baths
ft²
Price/ft²
Asking Price
Listed On
Closing Price
Sold On
HOA + Taxes

About Jackson


Similar Homes for Sale

Currently no similar homes around

Nearby Rentals


Frequently Asked Questions

When was property at 475 Skyline Drive built and last sold?
The property at 475 Skyline Drive was built in 1996 and last sold on Jan 31, 2005 for $133,000.
How much is this home worth?
The estimated value of the home located at 475 Skyline Drive is $253,122.
What are some comparable homes to 475 Skyline Drive?
There are currently no comparable homes to 475 Skyline Drive.