See Home Value
$3,300,000
● House - Off Market

475 N Williams St

Denver, CO 80218
bedrooms
5 Beds
bathrooms
3 Baths, 1 Half Bath
square feet
4,252 Ft²
$3,030,180
RealtyHop Estimate
-2.25%
Since Jun 1, 2023
CO-Denver
Primary Model

About This Property

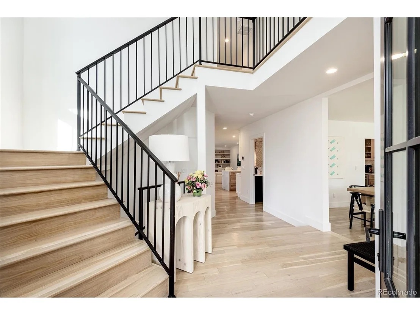
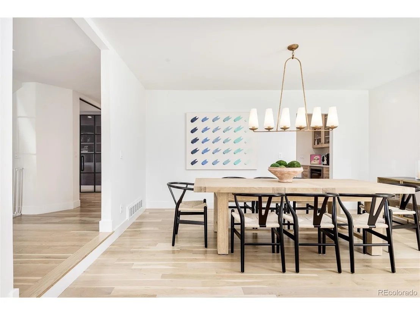
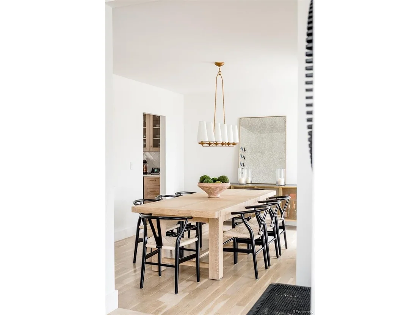
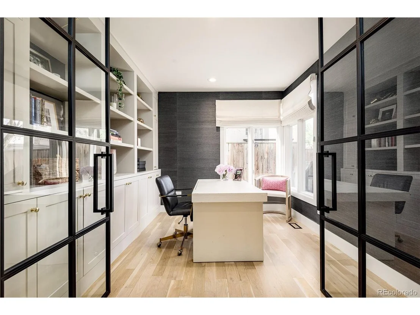
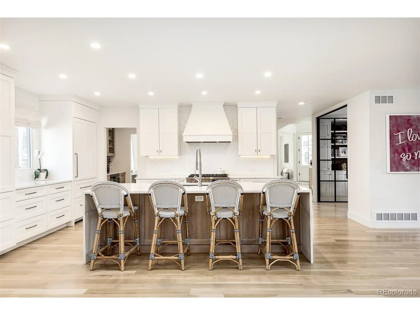
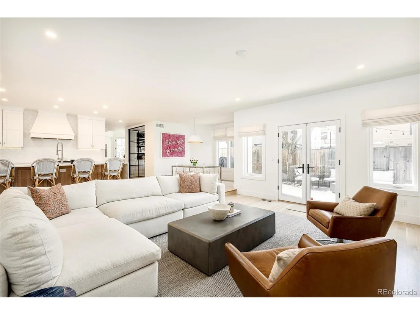
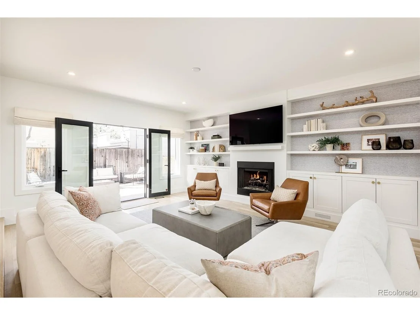
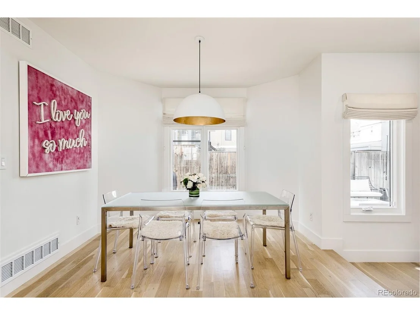
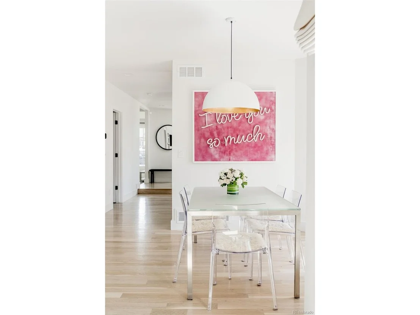
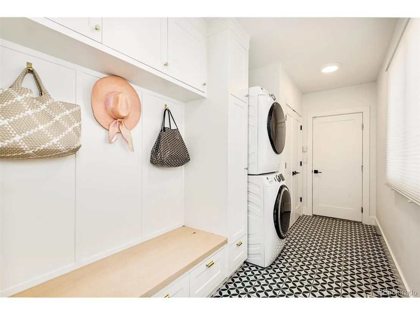
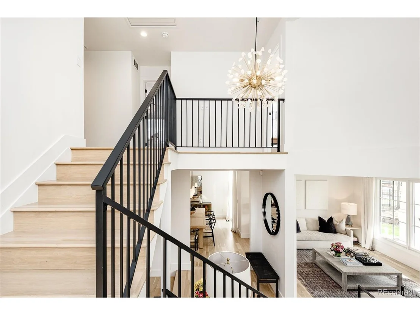
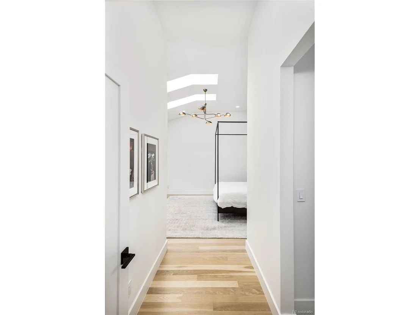
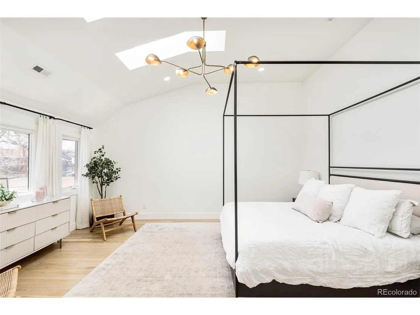
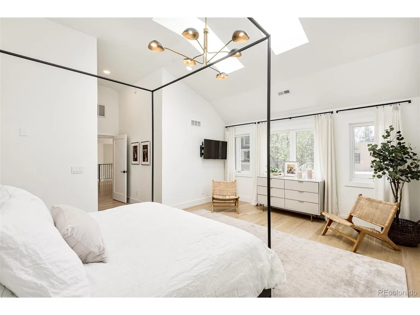
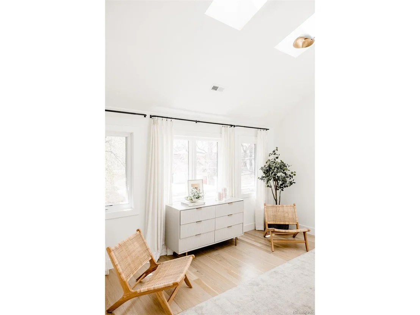
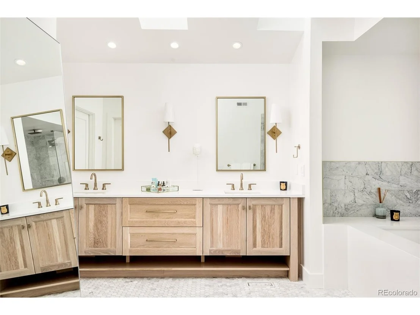
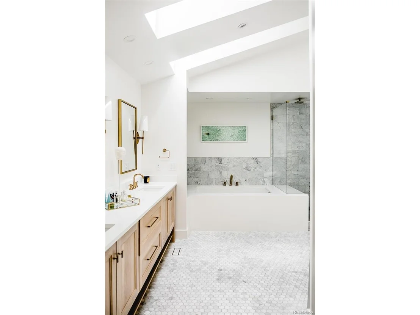
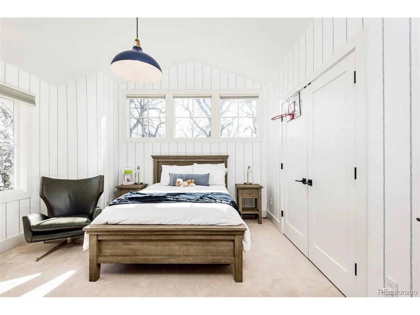
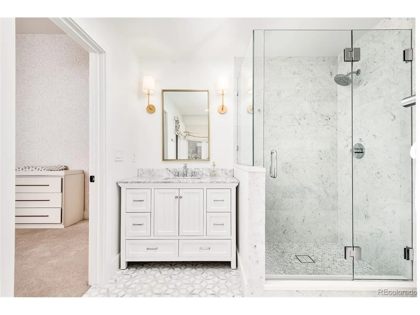
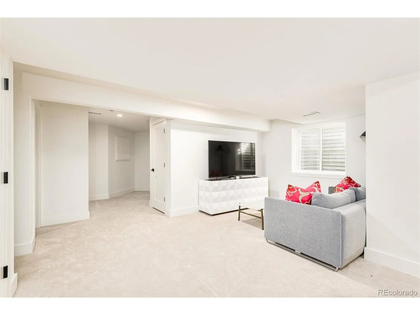
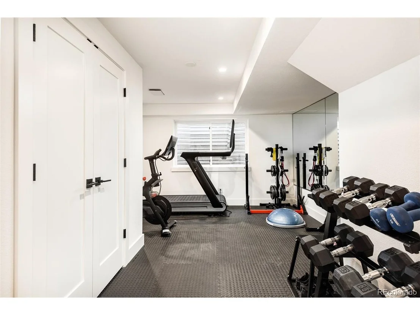
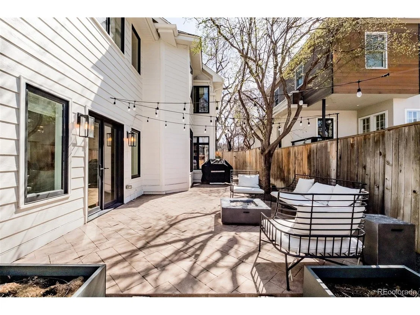
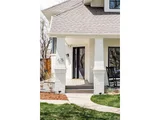
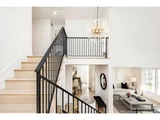
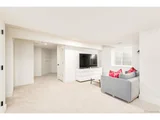
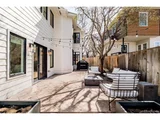
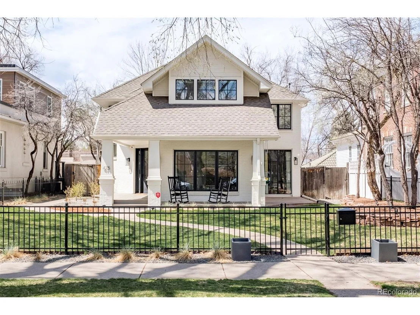
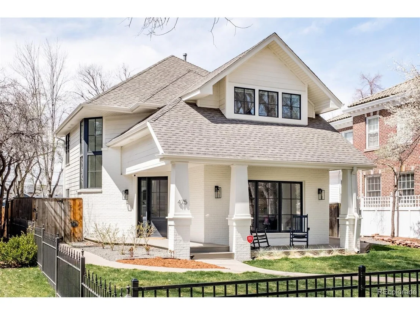
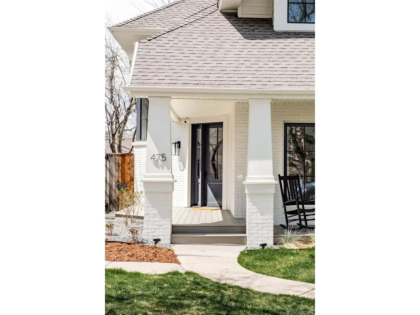
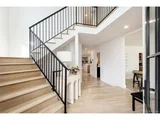
A Country Club treasure shines with polished updates and a serene flow. An elegant Craftsman-style facade is embellished with low-maintenance landscaping and a timeless fenced front yard. Wander inside to find a sweeping stairwell flanked by a formal front living area and dining space. This area connects to a luxury chef's kitchen through a custom caterer's pantry. With a vast waterfall island, chic finishes and seamless connectivity to another sunlit living space, this kitchen is an entertainer's dream. Rounding off the main level is a stylish home office with built-in storage and glass French doors. An upper-level haven sits beneath tall ceilings and illuminating skylights, equipped with a striking en-suite bathroom grounded by a vast soaking tub. Each secondary bedroom is just as blissful, brimming with charisma and abundant natural light. The lower-level hideaway encompasses more space for recreation and guests while a side yard offers a sunlit venue for al fresco entertaining.
Unit Size
4,252 Ft²
Days on Market
-
Land Size
0.14 acres
Price per sqft
$729
Property Type
House
Property Taxes
$607
HOA Dues
-
Year Built
1991

Payment Calculator

Cap Rate Calculator

Last updated: 4 months ago (REcolorado MLS #IRE3468543)

Price History

Date / Event Date Event Price
May 31, 2023 Sold
Sold
May 10, 2023 Listed $3,100,000
Listed
May 6, 2020 Sold
Sold
Mar 20, 2020 Listed $1,495,000
Listed
Aug 21, 2012 Sold
Sold

Property Highlights

Garage
Air Conditioning
Fireplace

Building Info

Overview

    General

  • Year Built: 1991
  • Effective Year Built: 1991
  • Building Count: 1
  • Total Rooms: 9
  • Bedroom Count: 3
  • Bathroom Count: 4
  • Full Bathrooms: 3
  • Partial Bathrooms: 4
  • Bathroom Plumbing Fixtures: 15
  • Building Condition: 6
  • Building Quality: 4
  • Construction Type: 6
  • Building Style: 40
  • Exterior Walls Type: 17
  • Interior Walls Type: 0
  • Roof Shape Type: 0
  • Roof Cover Type: 0
  • Floor Count: 200
  • Living Units: 1
  • Floor Cover: 0
  • Basement Type: 6
  • Basement Area: 1,075
  • Garage Type: 1
  • Garage Square Area: 1,440
  • Parking Space Count: 3
  • Patio Type: 83
  • Porch Type: 0
  • Pool Type: 0

    Dimensions

  • Lot Size Square Feet: 6,250
  • Total Building Area: 4,631
  • Gross Building Area: 4,860
  • Building Area: 3,703
  • Building Area Measurement: L

    Heating and Cooling

  • Fireplace Count: 1
  • Air Conditioning: 1
  • Heating: 3
  • Heated Square Feet: 3,703
  • Heating Fuel Type: 3

    Utilities

  • Sewer System: 0
  • Water Service: 0

Building

  • Building Type: 0
  • Property Class: R
  • Subdivision: WILLIAMS DRIVING PARK
  • Land Acres: 0000000144
  • Standard Land Use Code: 1001
  • County Land Use Code: 114
  • Legal Description 1: L 43 & 44 BLK 23 WILLIAMS DRIVING PARK ADD

Neighborhood

  • School District Name: Denver County School District 1
  • Census Tract: 003203

Zoning

  • Zoning: U-SU

Geography

  • Parcel: 05111-12-018-000
  • Block: 23
  • Lot: 43,44
  • Municipality: CITY & COUNTY OF DENVER
  • Latitude: 39.7234
  • Longitude: -104.966

    Address

  • Full Address: 475 N Williams St
  • Address - House Number: 475
  • Street Direction: N
  • Address - Street Name: Williams
  • Address - Suffix Type: St
  • State: CO
  • City Name: Denver
  • Carrier Code: C014
  • 4-Digit Zip Code: 4025
  • Zip Code: 80218

Valuation

    Tax

  • Total Area: 3,911
  • Tax Year: 2022
  • Tax Amount: $755,092
  • Tax Rate Code Area: DENVER

    Appraisal Valuation

  • Standard Deviation: 0.1543
  • Valuation Date: Oct 25, 2023
  • Confidence Score: 81
  • Final Value: 1,811,541
  • High Value: 2,091,071
  • Low Value: 1,532,011

    Market Valuation

  • Market Total Value: $1,366,200
  • Market Land Value: $643,900
  • Market Improvement Value: $722,300

    Assessments Valuation

  • Assessed Year: 2022
  • Assessed Total Value: $94,950
  • Assessed Land Value: $44,750
  • Assessed Improvements Value: $50,200

    Sales

  • Current Sale Contract Date: May 25, 2023
  • Current Sale Recording Date: May 31, 2023
  • Current Sale Price:
  • Current Sale Document Type: 68
  • Current Sale Input Document Number: 48679
  • Previous Sale Recording Date: May 06, 2020
  • Previous Sale Contract Date: May 04, 2020
  • Previous Sale Amount: $1,400,000
  • Previous Sale Document Type: 68
Data used for valuation calculations is provided by RealtyHop, and other third party sources

Comparables

Unit
Status
Type
Beds
Baths
ft²
Price/ft²
Asking Price
Listed On
Closing Price
Sold On
HOA + Taxes

About Southeast Denver


Similar Homes for Sale

Currently no similar homes around

Nearby Rentals

Unit for rent at 1935 Logan St, Denver, CO, 80203

$1,570 /mo

  • 1 Bed
  • 1 Bath
  • 625 ft²
1935 Logan St #A5, Denver, CO, 80203 Listing by Equity Residential
Unit for rent at 985 Albion St., Denver, CO, 80220

$2,320 /mo

  • 2 Beds
  • 2 Baths
  • 1,031 ft²
985 Albion St. #B1, Denver, CO, 80220 Listing by Equity Residential
Unit for rent at 1250 Cherokee St, Denver, CO, 80204

$1,580 /mo

  • 1 Bed
  • 1 Bath
  • 698 ft²
1250 Cherokee St #A6, Denver, CO, 80204 Listing by Equity Residential


Frequently Asked Questions

When was property at 475 North Williams Street built and last sold?
The property at 475 North Williams Street was built in 1991 and last sold on May 25, 2023 for $3,300,000.
How much is this home worth?
The estimated value of the home located at 475 North Williams Street is $3,124,609.
What are some comparable homes to 475 North Williams Street?
There are currently no comparable homes to 475 North Williams Street.