Check Availability
Erath
475 Magic Valley
$849,000
↓ $46K (5.1%)
● House - For Sale

475 Magic Valley

Bluff Dale, TX 76433
bedrooms
5 Beds
bathrooms
4 Baths, 1 Half Bath
square feet
4,004 Ft²
$5,205
Est. Monthly
$25
HOA / Fees

About This Property

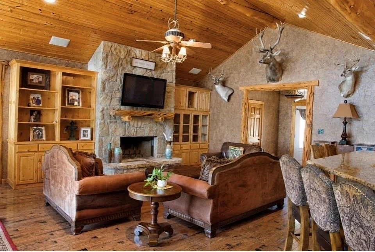
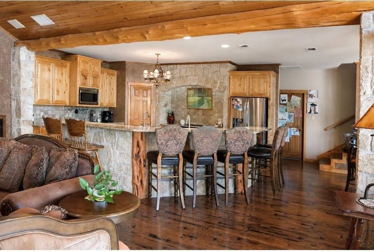
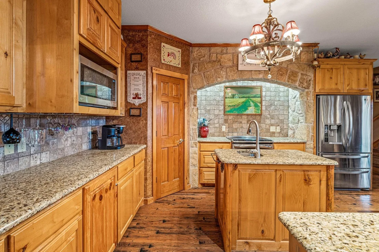
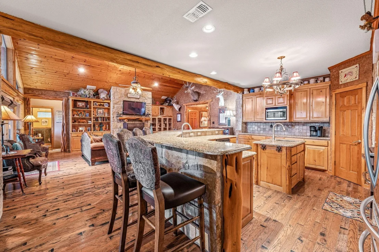
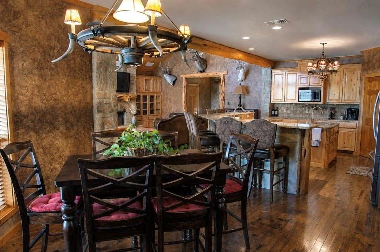
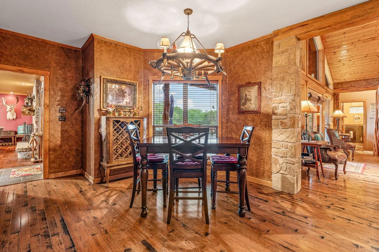
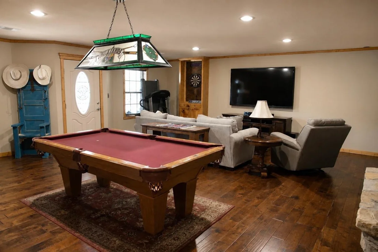
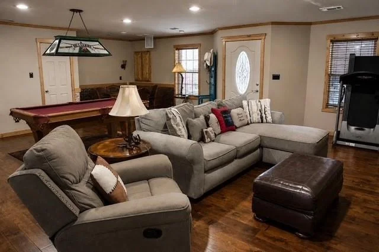
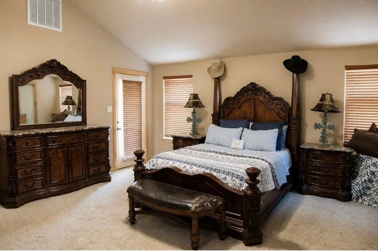
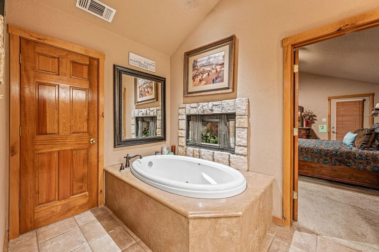
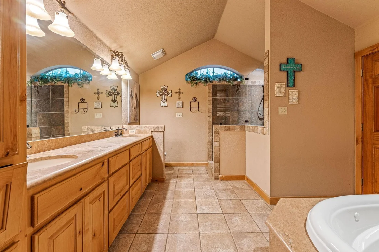
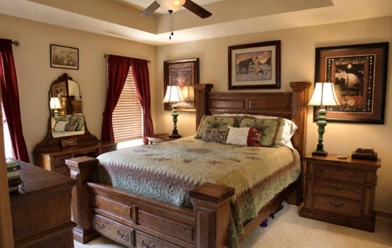
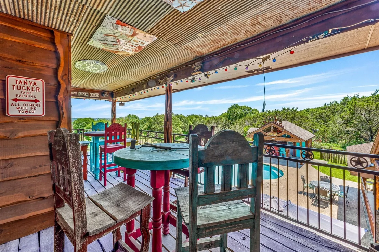
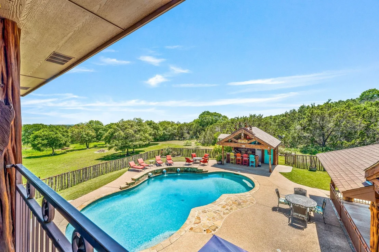
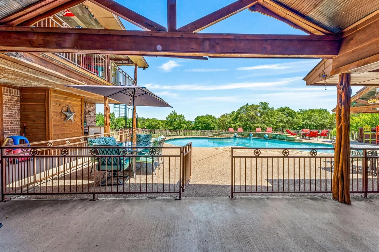
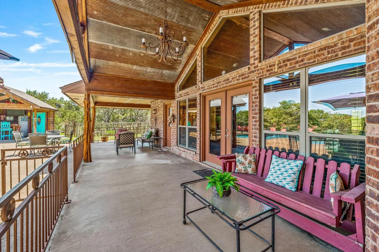
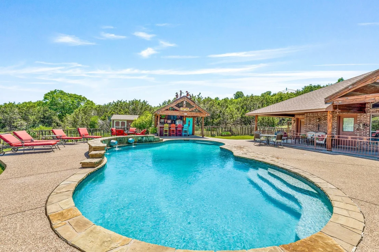
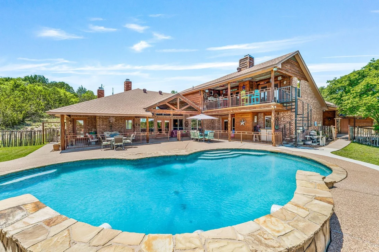
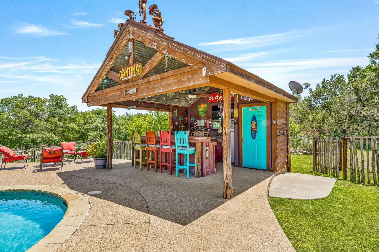
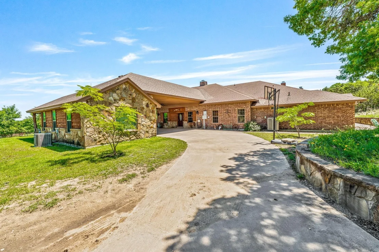
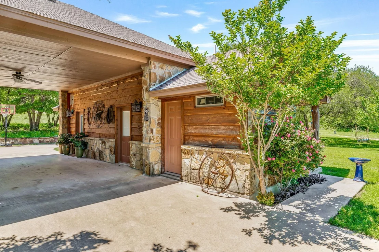
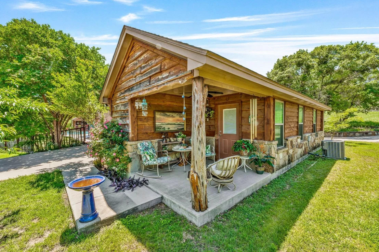
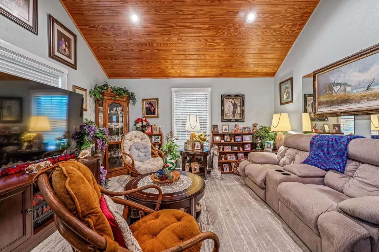
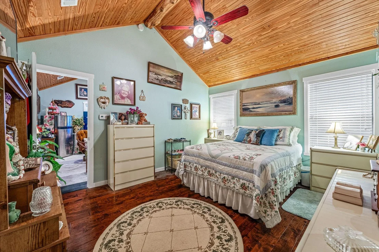
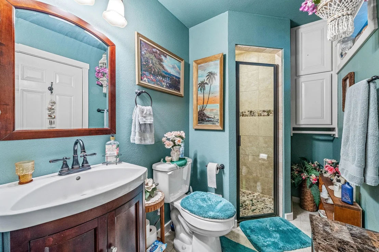
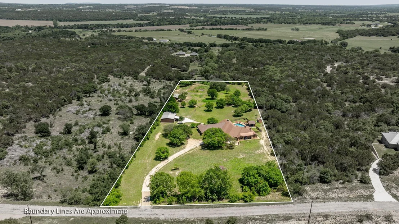
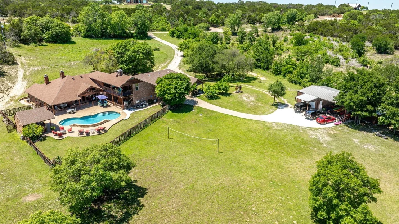
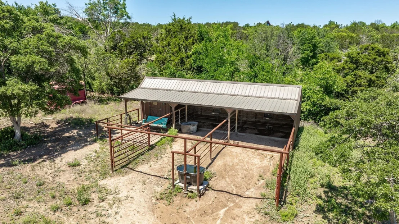
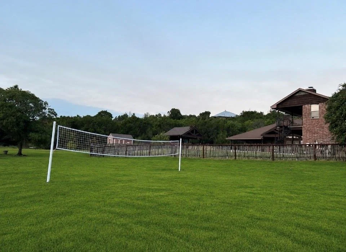
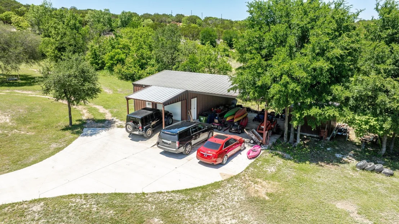
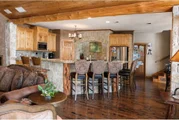
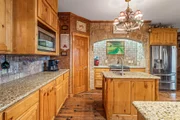
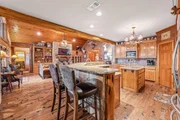
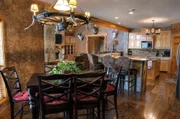
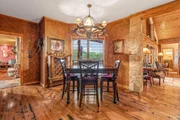
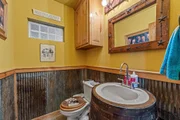
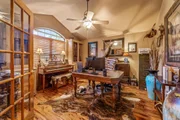
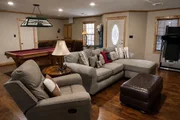
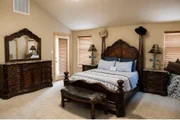
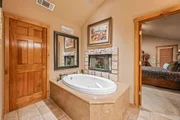
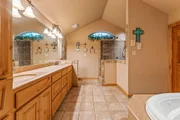
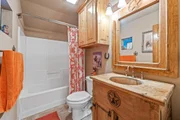
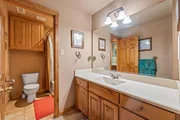
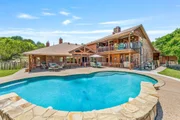
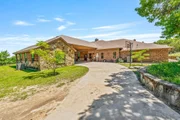
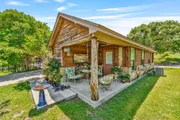
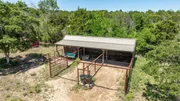
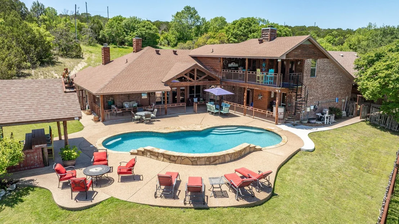
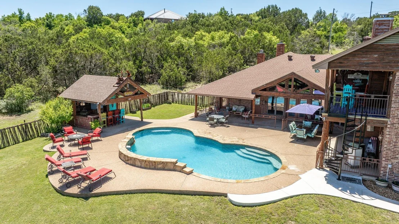
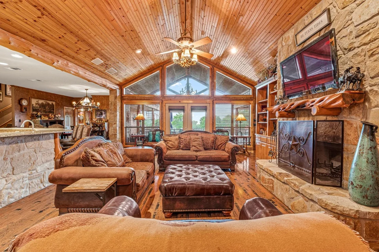
This property offers an exceptional blend of comfort, style, and functionality, making it the perfect retreat for families or those who love to entertain. The 4 bedroom, 3.5 bath home, designed to accommodate both everyday living and entertaining. A chef's dream kitchen complete with ample cabinets, granite countertops, central island with sink and wrap around bar. The open concept design flows seamlessly into the living room, where vaulted ceilings and large windows provide breathtaking views of the pool. The living room displays a wood burning fireplace. The game room is a standout feature, offering a pool table, poker table, dartboard, and lounge area next to a second fireplace. The split bedroom layout offers privacy and convenience. The private master suite features a spacious bedroom, luxurious bathroom, and a walk in closet. Imagine unwinding in your tub by the fireplace. The  bedroom door takes you poolside. The two downstairs bedrooms share a Jack and Jill bathroom, convenient for family or guests. Upstairs, a versatile space can function as another bedroom, playroom, or private retreat, complete with full bathroom. Across the breezeway, a mother in law suite providing complete privacy for guests or family. With a full bathroom and a porch to enjoy the morning sunrise. Outdoor living is just as impressive as the interior. The expansive covered patio is ideal for relaxing in the shade, while the outdoor kitchen is perfect for cooking by the pool. A second story patio provides elevated views of the stunning property. Set on 5 acres, this property is an outdoor enthusiast's dream. Whether you're into gardening, horseback riding, or simply enjoying wide open spaces, this home has it all. The barn is ready for your animals, and the property is fenced, making it an ideal setup for horses. Additional features include a workshop and boat storage. Two Lakes in the HOA for fishing and boating.  RV and picnic areas included.  This isn't just a home, it's a lifestyle.
Unit Size
4,004 Ft²
Days on Market
-
Land Size
5.00 acres
Price per sqft
$212
Property Type
House
Property Taxes
$1,011
HOA Dues
$25
Year Built
2004

Listed By

Josey Key
Josey Key
KELLER WILLIAMS REALTY

Payment Calculator

Cap Rate Calculator

Last updated: 12 days ago (NTREIS #21320202)

Price History

Date / Event Date Event Price
Sep 22, 2026 Price Decreased $849,000
↓ $46K (5.1%)
Price Decreased
Aug 10, 2026 Price Decreased $895,000
↓ $4K (0.4%)
Price Decreased
Jul 2, 2026 Listed by Majestic Realty Group $899,000
Listed by Majestic Realty Group
Jan 1, 2026 No longer available -
No longer available
May 6, 2025 Listed by Majestic Realty Group $1,200,000
Listed by Majestic Realty Group
This property offers an exceptional blend of comfort, style, and functionality, making it the perfect retreat for families or those who love to entertain. The 4 bedroom, 3.5 bath home, designed to accommodate both everyday living and entertaining. A chef’s dream kitchen complete with ample cabinets, granite countertops, central island with sink and wrap around bar. The open concept design flows seamlessly into the living room, where vaulted ceilings and large windows provide breathtaking views of the pool. The living room displays a wood burning fireplace. The game room is a standout feature, offering a pool table, poker table, dartboard, and lounge area next to a second fireplace. The split bedroom layout offers privacy and convenience. The private master suite features a spacious bedroom, luxurious bathroom, and a walk in closet. Imagine unwinding in your tub by the fireplace. The bedroom door takes you poolside. The two downstairs bedrooms share a Jack and Jill bathroom, convenient for family or guests. Upstairs, a versatile space can function as another bedroom, playroom, or private retreat, complete with full bathroom. Across the breezeway, a mother in law suite providing complete privacy for guests or family. With a full bathroom and a porch to enjoy the morning sunrise. Outdoor living is just as impressive as the interior. The expansive covered patio is ideal for relaxing in the shade, while the outdoor kitchen is perfect for cooking by the pool. A second story patio provides elevated views of the stunning property. Set on 5 acres, this property is an outdoor enthusiast’s dream. Whether you’re into gardening, horseback riding, or simply enjoying wide open spaces, this home has it all. The barn is ready for your animals, and the property is fenced, making it an ideal setup for horses. Additional features include a workshop and boat storage. Two Lakes in the HOA for fishing and boating. RV and picnic areas included. This isn’t just a home, it’s a lifestyle.

Property Highlights

Air Conditioning
Fireplace
Parking Details
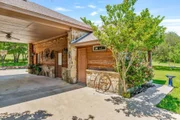
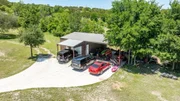
Has Carport
Parking Features: Additional Parking, Carport, Driveway
Interior Details
Half Bathrooms: 1
Full Bathrooms: 4
Interior Features: Built-in Features, Eat-in Kitchen, Granite Counters, Kitchen Island, Open Floorplan, Pantry, Vaulted Ceiling(s), Walk-In Closet(s), Decorative Lighting, Flat Screen Wiring, In-Law Suite Floorplan, Multiple Staircases
Appliances: Dishwasher, Disposal, Electric Cooktop, Electric Oven, Microwave
Has Fireplace
Fireplace Features: Wood Burning
Fireplaces: 3
Exterior Details
Square Footage: 4004
Security Features: Security System, Smoke Detector(s)
Architectural Style: Other
Year Built: 2004
Levels: Two
Construction Materials: Stone
Pool Features: In Ground, Outdoor Pool, Water Feature
Pool is Private
Lot Features: Acreage
Lot Size Area: 5.001
Lot Size Units: Acres
Lot Size Acres: 5.001
Lot Size Square Feet: 217843.56
Tax Lot: 1076
Financial Details
Tax Annual Amount: $12,135
Utilities Details
Cooling Type: Central Air
Heating Type: Central, Fireplace(s)
Location Details
HOA/Condo/Coop Fee Includes: Full Use of Facilities
HOA Fee: $295
HOA Fee Frequency: Annually

Building Info

Overview

    General

  • Year Built: 2004
  • Effective Year Built: 2004
  • Bedroom Count: 0
  • Building Condition: 0
  • Building Quality: 0
  • Construction Type: 0
  • Building Style: 0
  • Exterior Walls Type: 0
  • Interior Walls Type: 0
  • Roof Shape Type: 0
  • Roof Cover Type: 0
  • Floor Cover: 0
  • Basement Type: 0
  • Basement Area: 0
  • Garage Type: 3
  • Parking Space Count: 0
  • Patio Type: 0
  • Porch Type: 0
  • Pool Type: 0

    Dimensions

  • Lot Size Square Feet: 217,844
  • Total Building Area: 4,004
  • Gross Building Area: 4,004
  • Building Area: 4,004
  • Building Area Measurement: T

    Heating and Cooling

  • Air Conditioning: 0
  • Heating: 0
  • Heated Square Feet: 4,004
  • Heating Fuel Type: 0

    Utilities

  • Sewer System: 0
  • Water Service: 0

Building

  • Building Type: 0
  • Property Class: R
  • Subdivision: MOUNTAIN LAKES ADDITION
  • Land Acres: 0000005001
  • Standard Land Use Code: 1001

  • County Land Use Code: A
  • Legal Description 1: S6765 MOUNTAIN LAKES, SECTION FOUR; PHASE ONE, LOT 1076

Neighborhood

  • School District Name: Stephenville Independent School District (9-12) in Bluff Dale
  • School Tax School District: BLUFF DALE ISD
  • School Tax District Code 2: ROAD & BRIDGE
  • School Tax District Code 3: MIDDLE TRINITY
  • Census Tract: 950100

Geography

  • Account Number: R.6765.10760.00.0
  • Section: 4
  • Subdivision Phase Number: 1
  • Parcel: R000068951
  • Lot: 1076
  • Municipality: BLUFF DALE
  • Latitude: 32.3092
  • Longitude: -97.9833

    Address

  • Full Address: 475 Magic Vly
  • Address - House Number: 475
  • Address - Street Name: Magic
  • Address - Suffix Type: Vly
  • State: TX
  • City Name: Bluff Dale
  • Zip Code: 76433

Valuation

    Tax

  • Tax Year: 2023
  • Tax Amount: $1,150,541
  • Tax Rate Code Area: 72 904 MTD

    Appraisal Valuation

  • Standard Deviation: 0.2165
  • Valuation Date: Jan 31, 2024
  • Confidence Score: 70
  • Final Value: 940,000
  • High Value: 1,143,598
  • Low Value: 736,402

    Market Valuation

  • Market Total Value: $907,250
  • Market Land Value: $80,020
  • Market Improvement Value: $827,230

    Assessments Valuation

  • Assessed Year: 2023
  • Assessed Total Value: $907,250
  • Assessed Land Value: $80,020
  • Assessed Improvements Value: $827,230

    Sales

  • Current Sale Contract Date: May 15, 2009
  • Current Sale Recording Date: May 20, 2009
  • Current Sale Price:
  • Current Sale Document Type: 70
  • Current Sale Input Document Number: 2009-01693
Data used for valuation calculations is provided by RealtyHop, and other third party sources

Comparables

Unit
Status
Type
Beds
Baths
ft²
Price/ft²
Asking Price
Listed On
Closing Price
Sold On
HOA + Taxes

About Erath


Similar Homes for Sale

Currently no similar homes around

Nearby Rentals


Frequently Asked Questions

When was property at 475 Magic Valley built and last sold?
The property at 475 Magic Valley was built in 2004 and last sold on May 15, 2009 for $267,400.
How much is this home worth?
The estimated value of the home located at 475 Magic Valley is $857,490.
What are some comparable homes to 475 Magic Valley?
There are currently no comparable homes to 475 Magic Valley.