


50
Map
4748 Bluegate Dr


About This Property
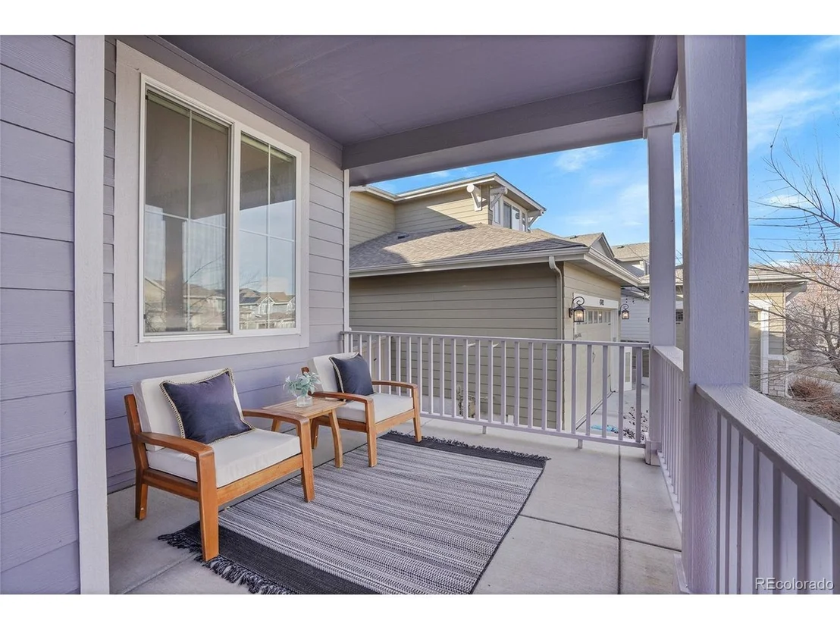
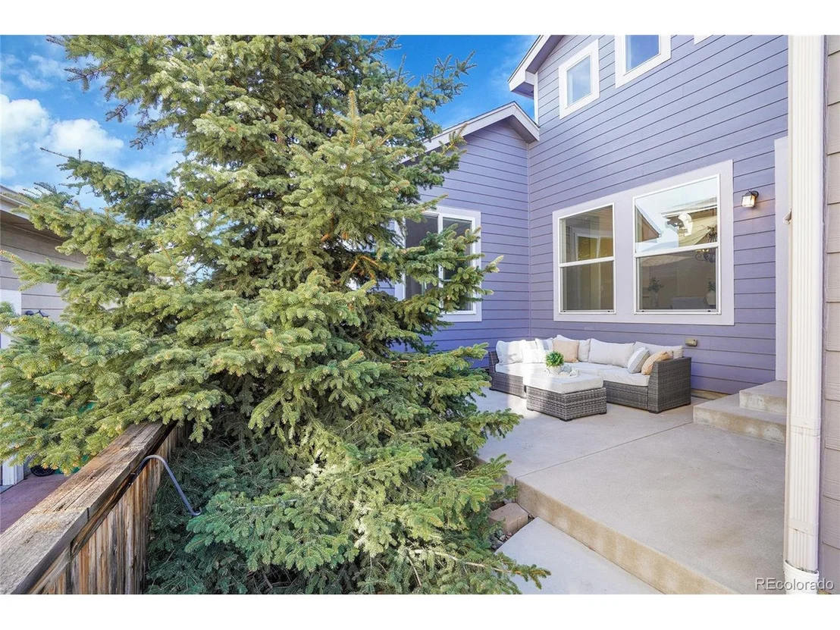
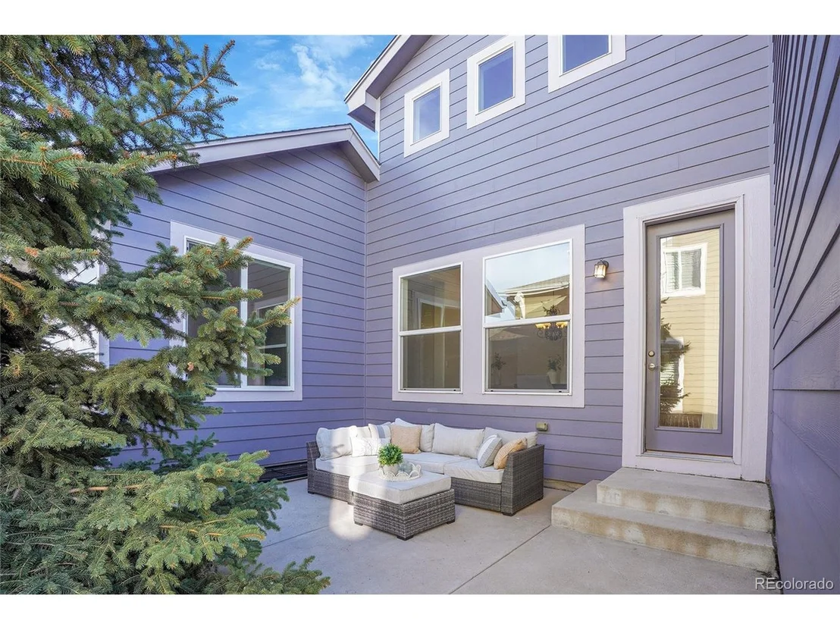
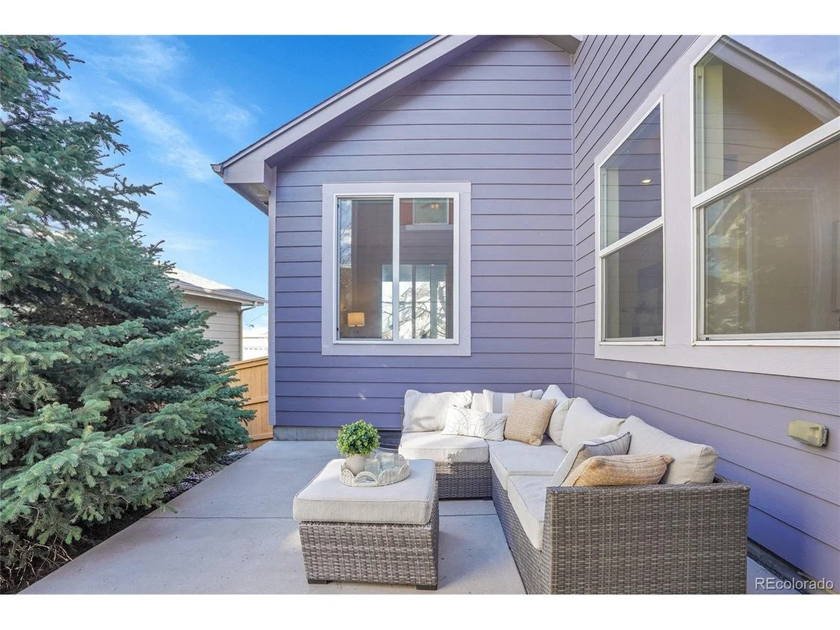
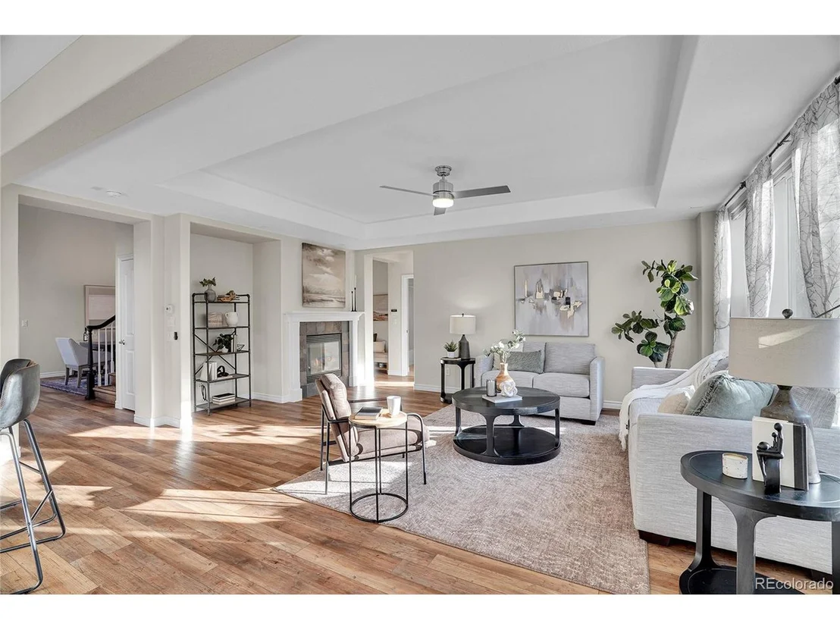
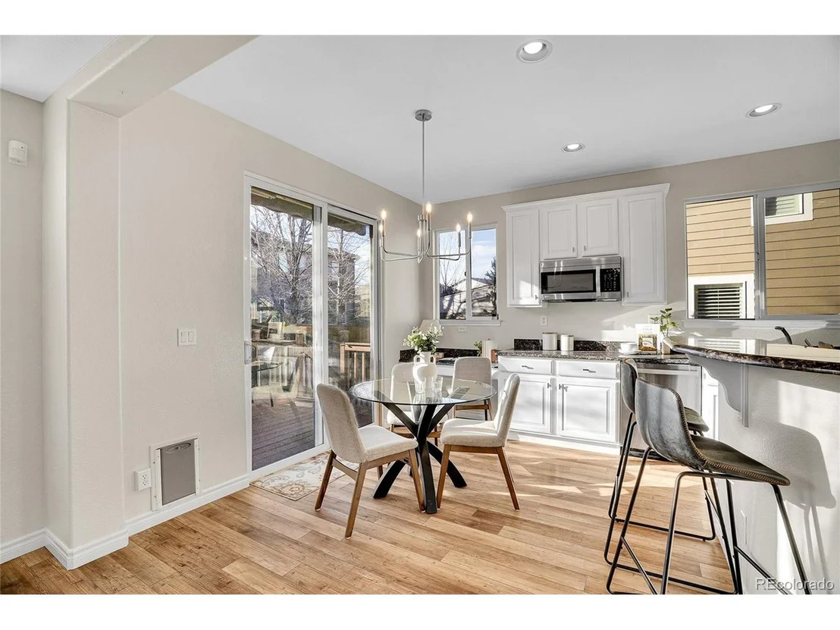
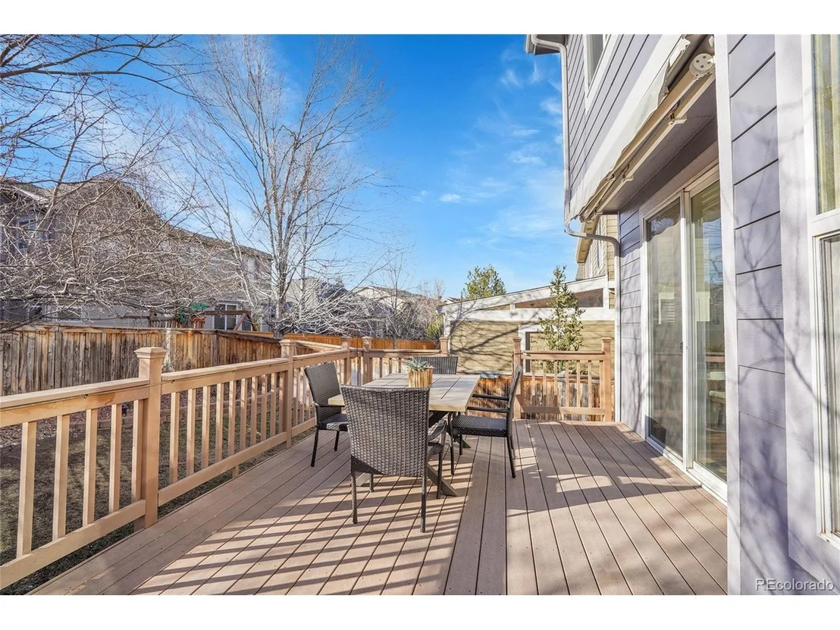
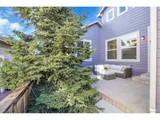
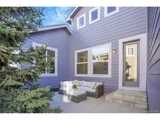
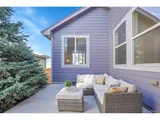
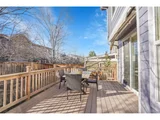
This home is designed for seamless indoor-outdoor living with three distinct patios, each offering a unique experience. Positioned on different sides of the house, they provide a variety of sun exposures and wind protection, ensuring year-round enjoyment. Whether you're looking to bask in the morning sun, relax in a shaded afternoon retreat, or entertain guests in a sheltered evening setting, these patios offer the perfect space for every occasion
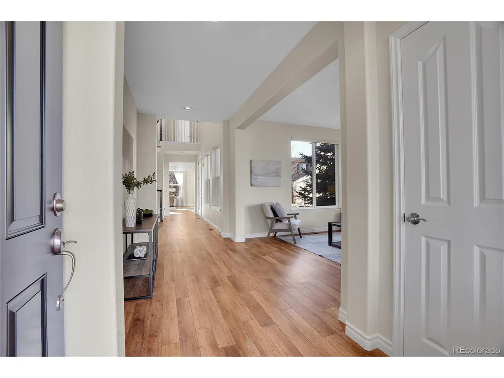
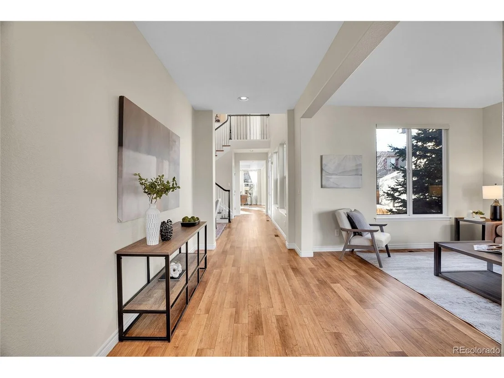
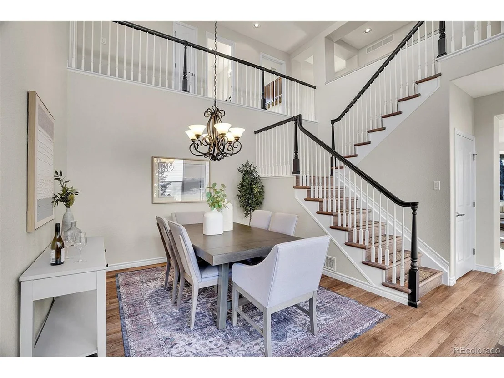
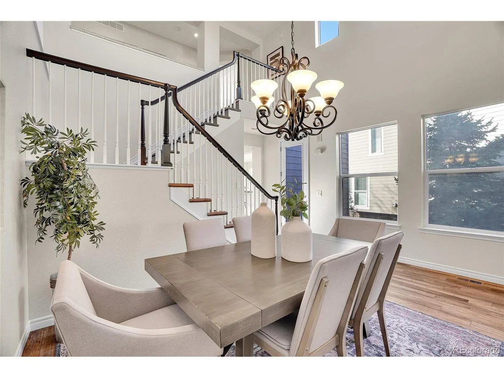
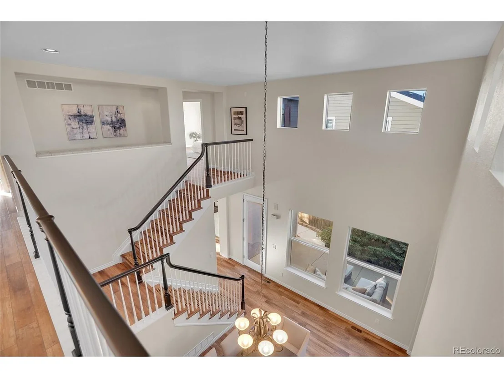
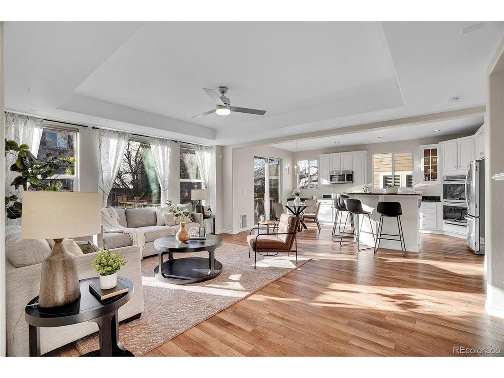
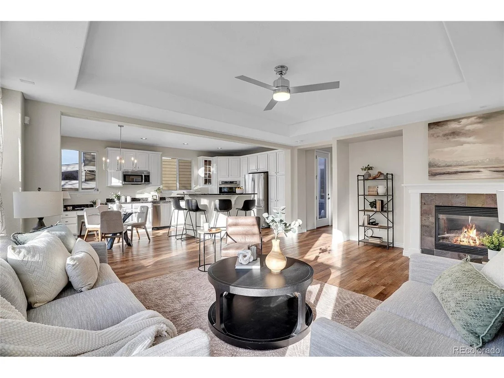
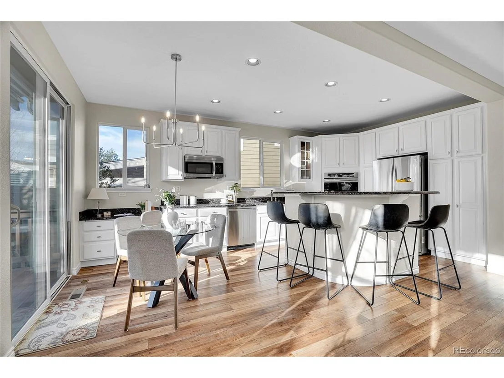
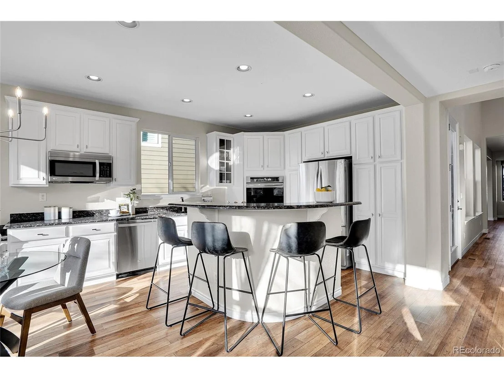
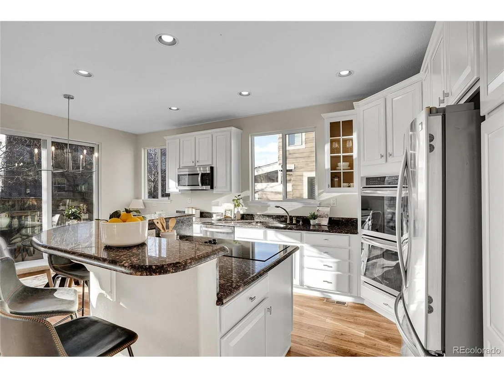
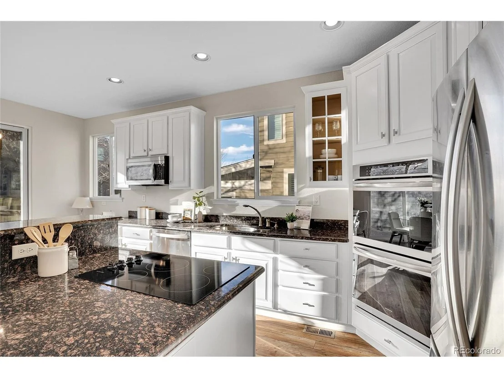
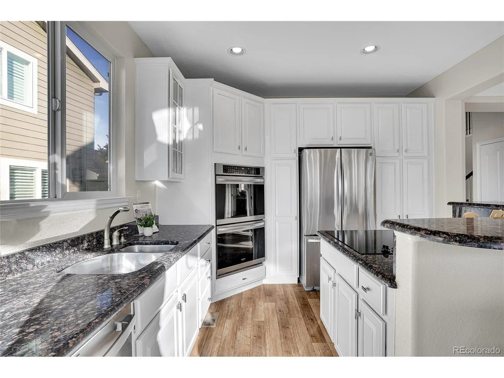
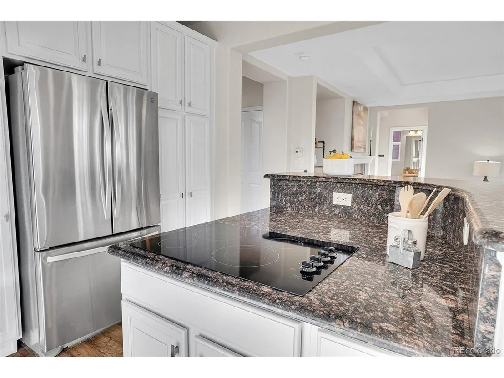
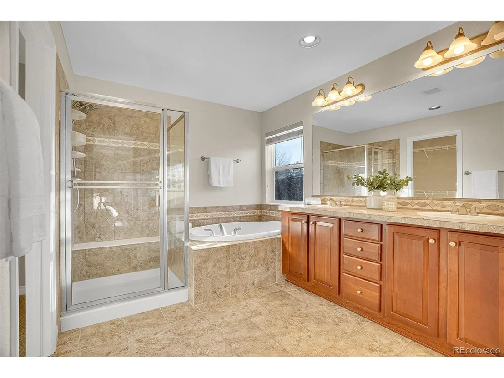
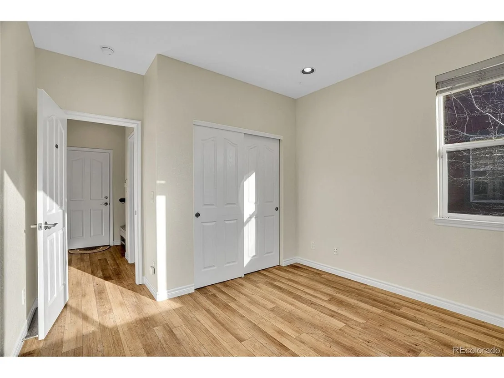
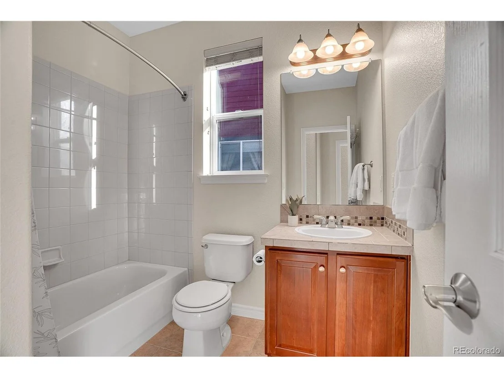
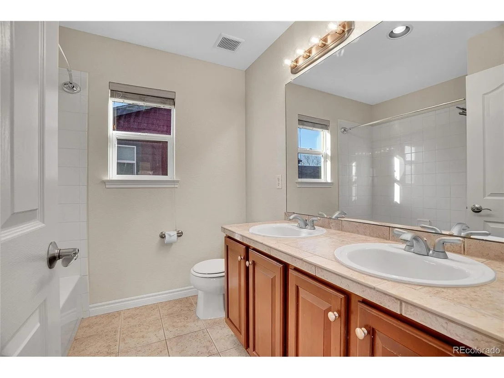
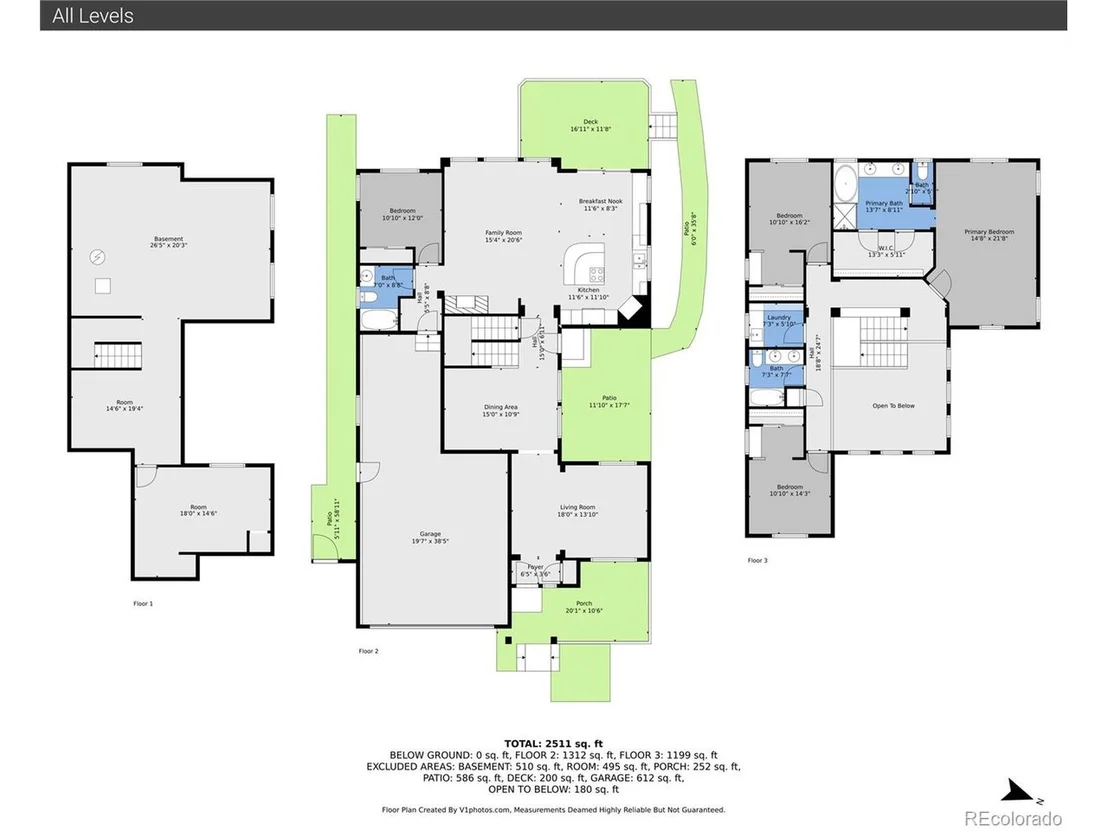
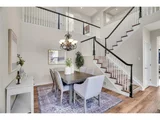
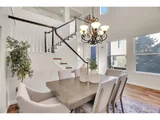
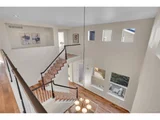
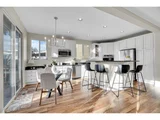
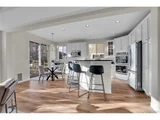
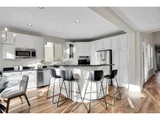
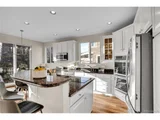
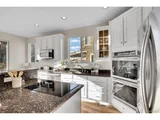
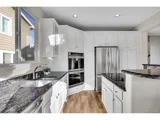
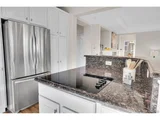
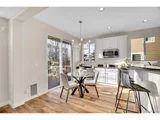
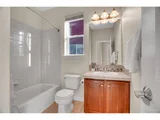
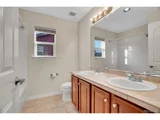
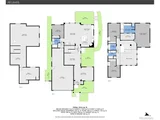
The main level includes a versatile bedroom and a full bath-perfect for in-laws or guests. The open-concept kitchen boasts a charming breakfast bar, a cozy breakfast nook w/ easy access to your deck, and a striking two-story formal dining room. With four bedrooms and three bathrooms, this home offers plenty of space for comfortable living.
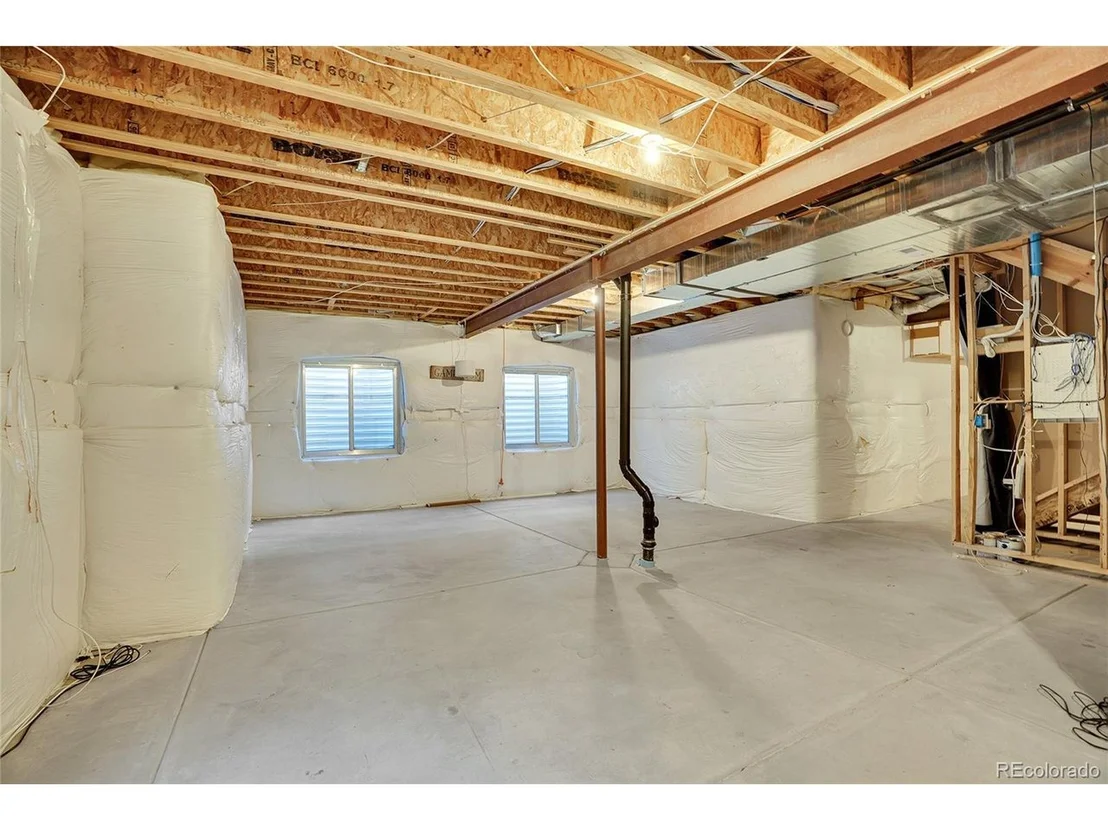
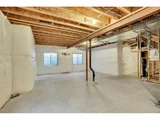
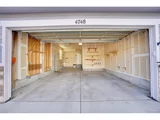
The 3 car tandem garage provides ample room for storage and trash cans while still allowing for easy parking. Outside, enjoy a cozy yard, so you can spend more time doing what you love and less time on yard work. The unfinished basement provides plenty of options to customize the space to fit your needs, whether it's a home gym, entertainment area, or extra storage.
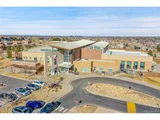
This vibrant community offers fantastic amenities, including a nearby rec center with fitness facilities, tennis courts, a pool, and scenic trails. Conveniently located near shopping, dining, and top-rated schools, this home is a must-see!
Payment Calculator
Your Estimated Monthly Payment
Cap Rate Calculator
What does this mean?
Based on our analysis, the cap rate of this property is 1.25%. A negative cap rate indicates that the property might not be feasible as an income-producing asset. The median cap rate for a near zip code 11238 is 4.23%.
How much can I actually make?
Actual monthly rental income may vary between $4,760 and $7,140 depending on unit-specific characteristics. You can change the amount using the slider to further explore.
How is cap rate calculated?
Cap Rate = Net Operating Income (NOI) / Property Asset Value.
When calculating the cap rate, we assume 100% occupancy. Leverage (mortgage) is not considered.
Cap Rate provided by RealtyHop and RentHop, learn more about cap rate here.
Price History
| Date / Event | Date | Event | Price |
|---|---|---|---|
| Apr 23, 2026 | Sold | ||
| Sold | |||
| Mar 10, 2026 | In contract | - | |
| In contract | |||
| Jan 29, 2026 | Listed | $879,000 | |
| Listed | |||
   | |||
|
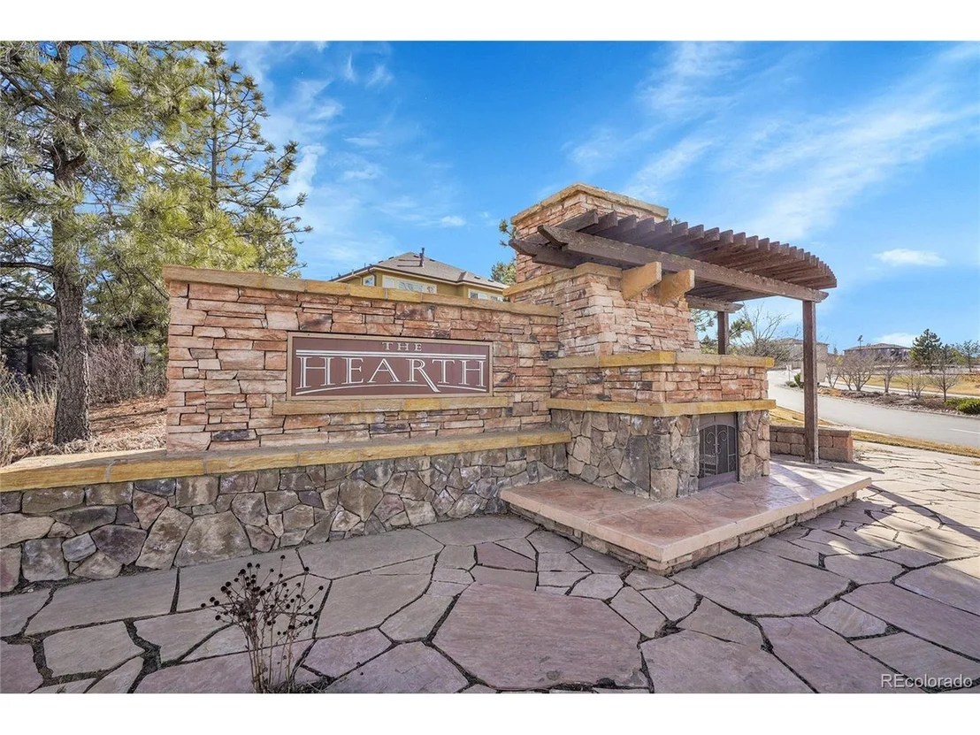
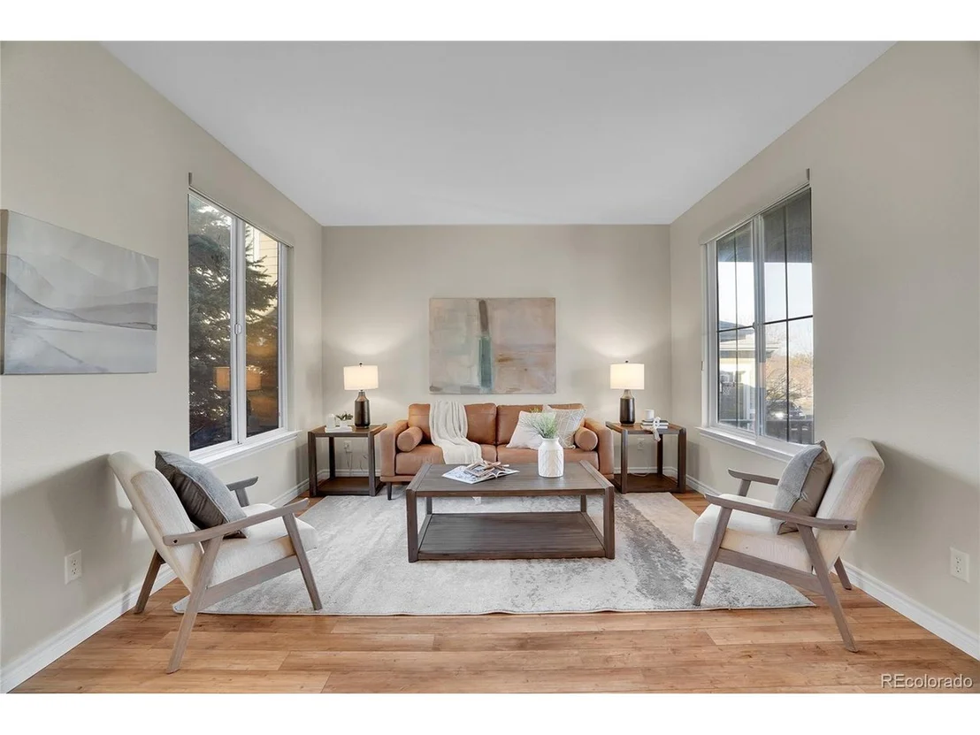
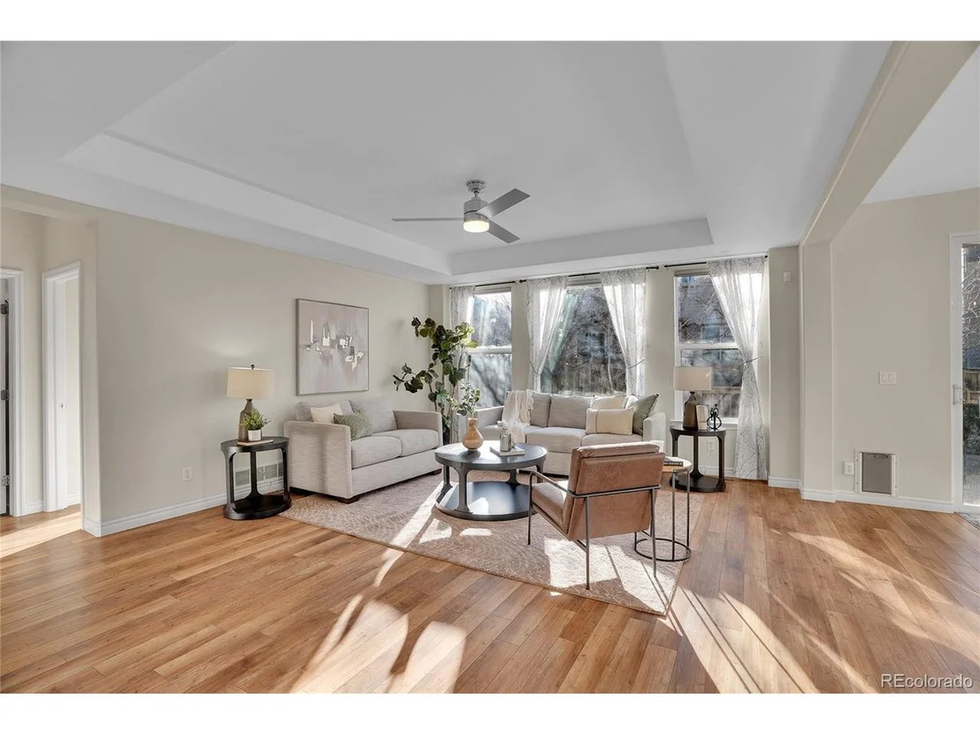
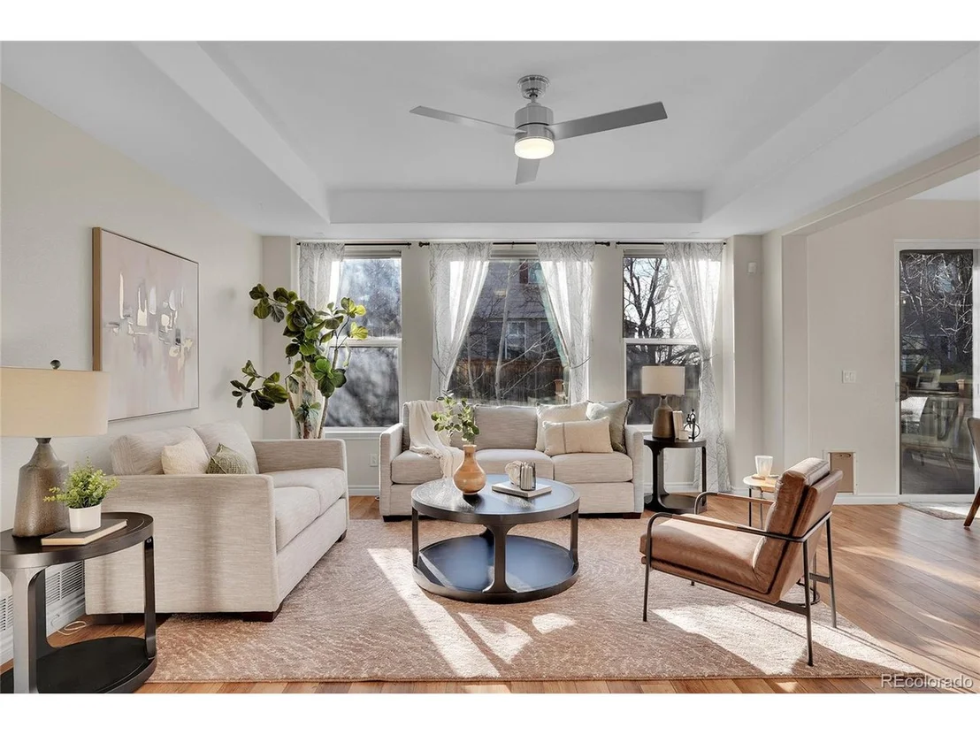
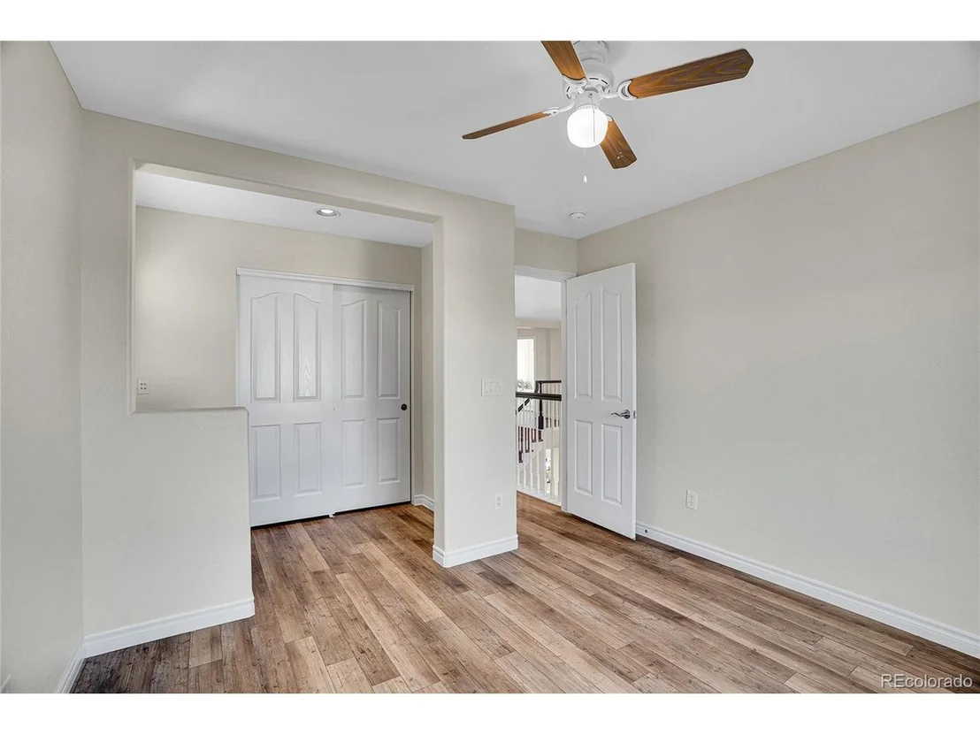
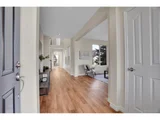
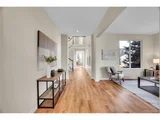
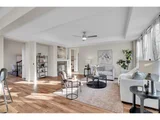
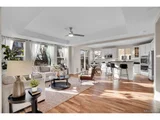
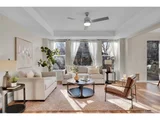
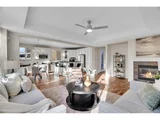
Located in the highly sought-after Hearth neighborhood of Highlands Ranch, this exceptional home is a true standout where no corner has been untouched and no detail overlooked. From the moment you arrive, the pride of ownership is unmistakable. This is a place that has been thoughtfully updated, meticulously maintained, and beautifully cared for at every turn.
Beyond the home itself, the lifestyle is second to none. Enjoy immediate access to miles of scenic trails, neighborhood parks, and open space perfect for morning walks, bike rides, and evenings outdoors. Residents of The Hearth also benefit from Highlands Ranch's renowned recreation centers, offering pools, fitness facilities, classes, and year-round activities for all ages.
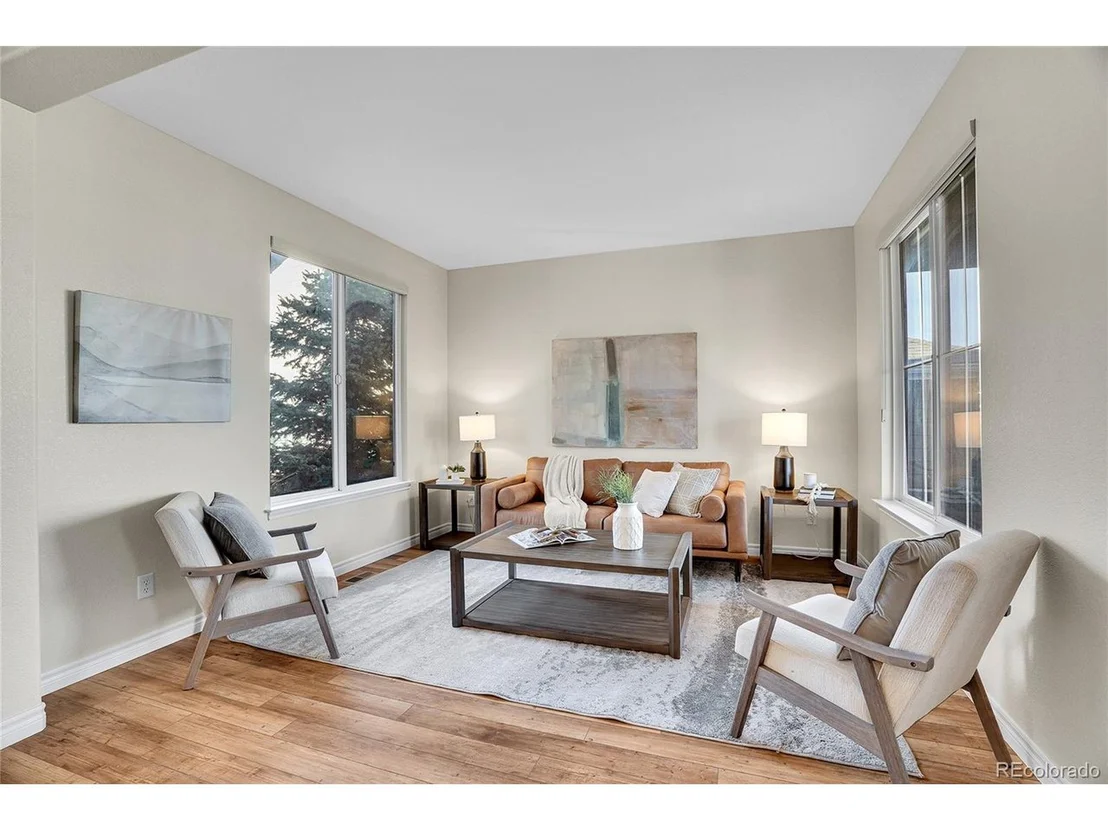
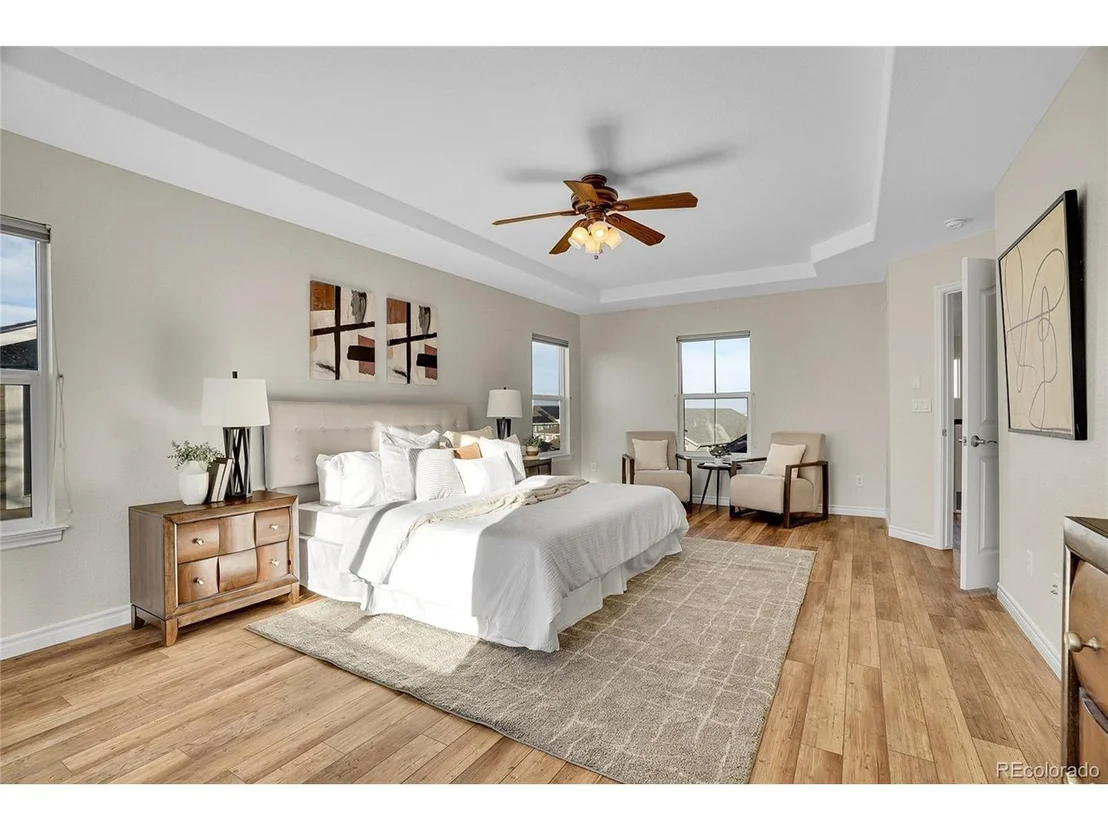
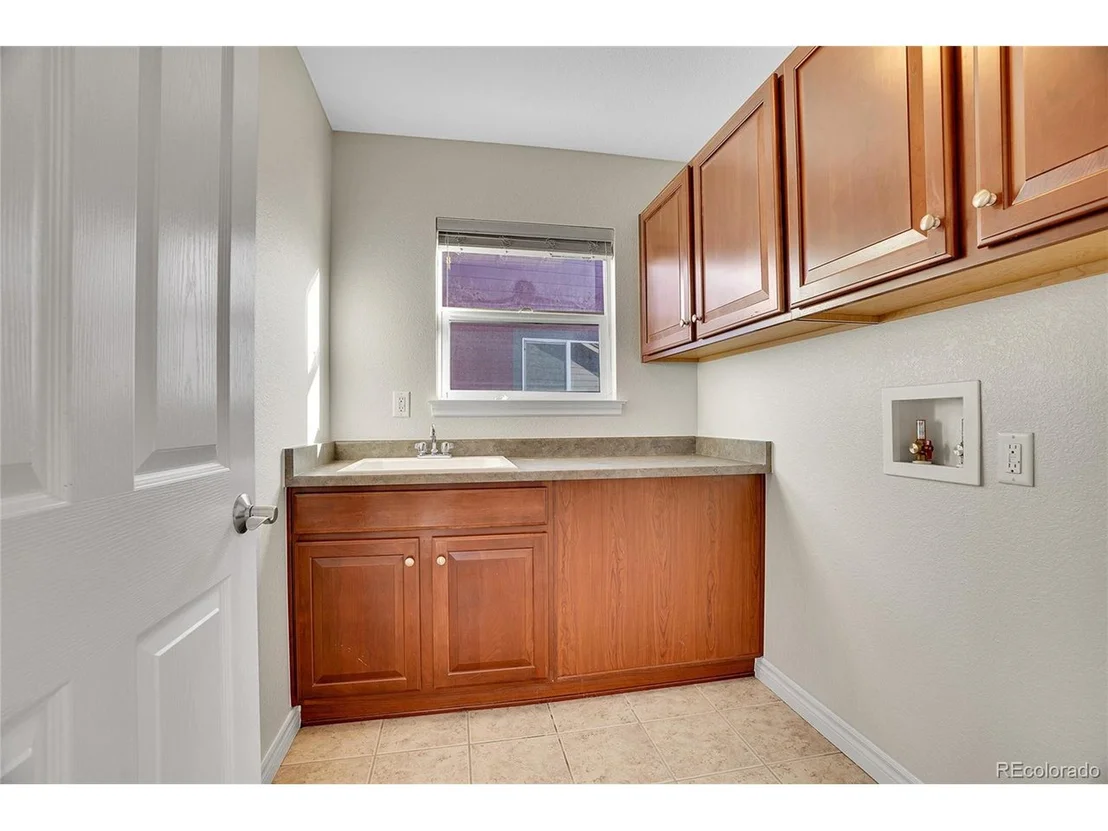
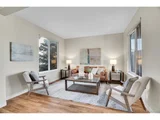
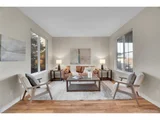
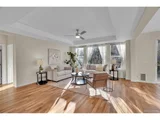
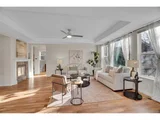
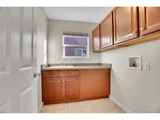
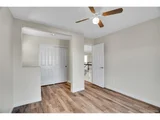
This is more than a house, it's a home that delivers community, convenience, and Colorado living at its finest. Homes of this caliber rarely come available. Come see it in person, you won't find another quite like it. Welcome Home! **NEW 2025: New flooring throughout house, all new interior paint, outdoor lighting, lanterns, house numbers, lighting in nook and laundry room, fans in living room and upstairs bedroom, outdoor permanent soffit Govee lighting, kitchen hardware, water heater, closet built-ins, radon mitigation system, all vents cleaned, custom bench by garage, custom white oak inset and storage in living room. Feature: Sun Setter Electric Awning. Front porch patio furniture and back deck furniture included. All furniture negotiable outside of the contract. Floorplans can be found in supplements.
| |||
| Feb 24, 2025 | Sold | ||
| Sold | |||
| Feb 9, 2025 | In contract | - | |
| In contract | |||

Property Highlights
Building Info
Comparables
Status
Price/ft²
Listed On
Sold On
About Highlands Ranch
Similar Homes for Sale
Currently no similar homes aroundNearby Rentals

Last Updated: 4 months ago
Data Source: REcolorado MLS, MLS# IRE2321242























 Your Privacy Choices
Phone: 425-283-2930
Address: 335 Madison Avenue, New York, NY 10017