Check Availability
$1,200,000
● House - In Contract

4747 10th St

Boulder, CO 80304
bedrooms
4 Beds
bathrooms
2 Baths, 1 Half Bath
square feet
2,434 Ft²
$6,807
Est. Monthly
$215
HOA / Fees

About This Property

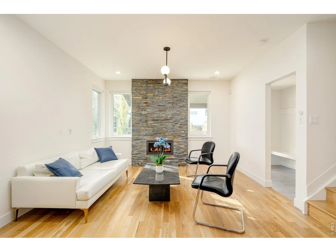
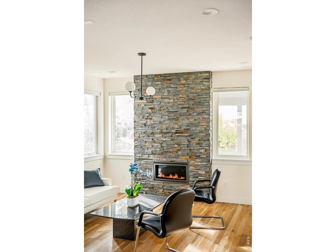
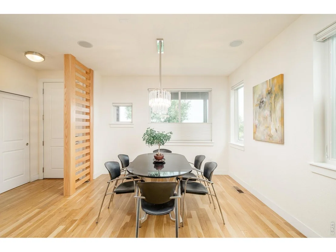
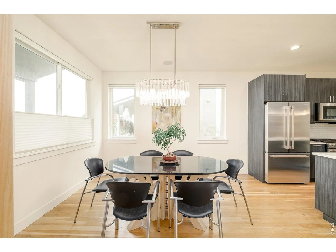
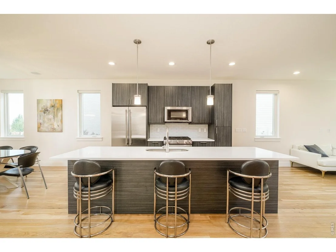
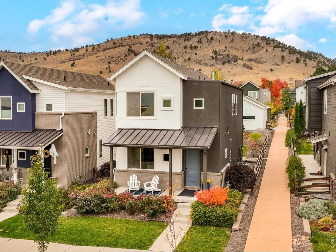
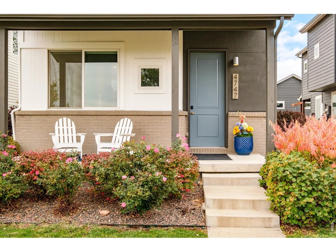
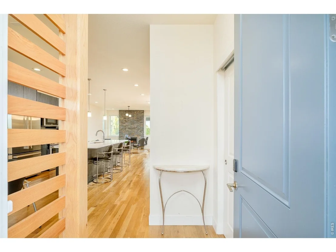
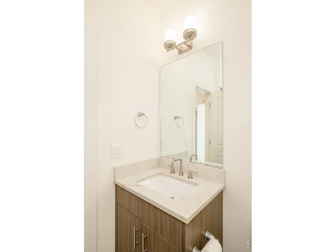
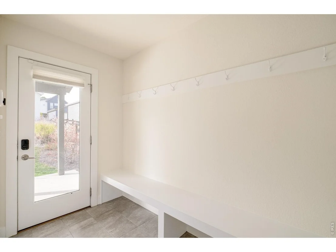
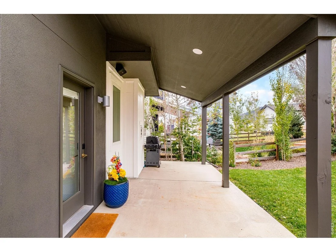
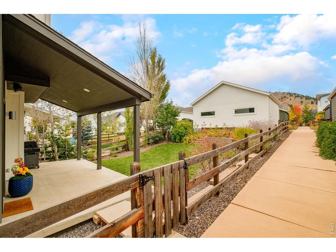
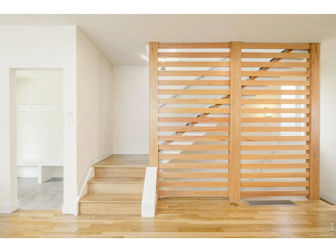
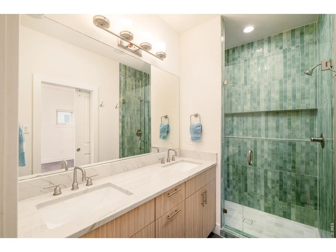
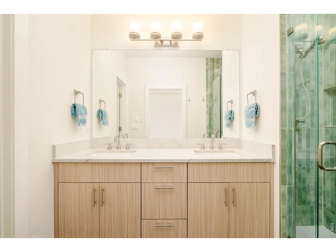
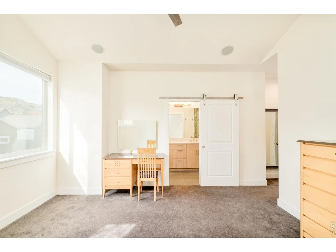
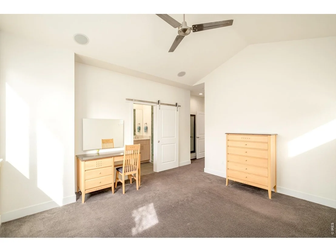
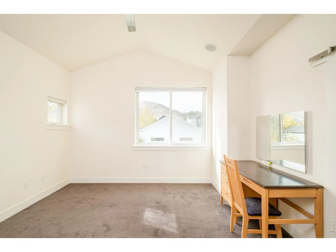
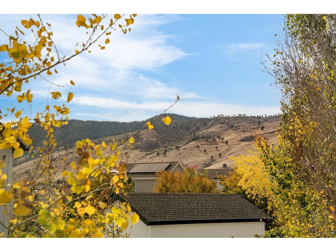
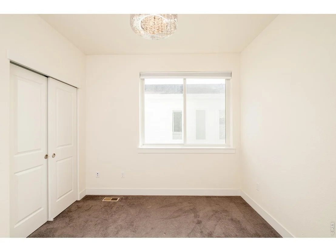
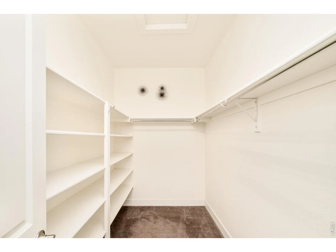
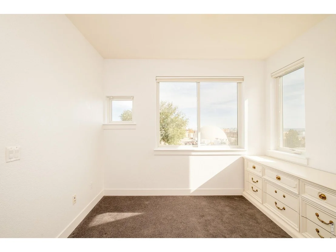
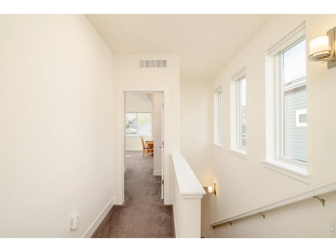
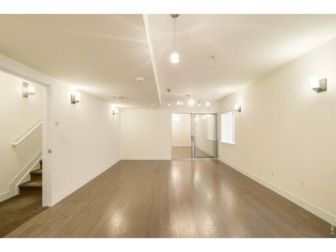
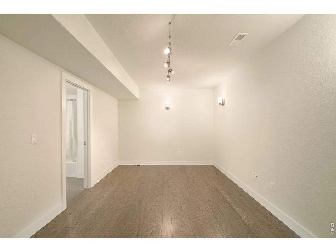
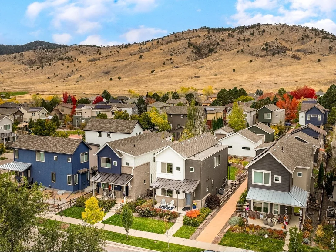
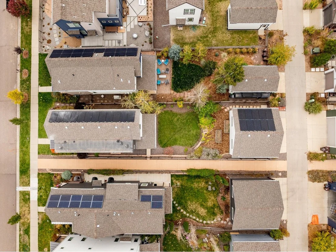
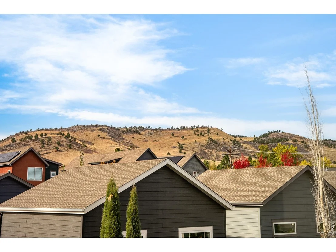
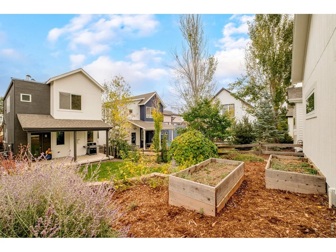
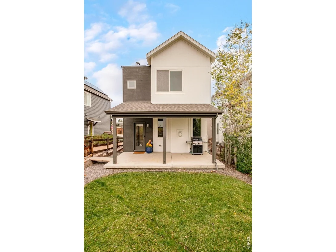
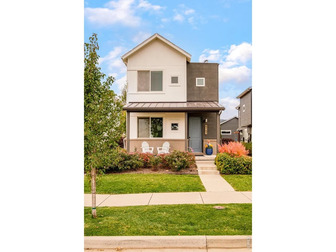
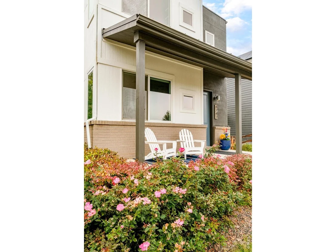
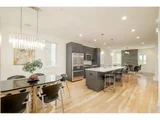
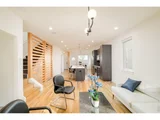
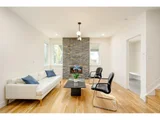
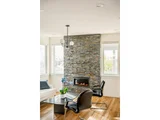
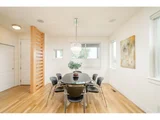
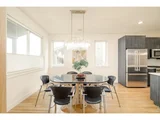
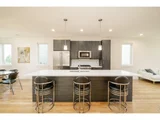
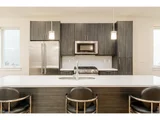
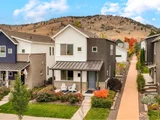
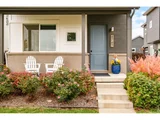
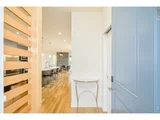
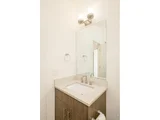
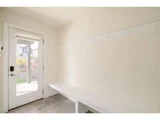
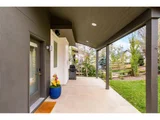
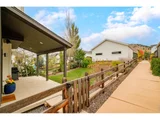
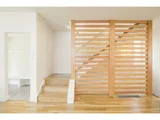
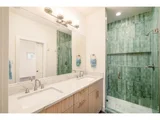
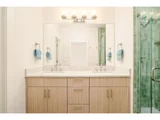
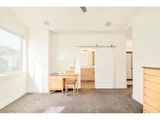
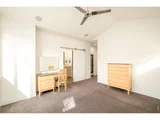
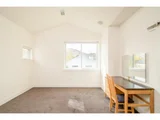
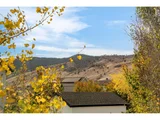
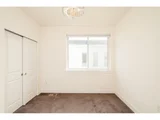
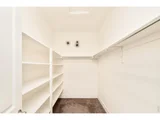
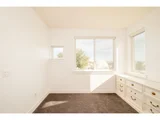
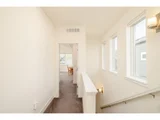
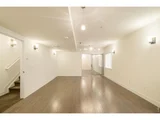
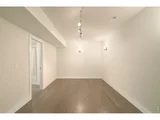
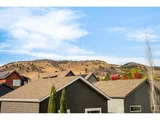
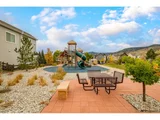
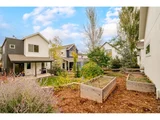
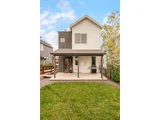
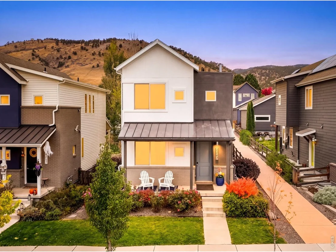
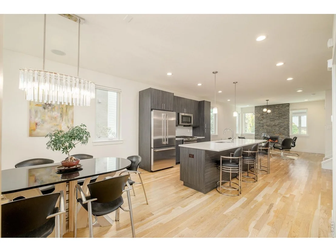
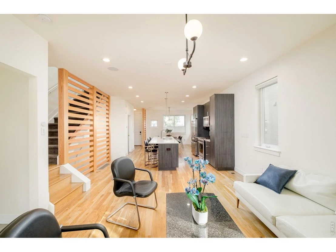
Presenting North Boulder's Distintive Trailcrossing home. With an Open Floor Plan, the Main floor boasts a Glamorous Kitchen with Quartz Counter Tops, Stainless Steel appliances, Gleaming Red Oak Hard Wood floors, Custom lighting, Gas Stone Fireplace, Remote controlled top down/bottom up blinds, Mudroom that walks out to private West facing back yard with covered deck for entertaining, grilling and also enjoys foothills views. Retreat to your Primary Suite with ensuite 5 piece bath, Boulder foothills views and spacious walk in closet. Two additional upstairs beds, additional 3/4 bath and laundry for ease and convenience. Enjoy the finished lower level with non conforming, 4th bedroom with ensuite bath, complete with family/rec room and nine foot ceilings. Providing supreme versatility, this lower level suite is professionally designed with state of the art sound proofing, also equipped to serve as an ideal home office, podcast or recording studio to suit everyone's style. Oversized Two Car Garage has room for all your toys and the Solar System is owned (for no electric bills). This Gem is quaintly nestled against the foothills, steps to Wonderland Lake, miles of trails for hiking, biking, running, Open Space, Neighborhood Parks and Minutes to North Boulder Restaurant favorites Dagabi Cucina, Moxy Bread, Bacco, Cinq a Sept Bistro and Lucky's Market. Live/Love the Boulder Lifestyle in NoBo and Enjoy this move in ready, welcoming home with a charming front porch, professional landscaping, fully fenced yard and ideally placed in a family friendly neighborhood. Call agent with any questions!
Unit Size
2,434 Ft²
Days on Market
-
Land Size
0.11 acres
Price per sqft
$493
Property Type
House
Property Taxes
$699
HOA Dues
$215
Year Built
2016

Listed By

Barb Passalacqua
milehimodern - Boulder

Payment Calculator

Cap Rate Calculator

Last updated: 10 days ago (IRES MLS #IRE1071585)

Price History

Date / Event Date Event Price
Nov 12, 2026 In contract -
In contract
Nov 3, 2026 Listed $1,200,000
Listed
Aug 18, 2023 Listed $1,225,000
Listed
LUCKY BUYER!! The most beautiful House for the price on the market! Virtually no electric bill courtesy of owned Solar System that also powers 2 EVs This is a modern, elegant Home with an open floor plan, stunning Kitchen with Quartz Countertops, Stainless Appliances and warm Wood Floors. Wonderfully livable layout. Professionally Landscaped Yard. Covered Patio and Porch for easy entertainment. Perfect access to many trails and parks to enjoy. Excellent Choice!
Jul 28, 2023 Listed $1,395,000
Listed
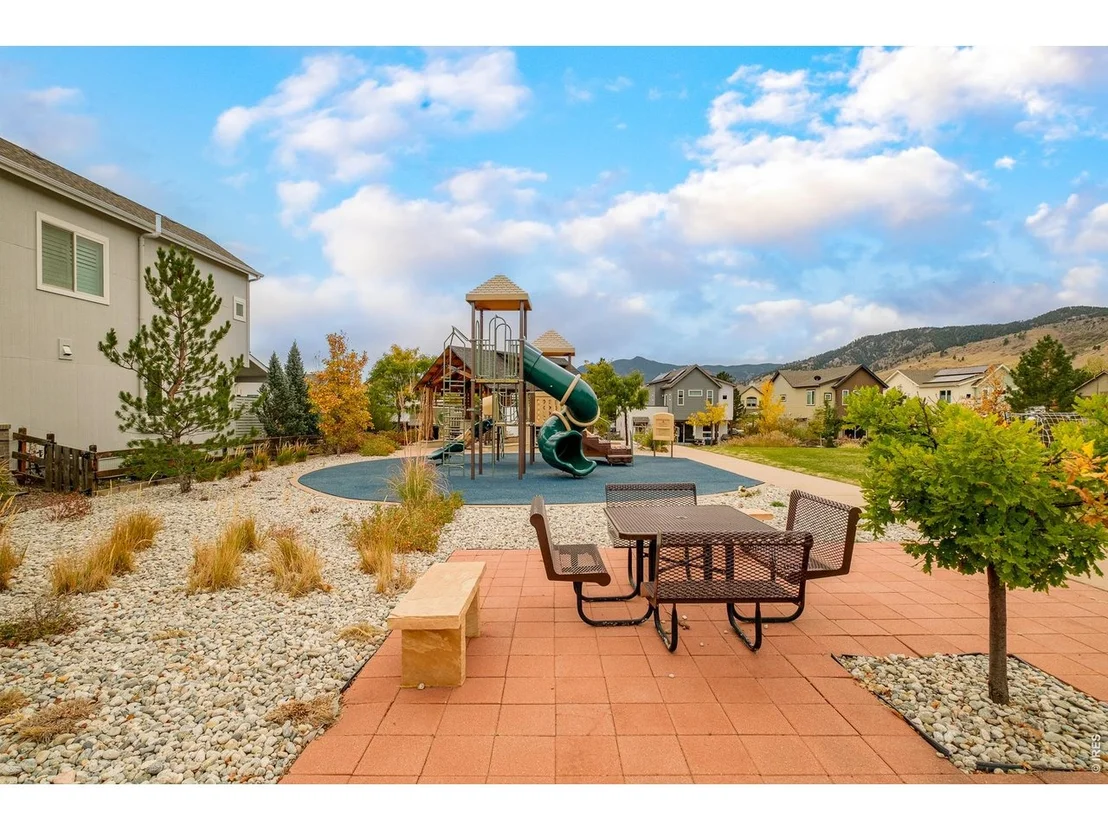
Contemporary Design. Stunning kitchen with quartz counters, modern cabinets, pendant lighting & SS appliances. Hardwood floor, main level. Finished Basement with rec room & 4th Bdrm (non-conforming) or use as Sound Proof Studio. Remote Control Blinds. Professionally Landscaped. Covered Patio & front Porch. True 2-car garage (not Tandem) w/ EV Charger. Solar system. Near Neighborhood Park (with children's play area), Dakota Ridge Park, Trails & Open Space. Must-see home.
Jul 2, 2020 Sold
Sold
Show More

Property Highlights

Garage
Air Conditioning
Fireplace
With View
Parking Details
Has Garage
Parking Features: Garage Door Opener, Detached
Garage Spaces: 2
Interior Details
Half Bathrooms: 1
Full Bathrooms: 2
Interior Features: Eat-in Kitchen, Cathedral Ceiling(s), Open Floorplan, Walk-In Closet(s), Kitchen Island, Separate Dining Room, Washer/Dryer Hookup
Appliances: Gas Range, Dishwasher, Refrigerator, Washer, Dryer, Microwave, Disposal, Fire Alarm
Flooring Type: Wood
Has Fireplace
Fireplace Features: Gas, Living Room
Basement: Full, Partially Finished
Exterior Details
Square Footage: 2434
Square Footage Source: $0
Architectural Style: Contemporary
Year Built: 2016
Levels: Two
Window Features: Window Coverings
Construction Materials: Frame, Brick, Stucco, Composition, Painted/Stained
Patio and Porch Features: Patio
Lot Features: Level, Paved, Deciduous Trees, Gutters, Sidewalks, Street Light
Lot Size Area: 4791.6
Lot Size Units: Square Feet
Lot Size Acres: 0.11
Lot Size Square Feet: 4791.6
Water Source: Public
Financial Details
Tax Annual Amount: $8,388
Utilities Details
Cooling Type: Central Air, Ceiling Fan(s)
Heating Type: Forced Air
Sewer : Public Sewer
Location Details
HOA/Condo/Coop Fee Includes: Trash, Snow Removal, Common Amenities, Management
HOA/Condo/Coop Amenities: Trail(s)
HOA Fee: $215
HOA Fee Frequency: Monthly

Building Info

Overview

    General

  • Year Built: 2016
  • Effective Year Built: 2016
  • Building Count: 1
  • Total Rooms: 8
  • Bedroom Count: 4
  • Bathroom Count: 3
  • Full Bathrooms: 2
  • Partial Bathrooms: 3
  • Building Condition: 6
  • Building Quality: 9
  • Construction Type: 6
  • Building Style: 2
  • Exterior Walls Type: 16
  • Interior Walls Type: 3
  • Roof Shape Type: 0
  • Roof Cover Type: 15
  • Floor Count: 200
  • Floor Cover: 0
  • Basement Type: 3
  • Basement Area: 799
  • Garage Type: 4
  • Garage Square Area: 528
  • Parking Space Count: 2
  • Patio Type: 5
  • Porch Type: 36
  • Pool Type: 0

    Dimensions

  • Lot Size Square Feet: 4,903
  • Total Building Area: 2,434
  • Gross Building Area: 2,434
  • Building Area: 2,434
  • Building Area Measurement: L

    Heating and Cooling

  • Air Conditioning: 1
  • Heating: 4
  • Heated Square Feet: 2,434
  • Heating Fuel Type: 0

    Utilities

  • Sewer System: 0
  • Water Service: 0

Building

  • Building Type: 0
  • Property Class: R
  • Subdivision: 820 LEE HILL
  • Land Acres: 0000000113
  • Standard Land Use Code: 1001
  • County Land Use Code: 1112
  • Legal Description 1: LOT 12 820 LEE HILL SUBDIVISION

Neighborhood

  • School District Name: Boulder Valley School District RE-2
  • Census Tract: 012104

Geography

  • Account Number: R0604117
  • Parcel: R0604117
  • Lot: 12
  • Meridian: SEC 12 TWN 1N RNG 71
  • Municipality: BOULDER
  • Latitude: 40.0611
  • Longitude: -105.286

    Address

  • Full Address: 4747 10th St
  • Address - House Number: 4747
  • Address - Street Name: 10th
  • Address - Suffix Type: St
  • State: CO
  • City Name: Boulder
  • Carrier Code: C043
  • 4-Digit Zip Code: 4457
  • Zip Code: 80304

Valuation

    Tax

  • Tax Year: 2022
  • Tax Amount: $666,642
  • Tax Rate Code Area: 00-010

    Appraisal Valuation

  • Standard Deviation: 0.0681
  • Valuation Date: Oct 11, 2023
  • Confidence Score: 96
  • Final Value: 1,207,474
  • High Value: 1,289,788
  • Low Value: 1,125,160

    Market Valuation

  • Market Total Value: $1,461,000
  • Market Land Value: $849,500
  • Market Improvement Value: $611,500

    Assessments Valuation

  • Assessed Year: 2023
  • Assessed Total Value: $98,837
  • Assessed Land Value: $57,469
  • Assessed Improvements Value: $41,368

    Sales

  • Current Sale Contract Date: Jul 01, 2020
  • Current Sale Recording Date: Jul 02, 2020
  • Current Sale Price:
  • Current Sale Document Type: 68
  • Current Sale Input Document Number: 3795948
  • Previous Sale Recording Date: Dec 01, 2016
  • Previous Sale Contract Date: Nov 30, 2016
  • Previous Sale Amount: $829,379
  • Previous Sale Document Type: 68
Data used for valuation calculations is provided by RealtyHop, and other third party sources

Comparables

Unit
Status
Type
Beds
Baths
ft²
Price/ft²
Asking Price
Listed On
Closing Price
Sold On
HOA + Taxes

About North Boulder


Similar Homes for Sale

Currently no similar homes around

Nearby Rentals


Frequently Asked Questions

When was property at 4747 10th Street built and last sold?
The property at 4747 10th Street was built in 2016 and last sold on Jul 1, 2020 for $283,088.
How much is this home worth?
The estimated value of the home located at 4747 10th Street is $1,221,270.
What are some comparable homes to 4747 10th Street?
There are currently no comparable homes to 4747 10th Street.