Check Availability
Montgomery 77386
4746 Misty Ranch Drive
$415,000
● House - For Sale

4746 Misty Ranch Drive

Spring, TX 77386
bedrooms
4 Beds
bathrooms
3 Baths
square feet
2,246 Ft²
$2,925
Est. Monthly
$92
HOA / Fees

About This Property

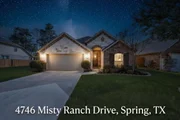
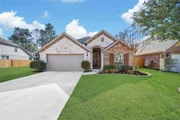
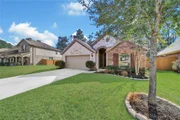
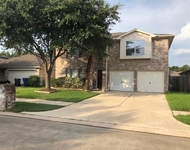
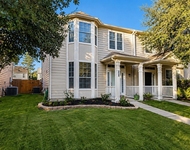
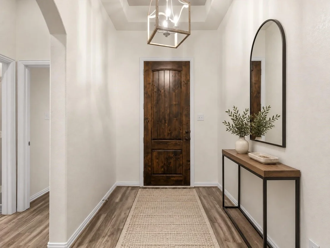
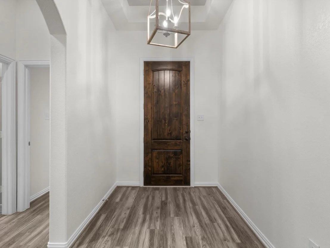
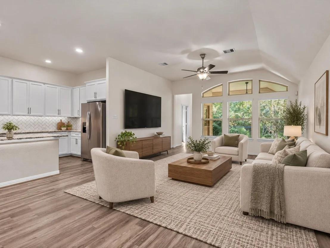
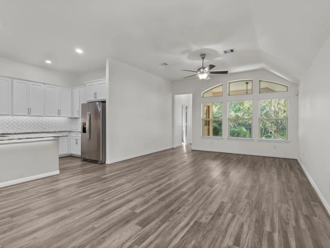
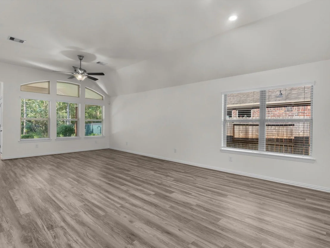
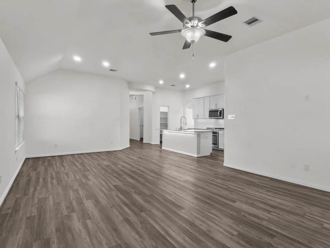
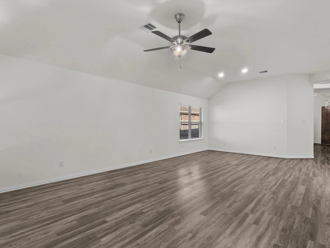
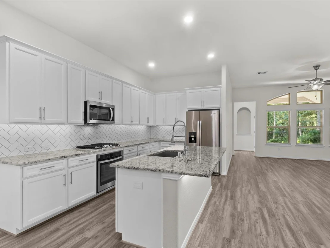
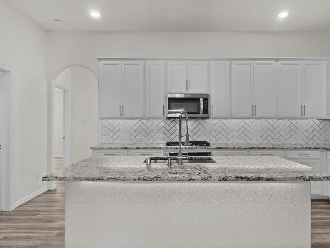
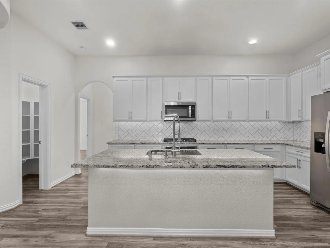
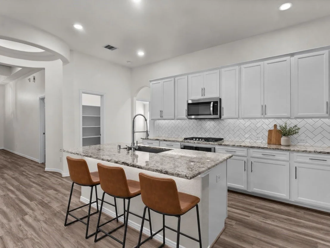
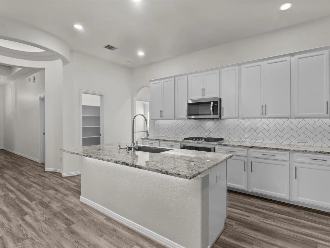
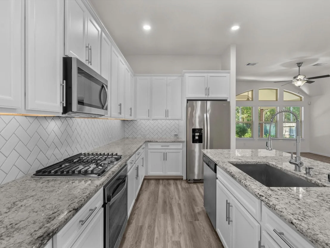
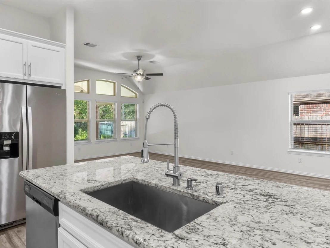
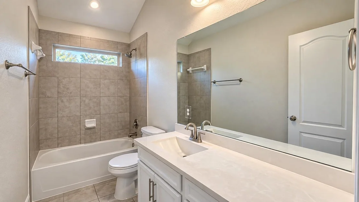
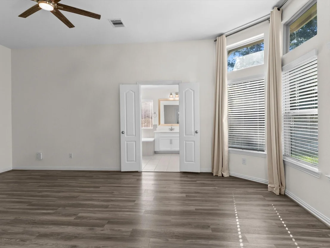
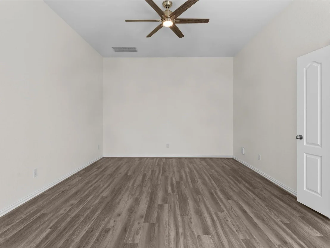
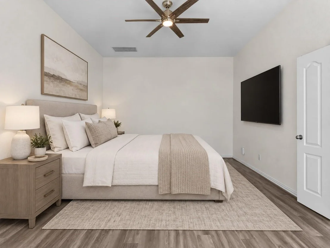
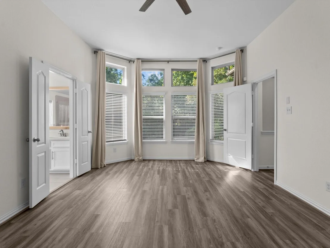
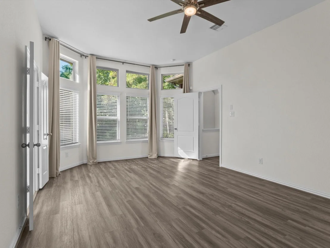
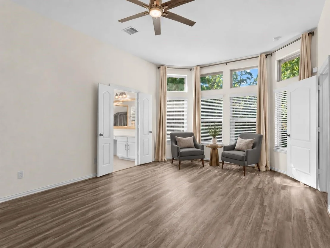
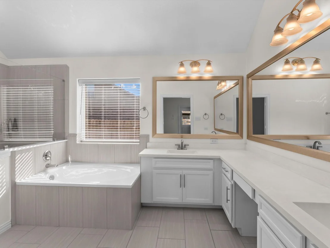
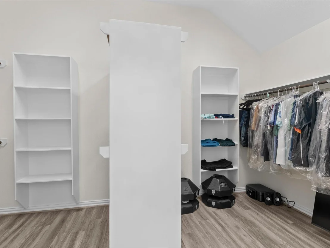
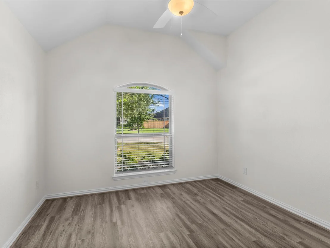
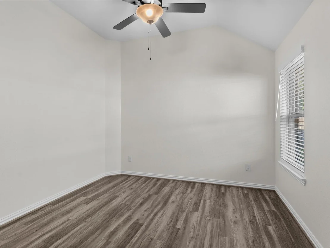
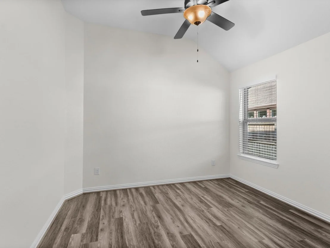
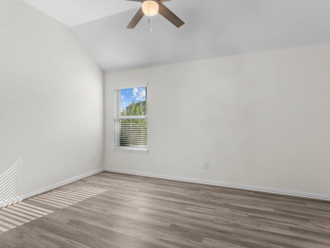
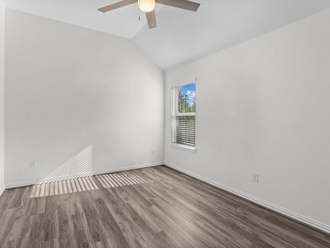
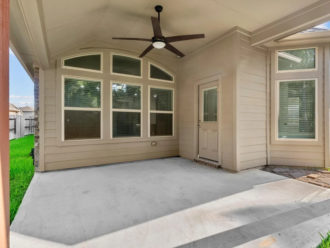
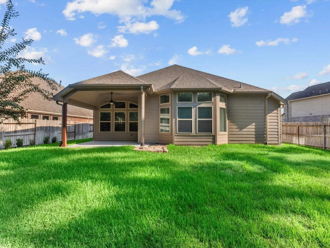
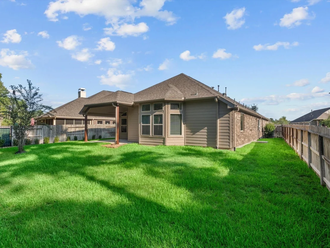
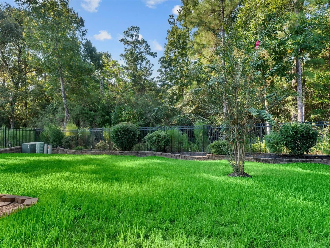
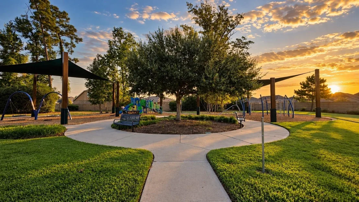
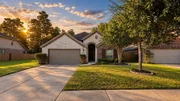
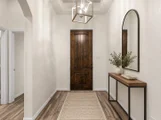
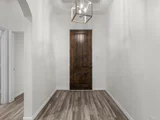
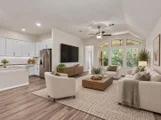
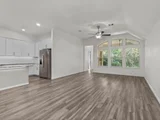
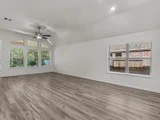
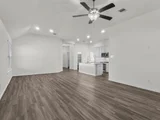
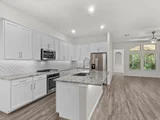
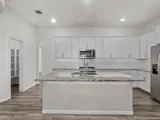
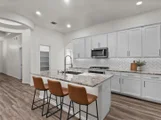
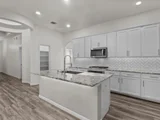
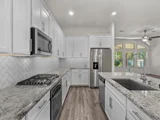
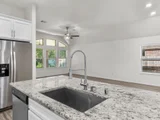
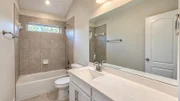
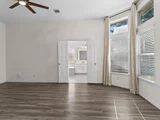
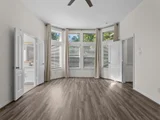
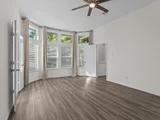
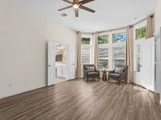
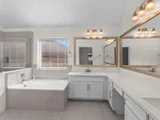
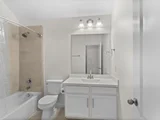
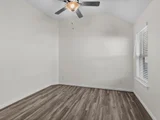
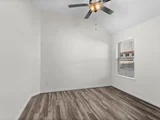
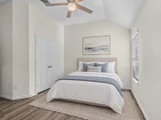
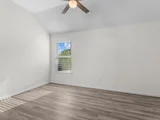
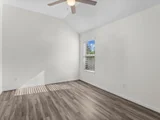
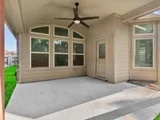
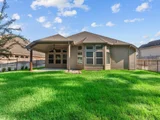
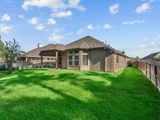
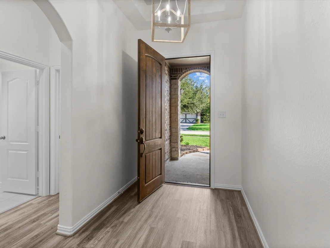
Beautifully maintained and updated one-story home in Harmony Village with a private backyard, no back neighbors, and views of the adjacent greenbelt and wooded preserve. The open-concept floor plan features high tray ceilings, abundant natural light, vinyl plank flooring, updated recessed lighting, and fresh interior and exterior paint completed in 2026. The kitchen offers granite countertops, a large center island, and plenty of space for entertaining. The spacious primary suite features a bay window, ensuite bath, and generous walk-in closet. Additional 2026 updates include new blinds and a new garage door opener. Enjoy the expansive covered back patio overlooking peaceful green space, plus an oversized garage. Located in the expansive Harmony master-planned community with access to pools, fitness facilities, sports courts, parks, playgrounds, trails, and green spaces. Conveniently located near The Woodlands, Grand Parkway, shopping, dining, and everyday conveniences.
Unit Size
2,246 Ft²
Days on Market
-
Land Size
0.17 acres
Price per sqft
$185
Property Type
House
Property Taxes
$795
HOA Dues
$92
Year Built
2018

Listed By

Pablo Aguilar
Keller Williams Realty Professionals
David Delarosa
Keller Williams Professionals

Payment Calculator

Cap Rate Calculator

Last updated: 6 hours ago (HAR #52469710)

Price History

Date / Event Date Event Price
Sep 25, 2026 Listed by Real Broker, LLC $415,000
Listed by Real Broker, LLC
Apr 2, 2026 Sold
Sold
Mar 10, 2026 In contract -
In contract
Feb 27, 2026 Listed by RE/MAX Universal $400,000
Listed by RE/MAX Universal
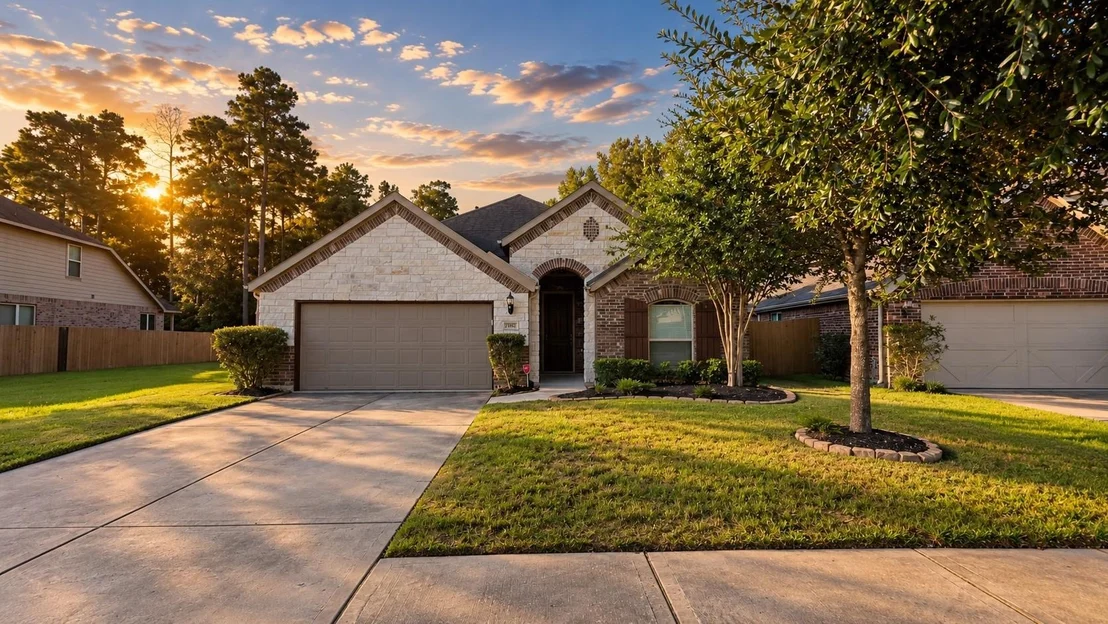
Stunning one-story in #HarmonyVillage with brick and stone elevation, private back yard, and green space views. High tray ceilings, open floorplan, and abundant natural light. Kitchen with large island, primary bedroom with ensuite, and vinyl plank flooring throughout. Oversized garage and extensive back covered patio for outdoor living. Meticulously cared for home with notable upgrades, granite countertops, master bay window, designer closet, and more. Located next to green belt and wooded preserve. Harmony amenities include pools, courts, gym, and parks. A true gem in a desirable neighborhood!
Feb 25, 2021 Sold
Sold
Show More

Property Highlights

Garage
Parking Details
Has Garage
Attached Garage
Parking Features: Attached, Garage Door Opener, Attached/Detached Garage, Double-Wide Driveway
Garage Spaces: 2
Interior Details
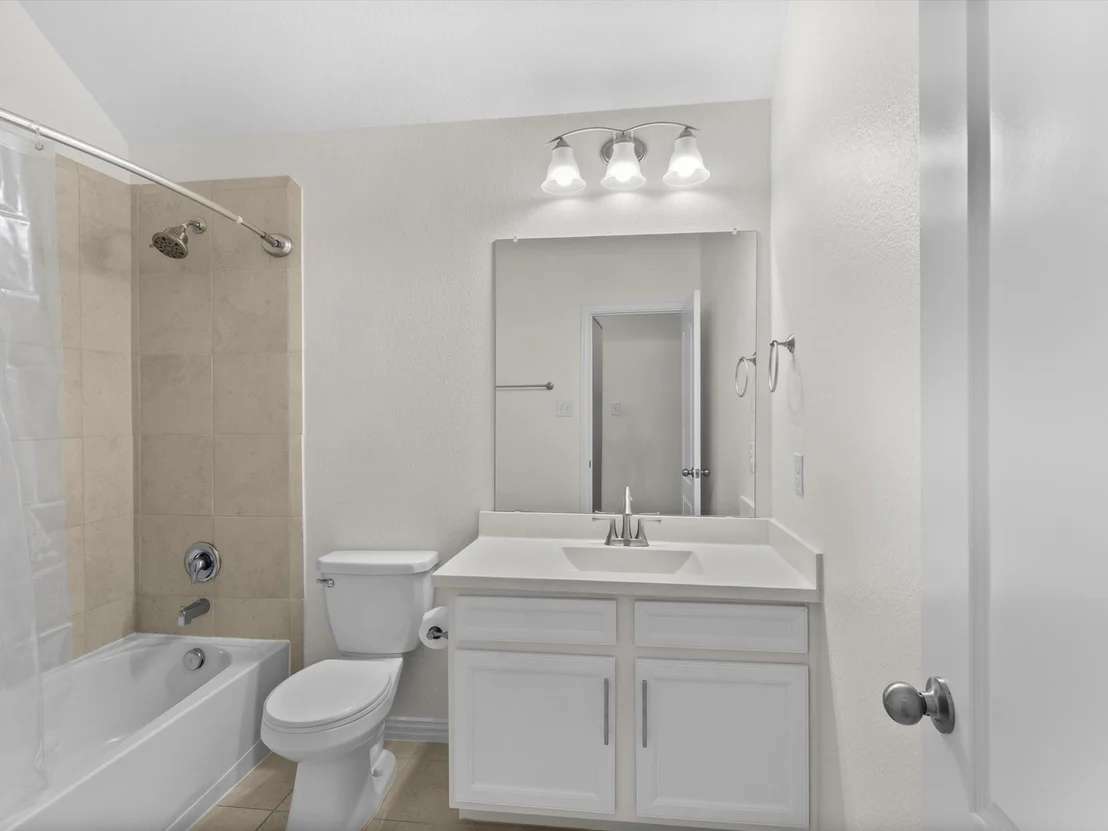
Full Bathrooms: 3
Interior Features: Formal Entry/Foyer, All Bedrooms Down, Primary Bed - 1st Floor, Walk-In Closet(s)
Appliances: Disposal, Electric Oven, Oven, Microwave, Gas Cooktop, Dishwasher
Flooring Type: Tile, Vinyl Plank
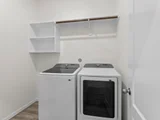
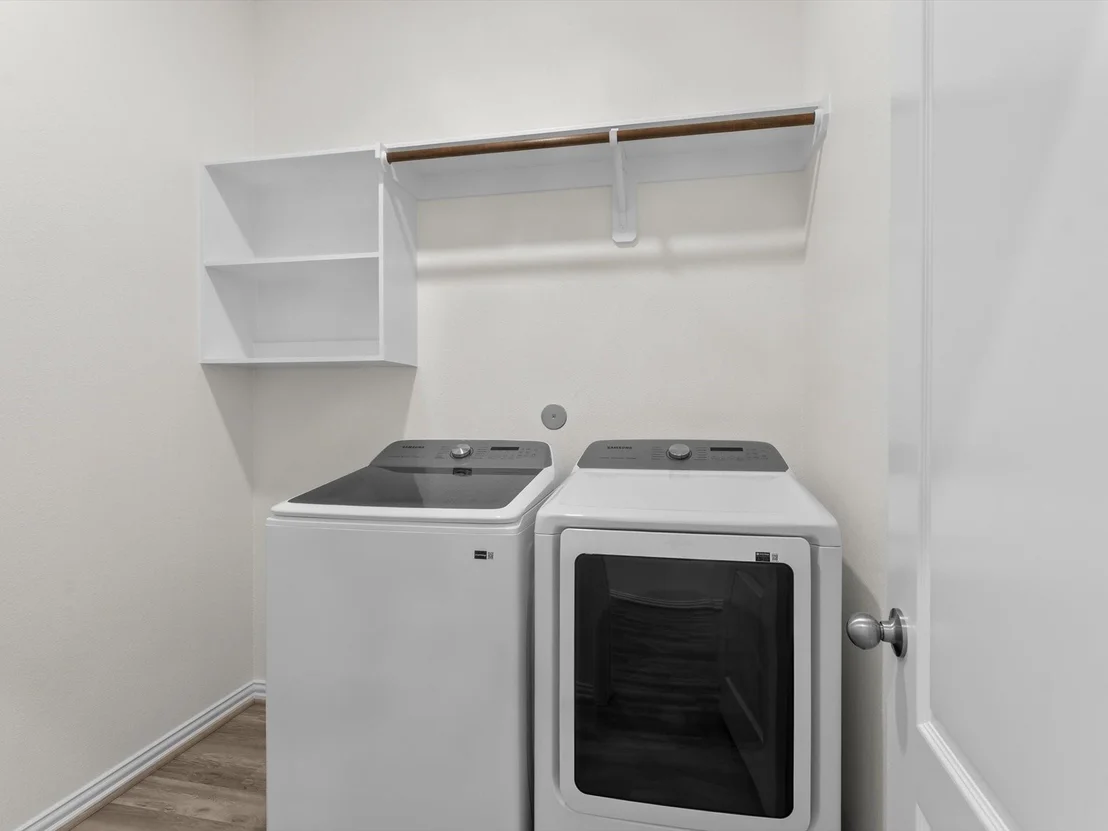
Laundry Features: Electric Dryer Hookup
Exterior Details
Square Footage: 2246
Architectural Style: Contemporary, Traditional
Year Built: 2018
Builder Name: Gehan Homes
Building Area Total: 2246
Construction Materials: Brick, Cement Siding, Insulation - Blown Fiberglass
Patio and Porch Features: Patio
Lot Features: Back Yard, Greenbelt, Subdivided, Wooded, 0 Up To 1/4 Acre
Lot Size Area: 0.1709
Lot Size Units: Acres
Lot Size Acres: 0.1709
Lot Size Square Feet: 7444.404
Water Source: Public, Water District
Financial Details
Tax Annual Amount: $9,542
Utilities Details
Cooling Type: Ceiling Fan(s), Electric
Heating Type: Natural Gas
Sewer : Public Sewer
Location Details
HOA Fee: $1,100
HOA Fee Frequency: Annually

Building Info

Overview

    General

  • Year Built: 2018
  • Effective Year Built: 2018
  • Bedroom Count: 0
  • Full Bathrooms: 3
  • Building Condition: 0
  • Building Quality: 0
  • Construction Type: 0
  • Building Style: 0
  • Exterior Walls Type: 3
  • Interior Walls Type: 0
  • Roof Shape Type: 0
  • Roof Cover Type: 3
  • Floor Count: 100
  • Floor Cover: 0
  • Basement Type: 0
  • Basement Area: 0
  • Garage Type: 7
  • Garage Square Area: 440
  • Parking Space Count: 0
  • Patio Type: 0
  • Porch Type: 7
  • Pool Type: 0

    Dimensions

  • Lot Size Square Feet: 7,446
  • Total Building Area: 2,246
  • Building Area: 2,246
  • Building Area Measurement: L

    Heating and Cooling

  • Air Conditioning: 1
  • Heating: 0
  • Heated Square Feet: 2,246
  • Heating Fuel Type: 0

    Utilities

  • Sewer System: 0
  • Water Service: 0

Building

  • Building Type: 0
  • Property Class: R
  • Subdivision: HARMONY VILLAGE 09
  • Land Acres: 0000000171
  • Standard Land Use Code: 1001
  • County Land Use Code: A1
  • State Land Use Code: A1
  • Legal Description 1: S571209 - HARMONY VILLAGE 09, BLOCK 2, LOT 23

Neighborhood

  • School District Name: Conroe Independent School District
  • School Tax School District: LONE STAR COLLE
  • Census Tract: 692009

Geography

  • Parcel: 5712-09-05600
  • Block: 2
  • Lot: 23
  • Municipality: SPRING
  • Latitude: 30.0803
  • Longitude: -95.3656

    Address

  • Full Address: 4746 Misty Ranch Dr
  • Address - House Number: 4746
  • Address - Street Name: Misty Ranch
  • Address - Suffix Type: Dr
  • State: TX
  • City Name: Spring
  • Carrier Code: R019
  • 4-Digit Zip Code: 4740
  • Zip Code: 77386

Valuation

    Tax

  • Tax Year: 2022
  • Tax Amount: $1,027,853
  • Tax Rate Code Area: SCO

    Appraisal Valuation

  • Standard Deviation: 0.2156
  • Valuation Date: Sep 27, 2023
  • Confidence Score: 70
  • Final Value: 491,589
  • High Value: 597,589
  • Low Value: 385,588

    Market Valuation

  • Market Total Value: $408,130
  • Market Land Value: $36,190
  • Market Improvement Value: $371,940

    Assessments Valuation

  • Assessed Year: 2023
  • Assessed Total Value: $408,130
  • Assessed Land Value: $36,190
  • Assessed Improvements Value: $371,940

    Sales

  • Current Sale Contract Date: Feb 25, 2021
  • Current Sale Recording Date: Feb 26, 2021
  • Current Sale Price:
  • Current Sale Document Type: 70
  • Current Sale Input Document Number: 2021023957
  • Previous Sale Recording Date: Aug 31, 2018
  • Previous Sale Contract Date: Aug 30, 2018
  • Previous Sale Amount: $313,600
  • Previous Sale Document Type: 70
Data used for valuation calculations is provided by RealtyHop, and other third party sources

Comparables

Unit
Status
Type
Beds
Baths
ft²
Price/ft²
Asking Price
Listed On
Closing Price
Sold On
HOA + Taxes

About Montgomery


Similar Homes for Sale

Currently no similar homes around

Nearby Rentals

Unit for rent at 23850 Pebworth Place, Spring, TX, 77373

$1,377 /mo

  • 3 Beds
  • 1 Bath
  • 1,288 ft²
23850 Pebworth Place, Spring, TX, 77373 Listing by Alyssa DiMaggio
Unit for rent at 28814 Waltham Street, Spring, TX, 77386

$2,075 /mo

  • 3 Beds
  • 2 Baths
  • 2,046 ft²
28814 Waltham Street, Spring, TX, 77386 Listing by Rashmi Gupta
Unit for rent at 23831 Pebworth Place, Spring, TX, 77373

$1,670 /mo

  • 3 Beds
  • 2 Baths
  • 1,564 ft²
23831 Pebworth Place, Spring, TX, 77373 Listing by Michael Greiner


Frequently Asked Questions

When was property at 4746 Misty Ranch Drive built and last sold?
The property at 4746 Misty Ranch Drive was built in 2018 and last sold on Feb 25, 2021 for $360,000.
How much is this home worth?
The estimated value of the home located at 4746 Misty Ranch Drive is $413,760.
What are some comparable homes to 4746 Misty Ranch Drive?
There are currently no comparable homes to 4746 Misty Ranch Drive.