


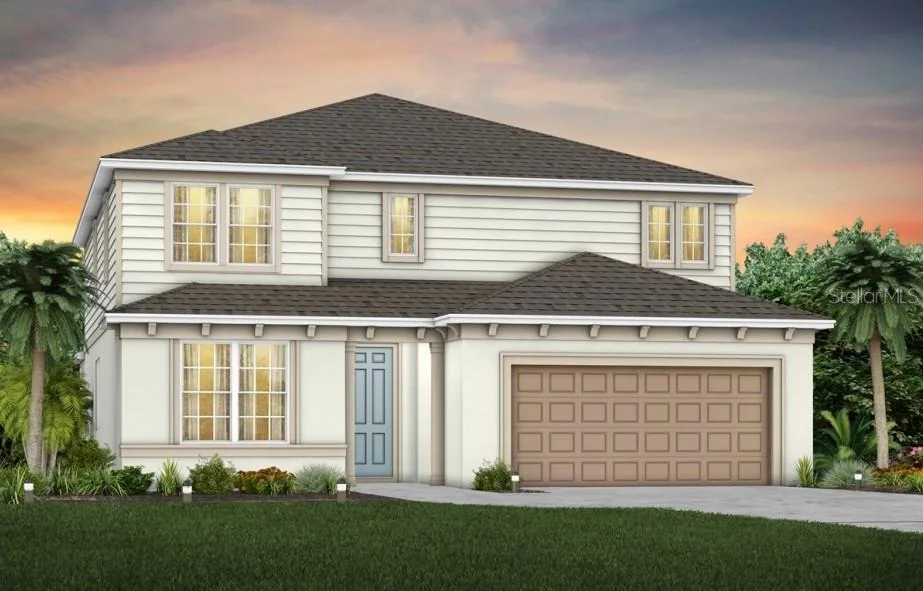
4746 HARRINGTON FIELDS DRIVE


About This Property
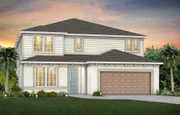
Step into the Yellowstone, where luxury and convenience seamlessly combine to create a truly elevated living experience. This remarkable 5-bedroom, 4.5-bathroom home with a 3-car tandem garage offers unparalleled craftsmanship and thoughtful design throughout. The open-concept layout flows effortlessly, creating an expansive, airy feel that exudes both sophistication and comfort. On the first floor, discover a private en suite bedroom with a walk-in closet and elegant quartz countertops-a perfect retreat for guests. The nearby open flex room, bathed in natural light, serves as an ideal space for relaxation or entertaining. At the heart of the home, the chef-inspired kitchen is a true masterpiece, featuring Elkins White cabinetry, striking quartz countertops, and a decorative tile backsplash. Whirlpool stainless steel appliances, including a refrigerator and microwave vented to the exterior, make cooking a pleasure. The kitchen seamlessly connects to the cafe and gathering room, where a pocket sliding glass door opens to the covered lanai, enhancing the flow of indoor-outdoor living. The first floor also offers a convenient powder room, perfect for guests. Upstairs, the luxurious owner's suite is a private sanctuary, featuring a spacious walk-in closet and a spa-like en suite bathroom with quartz-topped dual vanity sinks and a glass enclosed shower. The loft area provides the perfect space to unwind, while three additional bedrooms and two bathrooms (one of which is an en suite) complete the upper level. For added convenience, a thoughtfully located laundry room that simplifies everyday tasks. Designed with high-end finishes, this home includes beautiful luxury vinyl plank flooring throughout the entire first floor, while plush Shaw carpet adds warmth and comfort in the bedrooms, loft, and staircase and tile spans the bathroom and laundry room floor. Smart home features, such as a smart thermostat, video doorbell, and LED downlights, enhance the modern convenience of the home. Plus, with a washer, dryer, and blinds already included, this home is ready for you to move in and enjoy. Schedule a tour today to experience the perfect fusion of luxury, style, and convenience.
Payment Calculator
Your Estimated Monthly Payment
Cap Rate Calculator
What does this mean?
Based on our analysis, the cap rate of this property is 1.25%. A negative cap rate indicates that the property might not be feasible as an income-producing asset. The median cap rate for a near zip code 11238 is 4.23%.
How much can I actually make?
Actual monthly rental income may vary between $4,760 and $7,140 depending on unit-specific characteristics. You can change the amount using the slider to further explore.
How is cap rate calculated?
Cap Rate = Net Operating Income (NOI) / Property Asset Value.
When calculating the cap rate, we assume 100% occupancy. Leverage (mortgage) is not considered.
Cap Rate provided by RealtyHop and RentHop, learn more about cap rate here.
Price History
| Date / Event | Date | Event | Price |
|---|---|---|---|
| Oct 5, 2026 | Sold | ||
| Sold | |||
| Aug 14, 2026 | In contract | - | |
| In contract | |||
| Jul 9, 2026 | Price Decreased |
$514,500
↓ $8K
(1.5%) | |
| Price Decreased | |||
| Jun 3, 2026 | Price Increased |
$522,500
↑ $5K
(1%) | |
| Price Increased | |||
| May 7, 2026 | Listed by PULTE REALTY OF NORTH FLORIDA LLC | $517,500 | |
| Listed by PULTE REALTY OF NORTH FLORIDA LLC | |||
Property Highlights
Comparables
Status
Price/ft²
Listed On
Sold On
About Polk
Similar Homes for Sale
Currently no similar homes aroundNearby Rentals

PULTE REALTY OF NORTH FLORIDA LLC
Last Updated: 2 months ago
Data Source: Stellar MLS, MLS# O6401268
 Your Privacy Choices
Phone: 425-283-2930
Address: 335 Madison Avenue, New York, NY 10017