


4745 Winding Rose Drive


About This Property
Payment Calculator
Your Estimated Monthly Payment
Cap Rate Calculator
What does this mean?
Based on our analysis, the cap rate of this property is 1.25%. A negative cap rate indicates that the property might not be feasible as an income-producing asset. The median cap rate for a near zip code 11238 is 4.23%.
How much can I actually make?
Actual monthly rental income may vary between $4,760 and $7,140 depending on unit-specific characteristics. You can change the amount using the slider to further explore.
How is cap rate calculated?
Cap Rate = Net Operating Income (NOI) / Property Asset Value.
When calculating the cap rate, we assume 100% occupancy. Leverage (mortgage) is not considered.
Cap Rate provided by RealtyHop and RentHop, learn more about cap rate here.
Price History
| Date / Event | Date | Event | Price |
|---|---|---|---|
| Jun 28, 2023 | Sold | ||
| Sold | |||
| Mar 20, 2023 | Listed by Virtual Properties Realty.com | $789,900 | |
| Listed by Virtual Properties Realty.com | |||
| Aug 8, 2022 | No longer available | - | |
| No longer available | |||
| May 31, 2022 | Price Decreased |
$849,000
↓ $48K
(5.4%) | |
| Price Decreased | |||
| Mar 6, 2022 | Listed by PalmerHouse Properties | $897,000 | |
| Listed by PalmerHouse Properties | |||
| | |||
|
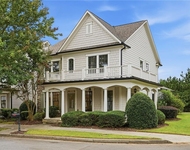
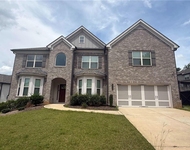
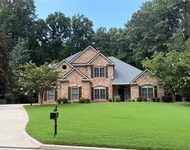
MOVE IN READY - Custom Home - Master on Main, renovated with upgraded features and timeless craft in sought after Rosemoore Lake swim & tennis neighborhood and North Gwinnett High School cluster. Meticulous detail and quality materials abound in this solidly built property. Beautiful hardwood flooring flows throughout main level on this open floor plan. A spacious formal dining room adjoins custom kitchen with spectacular granite countertops, breakfast area, and walk-in pantry. The high ceiling from kitchen opens to vaulted ceilings in fireside family room with exterior entry leading to back deck and stairs down to a level back yard with fire pit. The main level master suite is accessed from the west side of entry foyer and is connected to an awesome master bath with vaulted ceilings, jetted tub, large shower, double sink premium quartz vanity and adjoining master closet with abundant solid wood shelving. Upstairs has 3 large bedrooms & bath with laundry chute into cabinet above washing machine on main level. A 2nd driveway from cul-de-sac leads to terrace level with rec room, 2 bedrooms, bath-shower, office, area stubbed for 2nd kitchen, and large unfinished area leading to back yard. Shown by appointment only.***Recent materials installed during renovation include: solid red oak flooring on main, premium granite countertops in kitchen & upstairs bath, premium quartz in master bath - hardwood cabinets & drawer boxes with soft close glides in kitchen and baths, porcelain tile floors in bathrooms, master closet and showers, upgraded faucets, walk-in pantry built-in solid wood shelving, toilets, sinks, bathroom mirrors, upstairs carpet, LED lighting, low VOC paint, door handle hardware and main level driveway. Main A/C replaced in 2019. The manager has listed the unit size as 4499 square feet.
| |||

Property Highlights
Building Info
Comparables
Status
Price/ft²
Listed On
Sold On
About Gwinnett
Similar Homes for Sale
Currently no similar homes aroundNearby Rentals

Last Updated: 3 years ago
Data Source: GAMLS, MLS# 20111083
Copyright 2026 GAMLS. All rights reserved.
The listing broker’s offer of compensation is made only to participants of the MLS where the listing is filed.
 Your Privacy Choices
Phone: 425-283-2930
Address: 335 Madison Avenue, New York, NY 10017