by Lee Lin

Check Availability
Gilbert 85298 Trilogy
4744 E CAROB Drive
$599,000
↓ $26K (4.2%)
● House - For Sale

4744 E CAROB Drive

Gilbert, AZ 85298
bedrooms
2 Beds
bathrooms
3 Baths
square feet
2,405 Ft²
$3,844
Est. Monthly
$675
HOA / Fees

About This Property

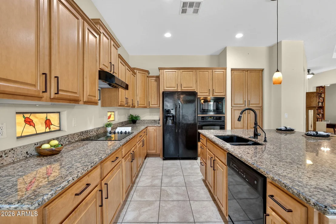
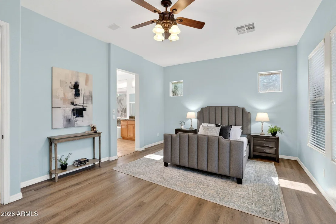
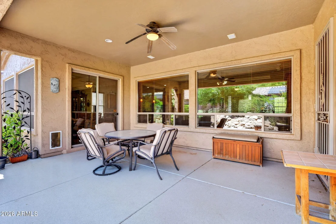
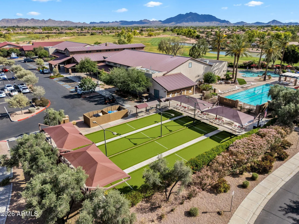
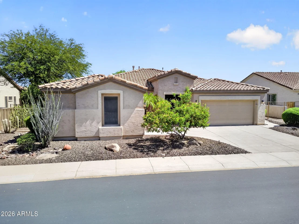
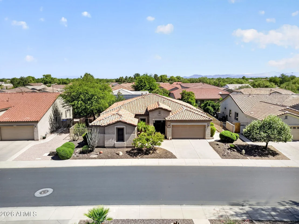
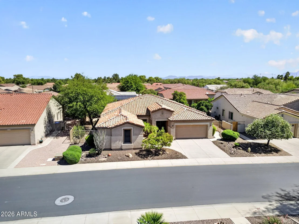
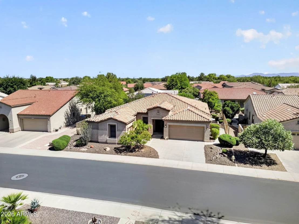
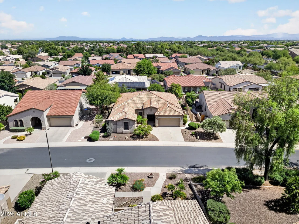
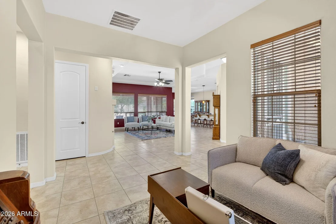
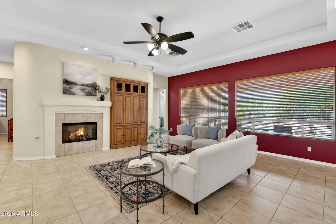
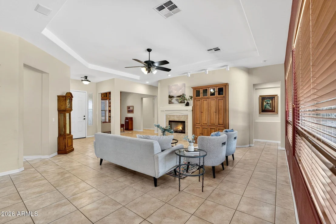
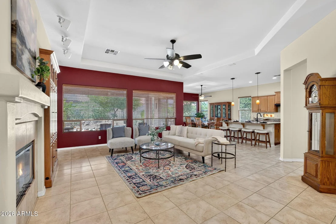
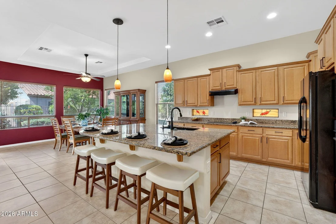
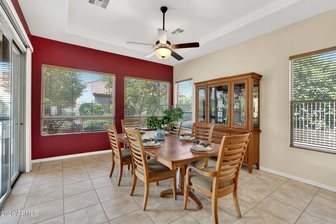
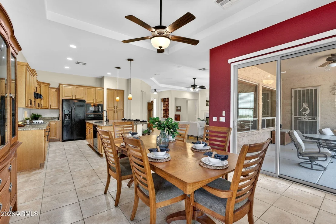
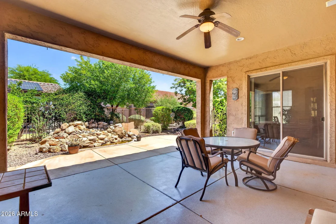
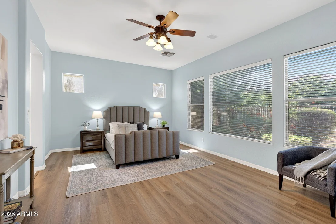
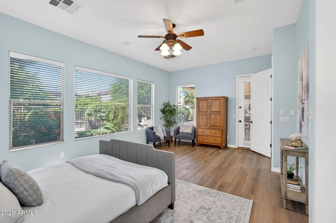
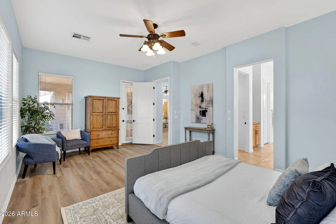
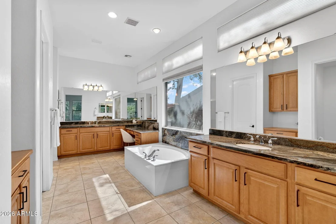
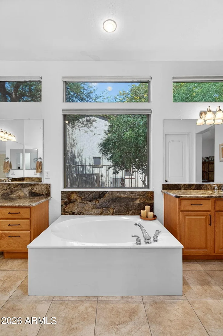
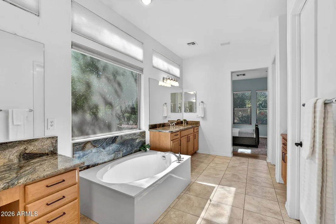
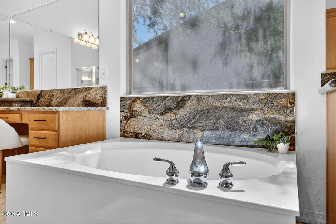
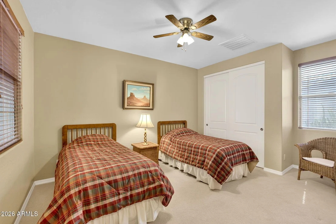
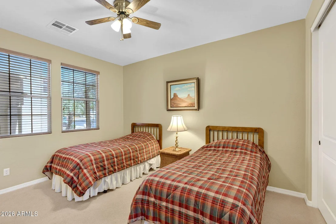
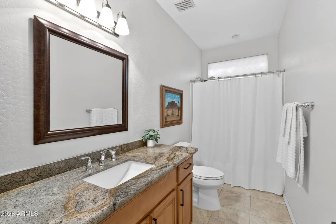
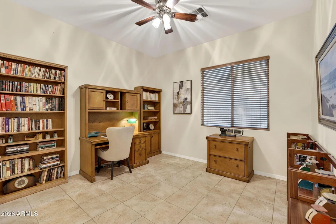
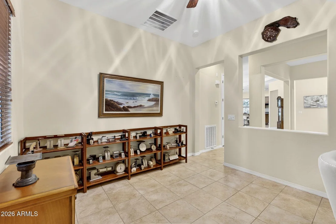
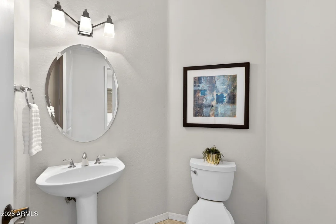
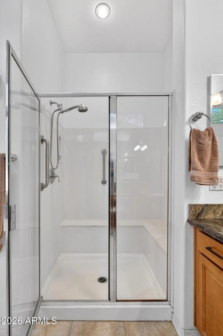
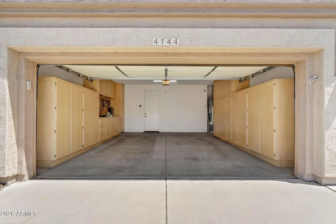
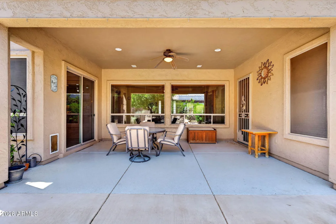
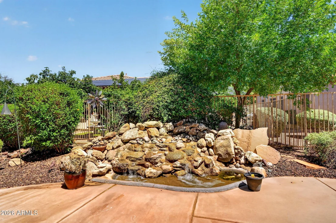
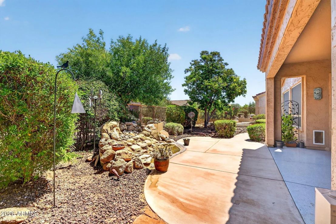
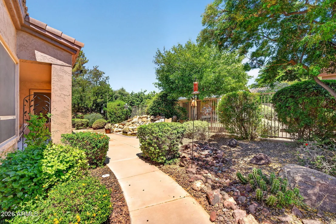
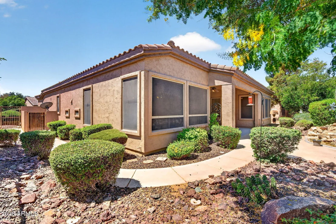
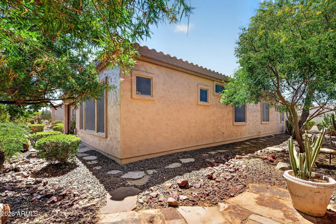
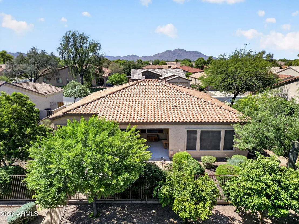
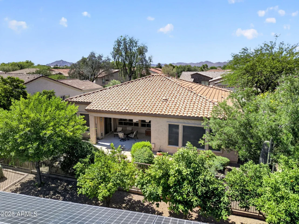
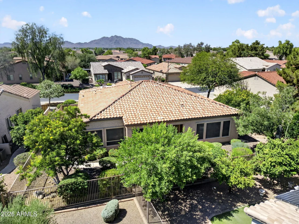
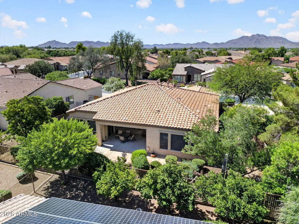
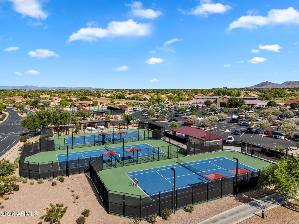
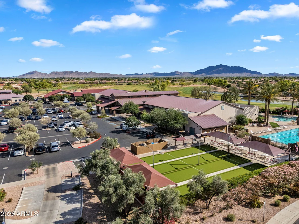
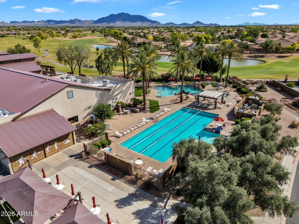
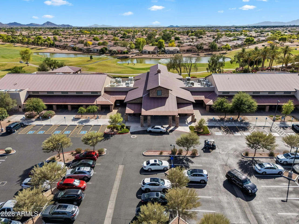
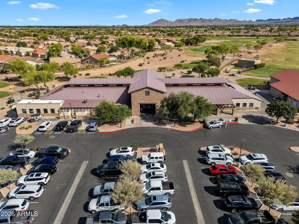
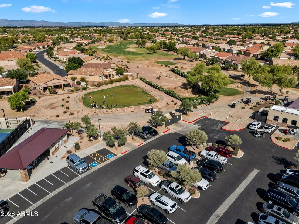
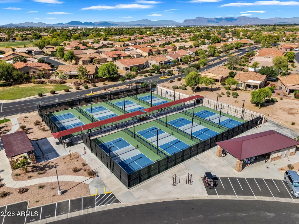
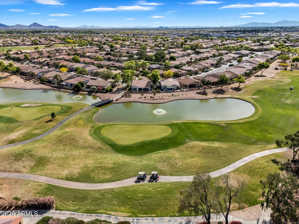
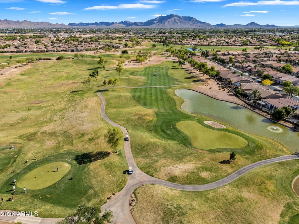
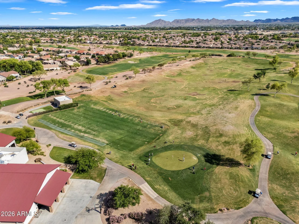
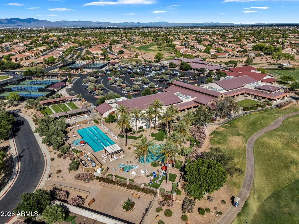
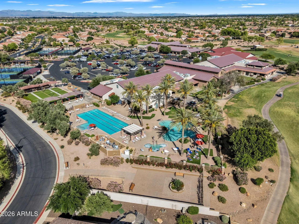
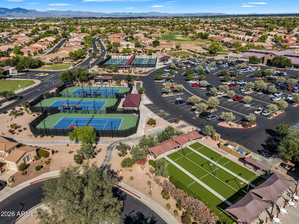
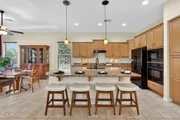
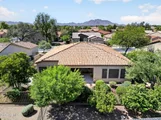
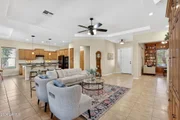
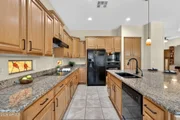
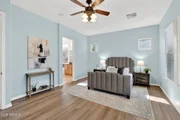
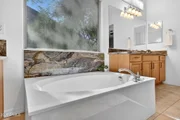
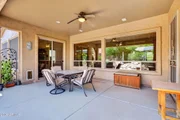
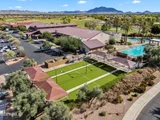
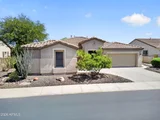
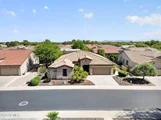
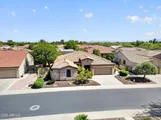
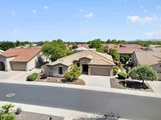
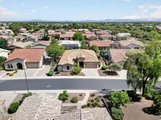
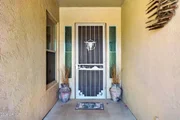
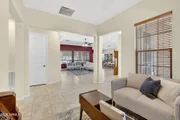
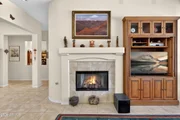
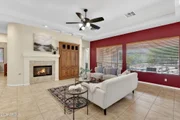
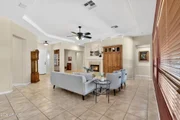
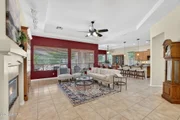
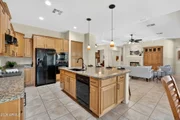
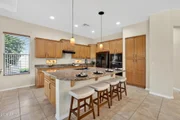
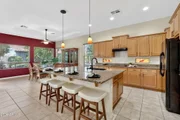
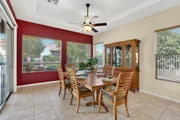
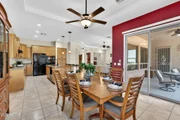
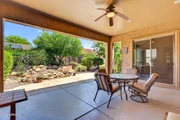
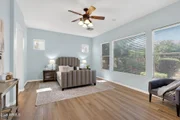
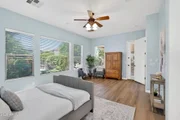
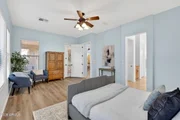
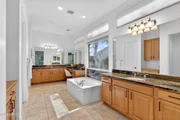
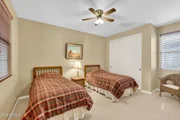
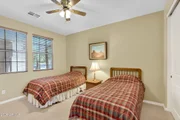
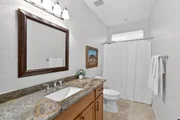
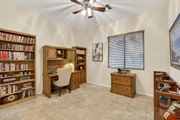
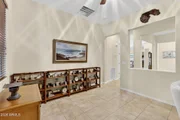
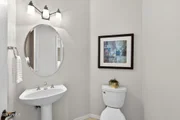
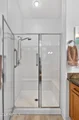
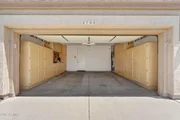
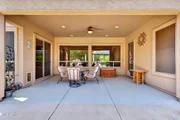
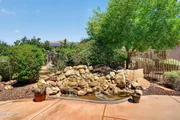
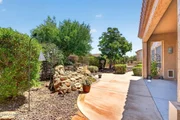
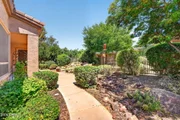
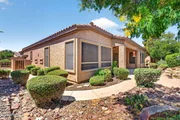
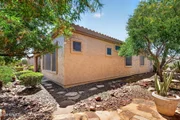
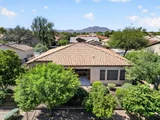
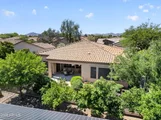
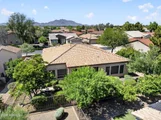
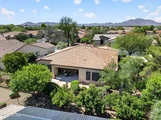
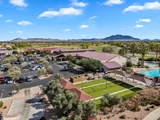
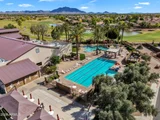
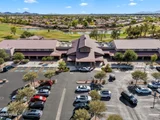
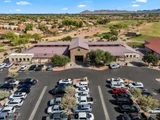
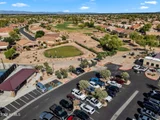
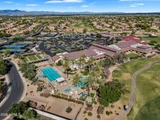
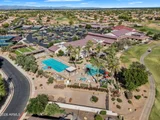
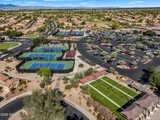
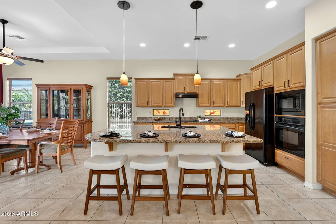
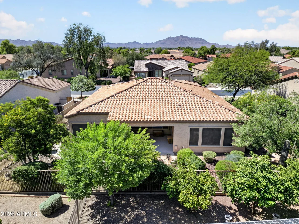
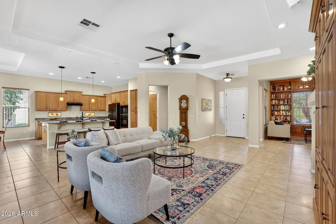
LOWEST PRICE PER SQ FT in the gated 55+ community of Trilogy at Power Ranch. This single level home has been owned by the original owners and thoughtfully maintained over time. 2 bedrooms, 2.5 baths, a den, and a separate flex space that gives you options without forcing one use, dining, library, or a place to gather. The 3 CAR GARAGE gives you room for your golf cart or extra storage. Big ticket items like the roof and HVAC were recently REPLACED, which matters. The backyard is private and FENCED with a water feature that provides for tranquil mornings. Trilogy offers golf, fitness, pickleball, dining, and events, but what buyers tend to love is how livable it feels day to day, active when you want it, quiet when you don't. All in Gilbert, close to shopping and restaurants.
Unit Size
2,405 Ft²
Days on Market
157 days
Land Size
0.20 acres
Price per sqft
$249
Property Type
House
Property Taxes
$228
HOA Dues
$675
Year Built
2003

Listed By

Heather Openshaw
Heather Openshaw
Keller Williams Integrity First
Dana Firth
Keller Williams Integrity First

Payment Calculator

Cap Rate Calculator

Last updated: 7 days ago (ARMLS #7029122)

Price History

Date / Event Date Event Price
Oct 3, 2026 Price Decreased $599,000
↓ $26K (4.2%)
Price Decreased
Sep 11, 2026 Relisted $625,000
Relisted
Sep 2, 2026 In contract -
In contract
Jun 26, 2026 Price Decreased $650,000
↓ $25K (3.7%)
Price Decreased
May 15, 2026 Listed by Keller Williams Integrity First Realty $675,000
Listed by Keller Williams Integrity First Realty
Show More

Property Highlights

Garage
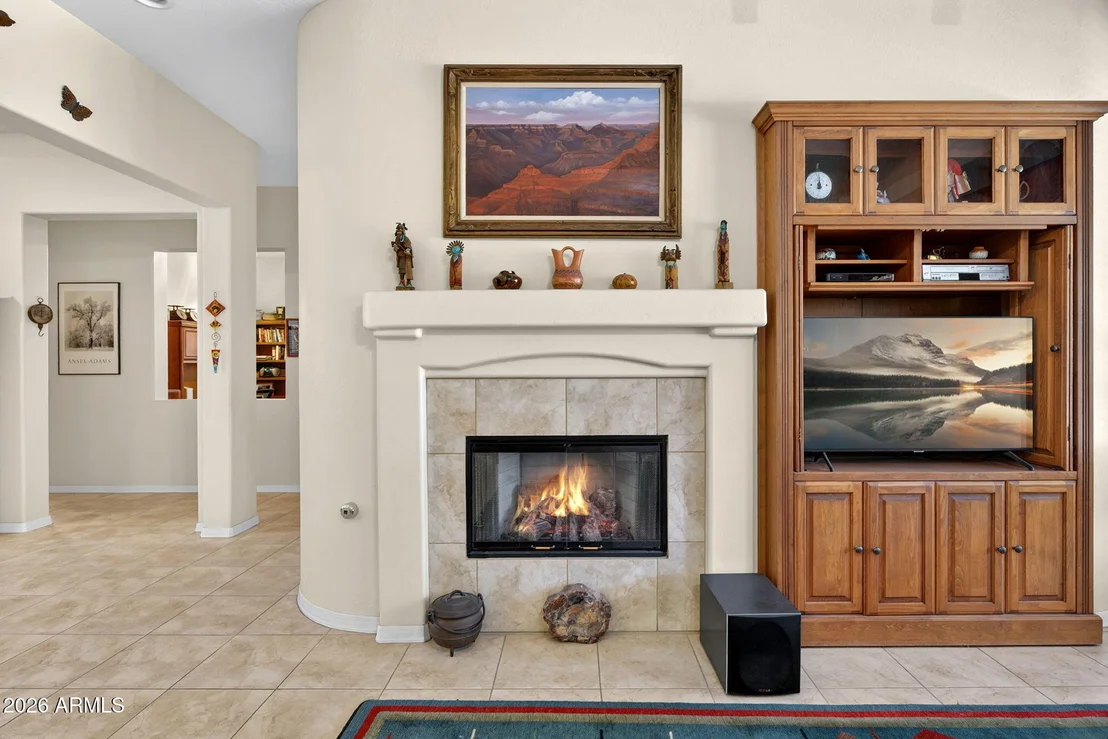
Fireplace
Parking Details
Has Garage
Has Open Parking
Parking Features: Garage Door Opener, Direct Access
Garage Spaces: 3
Open Parking Spaces: 2
Interior Details
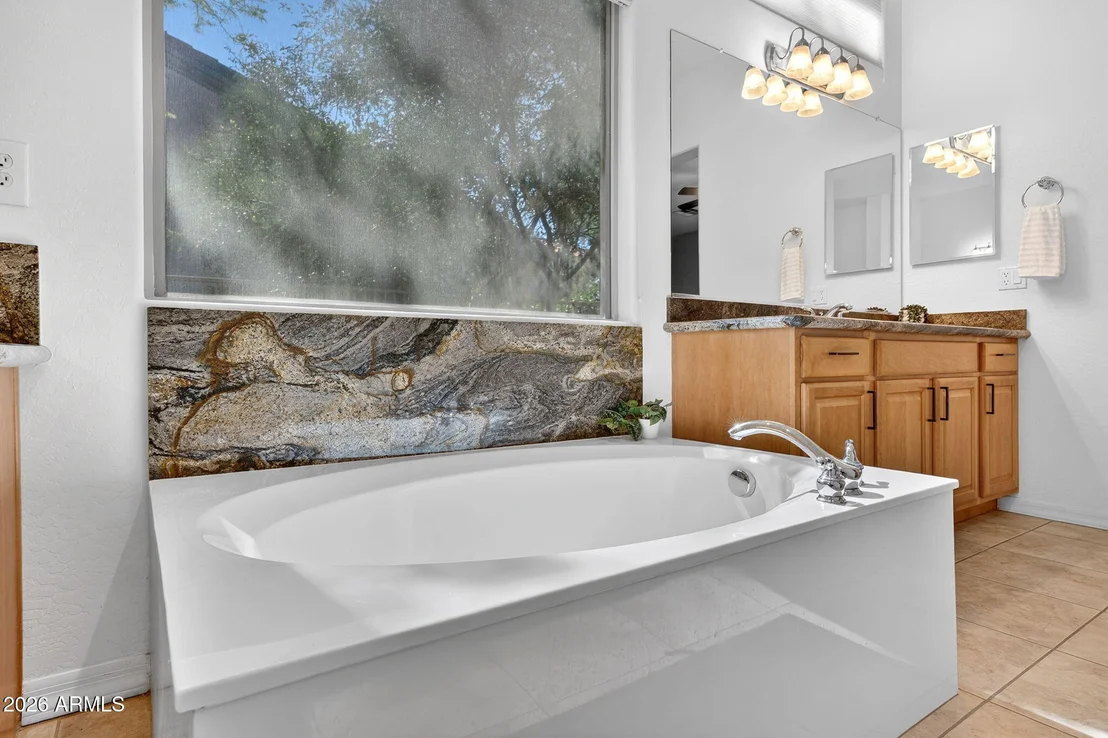
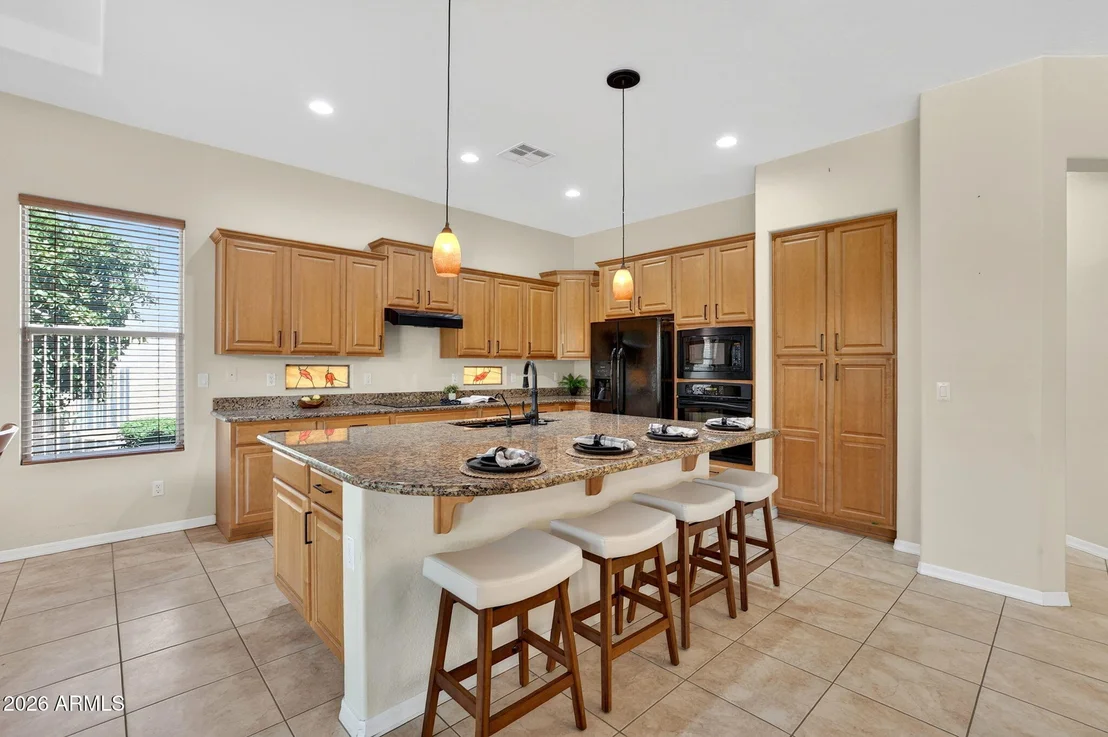
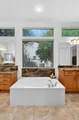
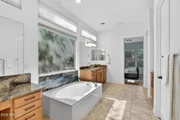
Interior Features: High Speed Internet, Granite Counters, Double Vanity, Kitchen Island, Pantry, Walk-in Pantry, Non-laminate Counter, 9+ Flat Ceilings, No Interior Steps, Full Bth Master Bdrm, Separate Shwr & Tub
Flooring Type: Carpet, Laminate, Tile
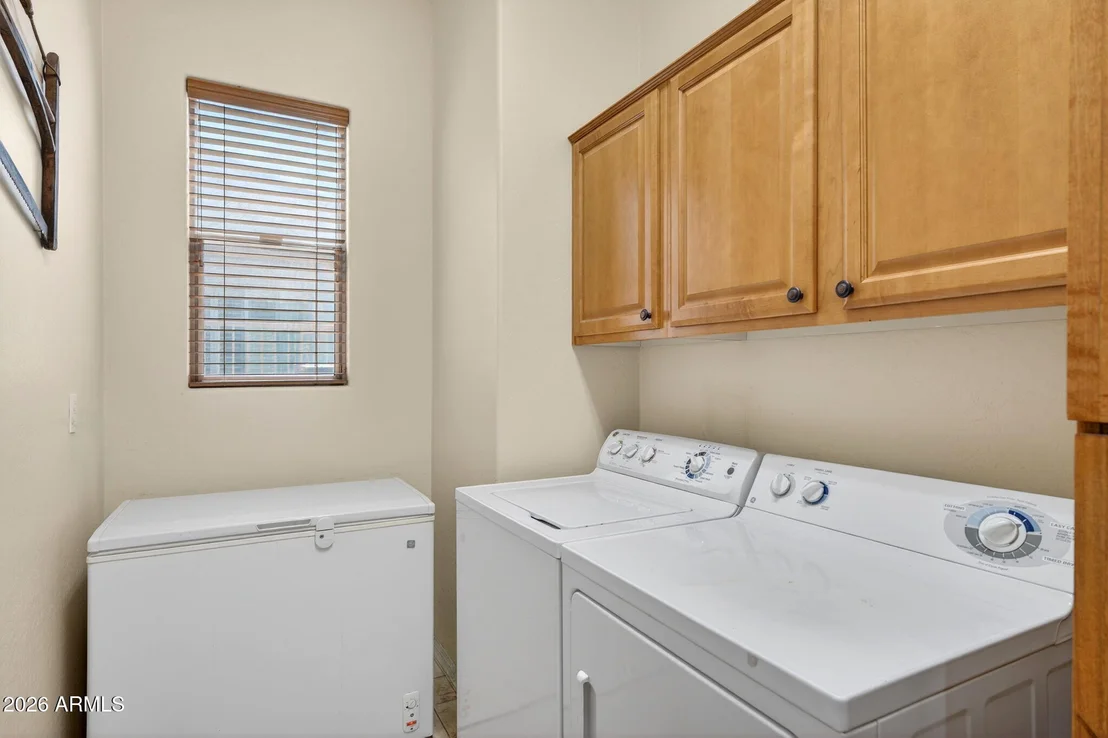
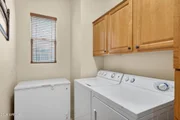
Laundry Features: Inside
Has Fireplace
Fireplace Features: Living Room
Exterior Details
Square Footage: 2405
Square Footage Source: $0
Architectural Style: Ranch
Year Built: 2003
Builder Name: Unknown
Building Area Total: 2405
Building Area Units: Square Feet
Window Features: Dual Pane
Construction Materials: Stucco, Wood Siding, Painted
Lot Features: Sprinklers In Rear, Sprinklers In Front, North/South Exposure, Gravel/Stone Front, Gravel/Stone Back
Lot Size Area: 8537
Lot Size Units: Square Feet
Lot Size Acres: 0.2
Lot Size Square Feet: 8537
Tax Lot: 729
Water Source: Public
Financial Details
Tax Map Number: 69.00
Tax Annual Amount: $2,733
Utilities Details
Cooling Type: Programmable Thmstat
Heating Type: Electric
Sewer : Public Sewer
Location Details
HOA/Condo/Coop Fee Includes: Maintenance Grounds
HOA/Condo/Coop Amenities: Management, Pets OK (See Remarks)
HOA Fee: $675
HOA Fee Frequency: Quarterly

Building Info

Overview

    General

  • Year Built: 2003
  • Effective Year Built: 2003
  • Building Count: 1
  • Total Rooms: 7
  • Bedroom Count: 0
  • Bathroom Count: 3
  • Full Bathrooms: 3
  • Partial Bathrooms: 3
  • Bathroom Plumbing Fixtures: 10
  • Building Condition: 6
  • Building Quality: 4
  • Construction Type: 6
  • Building Style: 0
  • Exterior Walls Type: 17
  • Interior Walls Type: 0
  • Roof Shape Type: 0
  • Roof Cover Type: 4
  • Floor Count: 100
  • Living Units: 1
  • Floor Cover: 0
  • Basement Type: 0
  • Basement Area: 0
  • Garage Type: 7
  • Parking Space Count: 3
  • Patio Type: 38
  • Porch Type: 0
  • Pool Type: 0

    Dimensions

  • Lot Size Square Feet: 8,537
  • Total Building Area: 2,405
  • Gross Building Area: 2,405
  • Building Area: 2,405
  • Building Area Measurement: L

    Heating and Cooling

  • Air Conditioning: 10
  • Heating: 24
  • Heated Square Feet: 2,405
  • Heating Fuel Type: 0

    Utilities

  • Sewer System: 0
  • Water Service: 0

Building

  • Building Type: 0
  • Property Class: R
  • Subdivision: TRILOGY UNIT 4
  • Land Acres: 0000000196
  • Standard Land Use Code: 1001
  • County Land Use Code: 0141
  • State Land Use Code: 0141
  • Legal Description 1: TRILOGY UNIT 4 MCR 568-02

Neighborhood

  • School District Name: Higley Unified District
  • Census Tract: 816301

Zoning

  • Zoning: R-6

Geography

  • Assessors Map Reference: 56802
  • Parcel: 304-69-830
  • Lot: 729
  • Meridian: SEC 13 TWN 2S RNG 6E
  • Municipality: GILBERT
  • Latitude: 33.2543
  • Longitude: -111.687

    Address

  • Full Address: 4744 E Carob Dr
  • Legal Unit: 4
  • Address - House Number: 4744
  • Street Direction: E
  • Address - Street Name: Carob
  • Address - Suffix Type: Dr
  • State: AZ
  • City Name: Gilbert
  • Carrier Code: R072
  • 4-Digit Zip Code: 5384
  • Zip Code: 85298

Valuation

    Tax

  • Tax Year: 2023
  • Tax Amount: $293,552
  • Tax Rate Code Area: 600602

    Appraisal Valuation

  • Standard Deviation: 0.1353
  • Valuation Date: Mar 20, 2024
  • Confidence Score: 84
  • Final Value: 667,506
  • High Value: 757,843
  • Low Value: 577,169

    Market Valuation

  • Market Total Value: $459,300
  • Market Land Value: $91,800
  • Market Improvement Value: $367,500

    Assessments Valuation

  • Assessed Year: 2023
  • Assessed Total Value: $45,930
  • Assessed Land Value: $9,180
  • Assessed Improvements Value: $36,750

    Sales

  • Current Sale Contract Date: Nov 24, 2003
  • Current Sale Recording Date: Dec 31, 2003
  • Current Sale Price:
  • Current Sale Document Type: 15
  • Current Sale Input Document Number: 2003-1754137
Data used for valuation calculations is provided by RealtyHop, and other third party sources

Comparables

Unit
Status
Type
Beds
Baths
ft²
Price/ft²
Asking Price
Listed On
Closing Price
Sold On
HOA + Taxes

About Trilogy


Similar Homes for Sale

Currently no similar homes around

Nearby Rentals

Unit for rent at 4554 E Strawberry Drive, Gilbert, AZ, 85298

$2,500 /mo

  • 2 Beds
  • 2 Baths
  • 1,407 ft²
4554 E Strawberry Drive, Gilbert, AZ, 85298 Listing by Elmo Griffin
Unit for rent at 3440 E Flower Street, Gilbert, AZ, 85298

$2,800 /mo

  • 4 Beds
  • 3 Baths
  • 2,943 ft²
3440 E Flower Street, Gilbert, AZ, 85298 Listing by Dave Covey
Unit for rent at 3462 E Powell Way, Gilbert, AZ, 85298

$2,295 /mo

  • 3 Beds
  • 2 Baths
  • 1,665 ft²
3462 E Powell Way, Gilbert, AZ, 85298 Listing by Kiran Vedantam


Frequently Asked Questions

When was property at 4744 East Carob Drive built and last sold?
The property at 4744 East Carob Drive was built in 2003 and last sold on Nov 24, 2003 for $267,932.
How much is this home worth?
The estimated value of the home located at 4744 East Carob Drive is $612,745.
What are some comparable homes to 4744 East Carob Drive?
There are currently no comparable homes to 4744 East Carob Drive.