


50
Map
Video Tour
4742 Eliot St


About This Property
Listed By
Payment Calculator
Your Estimated Monthly Payment
Cap Rate Calculator
What does this mean?
Based on our analysis, the cap rate of this property is 1.25%. A negative cap rate indicates that the property might not be feasible as an income-producing asset. The median cap rate for a near zip code 11238 is 4.23%.
How much can I actually make?
Actual monthly rental income may vary between $4,760 and $7,140 depending on unit-specific characteristics. You can change the amount using the slider to further explore.
How is cap rate calculated?
Cap Rate = Net Operating Income (NOI) / Property Asset Value.
When calculating the cap rate, we assume 100% occupancy. Leverage (mortgage) is not considered.
Cap Rate provided by RealtyHop and RentHop, learn more about cap rate here.
Price History
| Date / Event | Date | Event | Price |
|---|---|---|---|
| Nov 3, 2026 | Listed | $1,550,000 | |
| Listed | |||
| Jan 15, 2026 | Listed by Corcoran Perry & Co. | $1,955,000 | |
| Listed by Corcoran Perry & Co. | |||
| | |||
|
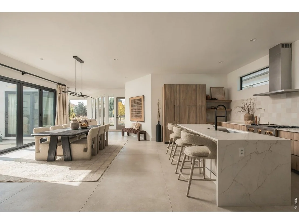
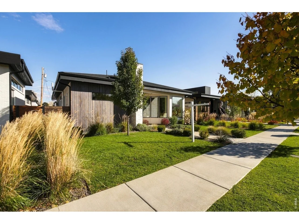
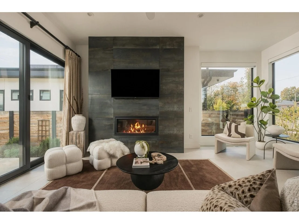
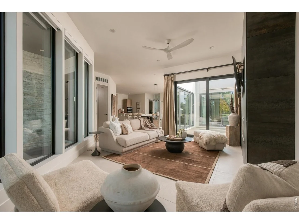
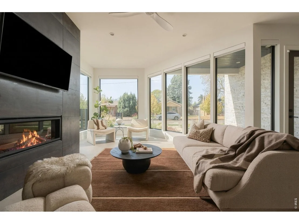
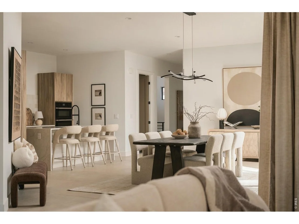
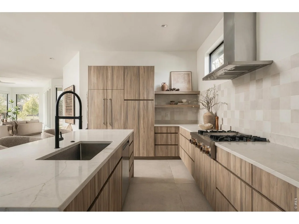
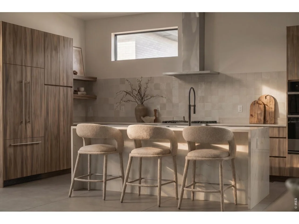
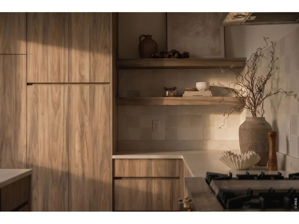
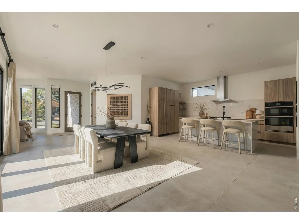
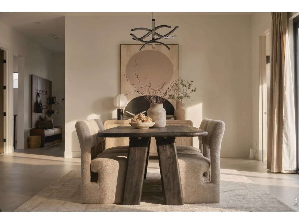
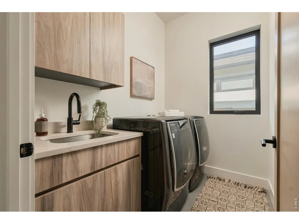
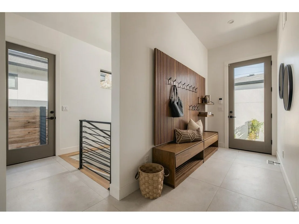
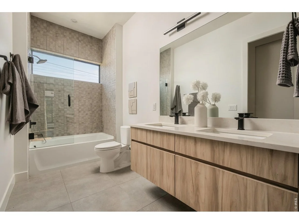
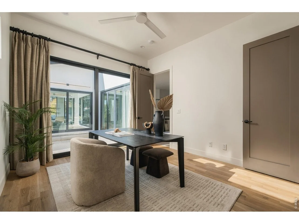
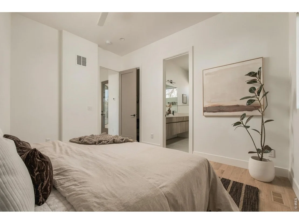
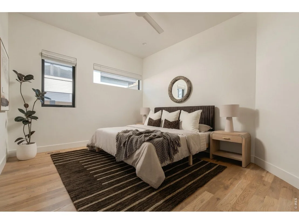
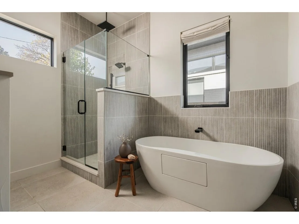
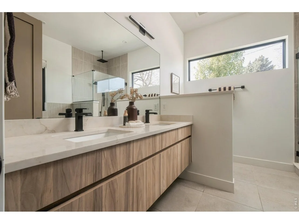
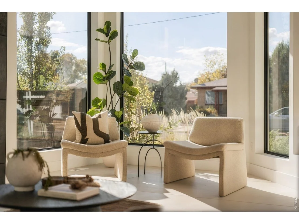
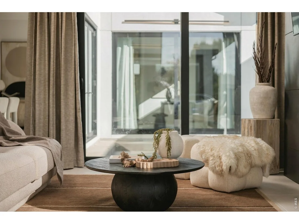
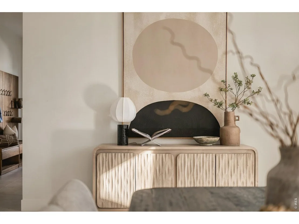
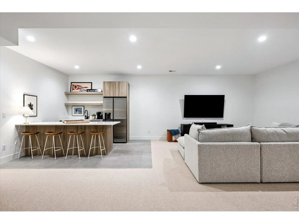
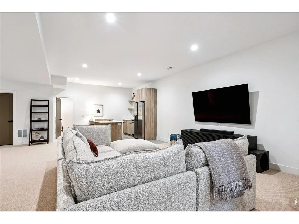
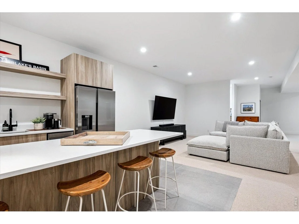
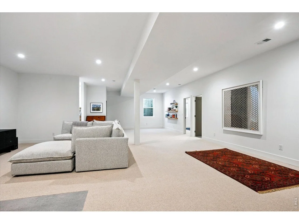
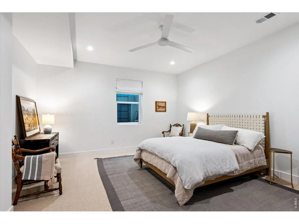
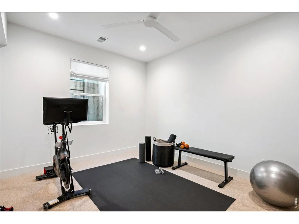
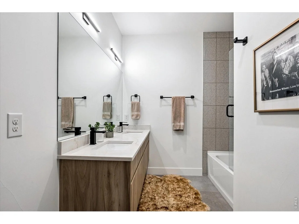
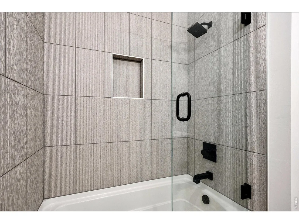
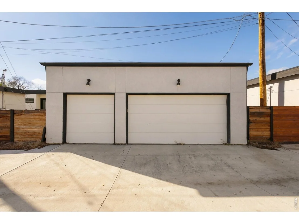
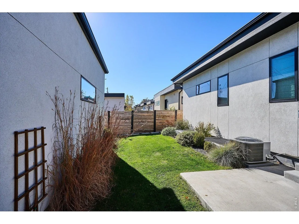
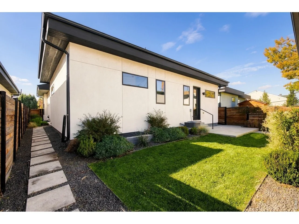
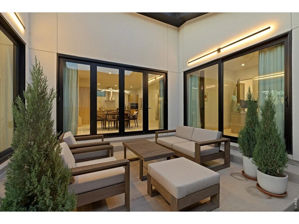
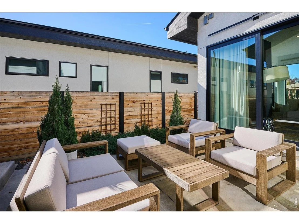
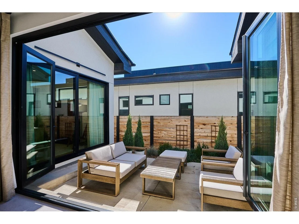
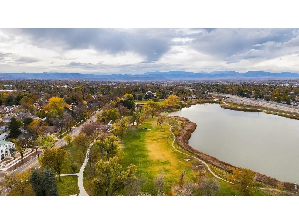
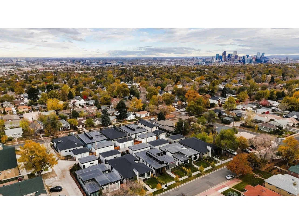
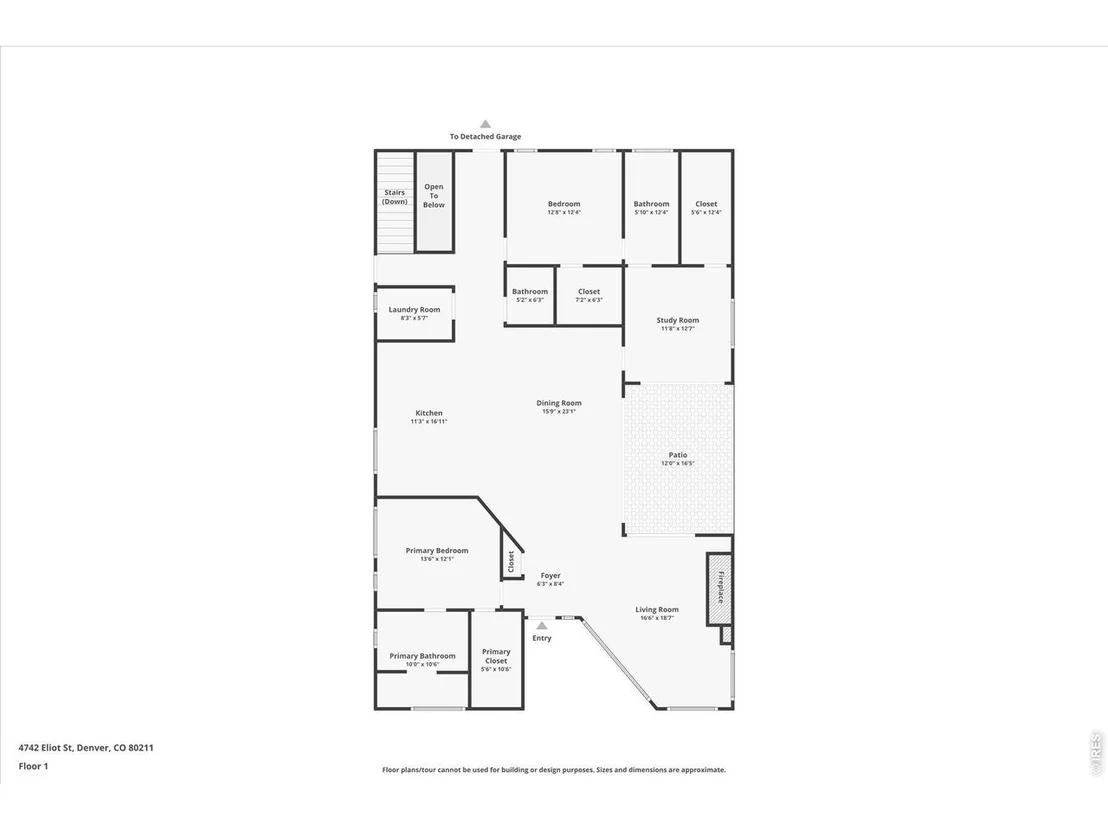
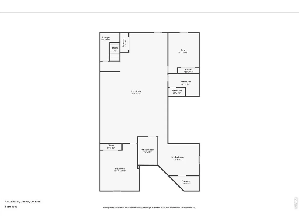
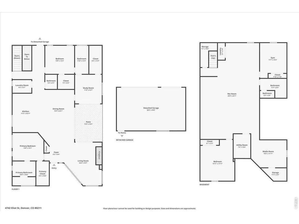
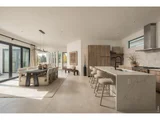
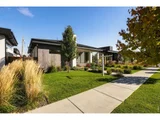
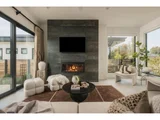
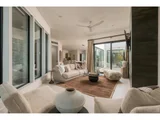
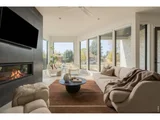
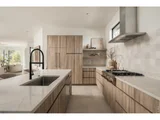
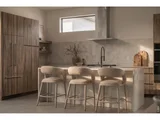
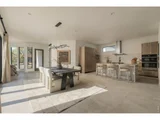
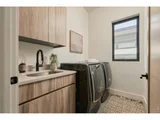
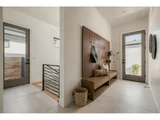
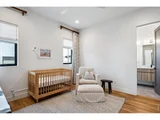
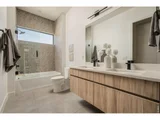
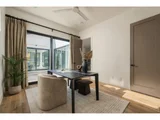
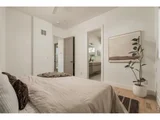
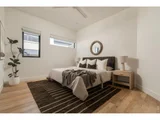
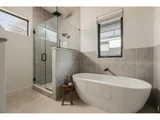
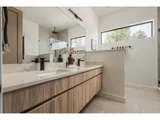
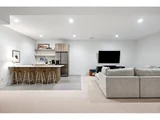
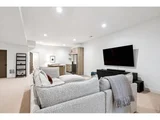
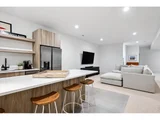
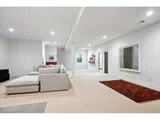
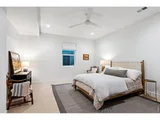
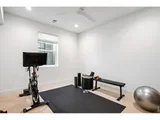
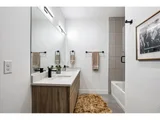
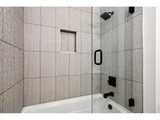
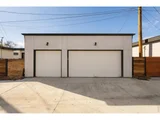
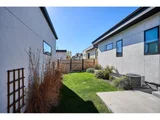
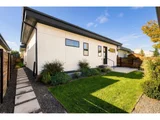
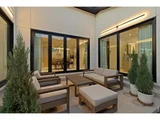
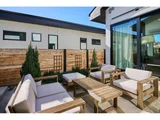
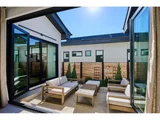
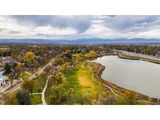
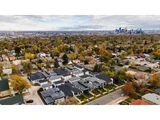
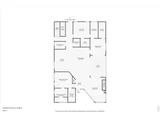
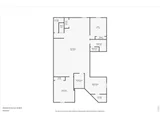
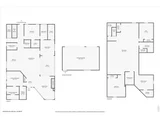
Stunning Mid-Century Modern masterpiece in the heart of Sunnyside, offering ranch-style living at its finest. Filled with natural light from expansive windows, this home showcases an open floor plan designed for effortless everyday living and elegant entertaining. Accordion-style doors create a seamless transition for indoor-outdoor living, leading to a private terrace perfect for relaxing or hosting guests. Designer finishes abound, featuring high-end Porcelanosa tile and thoughtfully curated details throughout. At the heart of the home, the chef's kitchen impresses with quartz countertops, a waterfall island, Dacor French Door refrigerator, JennAir range top and oven/microwave combo, custom tile backsplash, and upgraded lighting selections-ideal for both cooking and entertaining. The main level includes a luxurious primary suite with walk-in closet and spa-inspired bath complete with standalone tub, dual vanities, and walk-in shower. Two additional bedrooms share a Jack-and-Jill bath, while an exquisite powder room showcases designer wallpaper. Custom curtains in select rooms, Hunter Douglas Roman shades in all bedrooms, and remote-control shades in the primary suite and living room add both function and sophistication, complemented by a whole-house Honeywell steam humidifier. The fully finished basement extends the living space with an expansive recreation room, wet bar with refrigerator and dishwasher, three additional bedrooms, full bath, second laundry hookup, and plush wool carpeting-just another of the home's many upgrades. Outside, enjoy a professionally designed and landscaped backyard with a custom garden box, perfect for outdoor dining and relaxation. Completing this exceptional property is a detached three-car garage. Ideally located just steps from Rocky Mountain Lake Park and Berkeley Lake Park, and near Tennyson Street, the Highlands, and downtown Denver, this home combines modern elegance, thoughtful upgrades, and an unbeatable Colorado lifestyle.
| |||
| Nov 5, 2025 | Listed | $1,955,000 | |
| Listed | |||
| | |||
|
Stunning Mid-Century Modern masterpiece in the heart of Sunnyside, offering ranch-style living at its finest. Filled with natural light from expansive windows, this home showcases an open floor plan designed for effortless everyday living and elegant entertaining. Accordion-style doors create a seamless transition for indoor-outdoor living, leading to a private terrace perfect for relaxing or hosting guests. Designer finishes abound, featuring high-end Porcelanosa tile and thoughtfully curated details throughout. At the heart of the home, the chef's kitchen impresses with quartz countertops, a waterfall island, Dacor French Door refrigerator, JennAir range top and oven/microwave combo, custom tile backsplash, and upgraded lighting selections-ideal for both cooking and entertaining. The main level includes a luxurious primary suite with walk-in closet and spa-inspired bath complete with standalone tub, dual vanities, and walk-in shower. Two additional bedrooms share a Jack-and-Jill bath, while an exquisite powder room showcases designer wallpaper. Custom curtains in select rooms, Hunter Douglas Roman shades in all bedrooms, and remote-control shades in the primary suite and living room add both function and sophistication, complemented by a whole-house Honeywell steam humidifier. The fully finished basement extends the living space with an expansive recreation room, wet bar with refrigerator and dishwasher, three additional bedrooms, full bath, second laundry hookup, and plush wool carpeting-just another of the home's many upgrades. Outside, enjoy a professionally designed and landscaped backyard with a custom garden box, perfect for outdoor dining and relaxation. Completing this exceptional property is a detached three-car garage. Ideally located just steps from Rocky Mountain Lake Park and Berkeley Lake Park, and near Tennyson Street, the Highlands, and downtown Denver, this home combines modern elegance, thoughtful upgrades, and an unbeatable Colorado lifestyle.
| |||
| Sep 19, 2022 | Sold | ||
| Sold | |||
| Jul 14, 2022 | Listed | $1,925,000 | |
| Listed | |||
Property Highlights
Building Info
Comparables
Status
Price/ft²
Listed On
Sold On
About Northwest Denver
Similar Homes for Sale
Currently no similar homes aroundNearby Rentals

Last Updated: 14 days ago
Data Source: IRES MLS, MLS# IRE1071748















 Your Privacy Choices
Phone: 425-283-2930
Address: 335 Madison Avenue, New York, NY 10017