Check Availability
Weld 80549
47415 County Road 15
$1,550,000
● House - For Sale

47415 County Road 15

Wellington, CO 80549
bedrooms
6 Beds
bathrooms
2 Baths, 1 Half Bath
square feet
6,446 Ft²
$7,937
Est. Monthly
1.96%
Cap Rate

About This Property

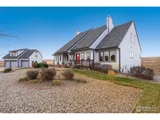
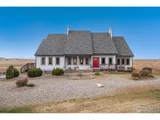
Don't miss this exceptional opportunity for serene country living in a one-of-a-kind custom estate! Set on 20 acres, this expansive 6,700+ sq. ft. home offers unmatched space, style, and functionality-complete with a 908 sq. ft. oversized 3-car garage, an 836 sq. ft. fully equipped guest house, and a 2,000 sq. ft. heated workshop. Inside the main home, you'll find 6 spacious bedrooms and 4.5 baths, including a luxurious main-level primary suite with a spa-style bathroom featuring a soaker tub, double rain shower with body sprays, and a custom walk-in closet. The heart of the home is a gourmet kitchen boasting both refrigerator and freezer, custom cabinetry, Corian and quartz countertops, and a full butler's pantry with marble counters, wine fridge, dishwasher, and sink-ideal for entertaining. Hickory flooring flows throughout the main level, which also includes a generous family room, formal dining area, main-floor laundry, and a beautifully appointed office with built-ins. Upstairs offers 4 large bedrooms, 2 full baths, and a versatile loft area. The fully finished walkout basement serves as a perfect in-law suite, complete with a full kitchen, bedroom, bath, theater room, and second laundry area. Enjoy ultimate year-round comfort with 4 heating zones, 3 furnaces, and 3 air conditioners.Step outside to explore the detached guest house with its own kitchen, bath, laundry, and living space-ideal for visitors or multigenerational living. The massive 2,000 sq. ft. workshop features heated floors, 10-foot ceilings, oversized doors, double wash tubs, and a bathroom with rough-ins for a shower-perfect for hobbyists, creatives, or professionals in need of workspace. This truly unique property combines the tranquility of country life with the luxury of custom living. Schedule your private tour today-this one won't last!
Unit Size
6,446 Ft²
Days on Market
278 days
Land Size
20.00 acres
Price per sqft
$240
Property Type
House
Property Taxes
$326
HOA Dues
-
Year Built
2006

Listed By

Mary Greenberg
New Paradigm Partners LLC

Payment Calculator

Cap Rate Calculator

Last updated: 10 months ago (IRES MLS #1031969)

Price History

Date / Event Date Event Price
Sep 3, 2026 No longer available -
No longer available
Jan 21, 2026 Listed $1,550,000
Listed
Don't miss this exceptional opportunity for serene country living in a truly one-of-a-kind custom estate. Set on 20 acres, this expansive 6,700+ sq. ft. residence offers remarkable space, style, and versatility, featuring a 908 sq. ft. oversized 3-car garage, an 836 sq. ft. fully equipped guest house, and an impressive 2,000 sq. ft. heated workshop.The main home offers 6 spacious bedrooms and 4.5 baths, anchored by a luxurious main-level primary suite with a spa-inspired bath, including a soaking tub, double rain shower with body sprays, and a custom walk-in closet. Designed for both everyday living and entertaining, the gourmet kitchen features separate refrigerator and freezer units, custom cabinetry, Corian and quartz countertops, and a full butler's pantry with marble counters, wine fridge, dishwasher, and sink. Hickory flooring flows throughout the main level, which also includes a generous family room, formal dining area, main-floor laundry, and a beautifully appointed office with built-ins. Upstairs, you'll find four large bedrooms, two full baths, and a versatile loft space. The fully finished walkout basement is ideal for multi-generational living, offering a complete in-law suite with full kitchen, bedroom, bath, theater room, and a second laundry area. Year-round comfort is ensured with four heating zones, three furnaces, and three air conditioners. Outside, the detached guest house includes its own kitchen, bath, laundry, and living space-perfect for guests or extended family. The massive 2,000 sq. ft. heated workshop features radiant floor heat, 10-foot ceilings, oversized doors, double wash tubs, and a bathroom with shower rough-ins, making it ideal for hobbyists, creatives, or professionals in need of serious workspace. This extraordinary property blends the peace of country living with the luxury and functionality of custom design. Schedule your private showing today-this rare offering won't last.
Aug 13, 2025 Price Decreased $1,550,000
↓ $100K (6.1%)
Price Decreased
Apr 23, 2025 Listed by New Paradigm Partners LLC $1,650,000
Listed by New Paradigm Partners LLC
Jun 12, 2024 Listed $1,650,000
Listed
Don't miss this great opportunity for country living in this lovely 6,700+ sq. ft. home situated on 20 acres with a 908 sq. ft.garage, a 836 sq. ft. guest house, & a 2,000 sq. ft. heated shop! This custom one of a kind home features 6 bedrooms, 4.5 bathrooms with finished walkout basement. The gourmet kitchen with a refrigerator & freezer, custom cabinets, Corian & quartz counter tops, butlers pantry with sink marble counters tops, wine frig, & dishwasher makes entertaining a breeze. There are hickory floors throughout the main floor, a large family room, a dining room, a main floor laundry, & office with lots of built-ins. The primary bedroom also on the main is truly a retreat with a soaker tub, double shower rain shower & side body sprays, & custom closet. Upstairs there are 4 large bedrooms, 2 baths, & loft. The finished walkout basement has a full kitchen, a bedroom, bath, theater room, & laundry making it an ideal mother-in-law suite. There are 4 zones for heating, 3 furnaces, & 3 air conditioners. Step outside to discover a 3-car oversized detached garage, complete with a utility/laundry room, guest quarters featuring its own kitchen & bath making it a perfect space for hosting visitors or family members who want to stay overnight. For those seeking a creative workspace, a 2000 sq. ft. workshop awaits, equipped with heated floors, bathroom toilet & rough-in for shower, double wash tubs, a soaring 10 ft. ceiling, & two oversized doors for seamless access to your projects. This home is truly one of a kind & will not disappoint.
Show More

Property Highlights

Garage
Air Conditioning
With View
Parking Details
Has Garage
Parking Features: Garage Door Opener, Oversized
Garage Spaces: 3
Interior Details
Half Bathrooms: 1
Full Bathrooms: 2
Interior Features: Eat-in Kitchen, Open Floorplan, Pantry, Walk-In Closet(s), Kitchen Island, Study Area, Satellite Avail, Separate Dining Room, Loft, 9ft+ Ceilings
Appliances: Self Cleaning Oven, Dishwasher, Refrigerator, Bar Fridge, Microwave, Freezer, Disposal, 2 or more H20 Heaters, Electric Range/Oven
Flooring Type: Wood Floors
Laundry Features: Sink, Washer Hookup, Main Level
Basement: Full, Partially Finished, Walk-Out Access
Exterior Details
Square Footage: 6446
Square Footage Source: $0
Property Condition: Not New, Previously Owned
Year Built: 2006
Building Area Total: 4121
Levels: Two
Other Structures: Workshop
Window Features: Window Coverings, Double Pane Windows
Construction Materials: Wood/Frame
Patio and Porch Features: Patio, Deck
Lot Size Area: 871244
Lot Size Units: Square Feet
Lot Size Acres: 20
Lot Size Square Feet: 871244
Water Source: Well, Well
Financial Details
Tax Annual Amount: $3,908
Utilities Details
Cooling Type: Central Air
Heating Type: Zoned

Building Info

Overview

    General

  • Year Built: 2006
  • Building Count: 2
  • Bedroom Count: 5
  • Bathroom Count: 5
  • Full Bathrooms: 5
  • Partial Bathrooms: 5
  • Bathroom Plumbing Fixtures: 24
  • Building Condition: 0
  • Building Quality: 0
  • Construction Type: 17
  • Building Style: 28
  • Exterior Walls Type: 23
  • Interior Walls Type: 3
  • Roof Shape Type: 0
  • Roof Cover Type: 3
  • Floor Count: 100
  • Floor Cover: 0
  • Basement Type: 1
  • Basement Area: 2,571
  • Garage Type: 1
  • Garage Square Area: 1,728
  • Parking Space Count: 1
  • Patio Type: 60
  • Porch Type: 36
  • Pool Type: 0

    Dimensions

  • Lot Size Square Feet: 871,244
  • Total Building Area: 8,943
  • Gross Building Area: 8,943
  • Building Area: 8,943
  • Building Area Measurement: R

    Heating and Cooling

  • Air Conditioning: 1
  • Heating: 1
  • Heated Square Feet: 6,310
  • Heating Fuel Type: 2

    Utilities

  • Sewer System: 0
  • Water Service: 0

Building

  • Building Type: 0
  • Property Class: A
  • Land Acres: 0000020001
  • Standard Land Use Code: 7001
  • County Land Use Code: 4277
  • Legal Description 1: PT E2SE4 6-8-67 LOT B REC EXEMPT RECX20-0059

Neighborhood

  • School District Name: Ault-Highland School District RE-9
  • Census Tract: 002501

Geography

  • Account Number: R8967965
  • Parcel: R8967965
  • Lot: B
  • Meridian: SEC 06 TWN 08 RNG 67
  • Latitude: 40.6878
  • Longitude: -104.927

    Address

  • Full Address: 47415 County Road 15
  • Address - House Number: 47415
  • Address - Street Name: County Road 15
  • State: CO
  • City Name: Wellington
  • Carrier Code: R002
  • 4-Digit Zip Code: 5004
  • Zip Code: 80549

Valuation

    Tax

  • Tax Year: 2023
  • Tax Amount: $307,580
  • Tax Rate Code Area: 09-915

    Market Valuation

  • Market Total Value: $907,906
  • Market Land Value: $1,579
  • Market Improvement Value: $906,327

    Assessments Valuation

  • Assessed Year: 2023
  • Assessed Total Value: $72,840
  • Assessed Land Value: $430
  • Assessed Improvements Value: $72,410

    Sales

  • Current Sale Contract Date: Sep 30, 2005
  • Current Sale Recording Date: Oct 04, 2005
  • Current Sale Price:
  • Current Sale Document Type: 71
  • Current Sale Input Document Number: 3328620
Data used for valuation calculations is provided by RealtyHop, and other third party sources

Comparables

Unit
Status
Type
Beds
Baths
ft²
Price/ft²
Asking Price
Listed On
Closing Price
Sold On
HOA + Taxes

About Weld


Similar Homes for Sale

Currently no similar homes around

Nearby Rentals


Frequently Asked Questions

When was property at 47415 County Rd 15 built and last sold?
The property at 47415 County Rd 15 was built in 2006 and last sold on Sep 30, 2005 for $77,500.
How much is this home worth?
The estimated value of the home located at 47415 County Rd 15 is $1,565,500.
What are some comparable homes to 47415 County Rd 15?
There are currently no comparable homes to 47415 County Rd 15.