Check Availability
Kent 49512
4741 Harbor View Drive SE
$714,900
● House - In Contract

4741 Harbor View Drive SE

Grand Rapids, MI 49512
bedrooms
4 Beds
bathrooms
3 Baths
square feet
2,900 Ft²
$4,178
Est. Monthly
$46
HOA / Fees

About This Property

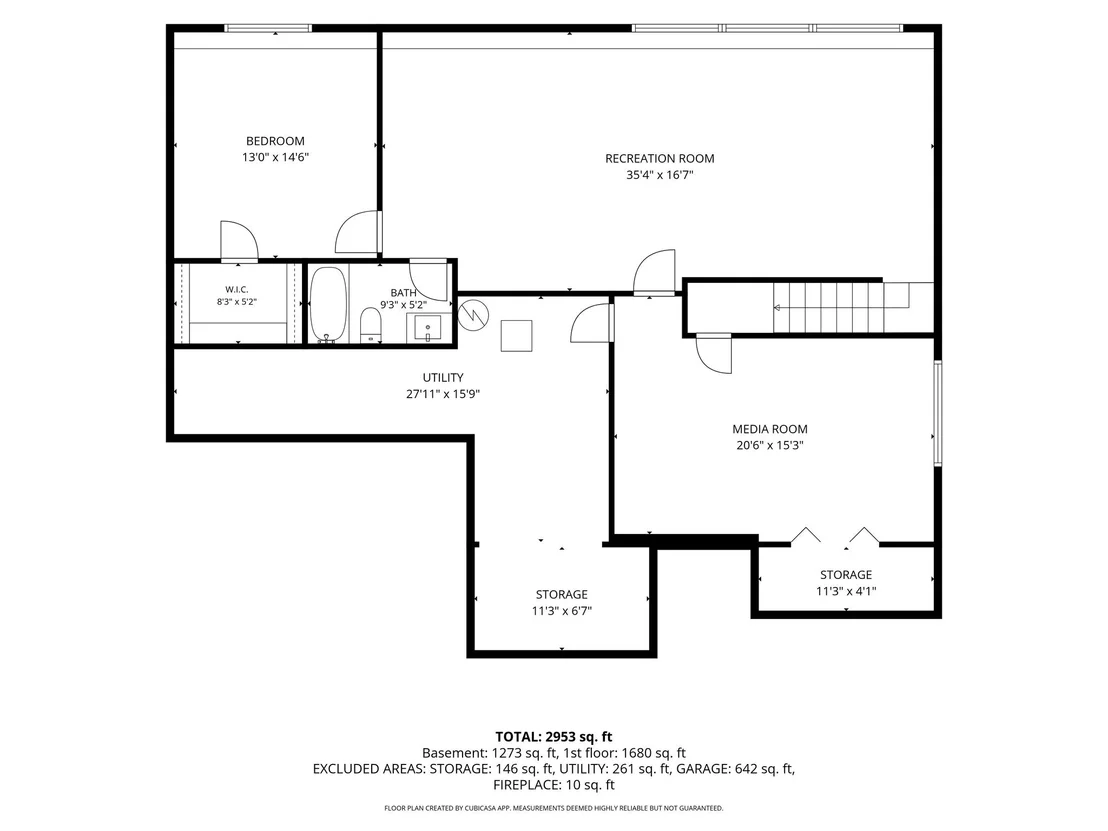
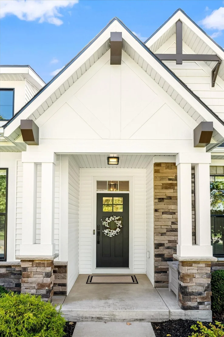
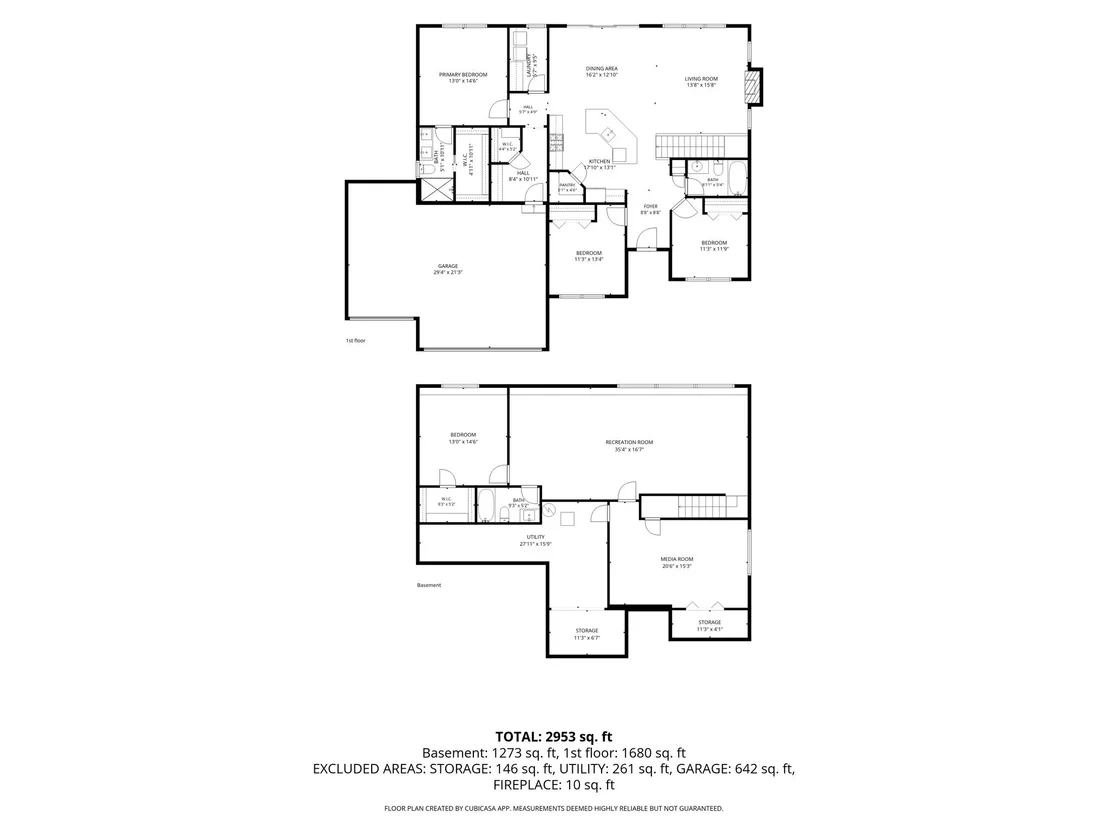
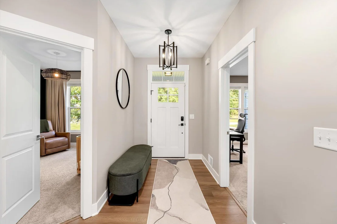
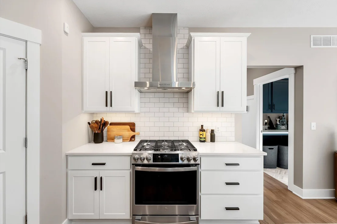
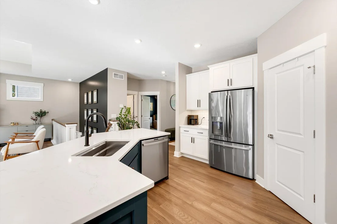
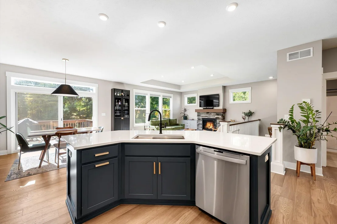
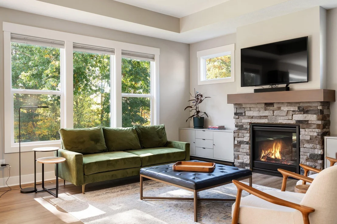
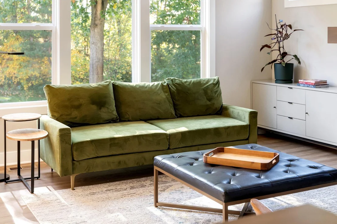
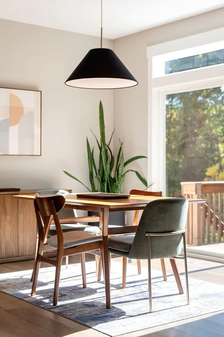
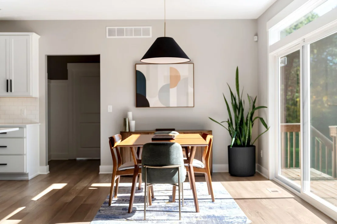
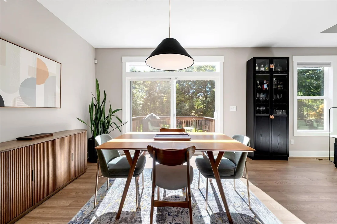
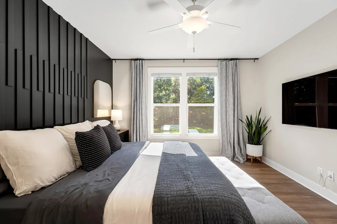
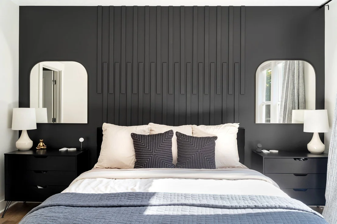
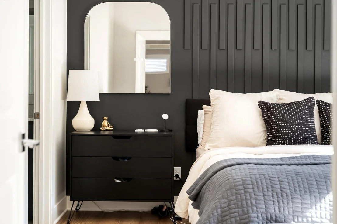
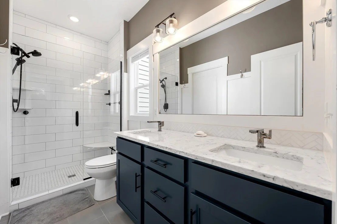
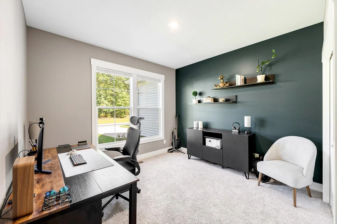
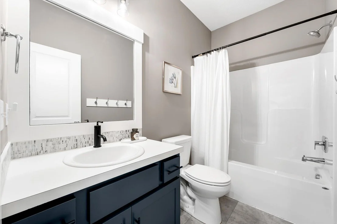
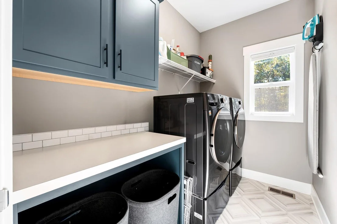
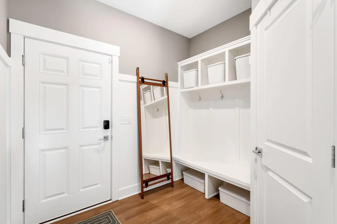
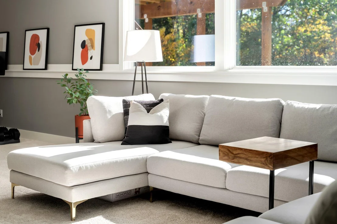
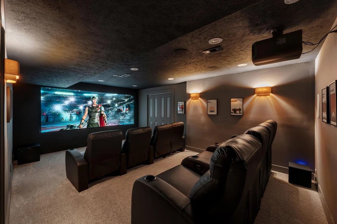
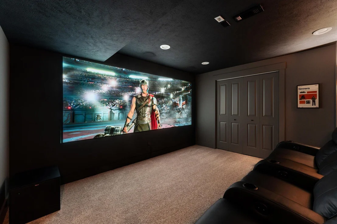
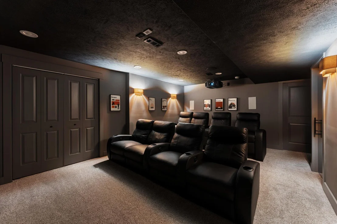
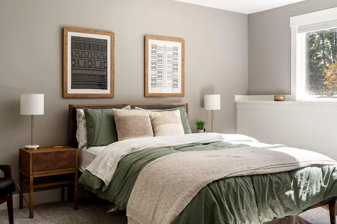
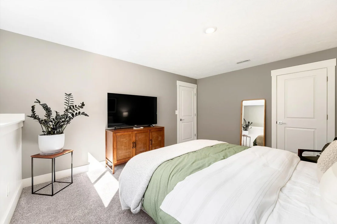
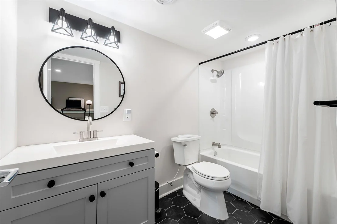
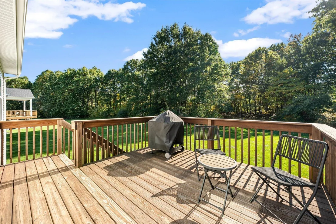
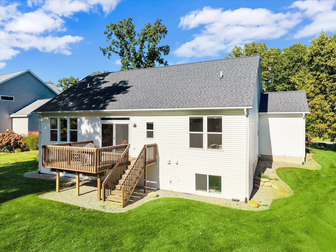
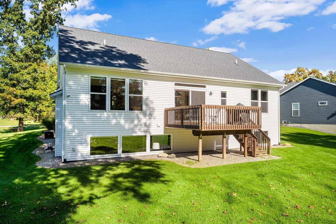
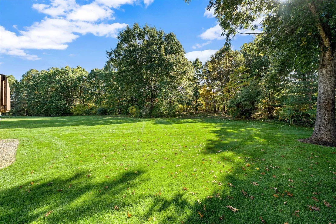
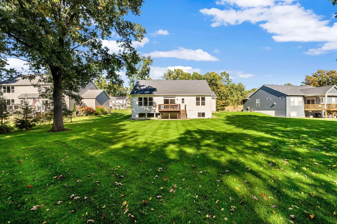
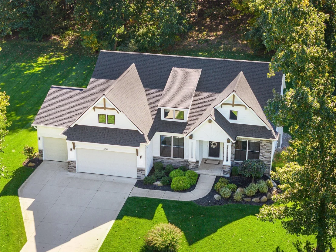
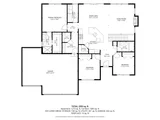
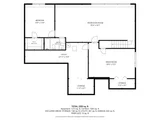
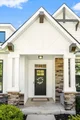
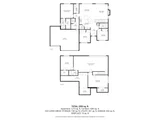
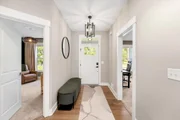
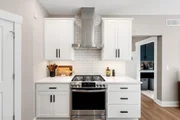
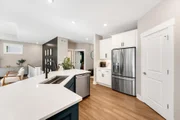
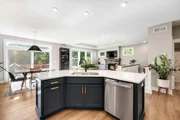
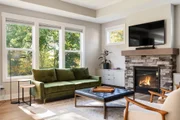
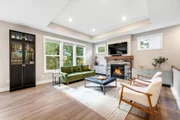
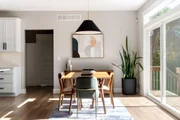
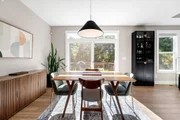
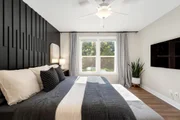
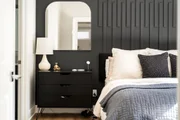
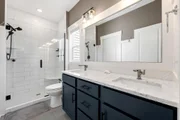
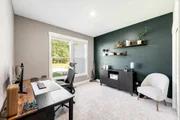
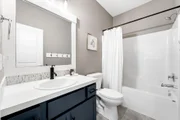
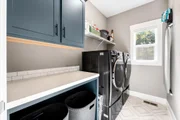
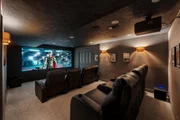
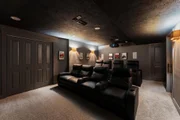
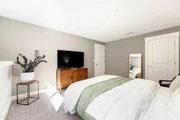
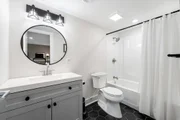
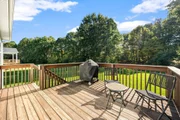
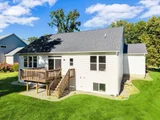
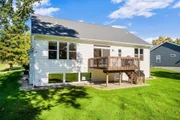
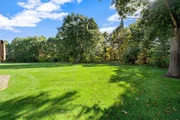
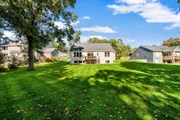
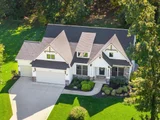
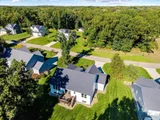
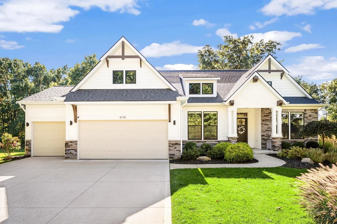
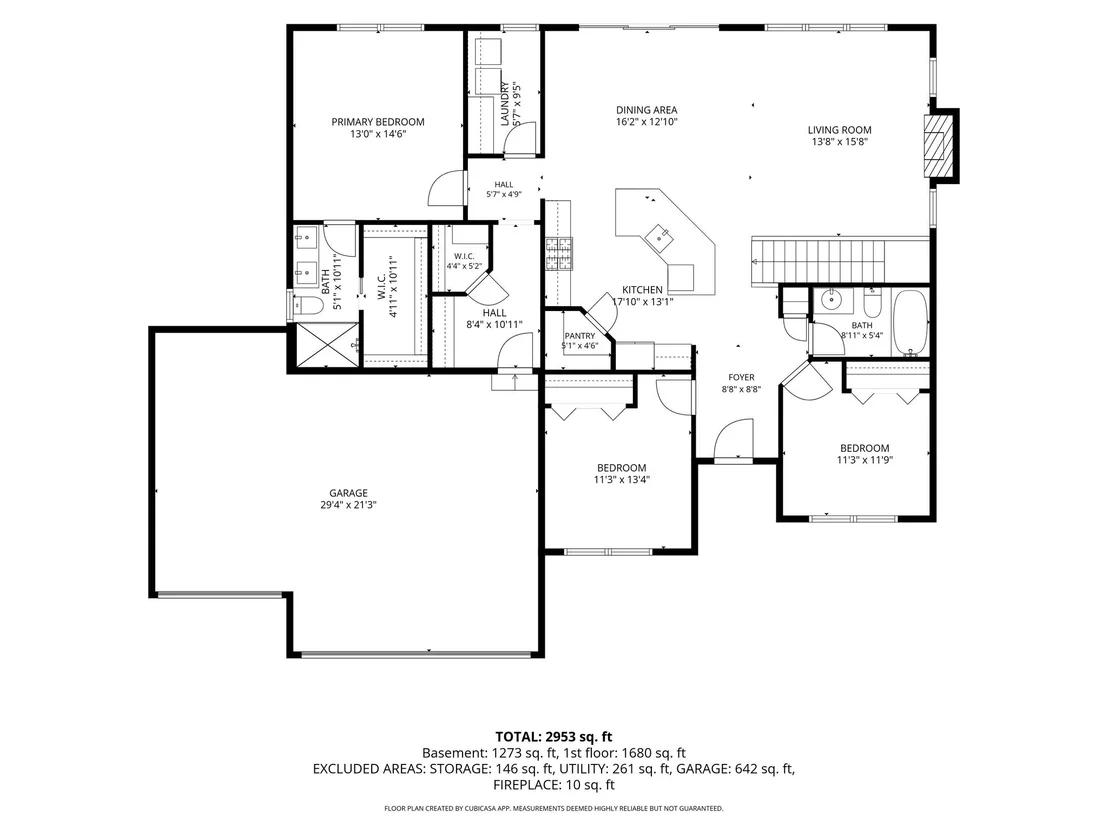
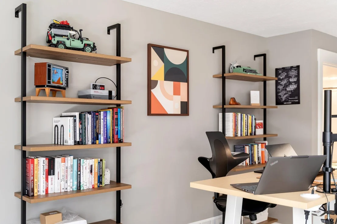
Why wait for new construction and pay peak prices? This 2021 build in Cascade Township is fully loaded with high-end, designer upgrades, and still shows like it was finished yesterday. The immediate curb appeal greets you with a sophisticated tone of modern craftsman accents, stone masonry, and an expansive concrete driveway. Inside, high-end finishes and thoughtful architecture flow through every room. A chef-inspired kitchen features pristine quartz countertops, a striking dark island with a workstation sink, classic subway tile backsplash, stainless appliance package with a modern range hood, and a spacious walk-in pantry. Plus, enjoy the added luxury of a whole-home Culligan water filtration system (rented and fully transferable to the new owner) paired with a reverse osmosis setup servicing the kitchen sink and refrigerator lines. The living room presents a tray ceiling, stone fireplace and flows into the dining area with a slider to the deck. The primary suite is a private retreat, anchored by a vertical-slat accent wall and beautiful flooring extended from the living room. The bathroom has dual sinks, custom tile low-threshold shower, and walk-in closet. Two additional bedrooms, a full guest bathroom and a convenient laundry room round out the main floor. The fully finished lower level takes home entertainment to another level, featuring a dedicated, fully turnkey home theater complete with seating, projection, audio, and the coveted 141" Diagonal CinemaScope Widescreen projection screen (utilizing a 2.39:1 aspect ratio)-delivering an immersive movie-theater experience right in your home that is entirely ready for weekend game days or cozy movie nights. The lower level also includes a fourth bedroom suite, giving guests exceptional privacy or providing the ideal footprint for an executive home office. Situated in an established community with mature surroundings and a full landscaping package including underground sprinkling, this location offers unbeatable convenience. Top-tier educational opportunities are available within Caledonia Schools (including Kettle Lake Elementary and Caledonia Elementary - a 2023 National Blue Ribbon School). You are just minutes from Cascade's premier dining and retail, less than 15 minutes from vibrant Downtown Ada, and positioned with easy access to I-96 and M-6 for an effortless commute into Grand Rapids. OPEN HOUSE Saturday 10/17, 11a-1p and Sunday 10/18, 2:30-4p.
Unit Size
2,900 Ft²
Days on Market
-
Land Size
0.58 acres
Price per sqft
$247
Property Type
House
Property Taxes
$621
HOA Dues
$46
Year Built
-

Listed By

Nicholas Adado
Greenridge Realty (EGR)

Payment Calculator

Cap Rate Calculator

Last updated: 30 days ago (MichRIC MLS #26054925)

Price History

Date / Event Date Event Price
Oct 21, 2026 In contract -
In contract
Oct 15, 2026 Listed by Five Star Real Estate (Main) $714,900
Listed by Five Star Real Estate (Main)
May 3, 2021 Sold
Sold
Sep 22, 2020 Sold
Sold

Property Highlights

Garage
Air Conditioning
Fireplace
Parking Details
Has Garage
Attached Garage
Parking Features: Attached
Garage Spaces: 3
Interior Details
Full Bathrooms: 3
Interior Features: Ceiling Fan(s), Pantry, Broadband
Appliances: Dishwasher, Disposal, Dryer, Microwave, Range, Refrigerator, Washer, Water Softener Rented
Flooring Type: Carpet, Engineered Hardwood, Tile
Laundry Features: Laundry Room
Rooms: 9
Has Fireplace
Fireplace Features: Gas Log, Living Room
Fireplaces: 1
Basement: Daylight
Exterior Details
Square Footage: 2900
Security Features: Security System
Architectural Style: Ranch
Year Built: 2021
Building Area Total: 1660
Window Features: Screens, Insulated Windows
Construction Materials: Stone, Vinyl Siding
Patio and Porch Features: Deck
Lot Size Area: 0.58
Lot Size Units: Acres
Lot Size Acres: 0.58
Lot Size Square Feet: 25352
Lot Size Dimensions: 90x250x114x250
Water Source: Well
Financial Details
Tax Assessed Value: $243,822
Tax Annual Amount: $7,455
Utilities Details
Cooling Type: Central Air
Heating Type: Forced Air
Sewer : Septic Tank
Location Details
HOA/Condo/Coop Fee Includes: Other
HOA Fee: $550
HOA Fee Frequency: Annually

Building Info

Overview

    General

  • Bedroom Count: 0
  • Building Condition: 0
  • Building Quality: 0
  • Construction Type: 0
  • Building Style: 29
  • Exterior Walls Type: 0
  • Interior Walls Type: 0
  • Roof Shape Type: 0
  • Roof Cover Type: 0
  • Floor Cover: 0
  • Basement Type: 0
  • Basement Area: 0
  • Garage Type: 0
  • Parking Space Count: 0
  • Patio Type: 0
  • Porch Type: 0
  • Pool Type: 0

    Dimensions

  • Lot Size Square Feet: 25,366
  • Total Building Area: 0
  • Building Area: 0

    Heating and Cooling

  • Air Conditioning: 0
  • Heating: 0
  • Heating Fuel Type: 0

    Utilities

  • Sewer System: 0
  • Water Service: 0

Building

  • Building Type: 0
  • Property Class: R
  • Subdivision: OAK HARBOR PRESERVE KENT COUNTY CONDOMIN
  • Land Acres: 0000000582
  • Standard Land Use Code: 1004
  • County Land Use Code: 401
  • Legal Description 1: 411927232033 UNIT 28 * OAK HARBOR PRESERVE KENT COUNTY CONDOMINIUM SUBDIVISION PLAN NO.1051 INSTRUMENT NO.20180409-0026944 AS

Neighborhood

  • School District Name: Kentwood Public Schools
  • School Tax School District: CALEDONIA
  • Census Tract: 012608

Zoning

  • Zoning: R1

Geography

  • District: 18
  • Parcel: 41-19-27-232-033
  • Municipality: CASCADE TWP
  • Latitude: 42.8783
  • Longitude: -85.4707

    Address

  • Full Address: 4741 Harbor View Dr
  • Legal Unit: 28
  • Address - House Number: 4741
  • Address - Street Name: Harbor View
  • Address - Suffix Type: Dr
  • State: MI
  • City Name: Grand Rapids
  • Carrier Code: R007
  • 4-Digit Zip Code: 9749
  • Zip Code: 49512

Valuation

    Tax

  • Tax Year: 2021
  • Tax Amount: $193,647
  • Tax Rate Code Area: 18

    Appraisal Valuation

  • Standard Deviation: 0.1442
  • Valuation Date: Jul 05, 2023
  • Confidence Score: 82
  • Final Value: 497,593
  • High Value: 569,348
  • Low Value: 425,838

    Market Valuation

  • Market Total Value: $470,200

    Assessments Valuation

  • Assessed Year: 2023
  • Assessed Total Value: $235,100

    Sales

  • Current Sale Contract Date: Apr 28, 2021
  • Current Sale Recording Date: May 03, 2021
  • Current Sale Price:
  • Current Sale Document Type: 71
  • Current Sale Input Document Number: 20210503-0052084
  • Previous Sale Recording Date: Sep 22, 2020
  • Previous Sale Contract Date: Sep 15, 2020
  • Previous Sale Amount: $84,293
  • Previous Sale Document Type: 71
Data used for valuation calculations is provided by RealtyHop, and other third party sources

Comparables

Unit
Status
Type
Beds
Baths
ft²
Price/ft²
Asking Price
Listed On
Closing Price
Sold On
HOA + Taxes

About Kent


Similar Homes for Sale

Currently no similar homes around

Nearby Rentals


Frequently Asked Questions

When was property at 4741 Harbor View Drive Southeast built and last sold?
The property at 4741 Harbor View Drive Southeast was built in and last sold on Apr 28, 2021 for $459,900.
How much is this home worth?
The estimated value of the home located at 4741 Harbor View Drive Southeast is $716,216.
What are some comparable homes to 4741 Harbor View Drive Southeast?
There are currently no comparable homes to 4741 Harbor View Drive Southeast.