


4740 MARIANNE DRIVE


About This Property
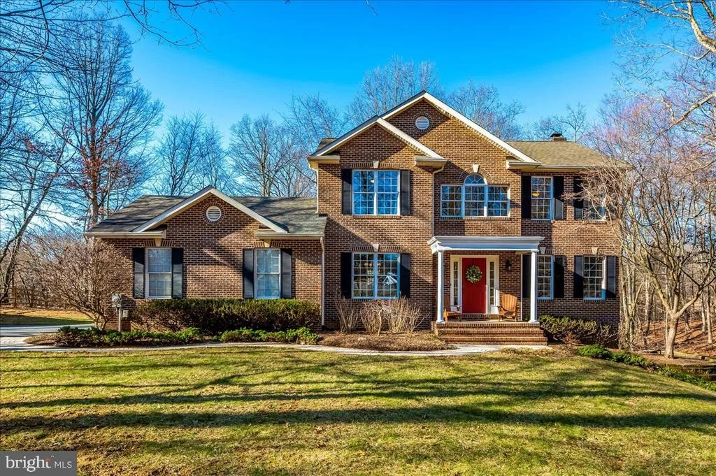
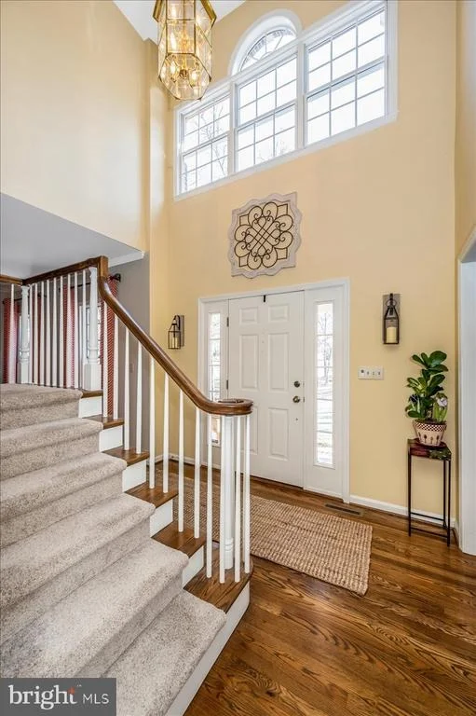
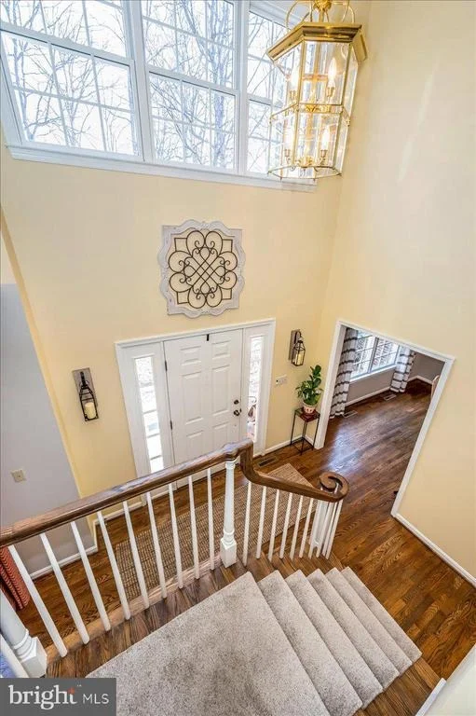
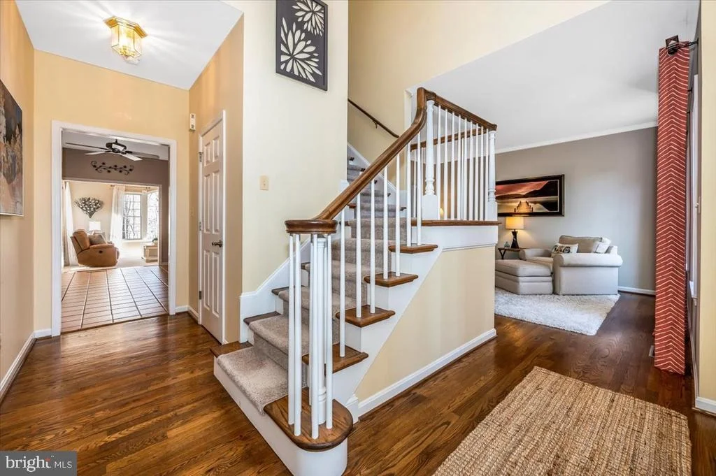
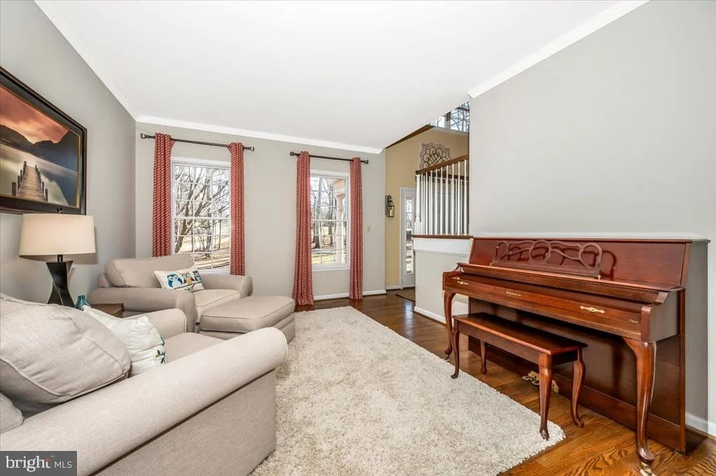
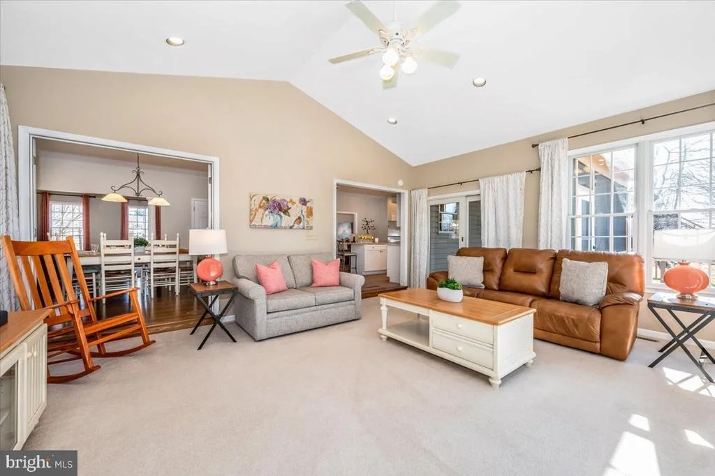
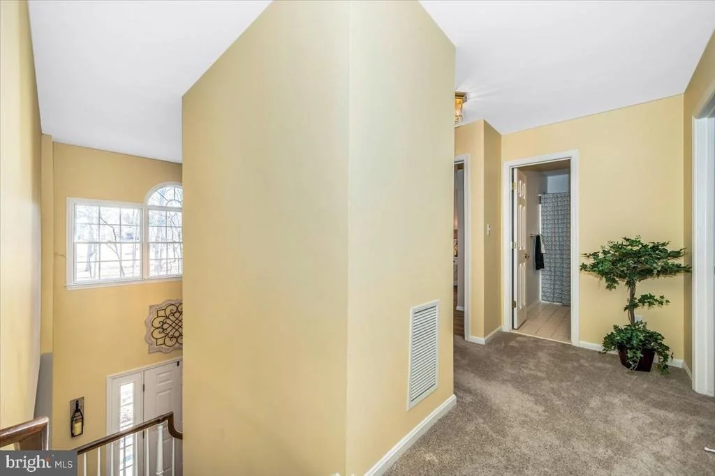
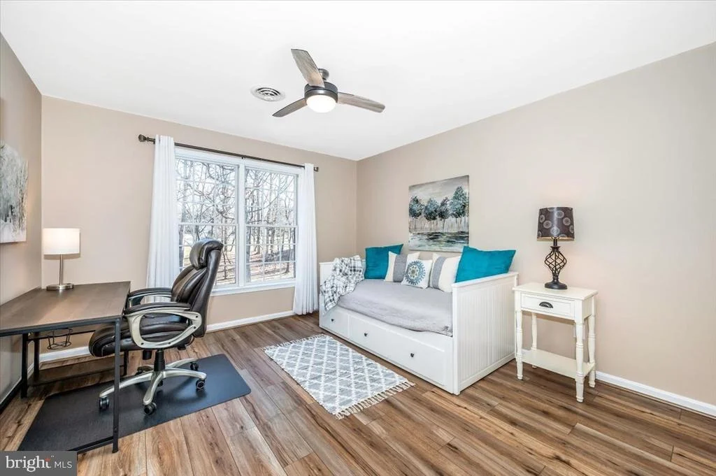
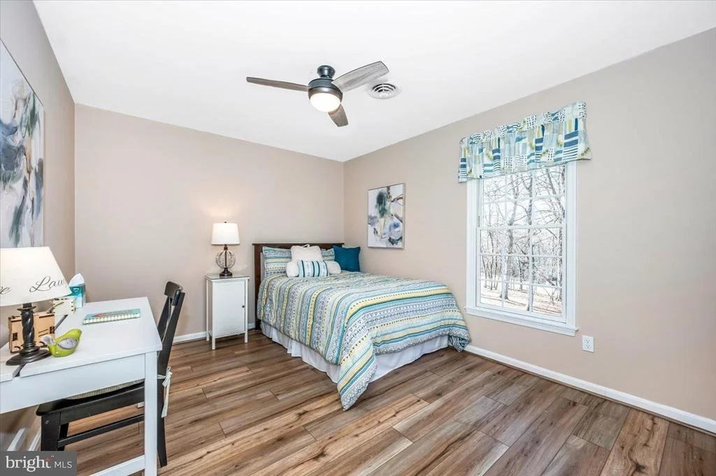
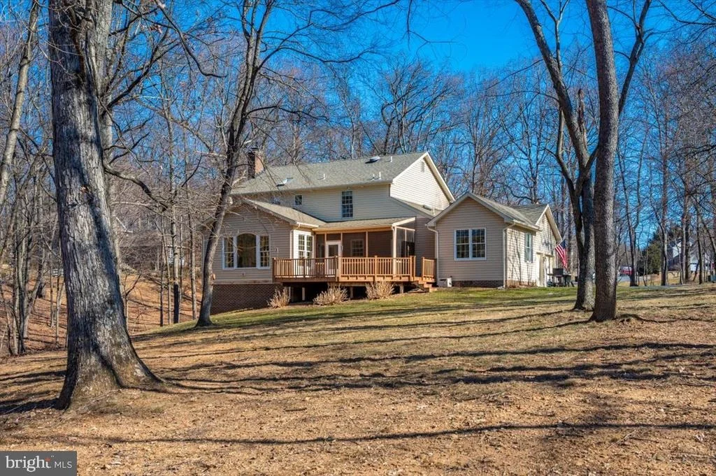
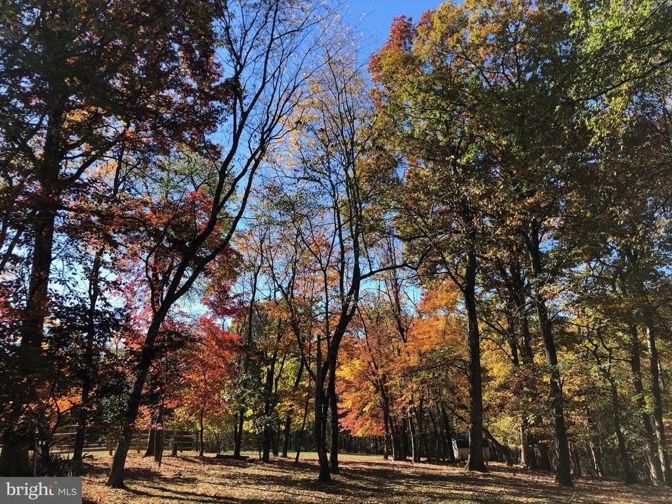
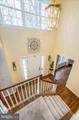
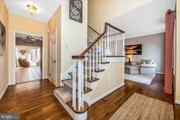
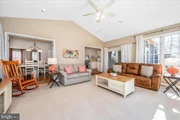
Upon entering the home, you will immediately notice the open floorplan and natural light pouring in through the many windows, as well as the stunning view of the woods from every room. The paint colors are neutral and blend in well with the property's natural, peaceful setting.
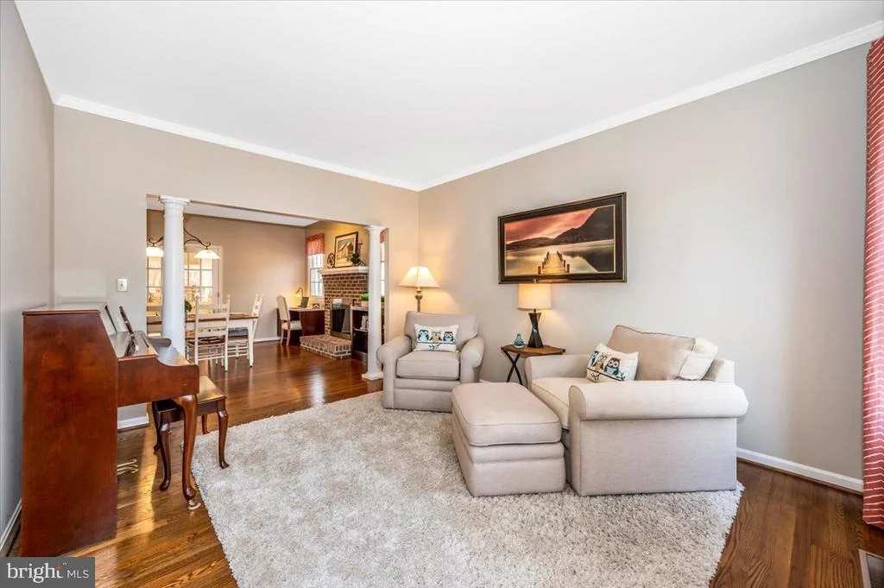
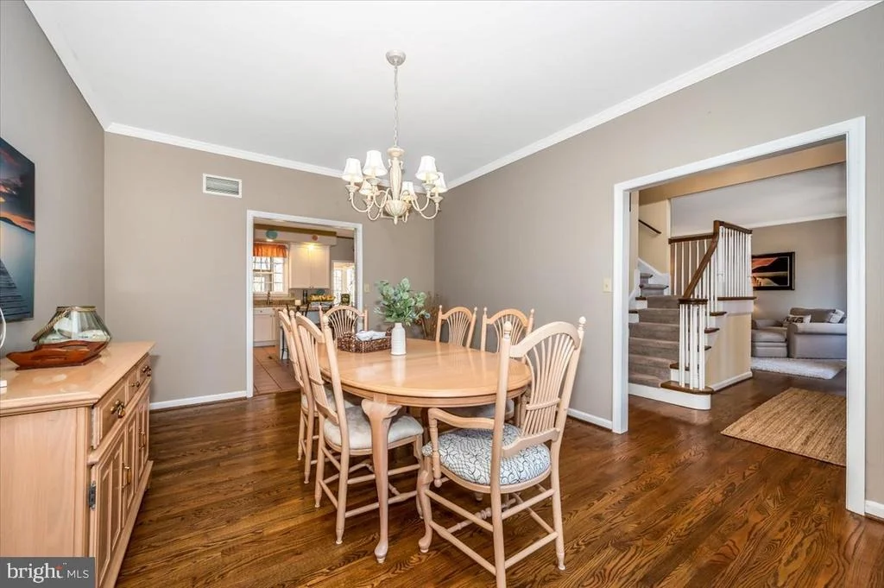
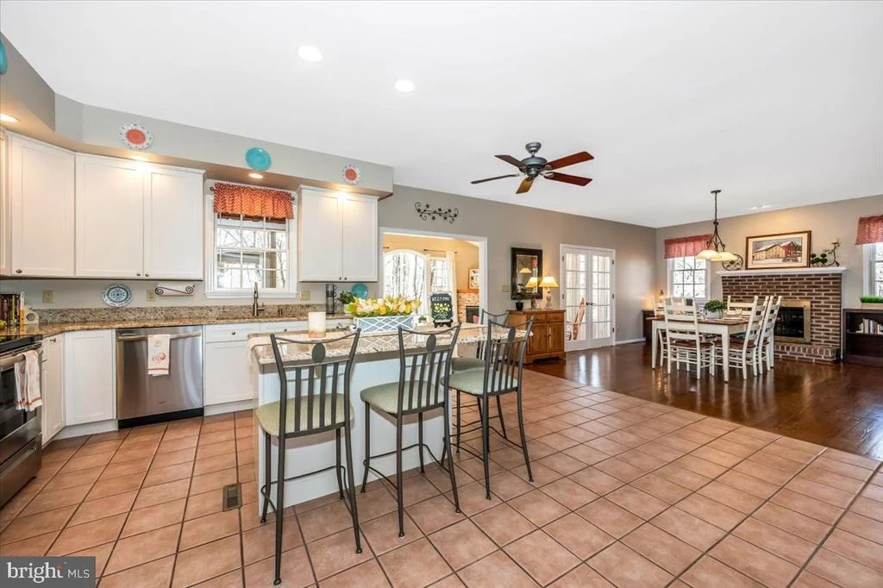
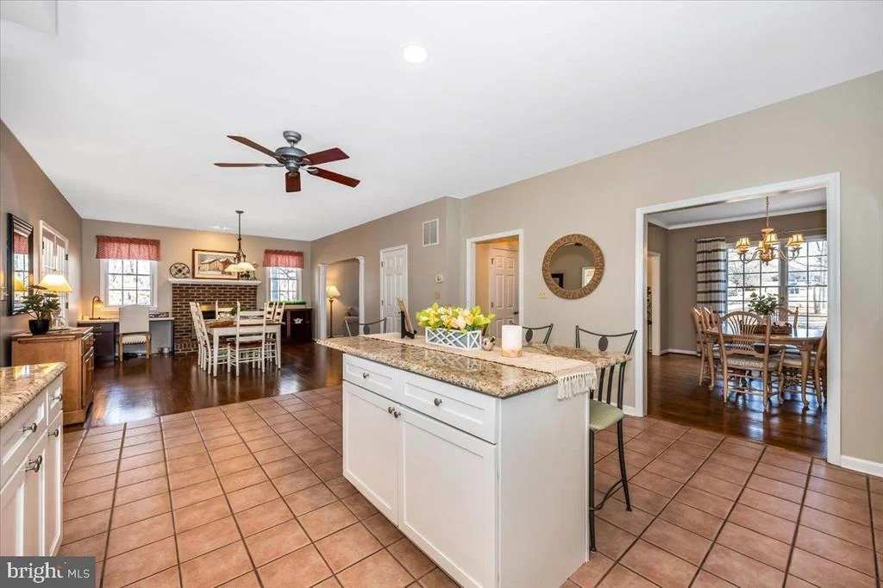
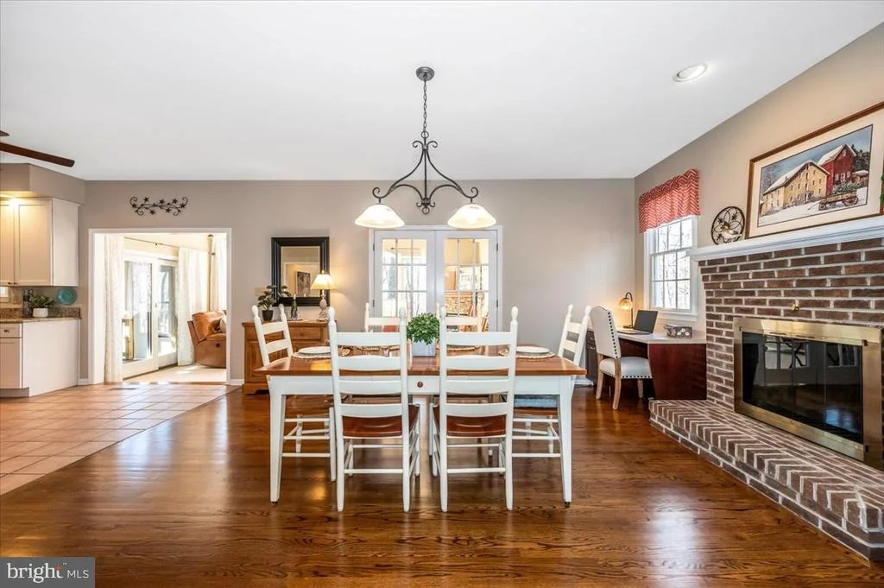
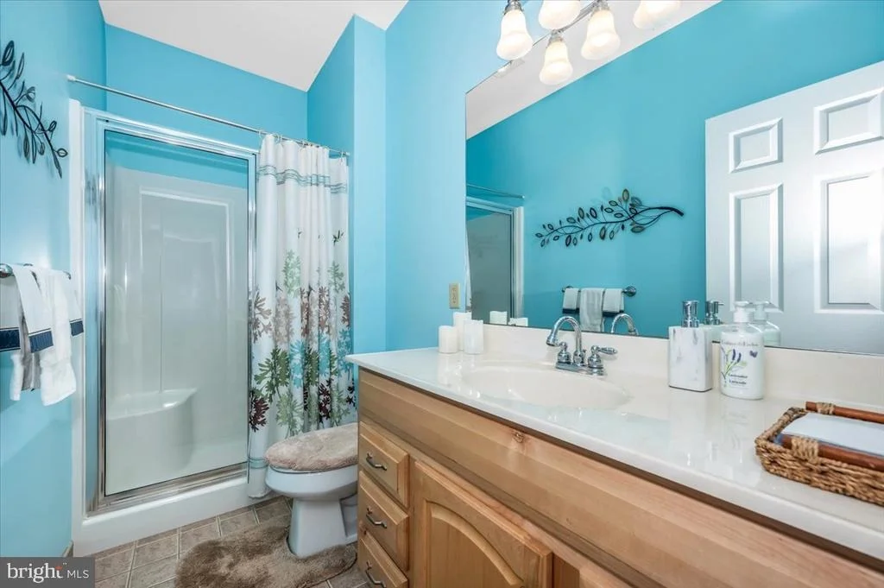
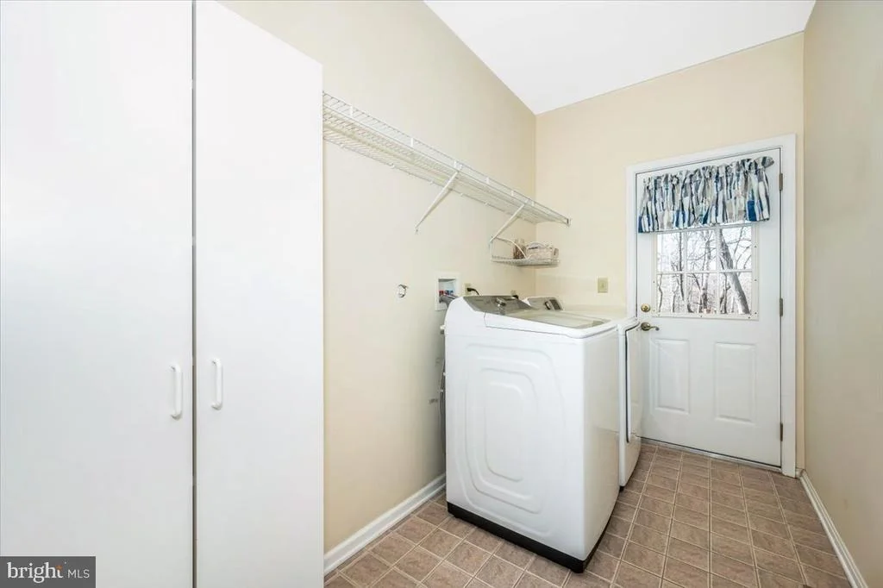
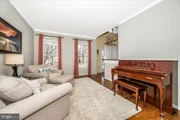
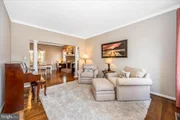
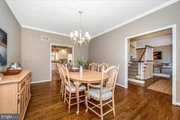
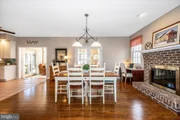
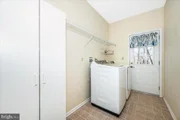
The main floor consists of the kitchen and adjoining casual dining room with wood burning, brick fireplace, living room, separate dining room, family room, bedroom/office, laundry room, and a full bath.
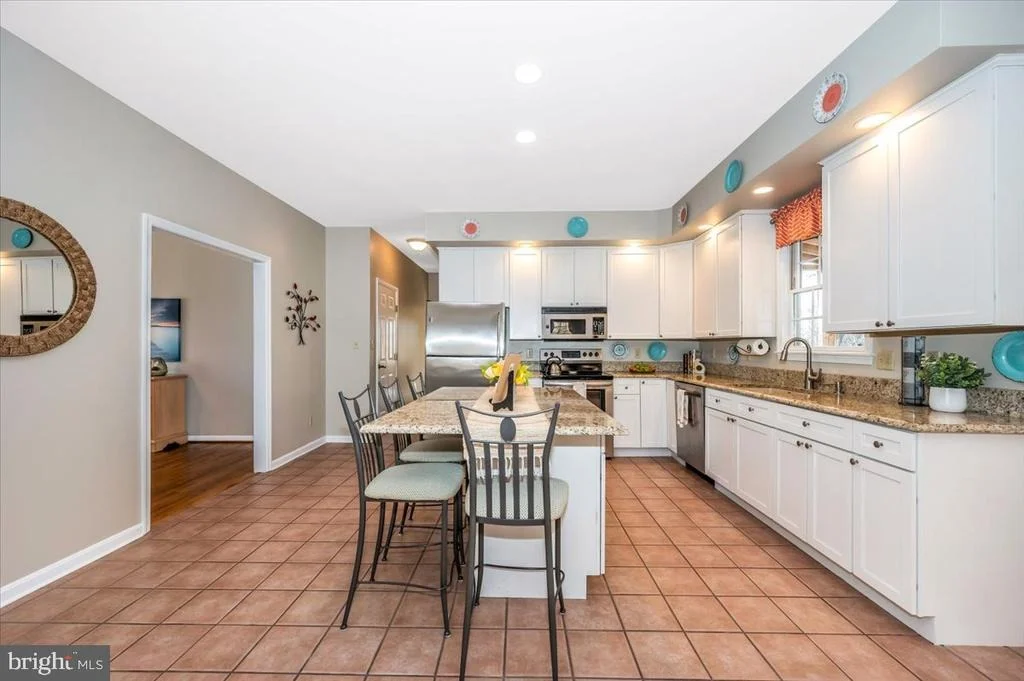
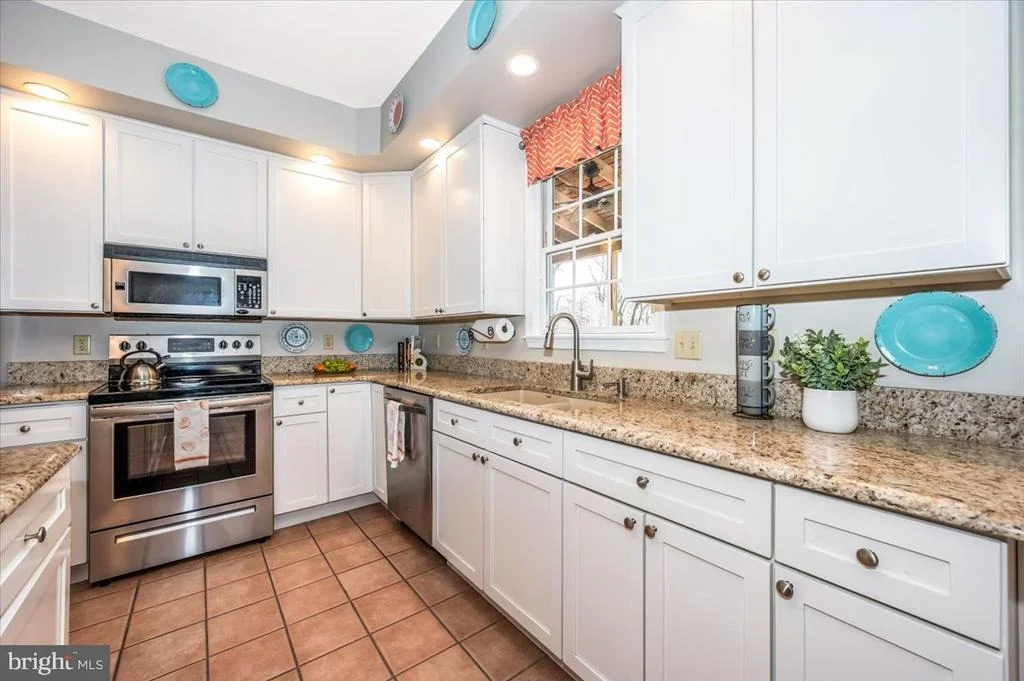
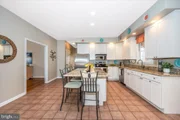
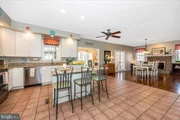
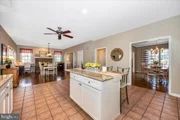
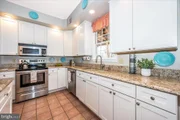
The kitchen is spacious and bright, equipped with granite countertops, sleek stainless steel appliances, and a center bar, which serves as a great place to entertain, and seats four comfortably.
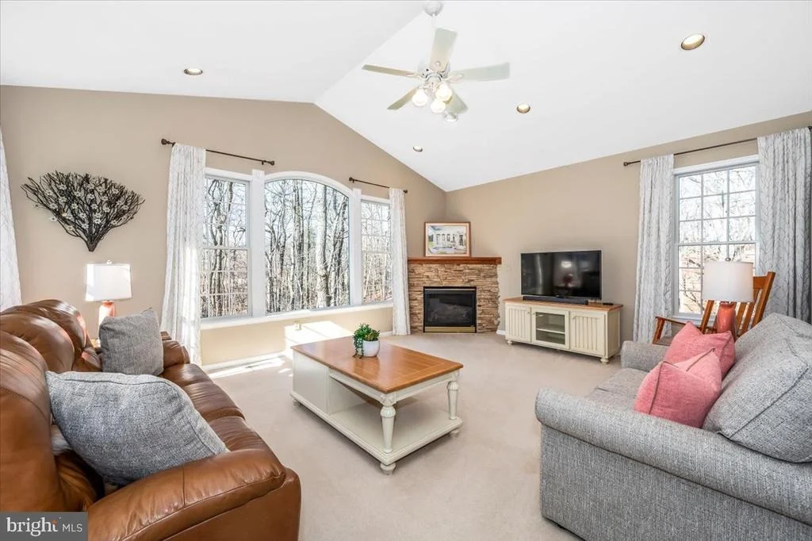
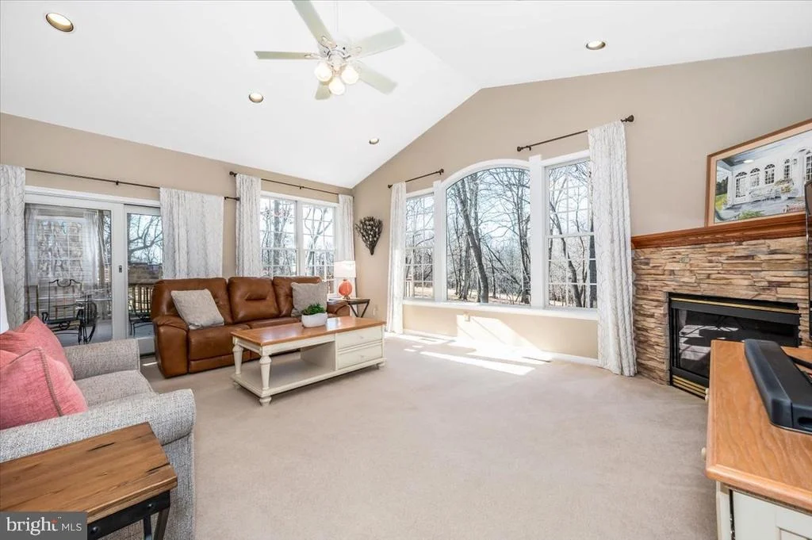
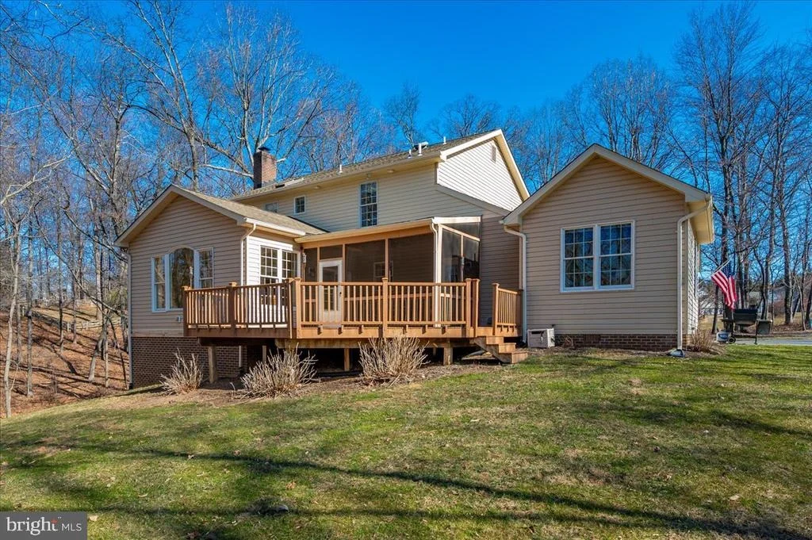
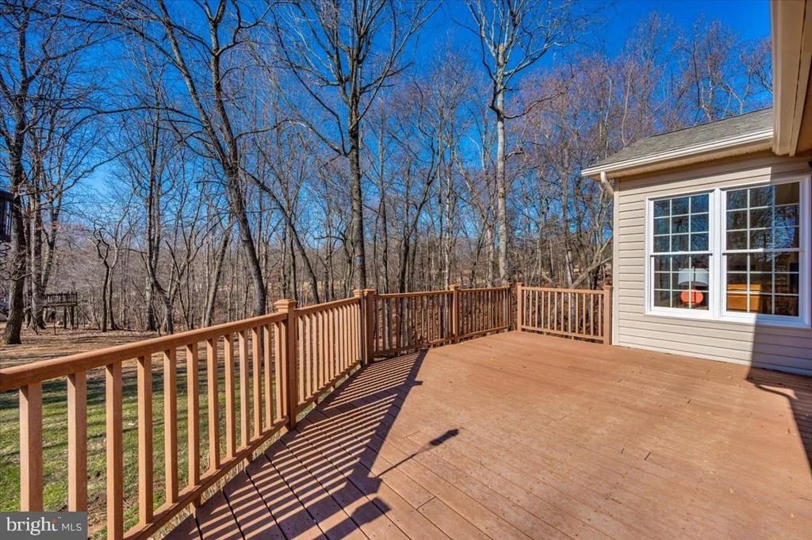
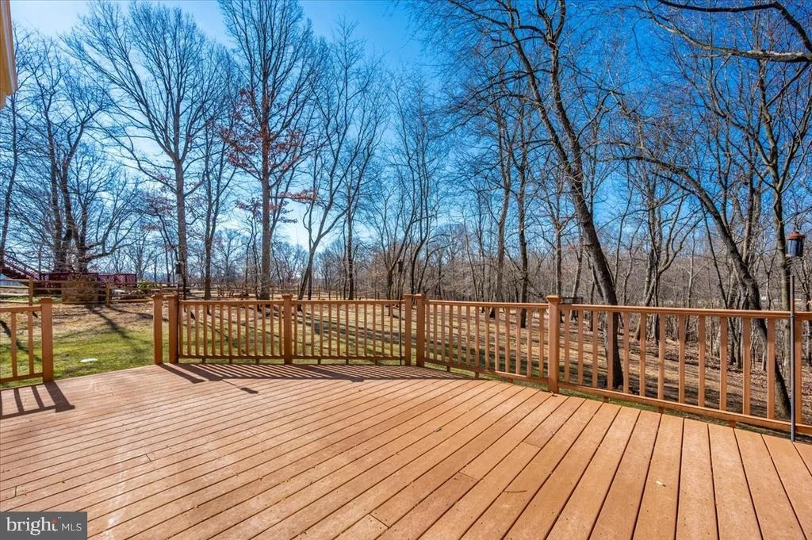
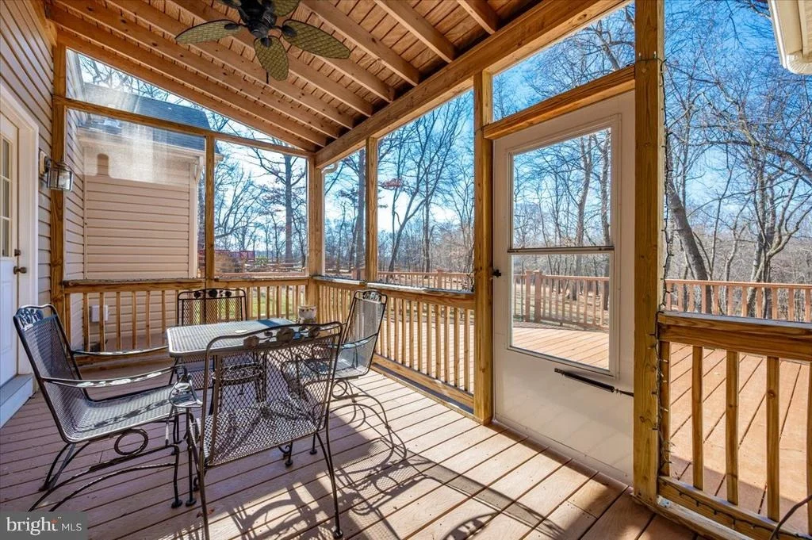
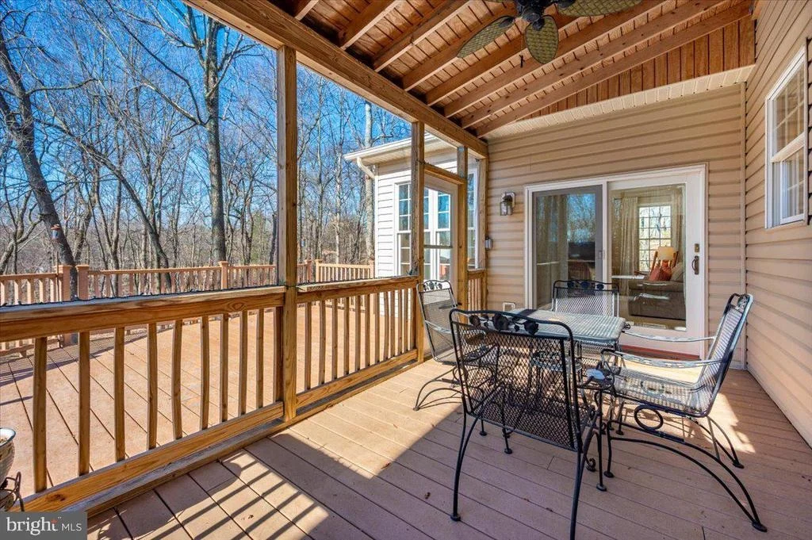
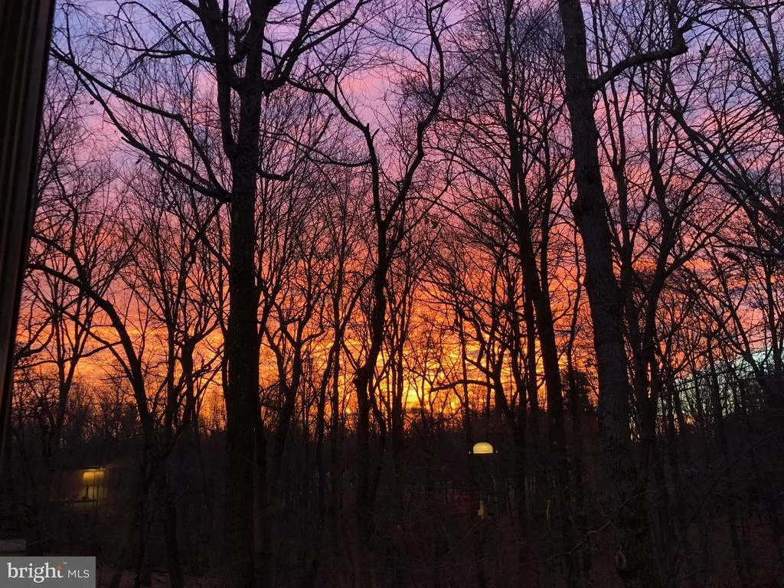
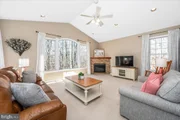
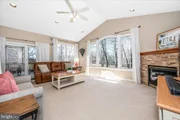
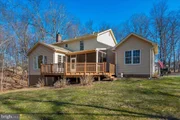
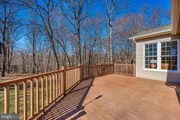
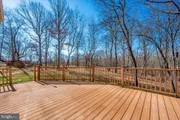
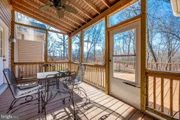
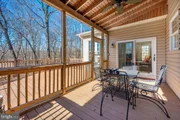
The family room is the focal point of this floor, with a wall of windows bringing the beauty of the outside in. The gas fireplace with its custom-built, solid oak mantle and California stacked stone adds beauty and a quick, cozy source of warmth on cool days. Walk through double doors in the family room into the screened-in porch and out onto the large deck overlooking the expansive backyard and woods. The back of the home faces west, affording you a premium viewing spot to watch the most beautiful sunsets from the kitchen bar, the family room, screened in porch or the deck!
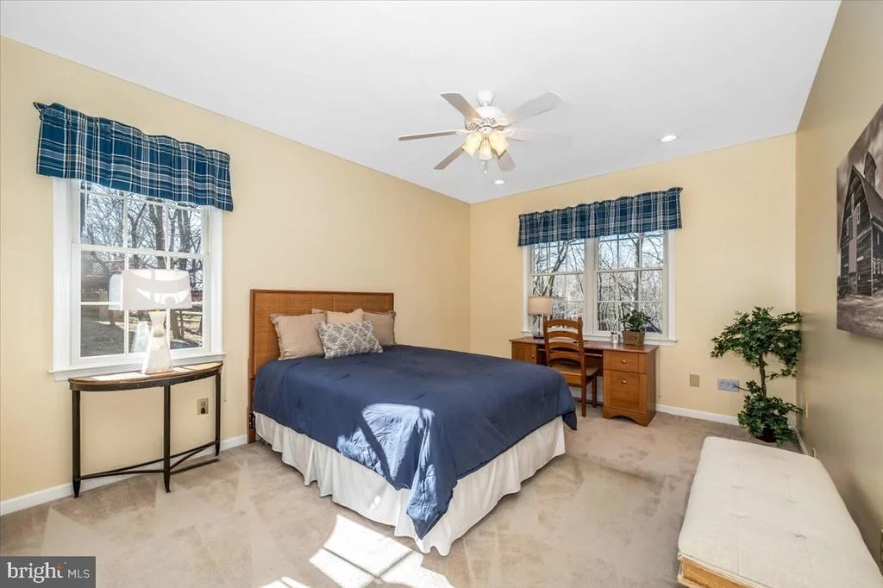
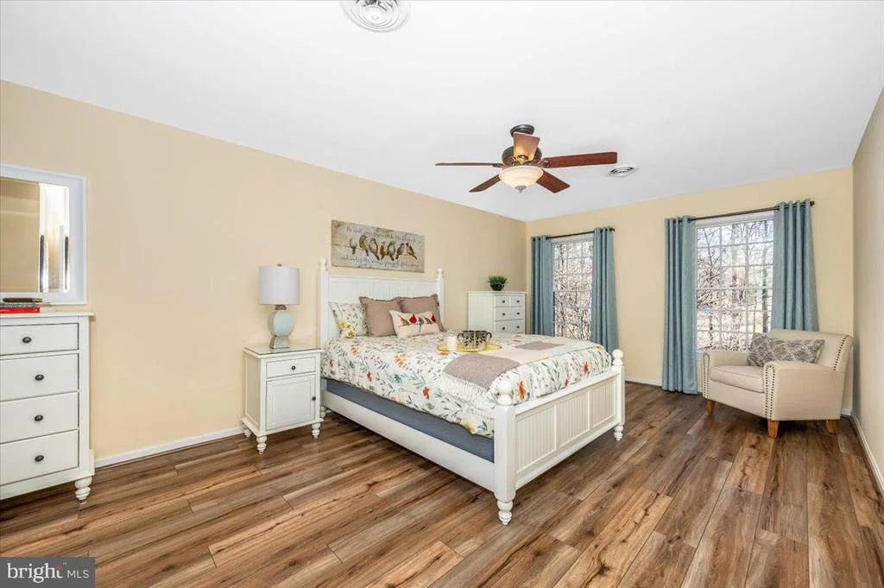
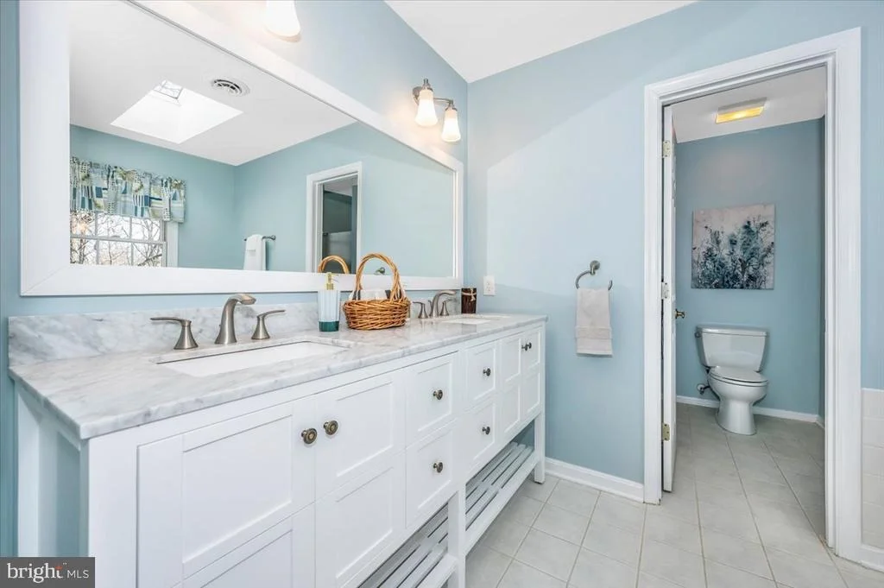
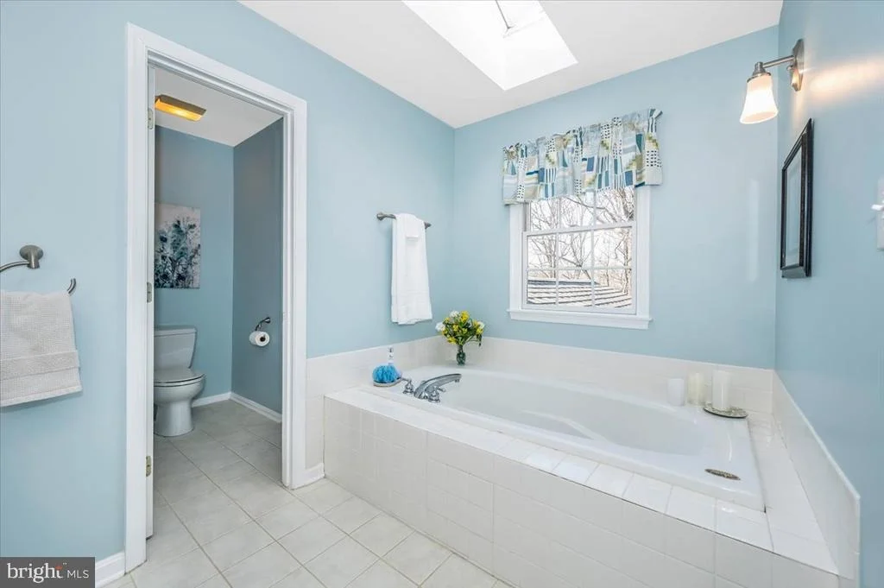
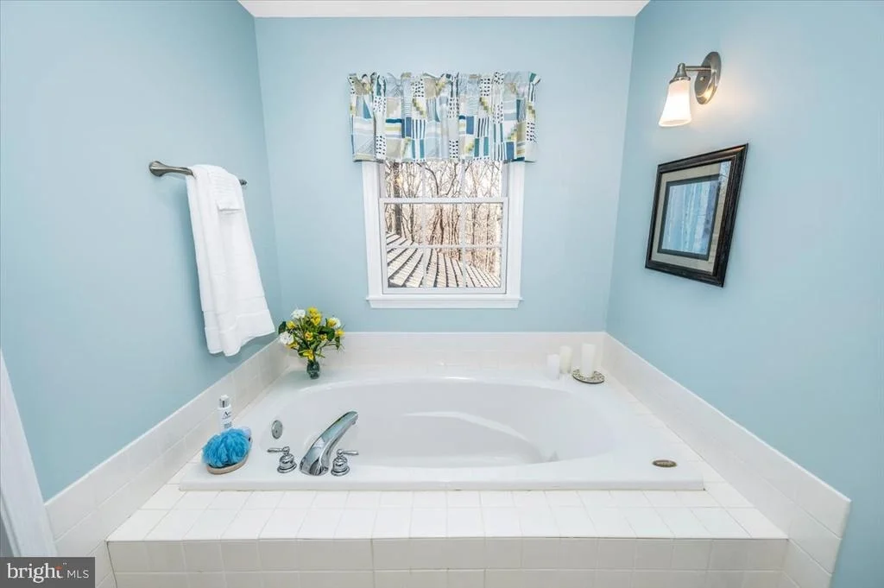
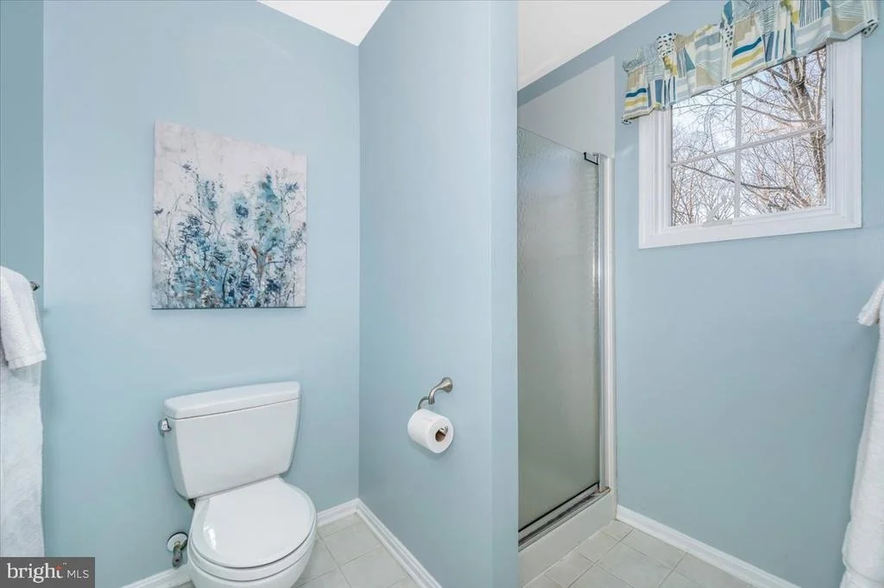
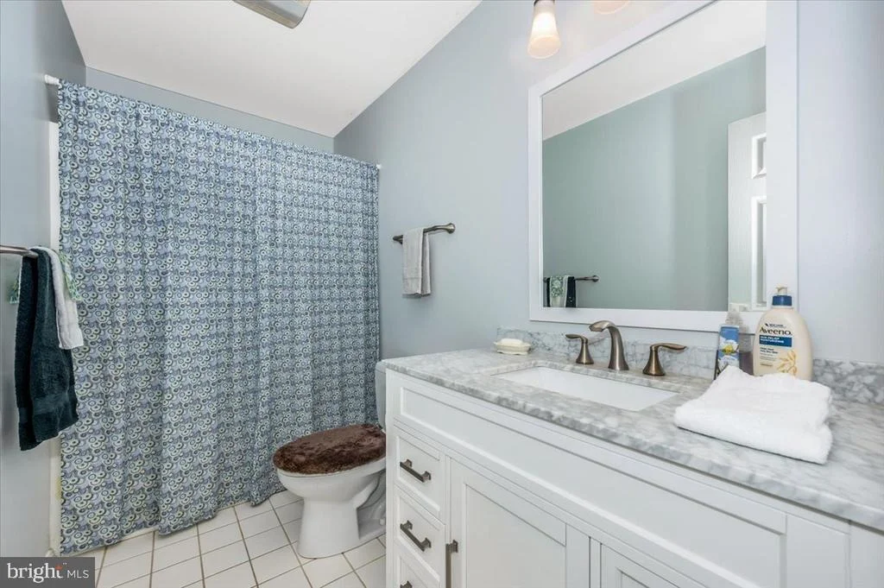
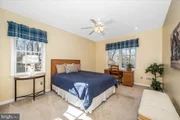
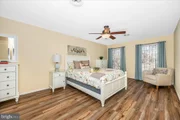
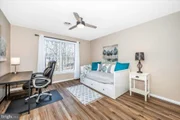
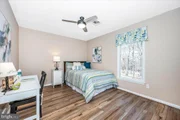
Upstairs you will find three bedrooms, each with new engineered hardwood floors. The primary bedroom is adorned with an en-suite full bath featuring a step-in shower, soaking Jacuzzi tub and a walk-in-closet.
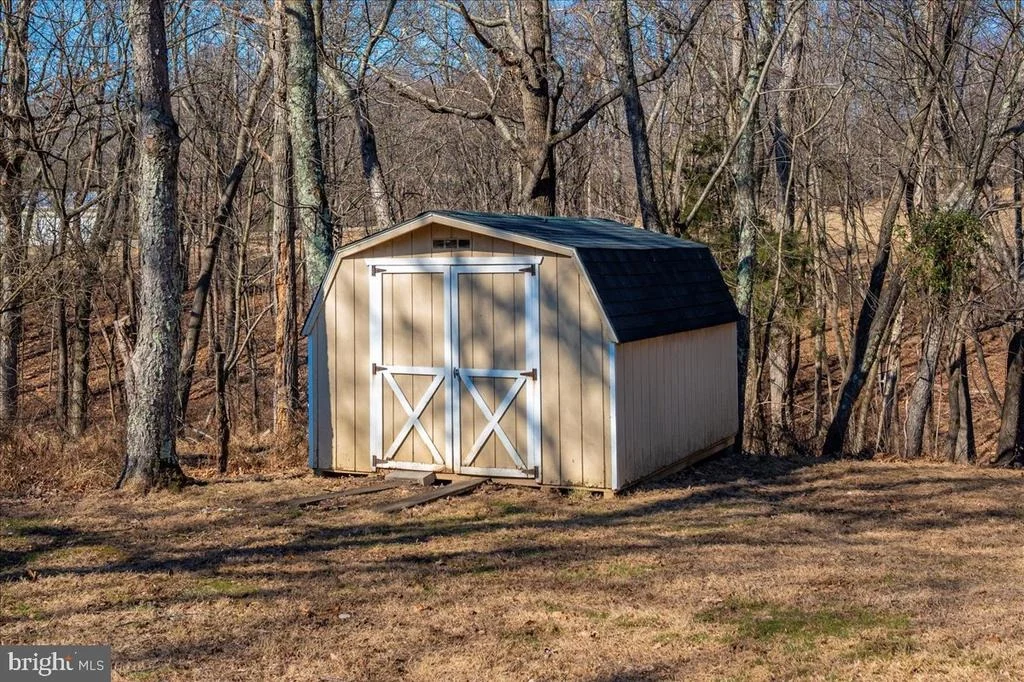
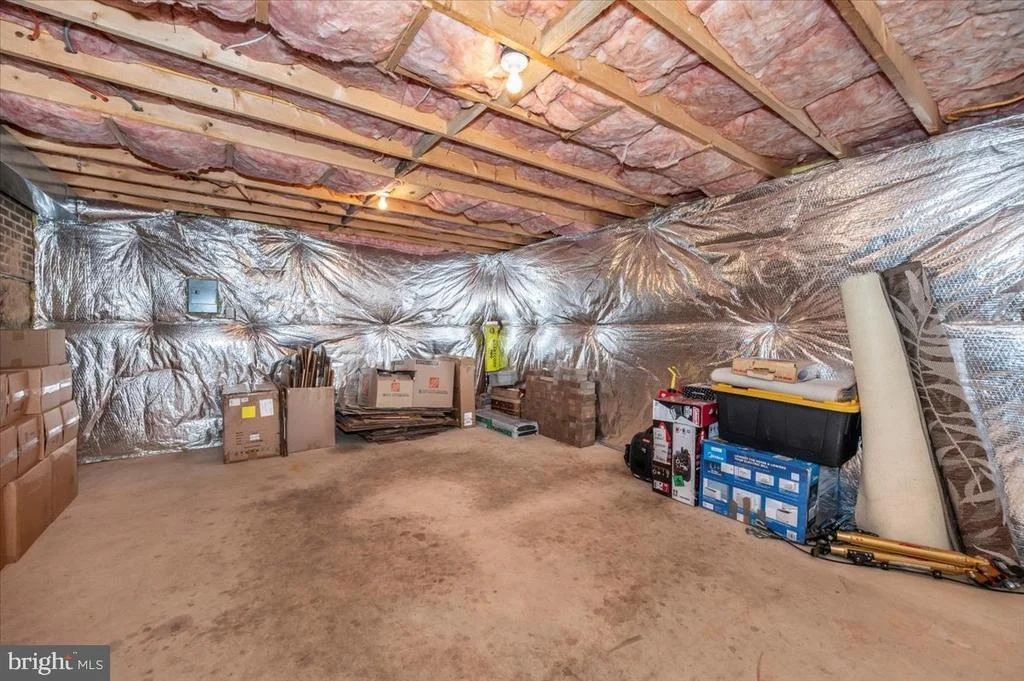
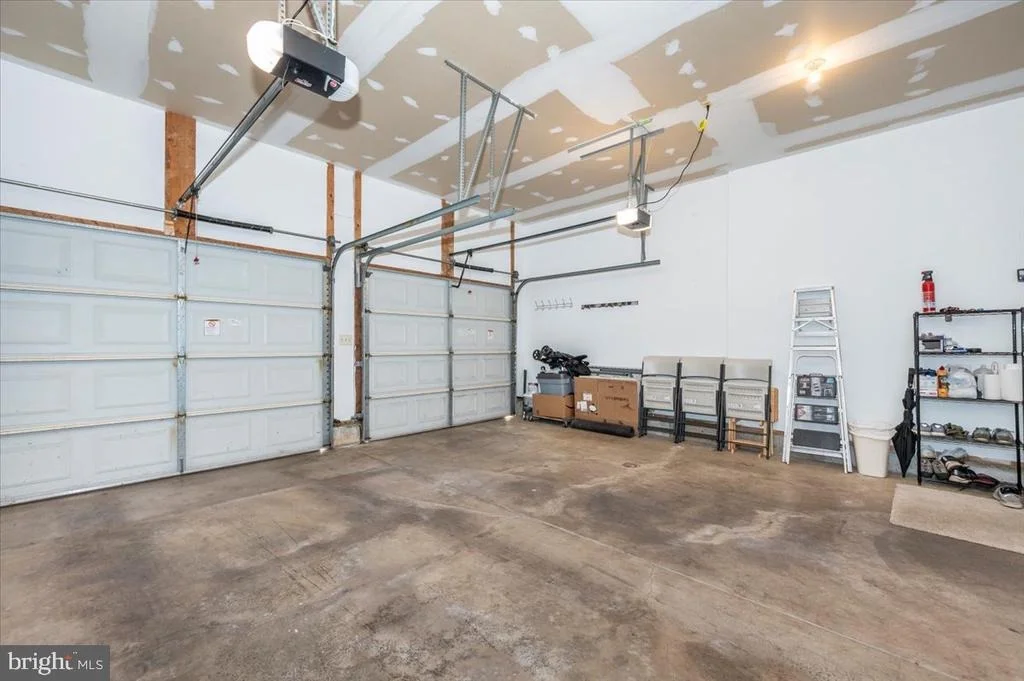
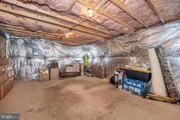
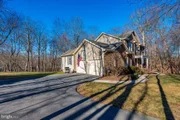
No need to be concerned about storage in this home. There are two large storage rooms (16'x22' and 9'x 15'), both of which are climate-controlled, a detached shed, and a side-load, two car garage.
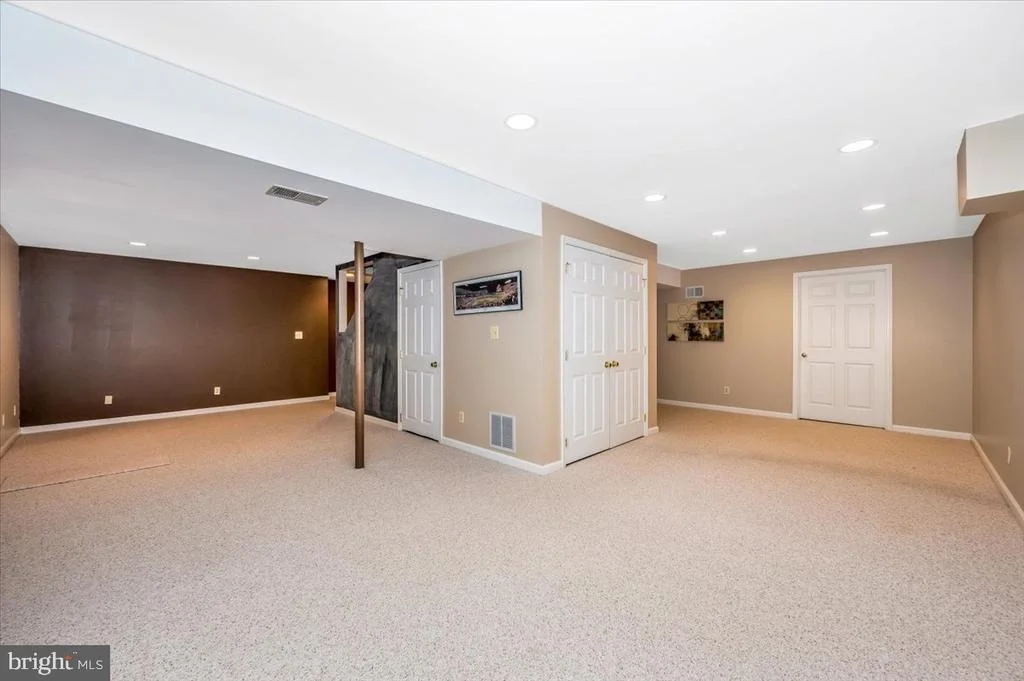
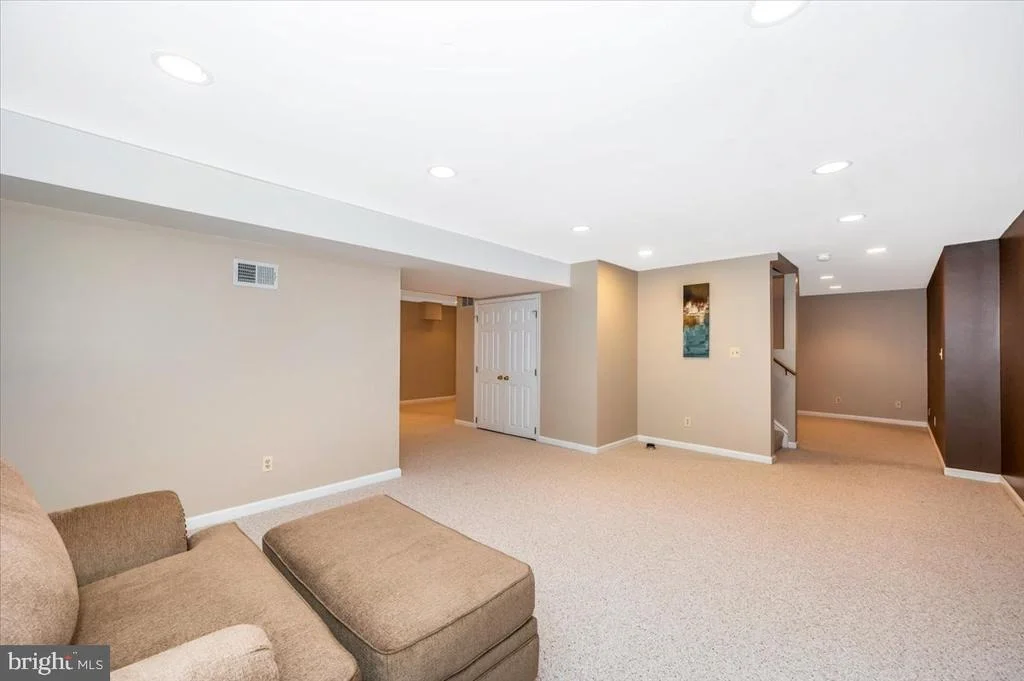
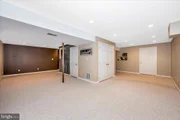
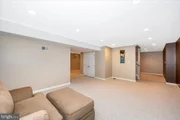
The very spacious finished lower level with a separate outside entrance affords many possibilities, including a game room, additional bedroom, or even a separate apartment.
This property is conveniently located minutes away from all commuter routes leading to Montgomery Country, Washington, D.C., and Virginia. It is centrally located between the towns of Mount Airy and Frederick, providing you with endless shopping, restaurants, grocery stores, recreational parks and golf courses. Main Street in Mount Airy has boutique shops, restaurants and a brewery. Spring and summer ushers in the weekly Farmer's Markets with its abundance of fresh fruits and vegetable. Throughout the year, the town hosts many special events, including festivals, 4th of July fireworks, and two carnivals, just to name a few.
This home is move-in ready and it is priced to sell. Book your showing today before this home is gone.
Payment Calculator
Your Estimated Monthly Payment
Cap Rate Calculator
What does this mean?
Based on our analysis, the cap rate of this property is 1.25%. A negative cap rate indicates that the property might not be feasible as an income-producing asset. The median cap rate for a near zip code 11238 is 4.23%.
How much can I actually make?
Actual monthly rental income may vary between $4,760 and $7,140 depending on unit-specific characteristics. You can change the amount using the slider to further explore.
How is cap rate calculated?
Cap Rate = Net Operating Income (NOI) / Property Asset Value.
When calculating the cap rate, we assume 100% occupancy. Leverage (mortgage) is not considered.
Cap Rate provided by RealtyHop and RentHop, learn more about cap rate here.
Price History
| Date / Event | Date | Event | Price |
|---|---|---|---|
| Apr 9, 2025 | Sold | ||
| Sold | |||
| Mar 6, 2025 | Listed by Cottage Street Realty LLC | $798,900 | |
| Listed by Cottage Street Realty LLC | |||
| | |||
|
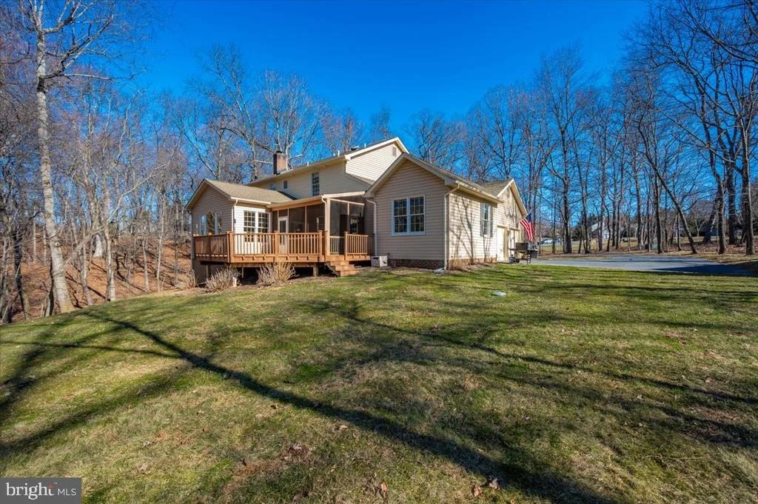
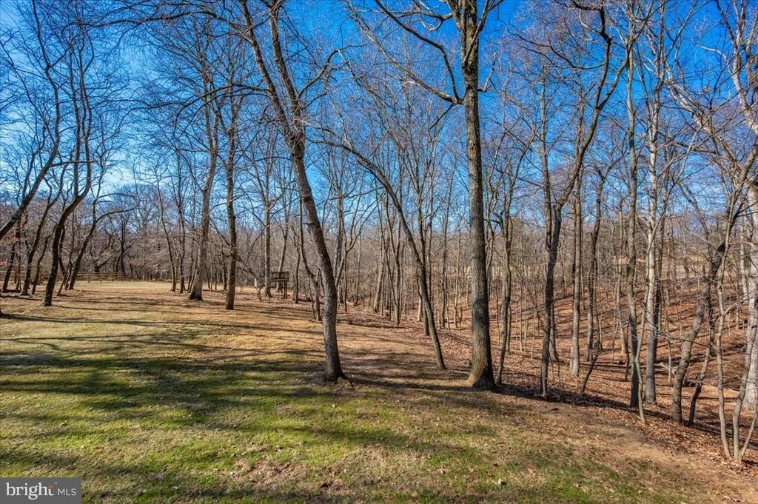
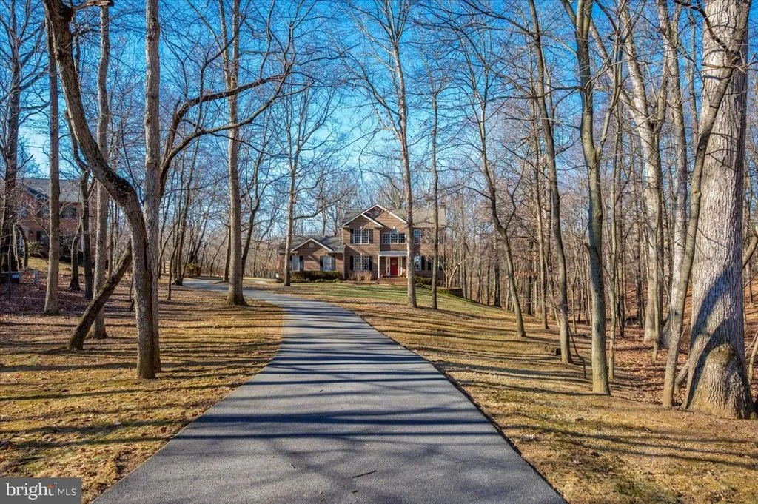
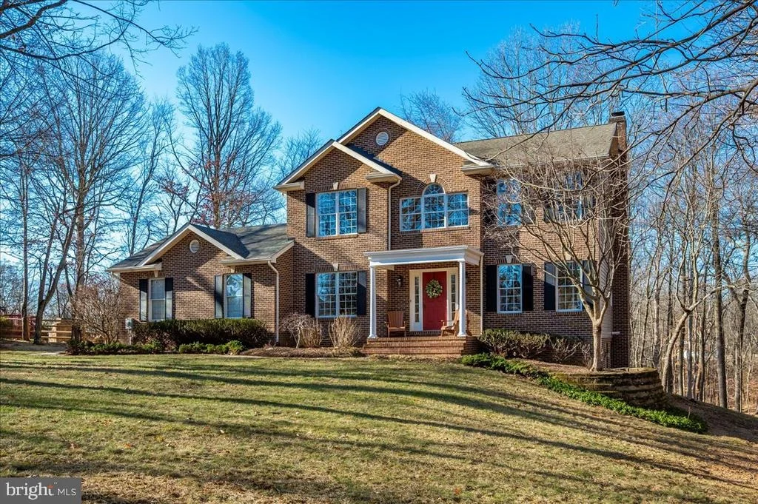
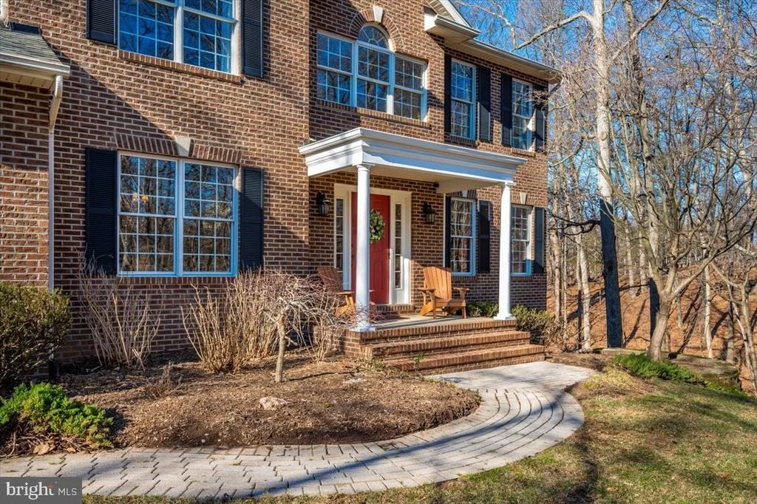
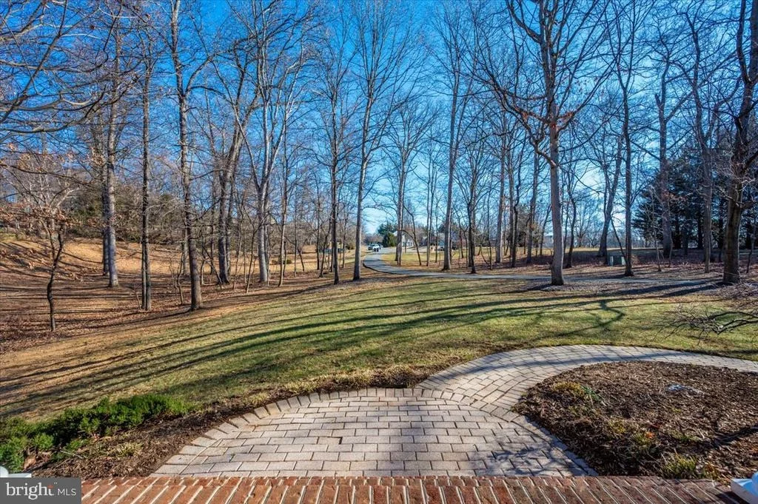
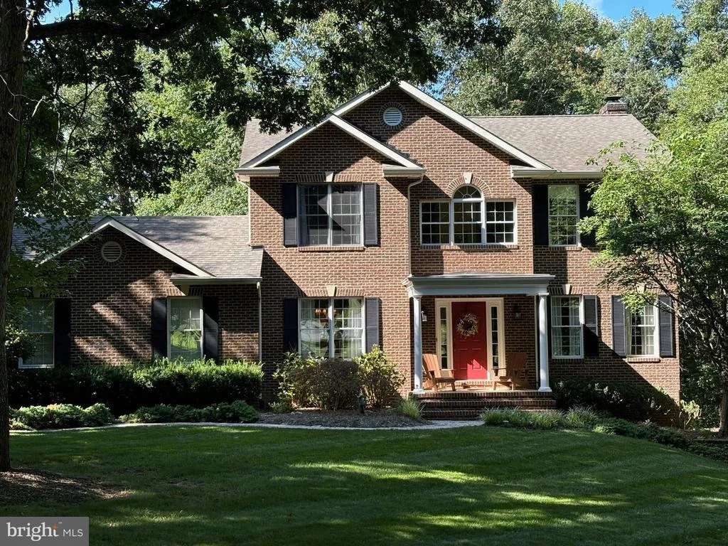
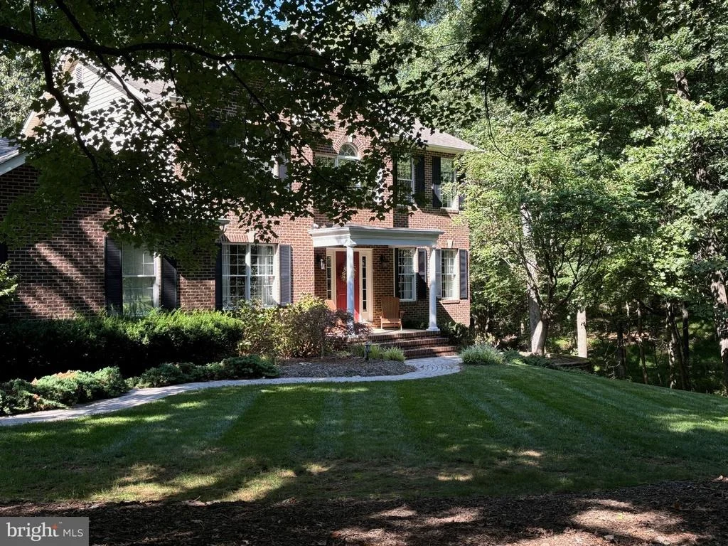
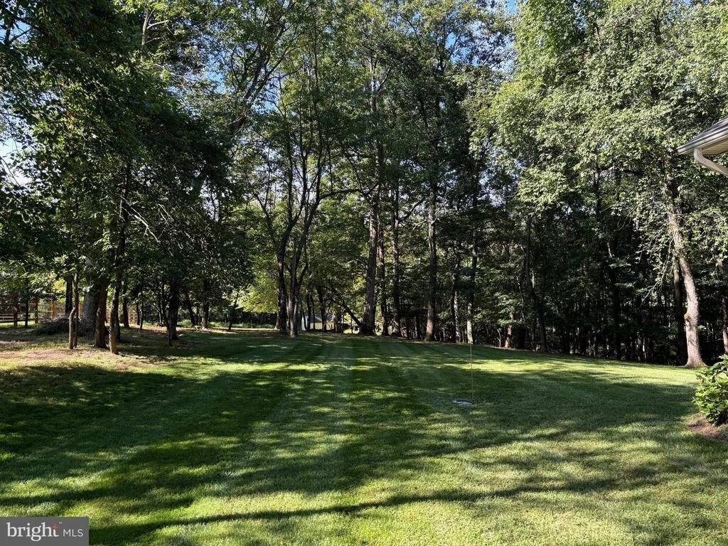
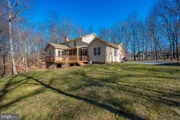
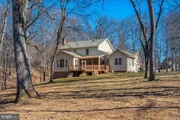
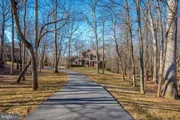
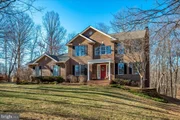
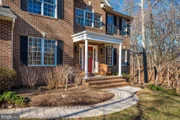
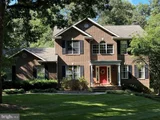
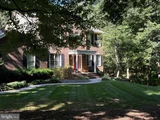
Beautiful four bedroom, three full bath, two story brick home located in sought after Bradford Estates in Mount Airy. This is your own private oasis, nestled on a wooded lot at the end of a cul-de-sac. The 1.75 acre lot makes this property one of the larger lots in Bradford Estates.
Upon entering the home, you will immediately notice the open floorplan and natural light pouring in through the many windows, as well as the stunning view of the woods from every room. The paint colors are neutral and blend in well with the property’s natural, peaceful setting.
The main floor consists of the kitchen and adjoining casual dining room with wood burning, brick fireplace, living room, separate dining room, family room, bedroom/office, laundry room, and a full bath.
The kitchen is spacious and bright, equipped with granite countertops, sleek stainless steel appliances, and a center bar, which serves as a great place to entertain, and seats four comfortably.
The family room is the focal point of this floor, with a wall of windows bringing the beauty of the outside in. The gas fireplace with its custom-built, solid oak mantle and California stacked stone adds beauty and a quick, cozy source of warmth on cool days. Walk through double doors in the family room into the screened-in porch and out onto the large deck overlooking the expansive backyard and woods. The back of the home faces west, affording you a premium viewing spot to watch the most beautiful sunsets from the kitchen bar, the family room, screened in porch or the deck!
Upstairs you will find three bedrooms, each with new engineered hardwood floors. The primary bedroom is adorned with an en-suite full bath featuring a step-in shower, soaking Jacuzzi tub and a walk-in-closet.
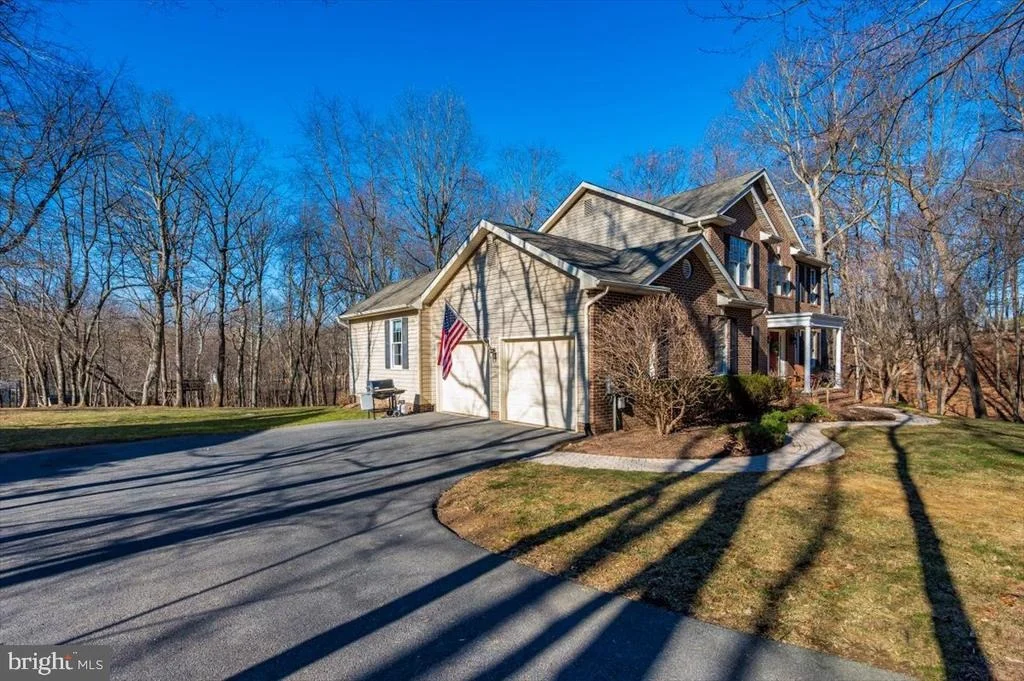
No need to be concerned about storage in this home. There are two large storage rooms (16’x22’ and 9’x 15’), both of which are climate-controlled, a detached shed, and a side-load, two car garage.
The very spacious finished lower level with a separate outside entrance affords many possibilities, including a game room, additional bedroom, or even a separate apartment.
This property is conveniently located minutes away from all commuter routes leading to Montgomery Country, Washington, D.C., and Virginia. It is centrally located between the towns of Mount Airy and Frederick, providing you with endless shopping, restaurants, grocery stores, recreational parks and golf courses. Main Street in Mount Airy has boutique shops, restaurants and a brewery. Spring and summer ushers in the weekly Farmer’s Markets with its abundance of fresh fruits and vegetable. Throughout the year, the town hosts many special events, including festivals, 4th of July fireworks, and two carnivals, just to name a few.
This home is move-in ready and it is priced to sell. Book your showing today before this home is gone.
| |||
| Nov 13, 2001 | Sold | ||
| Sold | |||
| Jun 9, 1998 | Sold | ||
| Sold | |||
Property Highlights
Building Info
Comparables
Status
Price/ft²
Listed On
Sold On
About Frederick
Similar Homes for Sale
Currently no similar homes aroundNearby Rentals

Cottage Street Realty LLC
Last Updated: 8 hours ago
Data Source: Bright MLS , MLS# MDFR2060318

















 Your Privacy Choices
Phone: 425-283-2930
Address: 335 Madison Avenue, New York, NY 10017