Check Availability
$1,680,000
● House - For Sale

4739 Byron Circle

Irving, TX 75038
bedrooms
4 Beds
bathrooms
4 Baths, 1 Half Bath
square feet
5,631 Ft²
$11,497
Est. Monthly
$640
HOA / Fees

About This Property

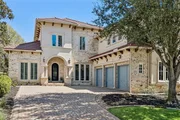
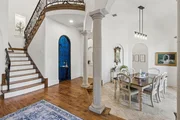
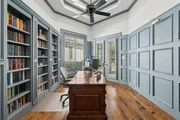
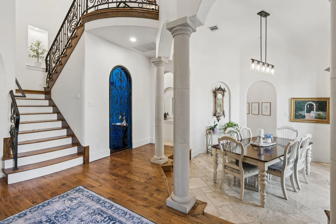
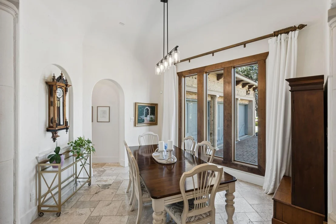
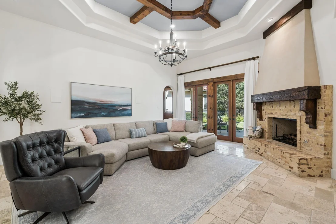
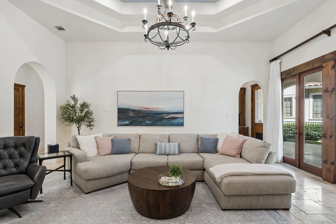
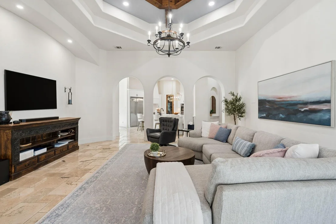
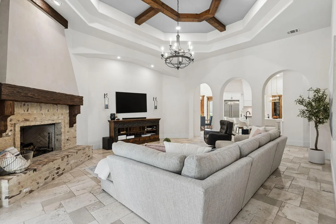
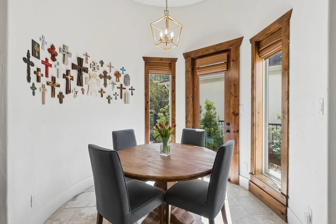
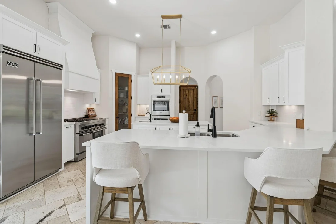
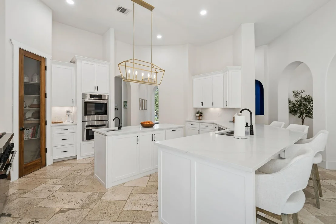
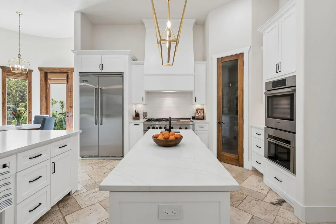
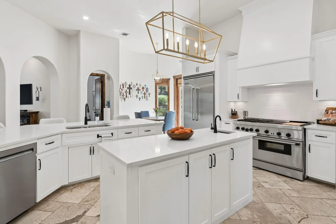
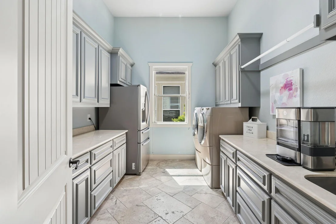
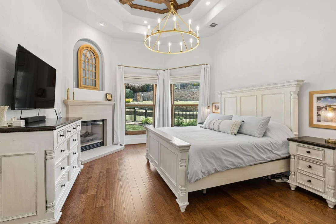
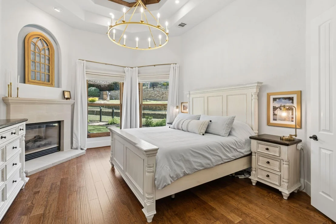
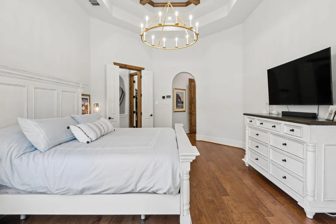
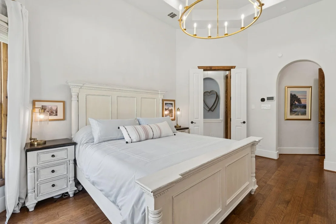
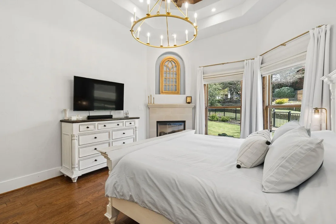
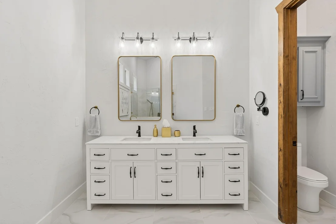
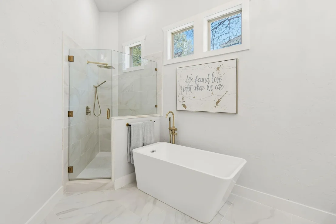
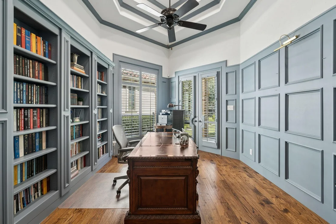
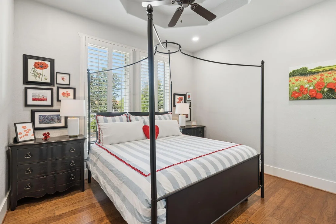
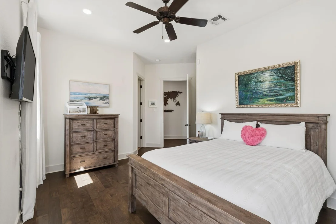
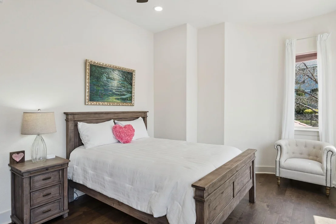
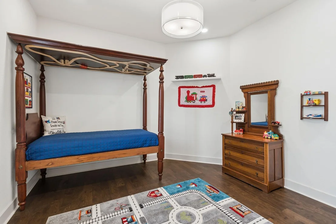
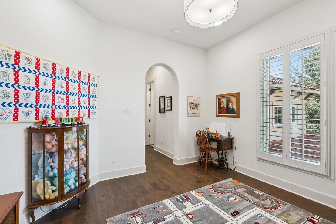
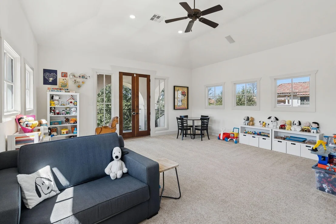
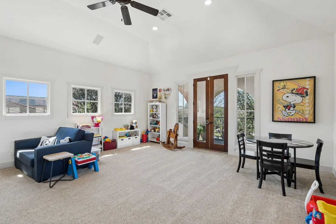
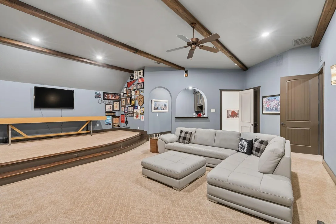
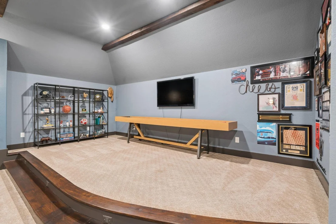
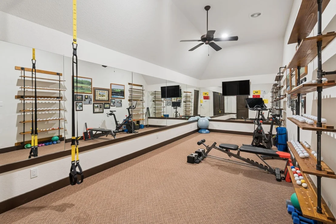
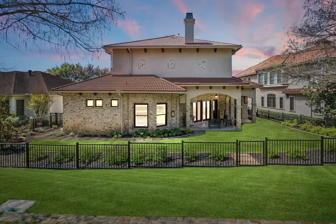
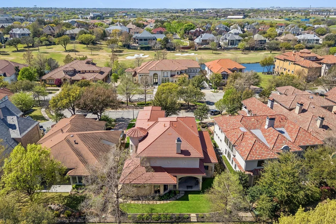
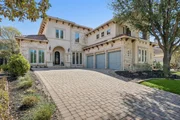
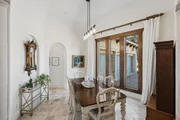
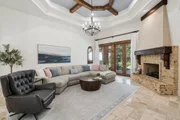
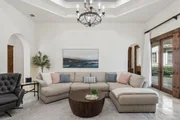
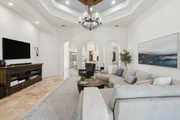
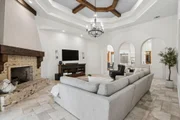
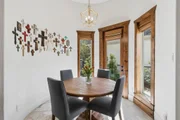
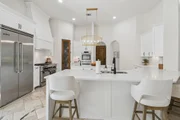
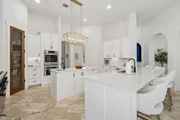
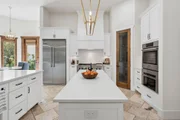
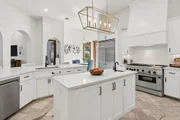
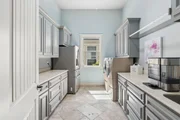
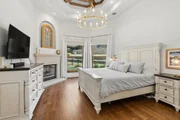
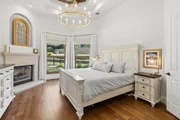
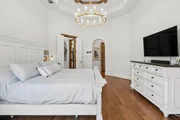
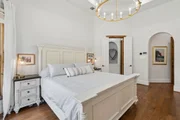
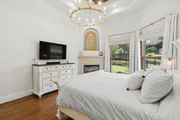
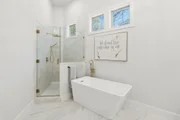
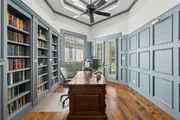
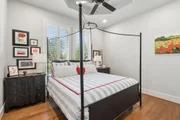
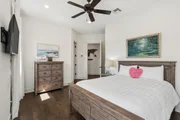
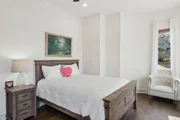
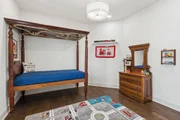
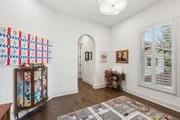
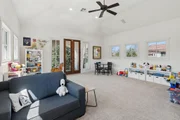
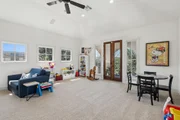
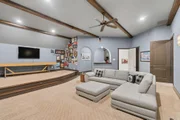
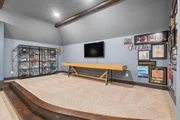
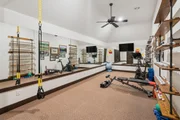
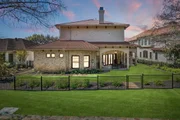
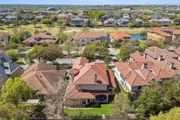
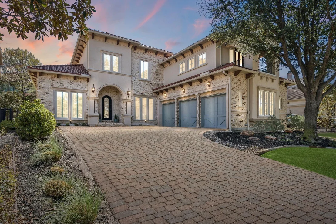
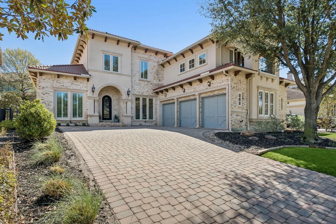
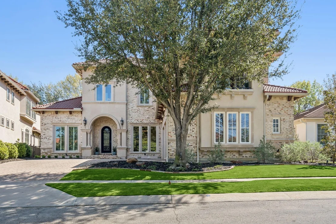
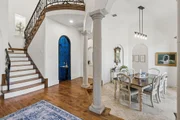
Exceptional Las Colinas luxury estate in the exclusive gated and guarded Enclave at Windsor Ridge with 2 downstairs bedrooms! Ideally positioned within a golf cart ride to the Ritz Carlton & Byron Nelson Sports Club, this impressive 5,631 SF residence blends timeless architecture with modern sophistication. Featuring a dramatic 20-foot entry behind a custom wrought iron door, the foyer is flanked by a formal dining room, ensuite guest room, private study with coffered ceilings, and a wet bar with wine storage. The open-concept family room with fireplace is designed for seamless indoor-outdoor living with double doors that open to a covered patio overlooking a lush community greenbelt.  The updated chef's inspired kitchen is equipped with a large island, walk-in pantry, gas range and new Bosch oven and microwave. A light-filled, curved breakfast nook opens to a private patio. The luxurious primary suite enjoys views to the greenbelt and features a fireplace and an UPDATED bath!  Guests will enjoy the downstairs private suite with ensuite bath and walk in closet.  Upstairs offers two additional ensuite bedrooms, space for a fish tank if desired and 3 living spaces.  The media room is an entertainer's dream with room for theater seating, a separate area for game or pool table and an amazing wet bar! The new owner will enjoy the dedicated fitness space that can also house a custom built golf simulator. The separate upstairs game room is light filled and features a private balcony overlooking the front of the home. Additional highlights include a mudroom with built-ins, oversized laundry with quartz counters and bonus refrigerator, and a 3-car garage. Future-ready features include elevator pre-planning and potential for a second primary suite. Recent upgrades include a Class 4 synthetic tile roof, energy-efficient Pella windows in the front of the home, smart lighting, smart irrigation, LED landscape lighting, remodeled powder bath, and new Bosch appliances.
Unit Size
5,631 Ft²
Days on Market
-
Land Size
0.24 acres
Price per sqft
$298
Property Type
House
Property Taxes
$2,607
HOA Dues
$640
Year Built
2007

Listed By

Payment Calculator

Cap Rate Calculator

Last updated: 17 days ago (NTREIS #21369469)

Price History

Date / Event Date Event Price
Aug 27, 2026 Listed by Nicole Andrews Group $1,680,000
Listed by Nicole Andrews Group
Jul 1, 2026 No longer available -
No longer available
Jun 5, 2026 Price Decreased $1,734,900
↓ $10K (0.6%)
Price Decreased
Mar 26, 2026 Listed by Nicole Andrews Group $1,745,000
Listed by Nicole Andrews Group
Exceptional Las Colinas luxury estate in the exclusive gated and guarded Enclave at Windsor Ridge with 2 downstairs bedrooms! Ideally positioned within a golf cart ride to the Ritz Carlton & Byron Nelson Sports Club, this impressive 5,631 SF residence blends timeless architecture with modern sophistication. Featuring a dramatic 20-foot entry behind a custom wrought iron door, the foyer is flanked by a formal dining room, ensuite guest room, private study with coffered ceilings, and a wet bar with wine storage. The open-concept family room with fireplace is designed for seamless indoor-outdoor living with double doors that open to a covered patio overlooking a lush community greenbelt. The updated chef’s inspired kitchen is equipped with a large island, walk-in pantry, gas range and new Bosch oven and microwave. A light-filled, curved breakfast nook opens to a private patio. The luxurious primary suite enjoys views to the greenbelt and features a fireplace and an UPDATED bath! Guests will enjoy the downstairs private suite with ensuite bath and walk in closet. Upstairs offers two additional ensuite bedrooms, space for a fish tank if desired and 3 living spaces. The media room is an entertainer’s dream with room for theater seating, a separate area for game or pool table and an amazing wet bar! The new owner will enjoy the dedicated fitness space that can also house a custom built golf simulator. The separate upstairs game room is light filled and features a private balcony overlooking the front of the home. Additional highlights include a mudroom with built-ins, oversized laundry with quartz counters and bonus refrigerator, and a 3-car garage. Future-ready features include elevator pre-planning and potential for a second primary suite. Recent upgrades include a Class 4 synthetic tile roof, energy-efficient Pella windows in the front of the home, smart lighting, smart irrigation, LED landscape lighting, remodeled powder bath, and new Bosch appliances.
Jun 27, 2023 Sold
Sold
Show More

Property Highlights

Garage
Air Conditioning
Fireplace
Parking Details
Has Garage
Attached Garage
Parking Features: Additional Parking, Concrete, Driveway, Garage, Garage Door Opener, Garage Faces Side, Kitchen Level, Lighted
Garage Spaces: 3
Interior Details
Half Bathrooms: 1
Full Bathrooms: 4
Interior Features: Built-in Features, Chandelier, Double Vanity, Eat-in Kitchen, Granite Counters, High Speed Internet, Kitchen Island, Natural Woodwork, Open Floorplan, Pantry, Walk-In Closet(s), Wet Bar, Built-in Wine Cooler, Cable TV Available
Appliances: Built-In Gas Range, Built-In Refrigerator, Dishwasher, Disposal, Dryer, Gas Range, Gas Water Heater, Microwave, Double Oven, Refrigerator, Vented Exhaust Fan, Plumbed For Gas in Kitchen
Flooring Type: Carpet, Tile, Wood, Travertine Stone
Laundry Features: Electric Dryer Hookup, Washer Hookup, Utility Room, Full Size W/D Area, Dryer Hookup
Has Fireplace
Fireplace Features: Family Room, Gas, Gas Log, Bedroom, Raised Hearth, Stone, Other
Fireplaces: 2
Exterior Details
Square Footage: 5631
Security Features: Gated Community, Security Gate, Security Guard, Security Service, Security System, Smoke Detector(s), Burglar
Architectural Style: Mediterranean
Year Built: 2007
Levels: Two
Window Features: Shutters, Window Coverings
Construction Materials: Brick, Stucco
Patio and Porch Features: Covered
Lot Features: Greenbelt, Adjacent to Greenbelt
Lot Size Area: 0.241
Lot Size Units: Acres
Lot Size Acres: 0.241
Lot Size Square Feet: 10497.96
Tax Lot: 26
Financial Details
Tax Annual Amount: $31,284
Utilities Details
Cooling Type: Ceiling Fan(s), Central Air, Electric
Heating Type: Central
Location Details
HOA/Condo/Coop Fee Includes: Security, Management Fees
HOA Fee: $7,682
HOA Fee Frequency: Annually

Building Info

Overview

    General

  • Year Built: 2007
  • Effective Year Built: 2007
  • Building Count: 1
  • Bedroom Count: 4
  • Bathroom Count: 5
  • Full Bathrooms: 4
  • Partial Bathrooms: 5
  • Building Condition: 3
  • Building Quality: 0
  • Construction Type: 6
  • Building Style: 0
  • Exterior Walls Type: 12
  • Interior Walls Type: 0
  • Roof Shape Type: 8
  • Roof Cover Type: 18
  • Floor Count: 200
  • Floor Cover: 0
  • Basement Type: 5
  • Basement Area: 0
  • Garage Type: 1
  • Garage Square Area: 800
  • Parking Space Count: 3
  • Patio Type: 0
  • Porch Type: 0
  • Pool Type: 0

    Dimensions

  • Lot Size Square Feet: 10,486
  • Total Building Area: 6,431
  • Building Area: 5,631
  • Building Area Measurement: L

    Heating and Cooling

  • Fireplace Count: 1
  • Air Conditioning: 1
  • Heating: 3
  • Heated Square Feet: 5,631
  • Heating Fuel Type: 3

    Utilities

  • Sewer System: 5
  • Water Service: 2

Building

  • Building Type: 0
  • Property Class: R
  • Subdivision: ENCLAVE AT TPC LAS COLINAS 3
  • Land Acres: 0000000241
  • Standard Land Use Code: 1001
  • County Land Use Code: A11
  • State Land Use Code: A11
  • Legal Description 1: ENCLAVE AT TPC LAS COLINAS 3 BLK C LT 26 INT202200298982 DD11182022 CO-DC 1075400C02600 2CI1075400C

Neighborhood

  • School District Name: Irving Independent School District
  • School Tax School District: IRVING ISD
  • Census Tract: 014313

Zoning

  • Zoning: Z243

Geography

  • Assessors Map Reference: 321075400C02600
  • Account Number: 321075400C02600
  • Subdivision Tract Number: 10754
  • Parcel: 32-10754-00C-026-0000
  • Block: C
  • Lot: 26
  • Municipality: IRVING
  • Latitude: 32.8696
  • Longitude: -96.9538

    Address

  • Full Address: 4739 Byron Cir
  • Address - House Number: 4739
  • Address - Street Name: Byron
  • Address - Suffix Type: Cir
  • State: TX
  • City Name: Irving
  • Carrier Code: C029
  • 4-Digit Zip Code: 6319
  • Zip Code: 75038

Valuation

    Tax

  • Tax Year: 2022
  • Tax Amount: $2,447,044
  • Initial Tax Delinquent Year: 2020
  • Tax Rate Code Area: IS

    Appraisal Valuation

  • Standard Deviation: 0.1709
  • Valuation Date: Nov 15, 2023
  • Confidence Score: 78
  • Final Value: 1,377,316
  • High Value: 1,612,733
  • Low Value: 1,141,899

    Market Valuation

  • Market Total Value: $1,178,170
  • Market Land Value: $330,310
  • Market Improvement Value: $847,860

    Assessments Valuation

  • Assessed Year: 2023
  • Assessed Total Value: $1,178,170
  • Assessed Land Value: $330,310
  • Assessed Improvements Value: $847,860

    Sales

  • Current Sale Contract Date: Jun 27, 2023
  • Current Sale Recording Date: Jun 28, 2023
  • Current Sale Price:
  • Current Sale Document Type: 27
  • Current Sale Input Document Number: 126985
  • Previous Sale Recording Date: Nov 21, 2022
  • Previous Sale Contract Date: Nov 18, 2022
  • Previous Sale Document Type: 71
Data used for valuation calculations is provided by RealtyHop, and other third party sources

Comparables

Unit
Status
Type
Beds
Baths
ft²
Price/ft²
Asking Price
Listed On
Closing Price
Sold On
HOA + Taxes

About Las Colinas


Similar Homes for Sale

Currently no similar homes around

Nearby Rentals

Unit for rent at 5437 Patterson Street, Irving, TX, 75039

$4,895 /mo

  • 3 Beds
  • 3 Baths
  • 2,401 ft²
5437 Patterson Street, Irving, TX, 75039 Listing by Westin Smith
Unit for rent at 727 Will Rice Avenue, Irving, TX, 75039

$4,750 /mo

  • 3 Beds
  • 3 Baths
  • 2,257 ft²
727 Will Rice Avenue, Irving, TX, 75039 Listing by Troy Perkins Perkins
Unit for rent at 3508 Foxcroft Street, Irving, TX, 75062

$2,500 /mo

  • 4 Beds
  • 2 Baths
  • 1,534 ft²
3508 Foxcroft Street, Irving, TX, 75062 Listing by Sebastian Suarez


Frequently Asked Questions

When was property at 4739 Byron Circle built and last sold?
The property at 4739 Byron Circle was built in 2007 and last sold on Jun 27, 2023 for $1,197,000.
How much is this home worth?
The estimated value of the home located at 4739 Byron Circle is $1,682,754.
What are some comparable homes to 4739 Byron Circle?
There are currently no comparable homes to 4739 Byron Circle.