by Global Lifestyle Properties

Check Availability
Bradenton 34210
4738 DUNDEE DRIVE
$405,000
↑ $45K (12.5%)
● House - For Sale

4738 DUNDEE DRIVE

BRADENTON, FL 34210
bedrooms
3 Beds
bathrooms
2 Baths
square feet
1,582 Ft²
$2,944
Est. Monthly
$780
HOA / Fees

About This Property

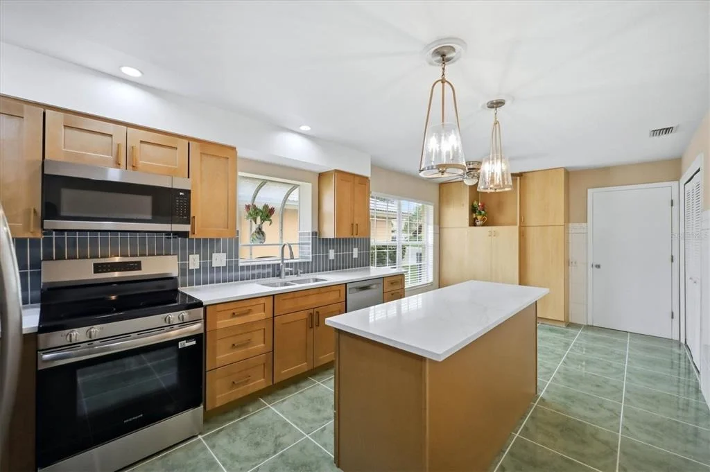
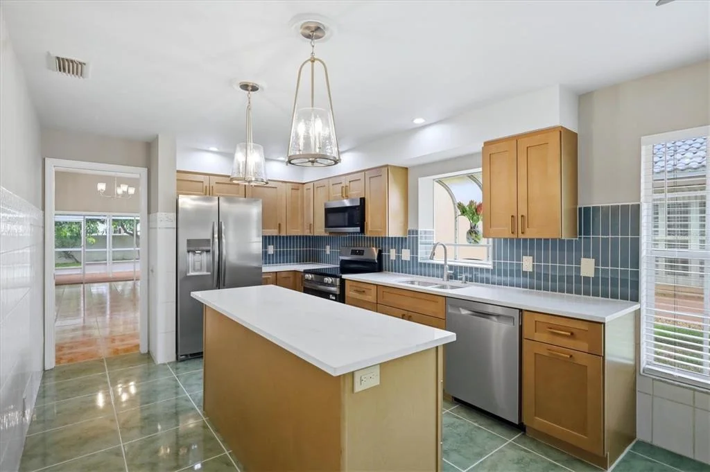
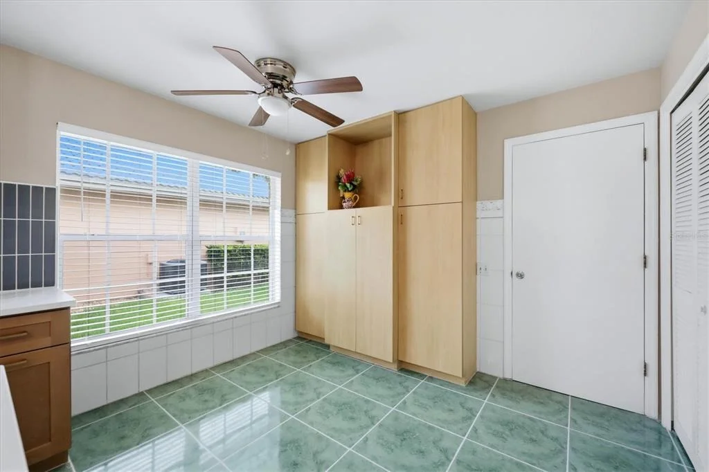
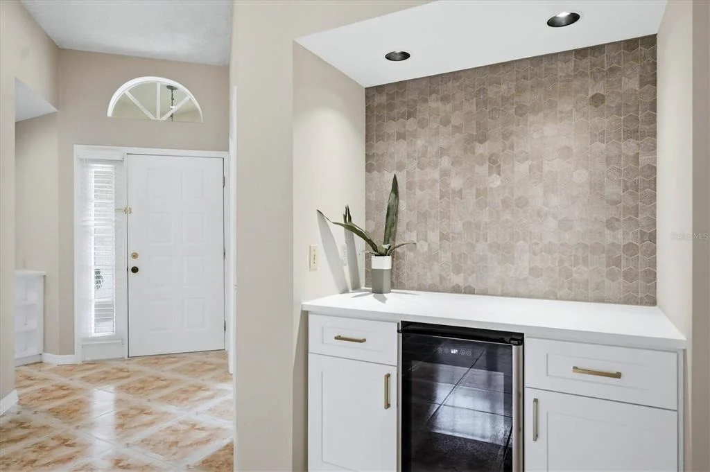
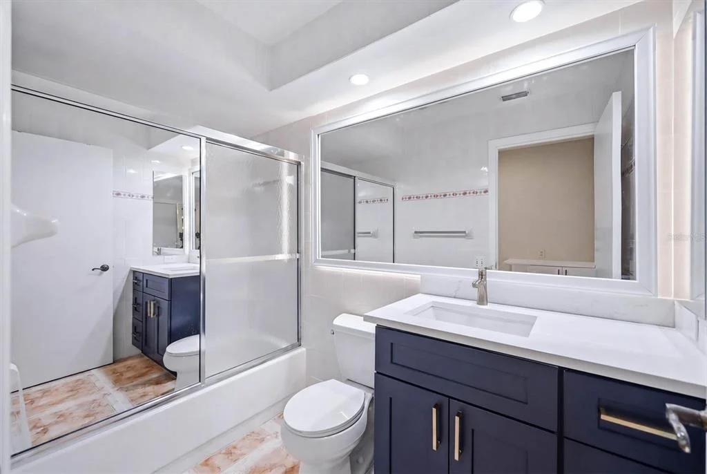
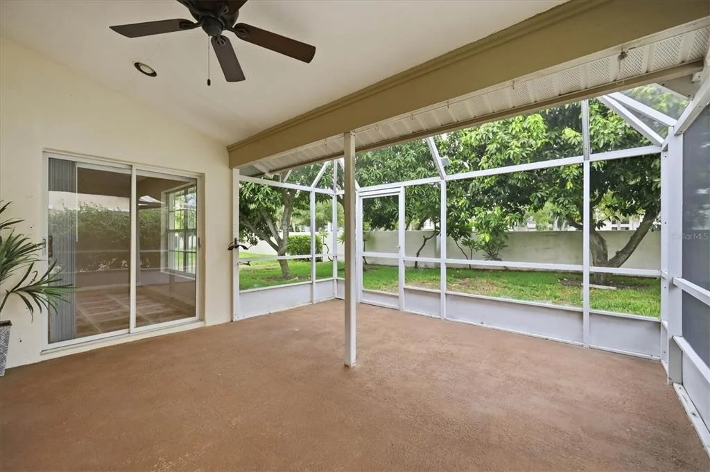
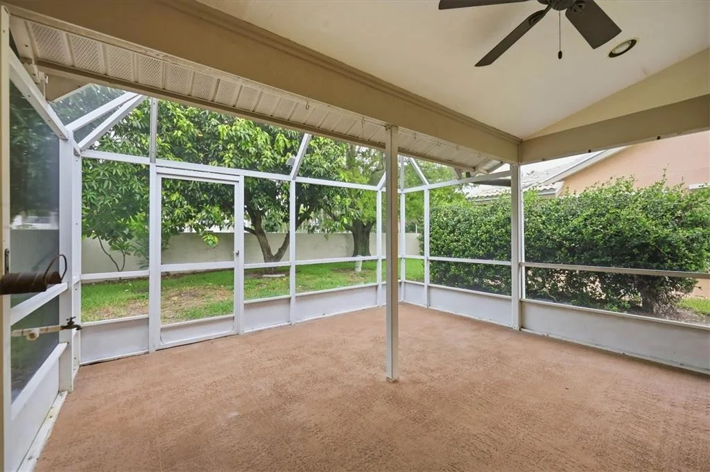
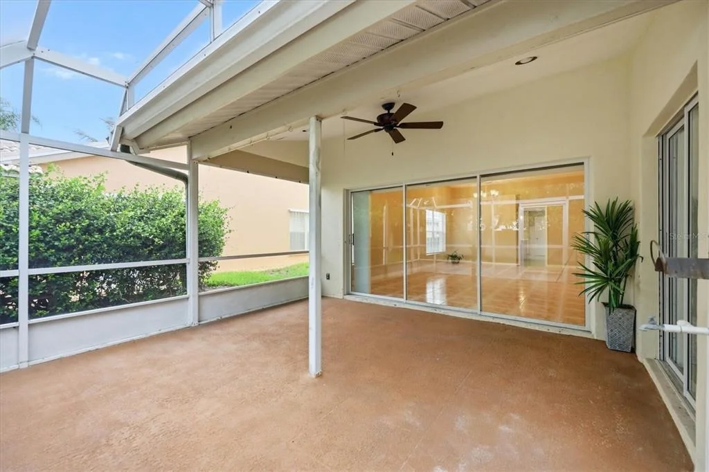
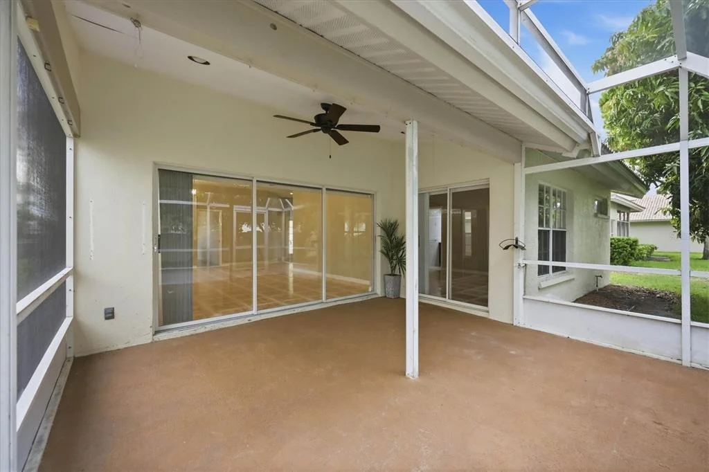
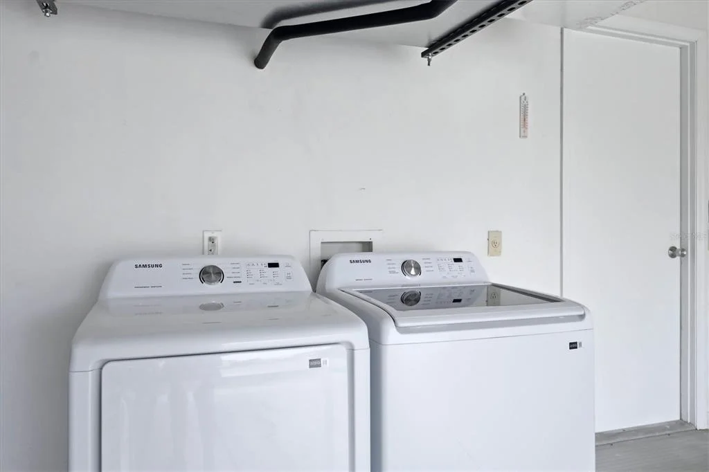
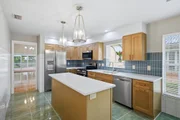
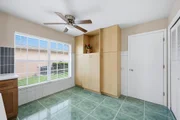
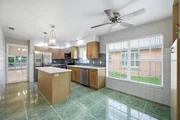
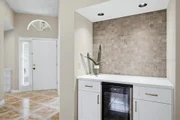
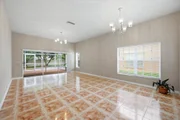
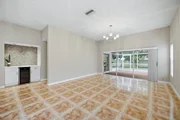
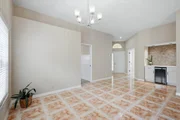
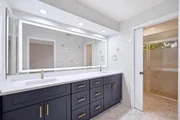
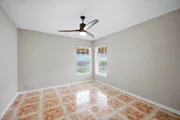
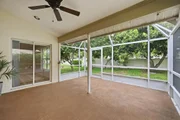
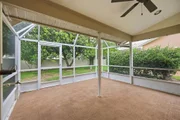
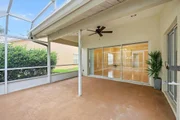
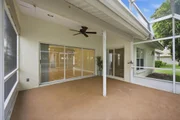
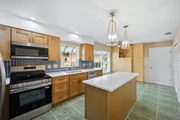
Now back on the market following the completion of extensive updates throughout the home, including a newly renovated kitchen with all-new appliances, new bathroom vanities and mirrors, an upgraded bar with a wine refrigerator, a new washer and dryer, new lighting, updated ceiling fans, new sliding glass doors, and a refreshed screened lanai.
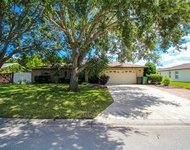
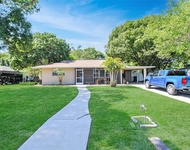
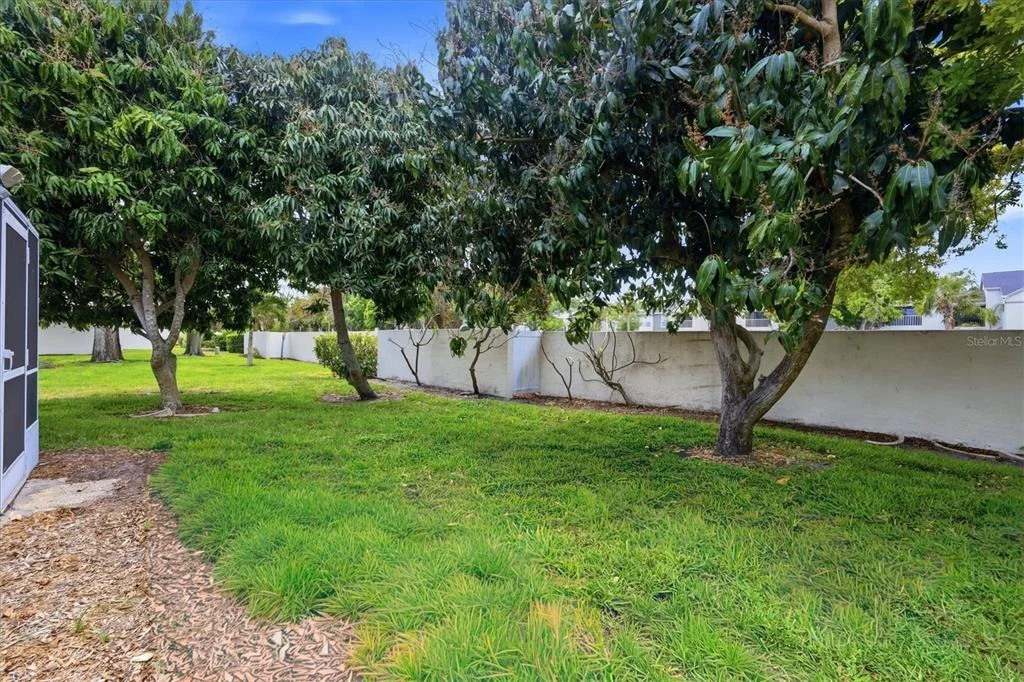
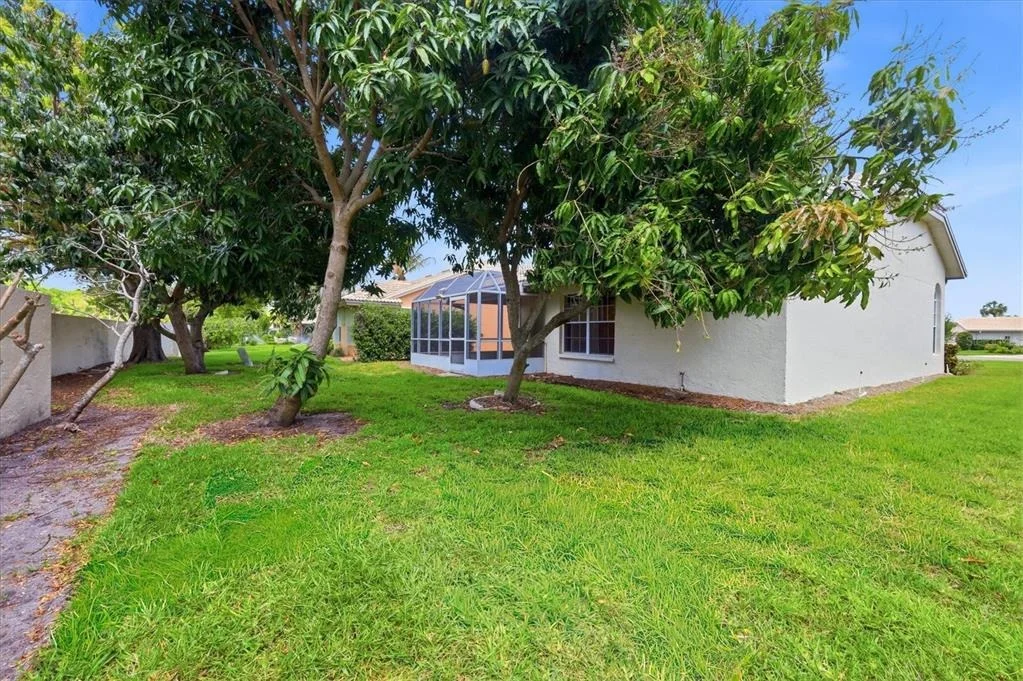
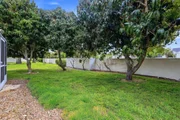
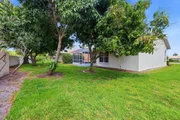
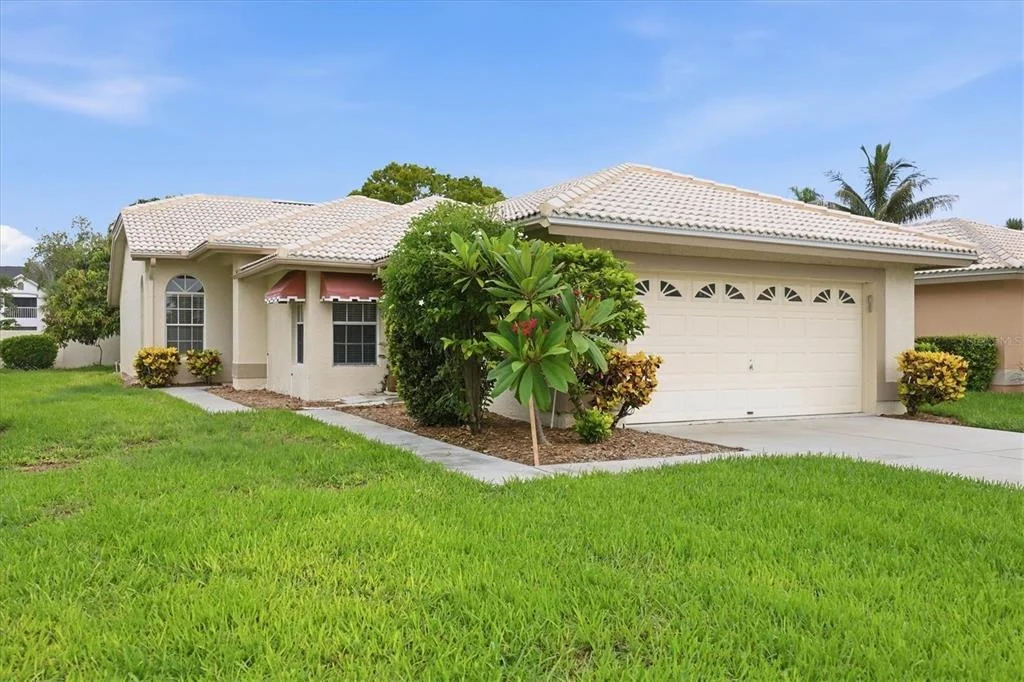
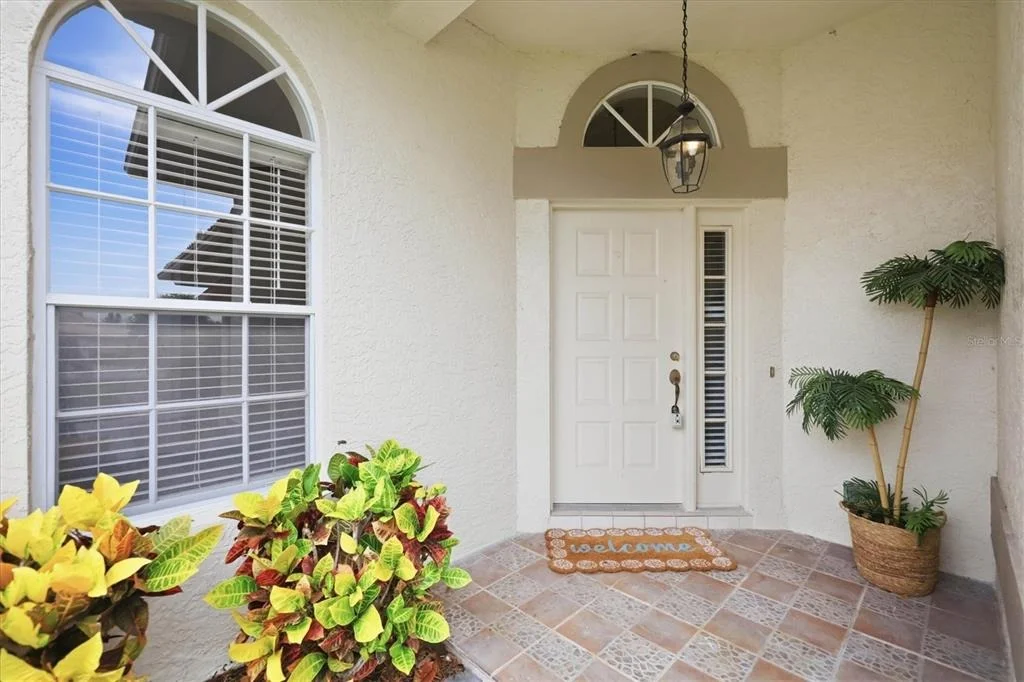
Beautifully updated and meticulously maintained, this 3-bedroom, 2-bath home is located in the desirable Highland Lakes community. Situated on a quiet cul-de-sac with a spacious side and backyard, this single-owner residence reflects pride of ownership and thoughtful upgrades throughout.
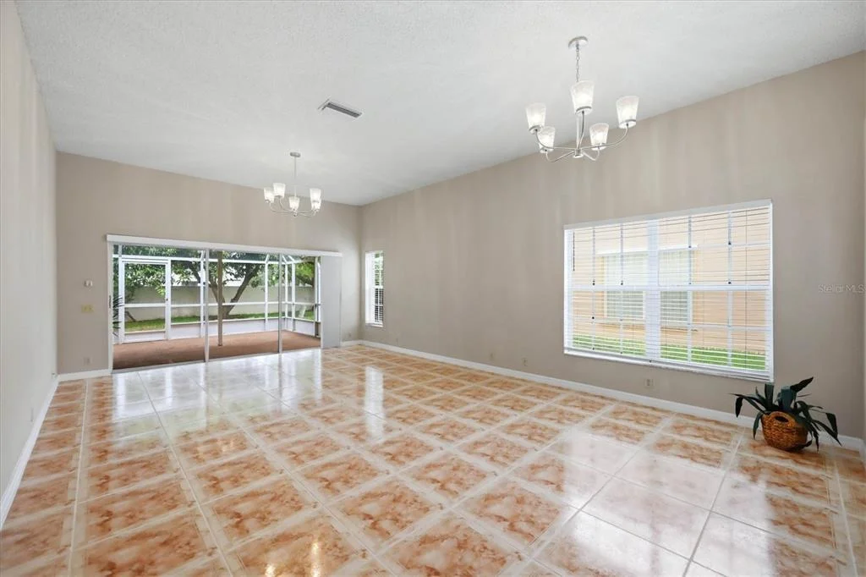
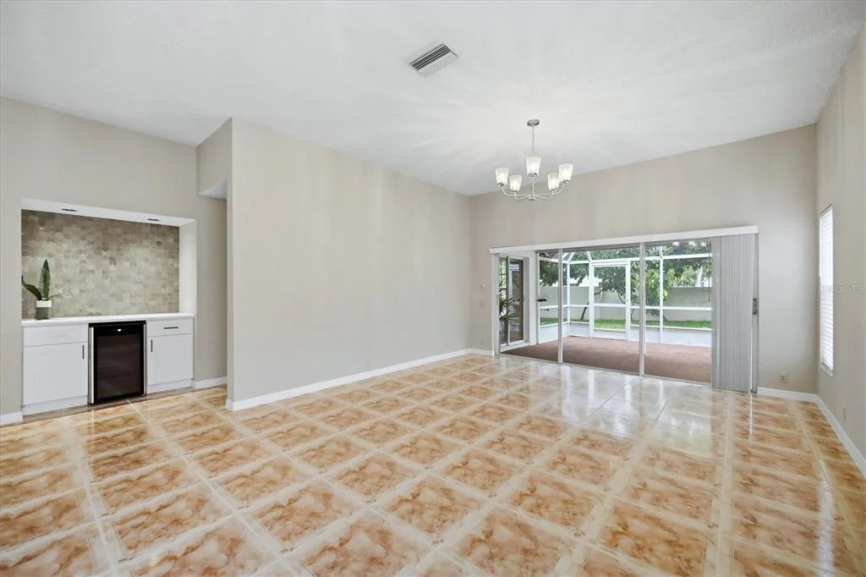
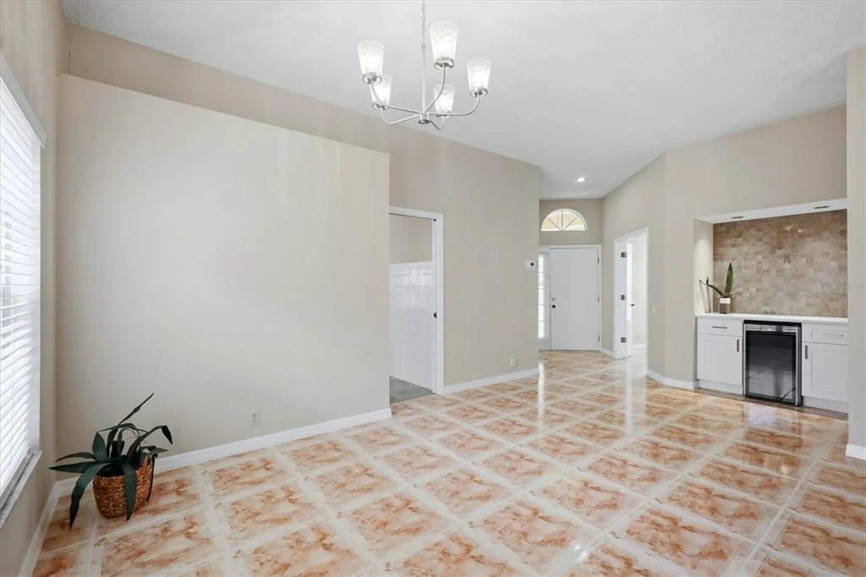
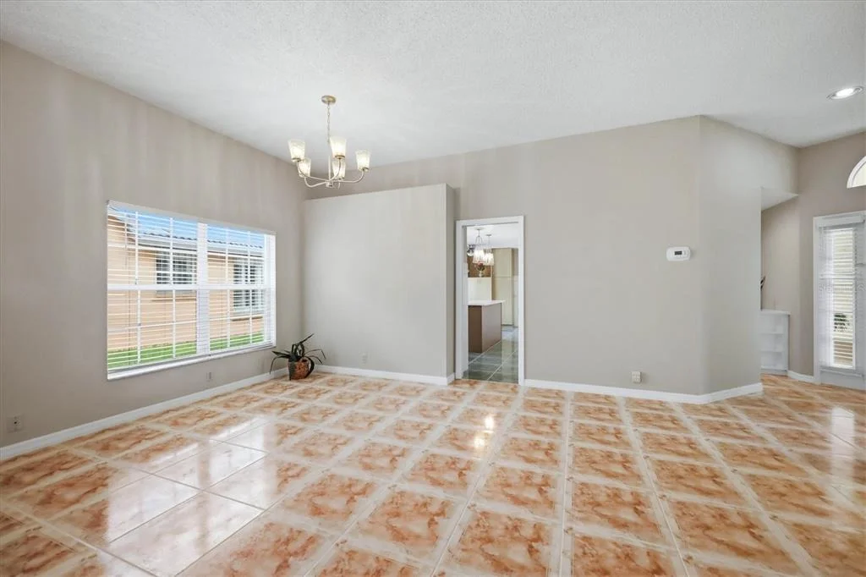
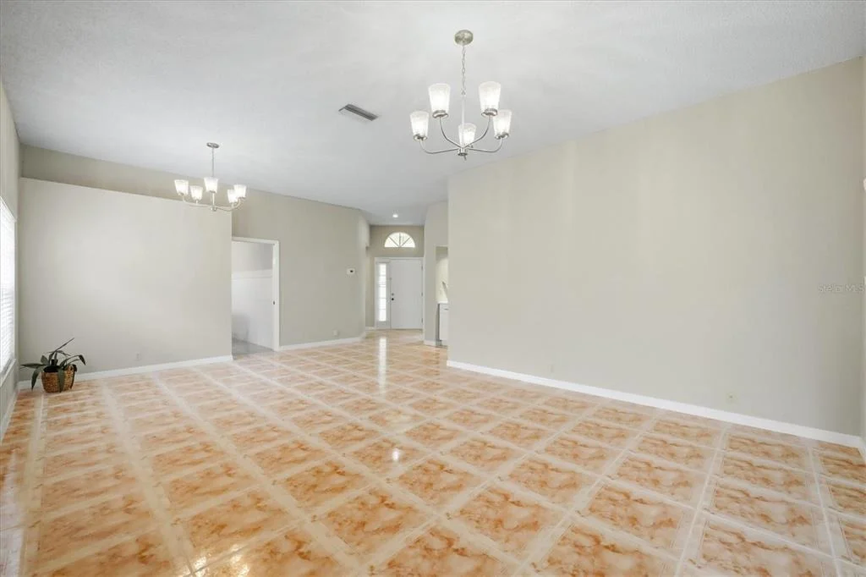
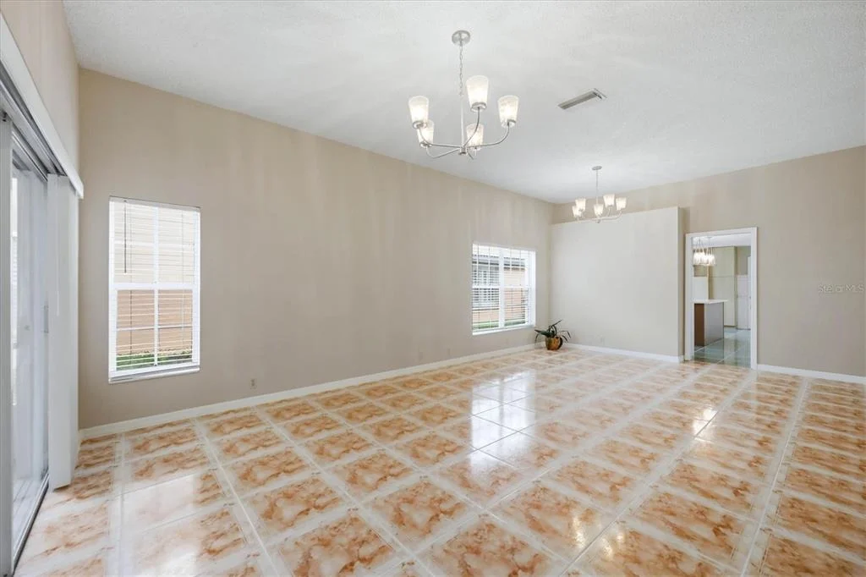
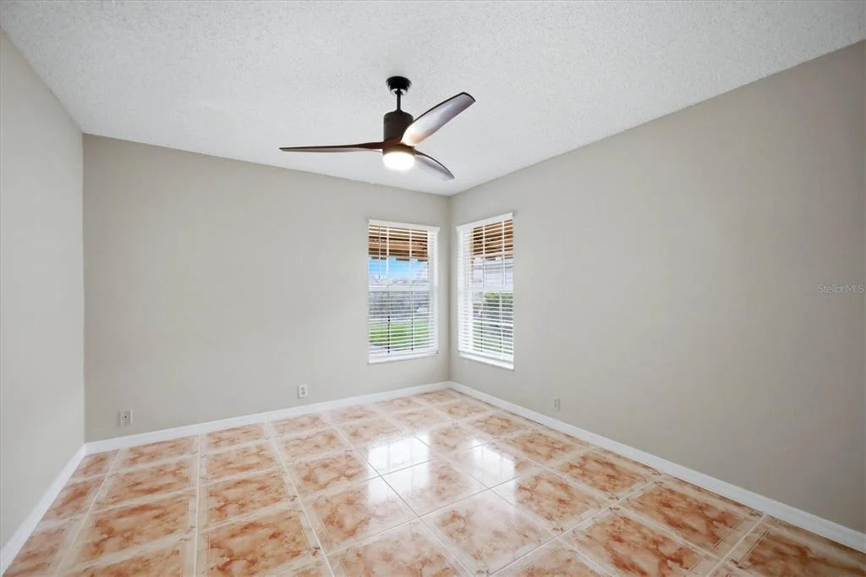
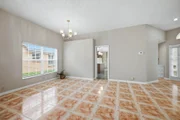
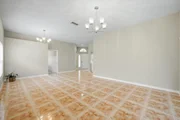
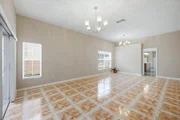
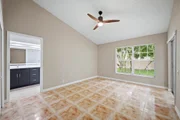
The open, light-filled floor plan features high ceilings and a seamless flow between the living, dining, and screened lanai. At the heart of the home is the newly renovated kitchen with modern finishes and all-new appliances, complemented by an updated bar complete with a wine refrigerator in the living room-perfect for entertaining. New lighting, updated ceiling fans, and new sliding glass doors create a fresh, contemporary feel throughout.
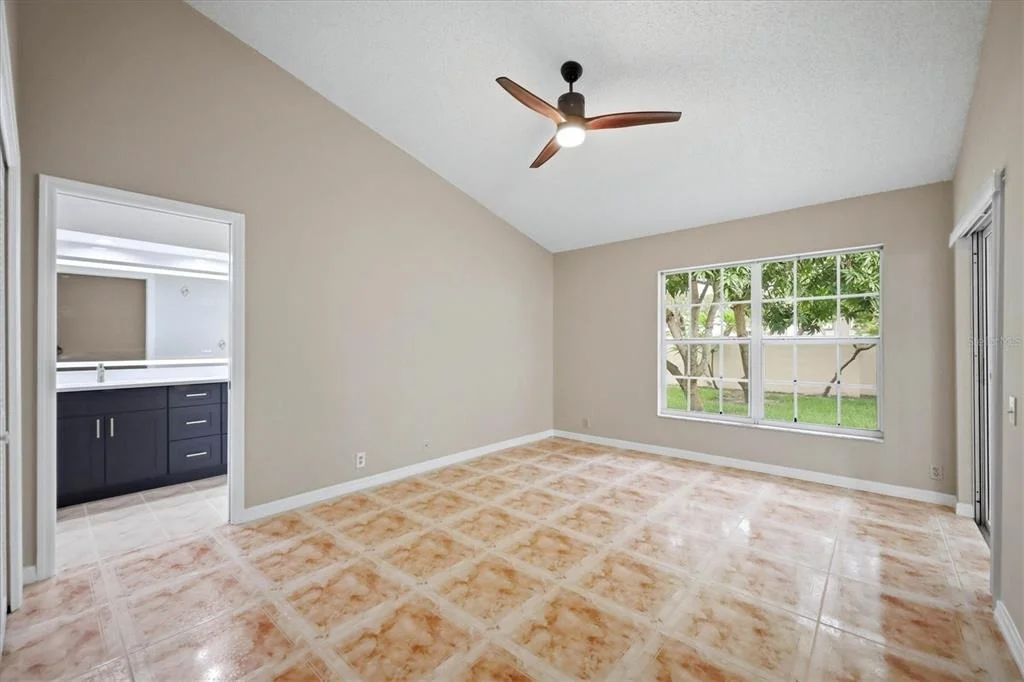
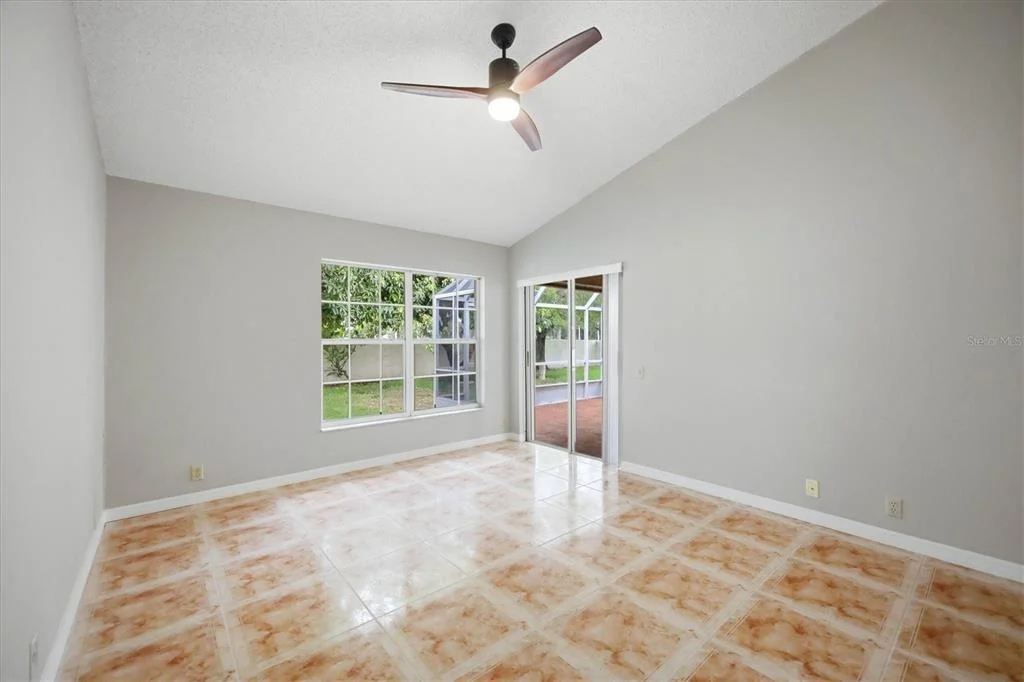
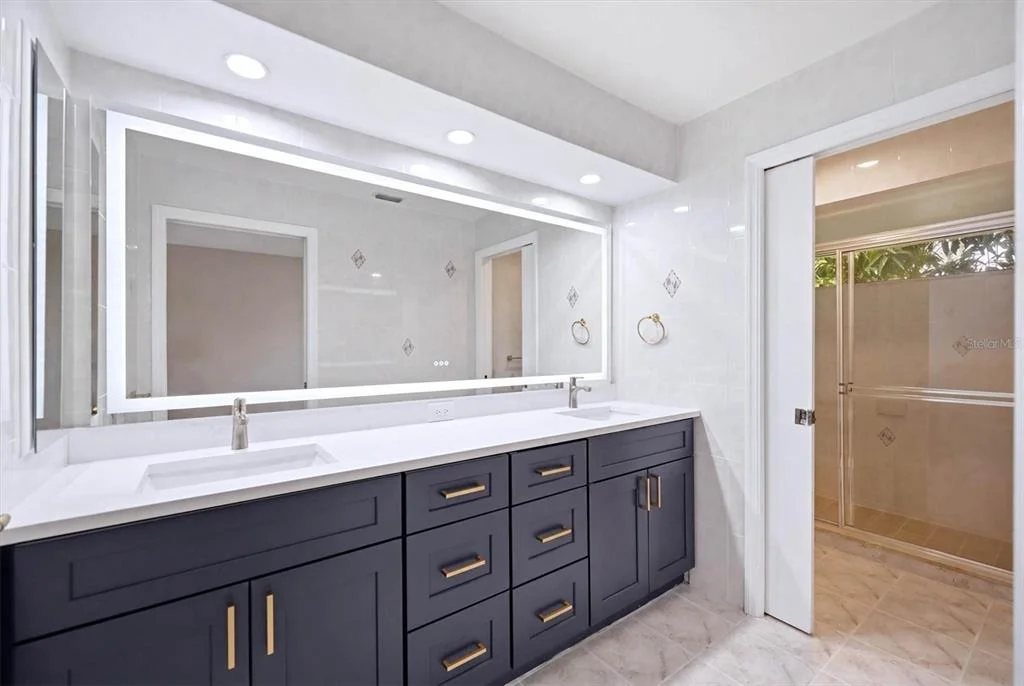
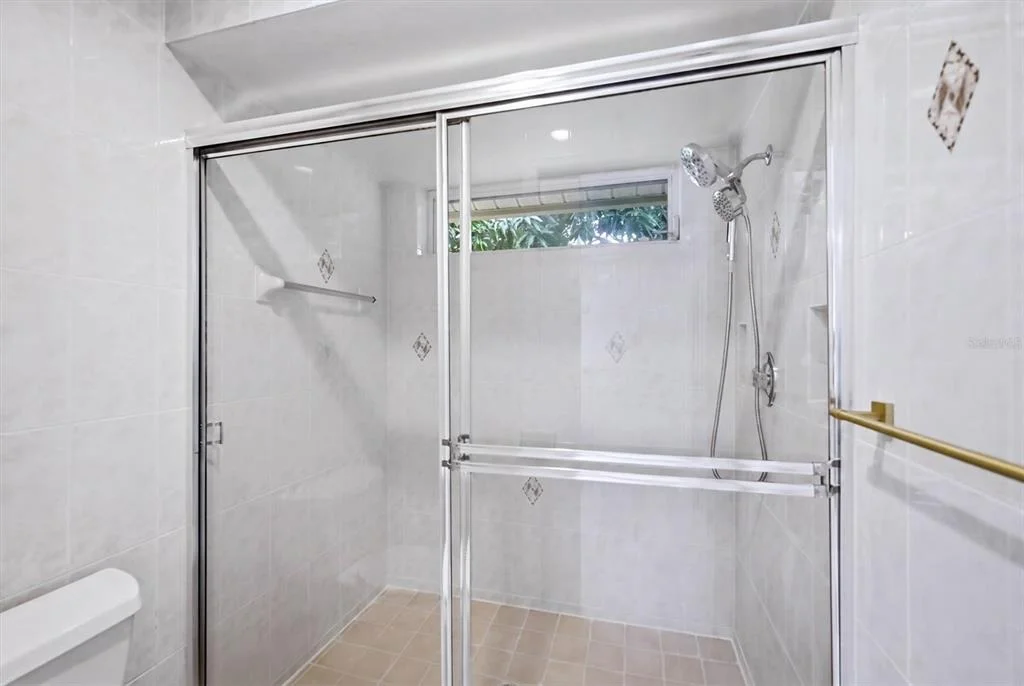
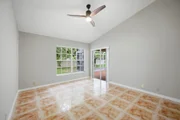
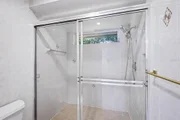
The spacious primary suite offers a walk-in closet, dual vanities, and a walk-in shower. Both bathrooms have been refreshed with new vanities and mirrors. The refreshed screened lanai, accessible from both the living room and the primary suite, extends the living space and provides the perfect setting for morning coffee, casual dining, or relaxing with friends.
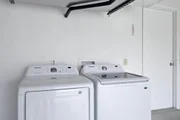
Additional features include an attached garage, a new washer and dryer, an irrigation system, and mature landscaping.
Residents of Highland Lakes enjoy low HOA fees that include cable, internet, lawn maintenance, a community pool, and clubhouse. Conveniently located near IMG Academy, Gulf beaches, shopping, dining, and everyday conveniences, this move-in-ready home also offers the added benefit of no flood insurance required.
Unit Size
1,582 Ft²
Days on Market
181 days
Land Size
0.18 acres
Price per sqft
$256
Property Type
House
Property Taxes
$174
HOA Dues
$780
Year Built
1989

Listed By

Scott Toland
MICHAEL SAUNDERS & COMPANY
Dee Munn
RE/MAX ALLIANCE GROUP

Payment Calculator

Cap Rate Calculator

Last updated: 18 days ago (Stellar MLS #A4688389)

Price History

Date / Event Date Event Price
Aug 6, 2026 Price Increased $405,000
↑ $45K (12.5%)
Price Increased
Apr 3, 2026 Listed by MICHAEL SAUNDERS & COMPANY $360,000
Listed by MICHAEL SAUNDERS & COMPANY
Sep 26, 2025 Price Decreased $370,000
↓ $20K (5.1%)
Price Decreased
Jul 28, 2025 Price Decreased $390,000
↓ $29K (6.9%)
Price Decreased
Mar 28, 2025 Listed $419,000
Listed
Nestled on a quiet cul-de-sac in the desirable Highland Lakes community, this well-maintained home offers low-maintenance Florida living with incredible amenities. This 2-bedroom home HAS A 3RD EXTRA ROOM WITH A SPACIOUS WALK-IN CLOSET. The spacious primary suite features dual sinks and a walk-in shower. Enjoy a formal dining area, an enclosed screened porch—perfect for relaxing or barbecuing all year long. The washer and dryer are in the garage but can be relocated inside if desired (hookups are ready). Quarterly fees include your lawn maintenance, fertilization, bi-annual tree trimming and irrigation, cable, internet, and pool/clubhouse maintenance. ONLY 6 MILES TO THE BEACH, HOSPITALS, STORES, RESTAURANTS & THE RENOWNED IMG SPORTS ACADEMY. NOT IN FLOOD ZONE.

Property Highlights

Garage
Air Conditioning
Parking Details
Has Garage
Attached Garage
Has Open Parking
Parking Features: Driveway
Garage Spaces: 2
Interior Details
Full Bathrooms: 2
Interior Features: Ceiling Fan(s), Dry Bar, Stone Counters, Living Room/Dining Room Combo, Primary Bedroom Main Floor, Thermostat
Appliances: Oven, Cooktop, Dishwasher, Disposal, Dryer, Electric Water Heater, Microwave, Range, Refrigerator, Washer
Flooring Type: Ceramic Tile
Door Features: Sliding Doors
Laundry Features: Electric Dryer Hookup, In Garage, Washer Hookup
Rooms: 3
Exterior Details
Square Footage: 1582
Square Footage Source: $0
Year Built: 1989
Builder Name: Arthur Rutenberg
Building Area Total: 2227
Levels: One
Building Area Units: Square Feet
Construction Materials: Block, Stucco
Patio and Porch Features: Enclosed
Lot Size Area: 7754
Lot Size Units: Square Feet
Lot Size Acres: 0.18
Lot Size Square Feet: 7754
Tax Lot: 5
Water Source: Public
Financial Details
Tax Annual Amount: $2,094
Utilities Details
Cooling Type: Central Air
Heating Type: Central
Sewer : Public Sewer
Location Details
HOA Fee: $780
HOA Fee Frequency: Quarterly

Building Info

Overview

    General

  • Year Built: 1989
  • Effective Year Built: 2003
  • Building Count: 1
  • Total Rooms: 3
  • Bedroom Count: 2
  • Bathroom Count: 2
  • Full Bathrooms: 2
  • Partial Bathrooms: 2
  • Bathroom Plumbing Fixtures: 16
  • Building Condition: 7
  • Building Quality: 9
  • Construction Type: 12
  • Building Style: 11
  • Exterior Walls Type: 12
  • Interior Walls Type: 0
  • Roof Shape Type: 7
  • Roof Cover Type: 4
  • Floor Count: 100
  • Living Units: 1
  • Floor Cover: 0
  • Basement Type: 5
  • Basement Area: 0
  • Garage Type: 1
  • Garage Square Area: 484
  • Parking Space Count: 2
  • Patio Type: 5
  • Porch Type: 111
  • Pool Type: 0
  • Location Influence Type: 266

    Dimensions

  • Lot Size Square Feet: 7,754
  • Total Building Area: 2,227
  • Gross Building Area: 2,227
  • Building Area: 1,582
  • Building Area Measurement: L

    Heating and Cooling

  • Air Conditioning: 1
  • Heating: 3
  • Heated Square Feet: 1,582
  • Heating Fuel Type: 2

    Utilities

  • Sewer System: 0
  • Water Service: 0

Building

  • Building Type: 0
  • Property Class: R
  • Subdivision: HIGHLAND LAKES
  • Land Acres: 0000000178
  • Standard Land Use Code: 1001
  • County Land Use Code: 0100
  • State Land Use Code: 01
  • Legal Description 1: LOT 5 HIGHLAND LAKES SUB PI#51879.1325/5

Neighborhood

  • School District Name: Manatee County School District
  • School Tax School District: MCPA&MCPS
  • Census Tract: 001105

Zoning

  • Zoning: BR_R-3

Geography

  • Assessors Map Reference: 37F
  • Subdivision Tract Number: 05187901
  • Parcel: 51879-1325-5
  • Lot: 5
  • Meridian: SEC 09 TWN 35S RNG 17E
  • Municipality: BRADENTON
  • Latitude: 27.4573
  • Longitude: -82.6079

    Address

  • Full Address: 4738 Dundee Dr
  • Address - House Number: 4738
  • Address - Street Name: Dundee
  • Address - Suffix Type: Dr
  • State: FL
  • City Name: Bradenton
  • Carrier Code: C042
  • 4-Digit Zip Code: 2900
  • Zip Code: 34210

Valuation

    Tax

  • Total Area: 1,582
  • Tax Year: 2022
  • Tax Amount: $199,186
  • Tax Rate Code Area: 21

    Appraisal Valuation

  • Standard Deviation: 0.1899
  • Valuation Date: Jan 03, 2024
  • Confidence Score: 74
  • Final Value: 470,145
  • High Value: 559,427
  • Low Value: 380,864

    Market Valuation

  • Market Total Value: $326,402
  • Market Land Value: $43,350
  • Market Improvement Value: $283,052

    Assessments Valuation

  • Assessed Year: 2023
  • Assessed Total Value: $159,295

    Exemptions

  • Senior Citizen Exemption : Yes
  • Widow Exemption: Yes
  • Homeowner Exemption: Yes
Data used for valuation calculations is provided by RealtyHop, and other third party sources

Comparables

Unit
Status
Type
Beds
Baths
ft²
Price/ft²
Asking Price
Listed On
Closing Price
Sold On
HOA + Taxes

About Bradenton


Similar Homes for Sale

Currently no similar homes around

Nearby Rentals

Unit for rent at 7730 34th Ave W, BRADENTON, FL, 34209

$6,000 /mo

  • 3 Beds
  • 2 Baths
  • 1,857 ft²
7730 34th Ave W #303, BRADENTON, FL, 34209 Listing by Jonathan O'Steen
Unit for rent at 2807 67th Street W, FL, 34209

$6,150 /mo

  • 3 Beds
  • 2 Baths
  • 1,736 ft²
2807 67th Street W, FL, 34209 Listing by Andy Moore
Unit for rent at 2403 19th Avenue W, FL, 34205

$4,300 /mo

  • 2 Beds
  • 1 Bath
  • 1,131 ft²
2403 19th Avenue W, FL, 34205 Listing by Andy Moore


Frequently Asked Questions

When was property at 4738 Dundee Drive built and last sold?
The property at 4738 Dundee Drive was built in 1989 and last sold on Jan 1, 1970 for $0.
How much is this home worth?
The estimated value of the home located at 4738 Dundee Drive is $409,347.
What are some comparable homes to 4738 Dundee Drive?
There are currently no comparable homes to 4738 Dundee Drive.