


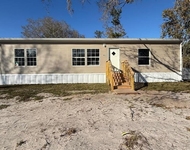
4735 Wren DRIVE


About This Property
Upon entering the home, you are greeted by an open and airy floor plan that seamlessly connects the living, dining, and kitchen areas. The living room features large windows that allow natural light to flood the space, creating a warm and welcoming atmosphere. The flooring is a rich hardwood, adding a touch of sophistication to the interior.
The well-appointed kitchen is a culinary enthusiast's dream, with modern stainless steel appliances, granite countertops, and ample cabinet space for storage. The dining room, bathed in natural light, overlooks the backyard oasis.
The master bedroom is a private retreat, featuring a spacious layout, a walk-in closet, and an en-suite bathroom. The master bathroom is a spa-like haven, complete with a soaking tub, a separate walk-in shower, and elegant fixtures. The second bedroom is equally charming.
Step outside into your own private paradise. The expansive backyard is a haven for relaxation and entertainment, anchored by a sparkling pool that invites you to take a refreshing dip on warm days. The pool is surrounded by a stylish deck, ideal for lounging and soaking up the sun. The landscaping in the backyard is thoughtfully designed, providing both beauty and privacy.
One of the standout features of this property is the spacious workshop located on the premises. This versatile space can be customized to suit various needs, whether it be a home office, an artist's studio, or a hobbyist's haven. The workshop adds an extra layer of functionality to the property, making it truly unique in the neighborhood.
With its prime location on the largest lot, stylish interior, and enticing outdoor spaces, this 2-bed, 2-bath pool home with a workshop is a rare gem. It offers a perfect blend of comfort and luxury, providing an ideal setting for both relaxation and entertaining. Welcome home to a lifestyle of unparalleled sophistication and convenience.
Payment Calculator
Your Estimated Monthly Payment
Cap Rate Calculator
What does this mean?
Based on our analysis, the cap rate of this property is 1.25%. A negative cap rate indicates that the property might not be feasible as an income-producing asset. The median cap rate for a near zip code 11238 is 4.23%.
How much can I actually make?
Actual monthly rental income may vary between $4,760 and $7,140 depending on unit-specific characteristics. You can change the amount using the slider to further explore.
How is cap rate calculated?
Cap Rate = Net Operating Income (NOI) / Property Asset Value.
When calculating the cap rate, we assume 100% occupancy. Leverage (mortgage) is not considered.
Cap Rate provided by RealtyHop and RentHop, learn more about cap rate here.
Price History
| Date / Event | Date | Event | Price |
|---|---|---|---|
| Mar 12, 2024 | Sold | ||
| Sold | |||
| Feb 9, 2024 | In contract | - | |
| In contract | |||
| Jan 28, 2024 | Price Decreased |
$449,999
↓ $35K
(7.2%) | |
| Price Decreased | |||
| Jan 15, 2024 | Price Decreased |
$484,999
↓ $10K
(2%) | |
| Price Decreased | |||
| Jan 10, 2024 | Listed by CENTRIC REALTY SERVICES LLC | $494,999 | |
| Listed by CENTRIC REALTY SERVICES LLC | |||

Property Highlights
Building Info
Comparables
Status
Price/ft²
Listed On
Sold On
About St. Cloud Manor Village
Similar Homes for Sale
Currently no similar homes aroundNearby Rentals

CENTRIC REALTY SERVICES LLC
Last Updated: 3 years ago
Data Source: Stellar MLS, MLS# O6169037
 Your Privacy Choices
Phone: 425-283-2930
Address: 335 Madison Avenue, New York, NY 10017