| Date / Event | Date | Event |
Price
|
| Oct 1, 2026 | Listed by eXp Realty LLC |
$425,000
|
|
Listed by eXp Realty LLC
|
| Jun 19, 2026 | No longer available |
-
|
|
No longer available
|
| Apr 16, 2026 | Temporarily off market |
-
|
|
Temporarily off market
|
| Apr 15, 2026 | Listed by Corcoran Prestige Realty |
$417,500
|
|
Listed by Corcoran Prestige Realty
|
| |
|
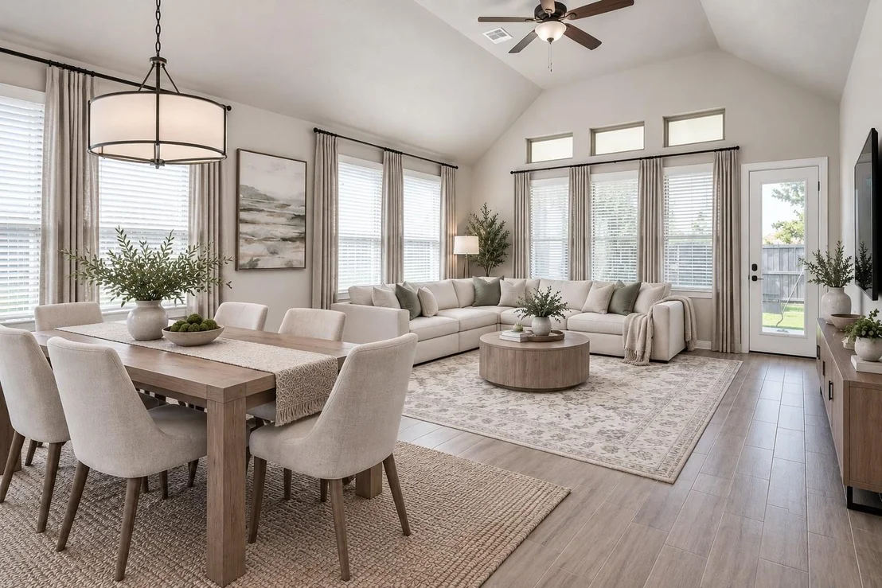
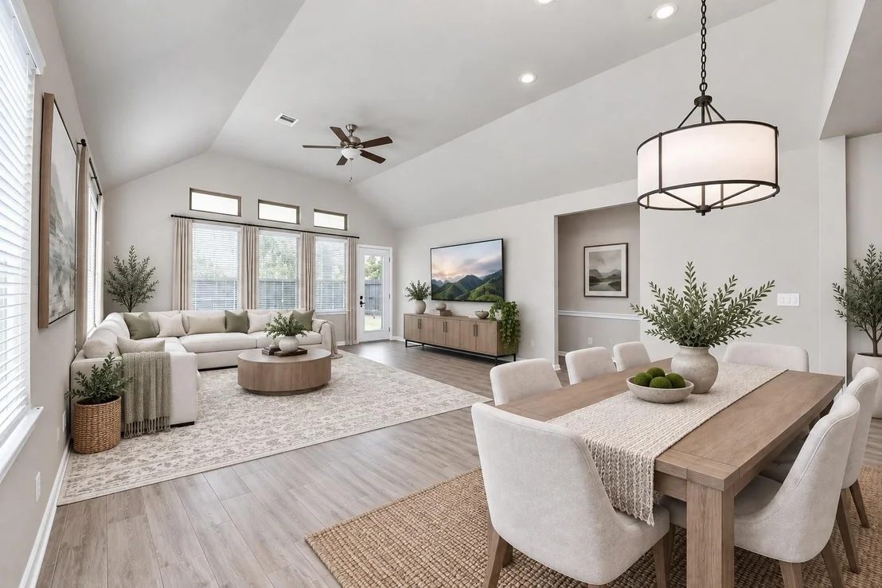
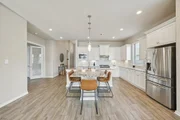
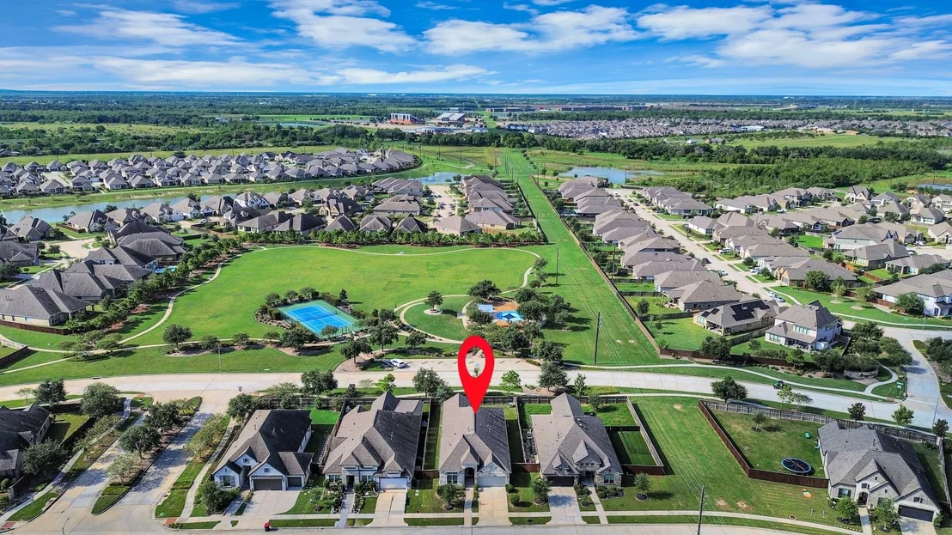
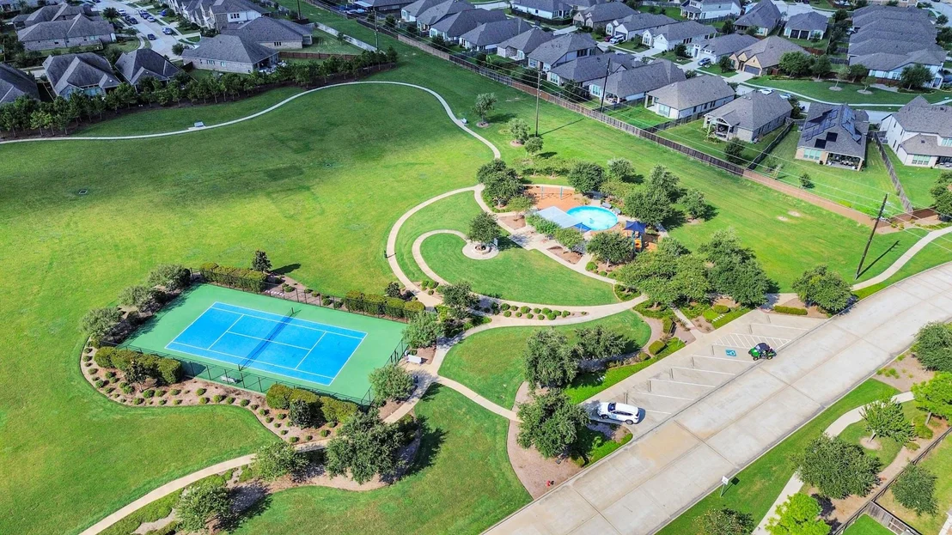
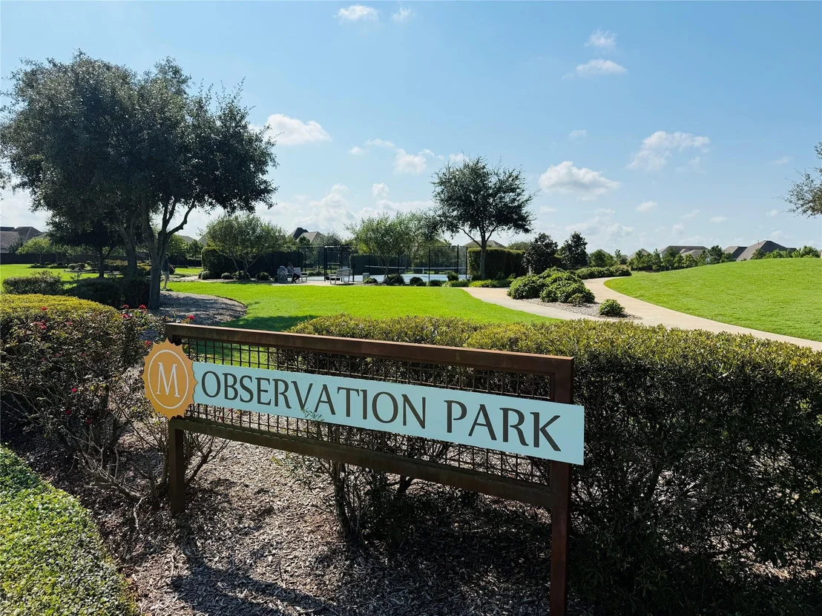
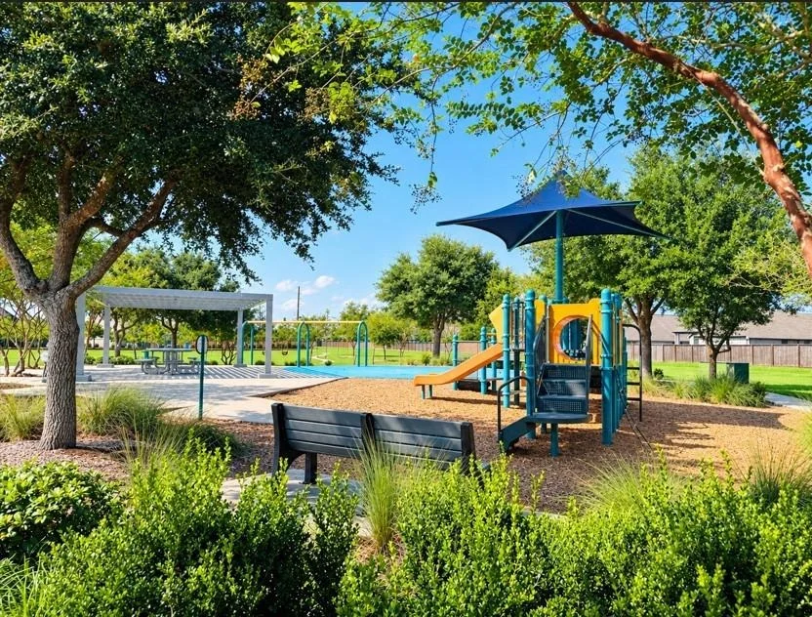
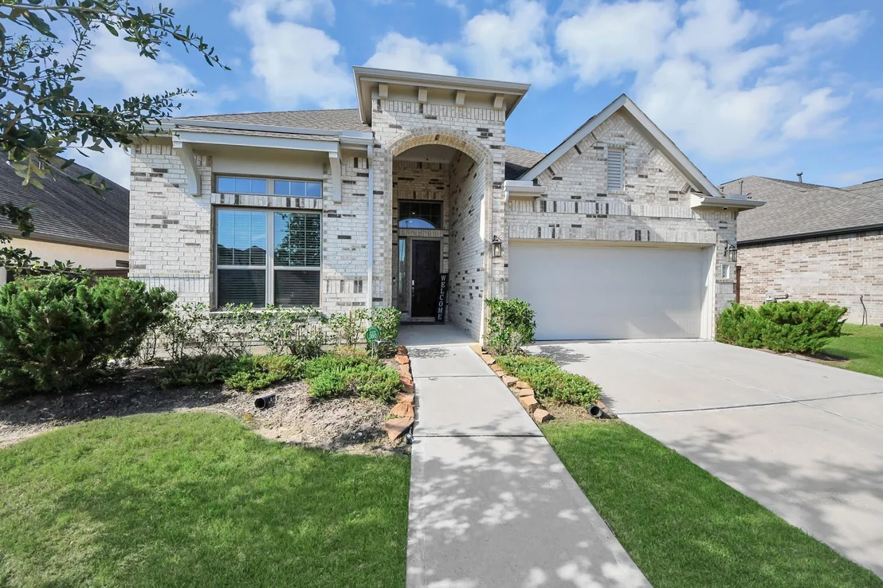
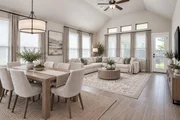
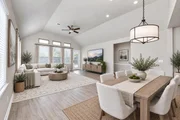
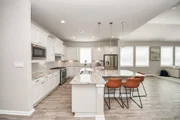
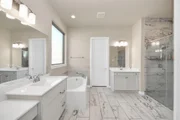
WELCOME HOME! This like-new home is nestled in a desirable master-planned community offering pools,
fitness center, pickleball courts, trails, and parks. Inside, enjoy wood-look tile flooring, 8-ft doors, and a
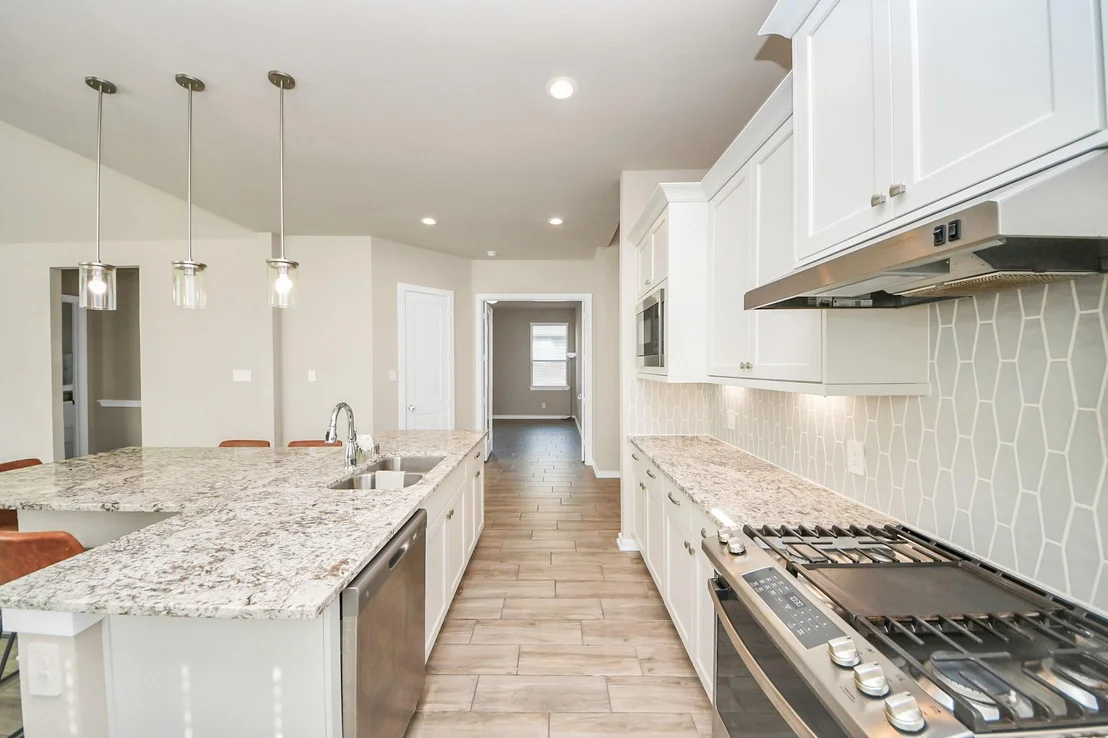
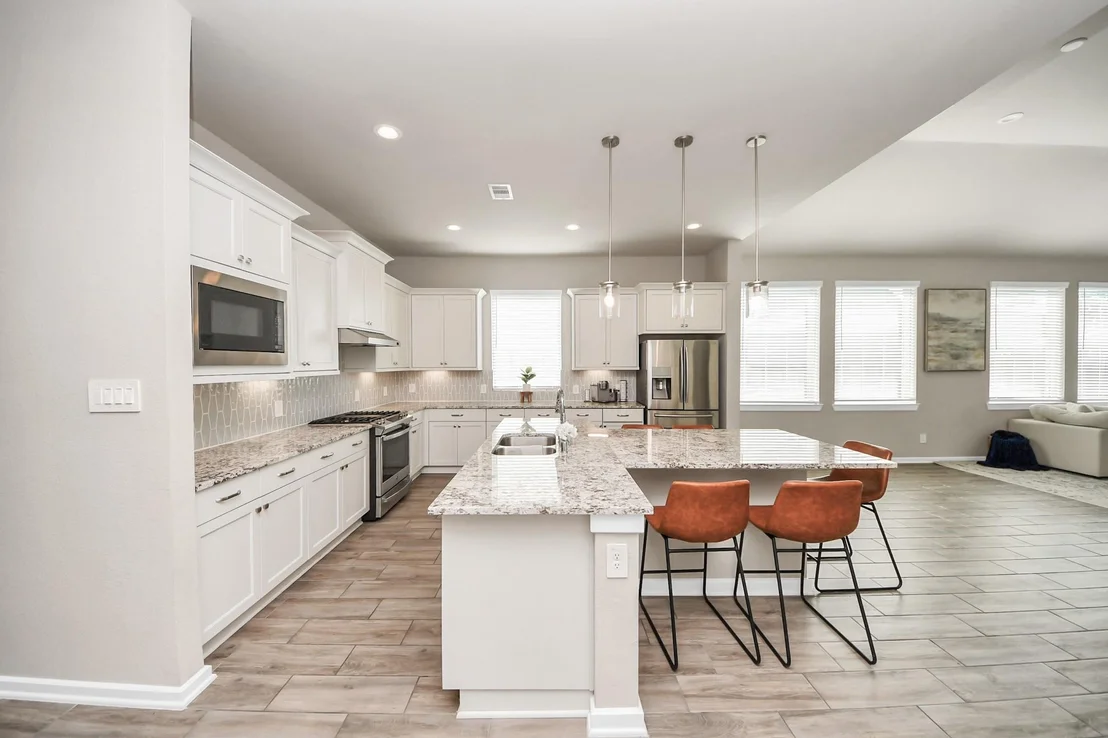
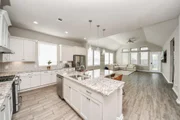
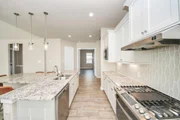
spacious open-concept design perfect for everyday living and entertaining. The chef’s kitchen features a
T-shaped island with breakfast bar, granite countertops, white cabinetry, stainless steel gas appliances, and
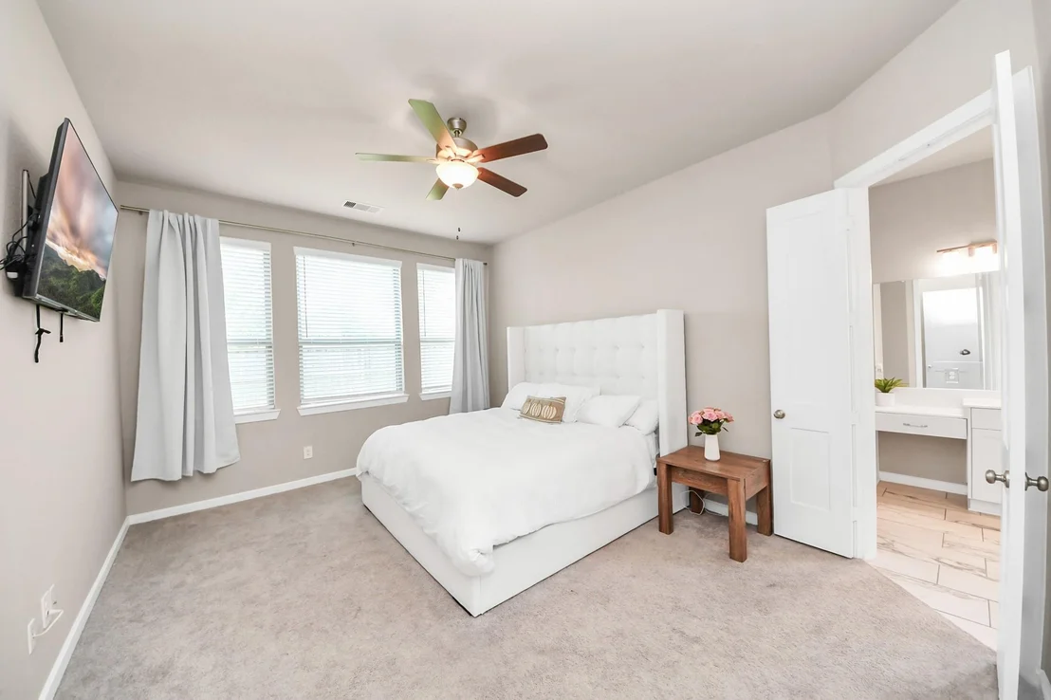
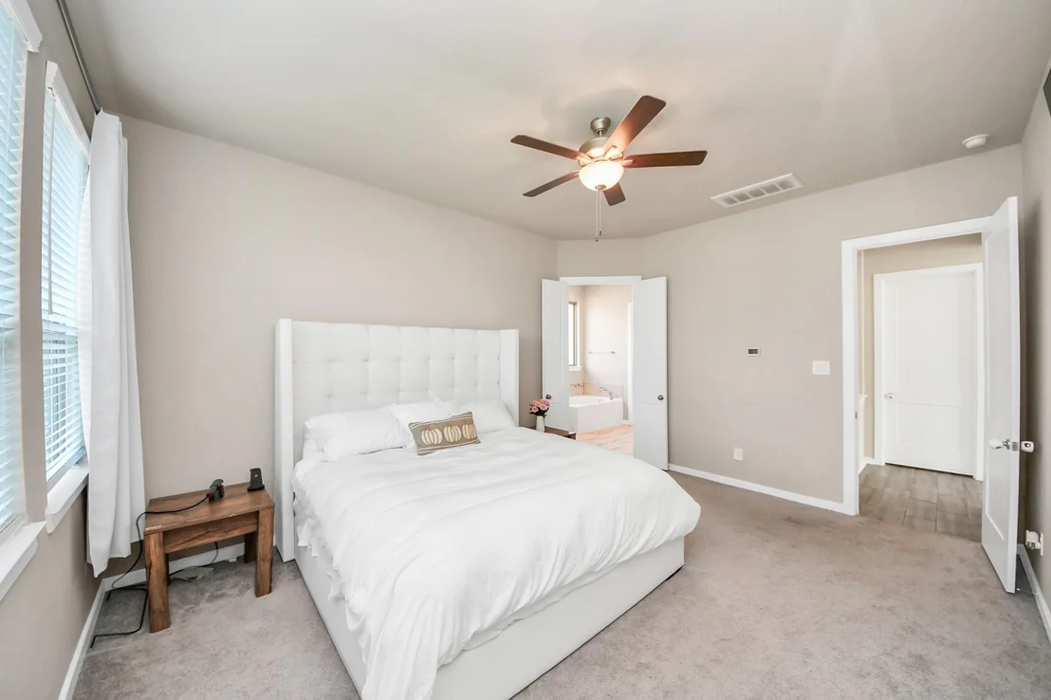
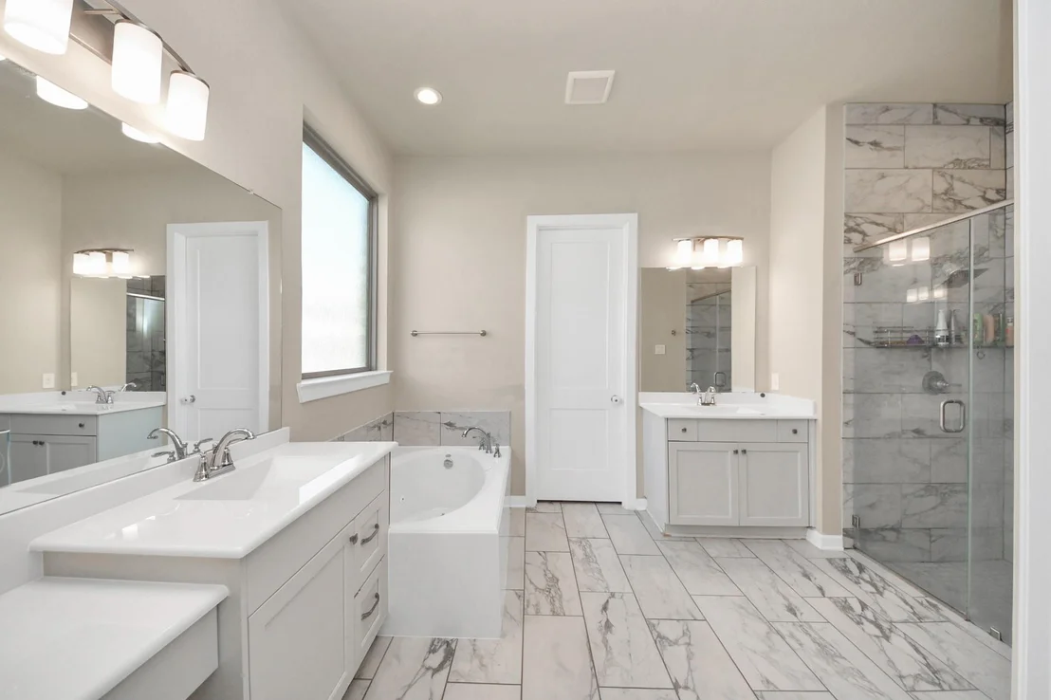
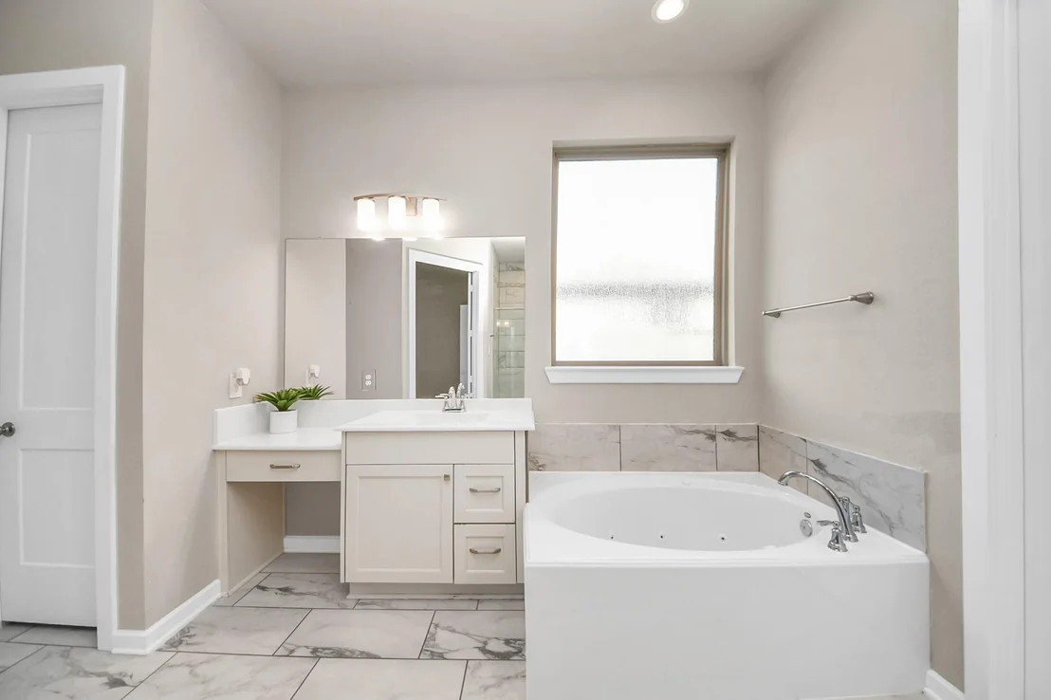
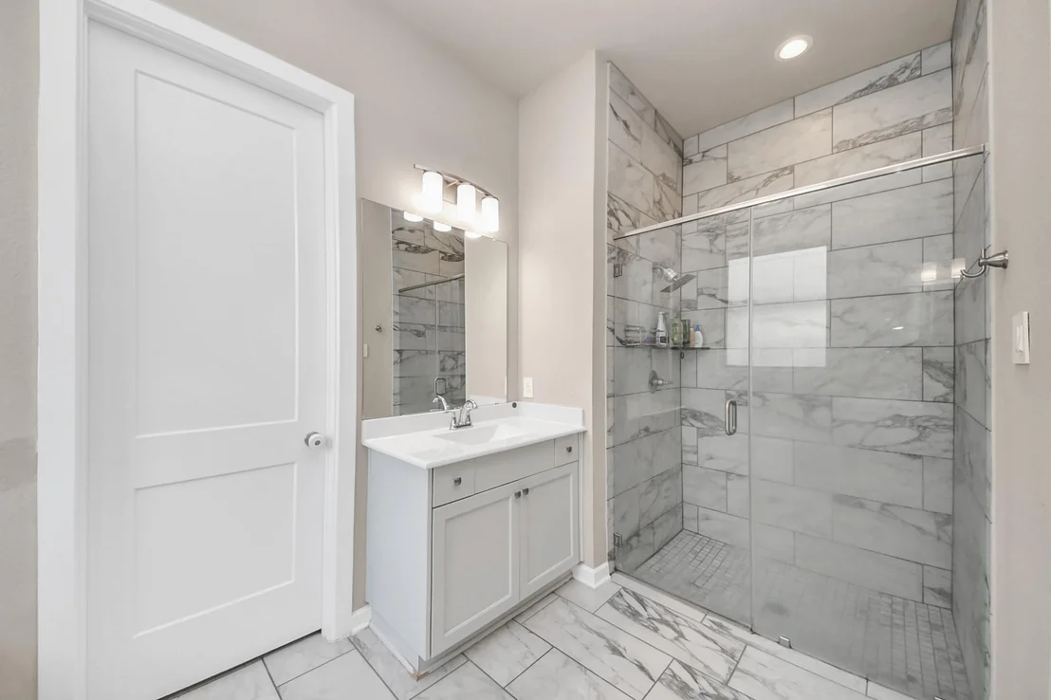
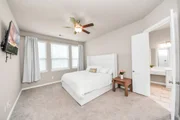
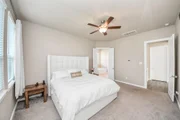
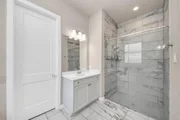
generous storage. The private primary suite offers a spa-inspired bath with dual vanities, separate shower
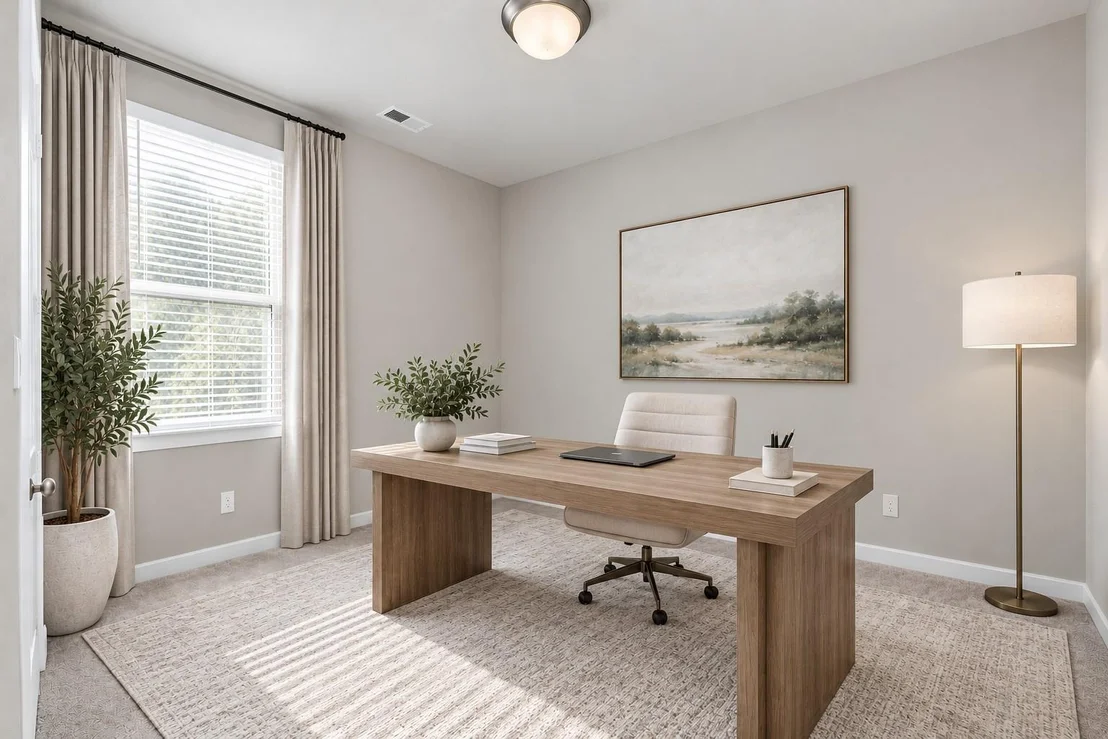
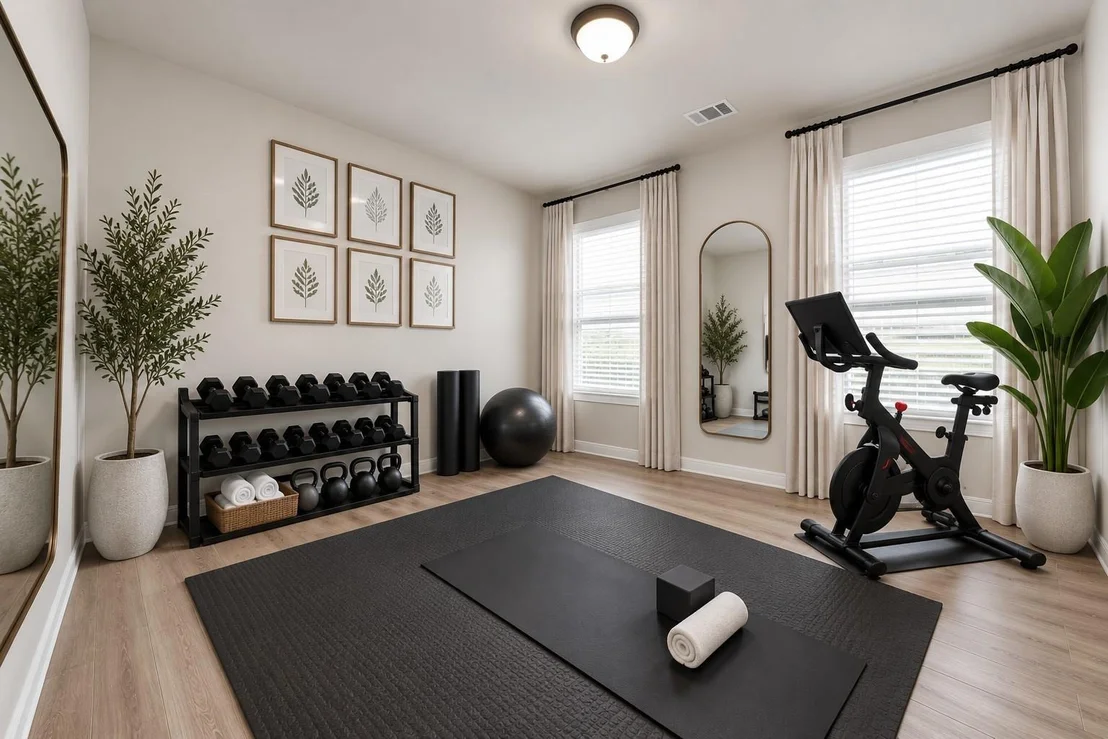
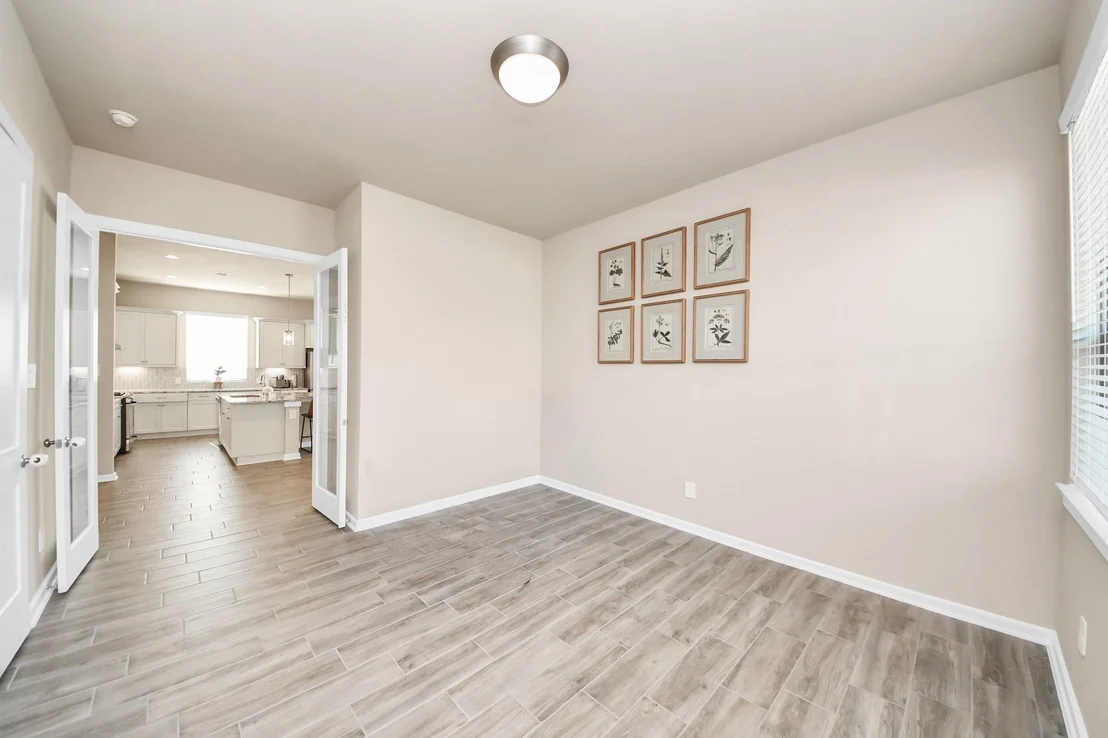
and jetted tub, plus two walk-in closets with direct access to the utility room. A flexible bonus room works
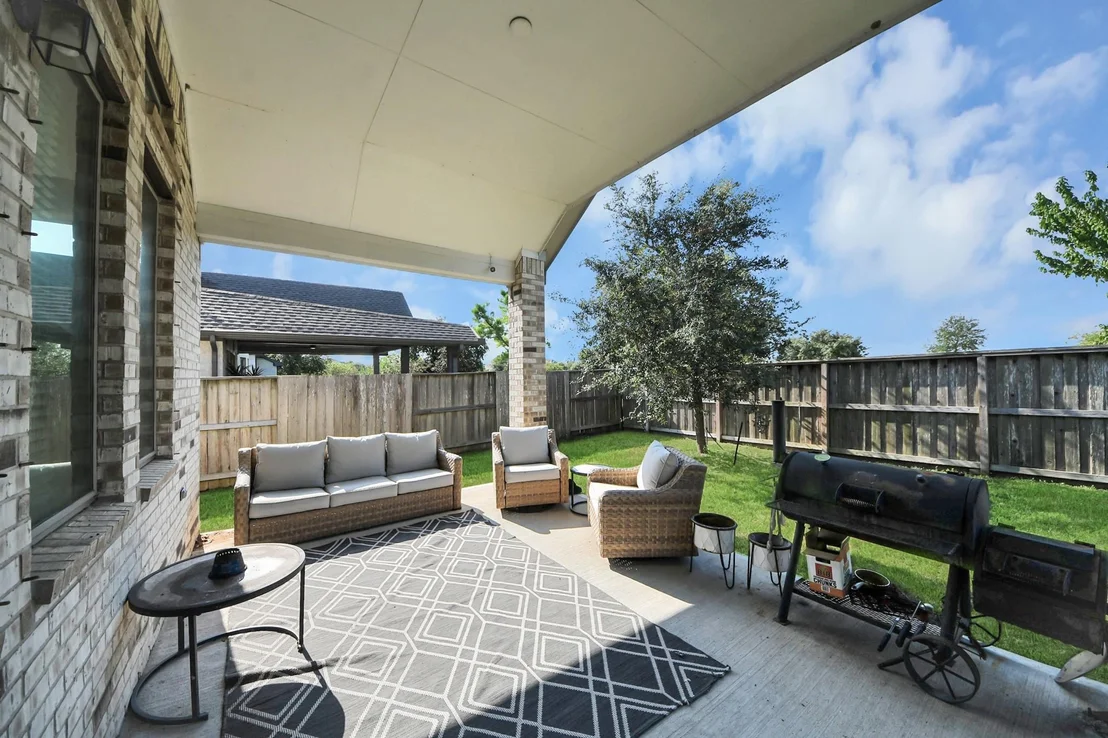
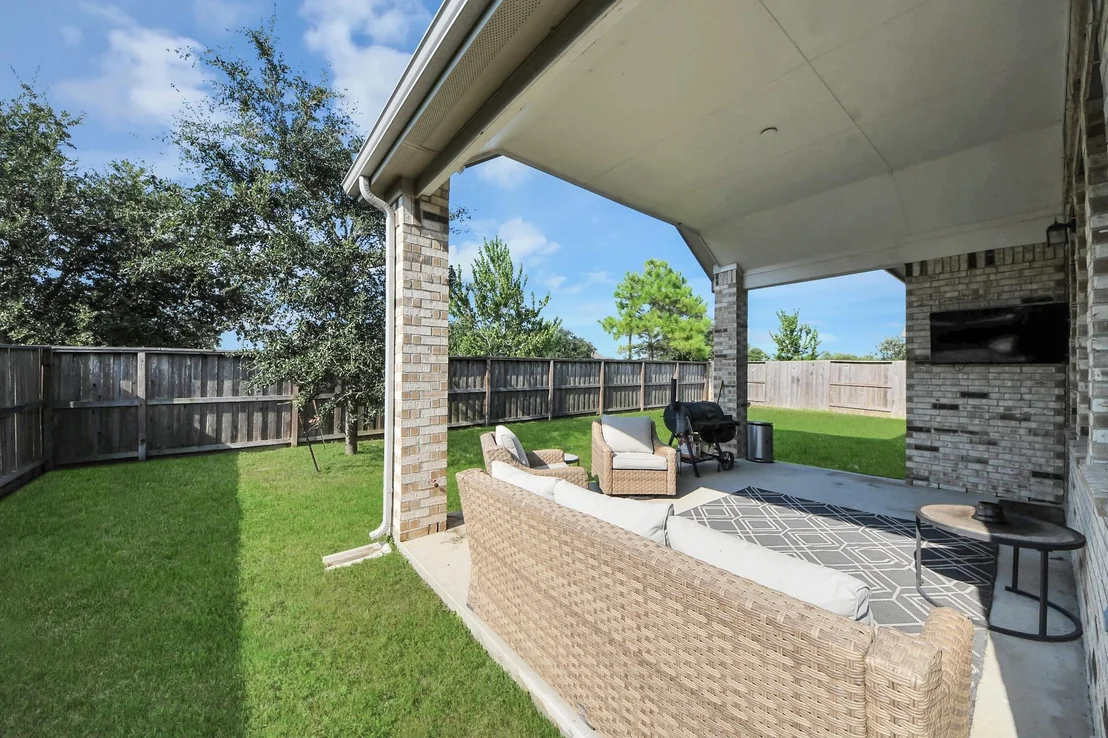
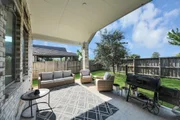
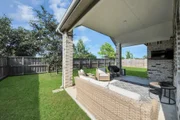
perfectly as a home office, media, or game room. Step outside to the covered back patio with gas
line—outdoor TV and furniture are negotiable. Full gutters, front and back sprinkler system, and thoughtful
upgrades throughout complete this move-in-ready home.
|
| Feb 17, 2026 | Temporarily off market |
-
|
|
Temporarily off market
|
| Feb 4, 2026 | Listed by Corcoran Prestige Realty |
$427,999
|
|
Listed by Corcoran Prestige Realty
|
| |
|
WELCOME HOME! This like-new home is nestled in a desirable master-planned community offering pools,
fitness center, pickleball courts, trails, and parks. Inside, enjoy wood-look tile flooring, 8-ft doors, and a
spacious open-concept design perfect for everyday living and entertaining. The chef’s kitchen features a
T-shaped island with breakfast bar, granite countertops, white cabinetry, stainless steel gas appliances, and
generous storage. The private primary suite offers a spa-inspired bath with dual vanities, separate shower
and jetted tub, plus two walk-in closets with direct access to the utility room. A flexible bonus room works
perfectly as a home office, media, or game room. Step outside to the covered back patio with gas
line—outdoor TV and furniture are negotiable. Full gutters, front and back sprinkler system, and thoughtful
upgrades throughout complete this move-in-ready home.
|
| Jan 10, 2026 | Price Decreased |
$439,900
↓ $10K
(2.2%) |
|
Price Decreased
|
| Dec 30, 2025 | Listed by Corcoran Prestige Realty |
$449,900
|
|
Listed by Corcoran Prestige Realty
|
| |
|
WELCOME HOME! This like-new home is nestled in a desirable master-planned community offering pools,
fitness center, pickleball courts, trails, and parks. Inside, enjoy wood-look tile flooring, 8-ft doors, and a
spacious open-concept design perfect for everyday living and entertaining. The chef’s kitchen features a
T-shaped island with breakfast bar, granite countertops, white cabinetry, stainless steel gas appliances, and
generous storage. The private primary suite offers a spa-inspired bath with dual vanities, separate shower
and jetted tub, plus two walk-in closets with direct access to the utility room. A flexible bonus room works
perfectly as a home office, media, or game room. Step outside to the covered back patio with gas
line—outdoor TV and furniture are negotiable. Full gutters, front and back sprinkler system, and thoughtful
upgrades throughout complete this move-in-ready home.
|
| Sep 15, 2025 | No longer available |
-
|
|
No longer available
|
| Aug 21, 2025 | Listed by LPT Realty, LLC |
$418,000
|
|
Listed by LPT Realty, LLC
|
| |
|
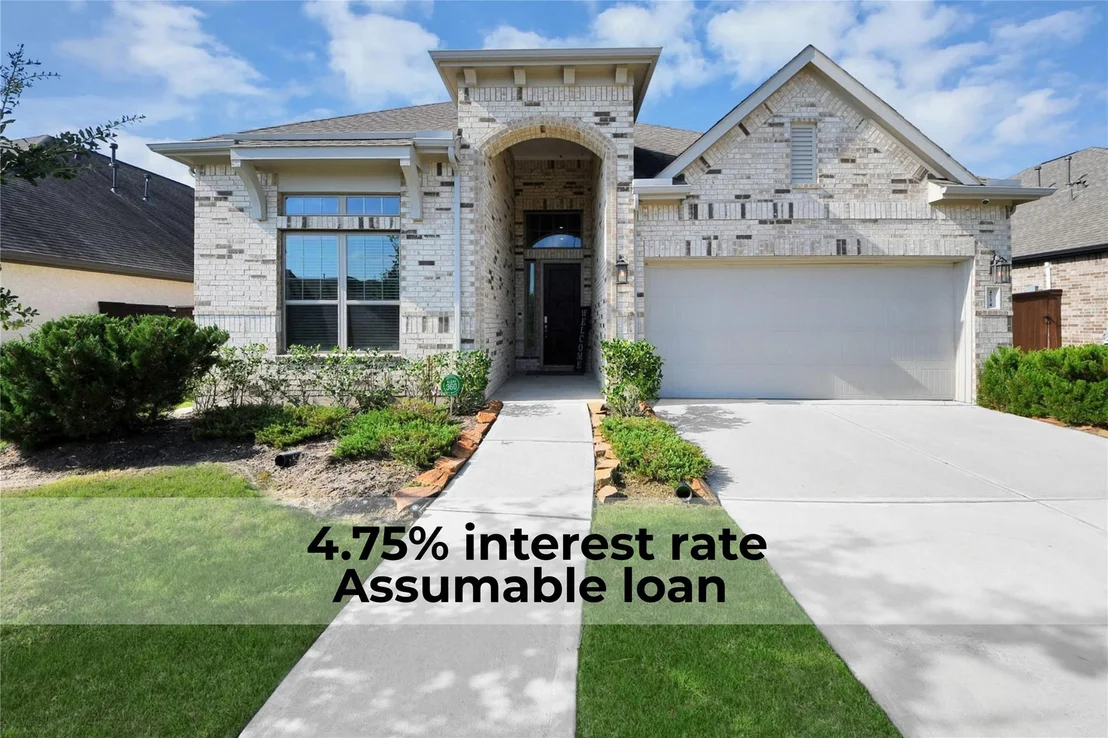
PRICED TO SELL AT BELOW MARKET VALUE!! MOTIVATED SELLER. WHY WAIT? Assume this home at a 4.875% rate—save thousands a year if you qualify! Nestled in a top-tier master-planned community with pools, gym, pickleball, trails & parks, this LIKE-NEW beauty blends modern comfort with stylish upgrades. Enjoy wood-look tile, 8’ doors, and an open layout perfect for entertaining. The chef’s kitchen wows with a T-island, granite counters, SS appliances, and crisp white cabinets. Relax in the private primary suite with spa bath, dual vanities, walk-ins & secret utility access. Bonus flex room fits your lifestyle—office or game room! Step out to a huge covered patio with gas line, TV, furniture—all included! Full gutters + sprinkler = move-in ready. Don’t miss the 3D tour—this one’s a must-see!
|
| Jun 16, 2025 | Listed |
$418,000
|
|
Listed
|
| |
|
PRICED TO SELL AT BELOW MARKET VALUE!! MOTIVATED SELLER. WHY WAIT? Assume this home at a 4.875% rate—save thousands a year if you qualify! Nestled in a top-tier master-planned community with pools, gym, pickleball, trails & parks, this LIKE-NEW beauty blends modern comfort with stylish upgrades. Enjoy wood-look tile, 8’ doors, and an open layout perfect for entertaining. The chef’s kitchen wows with a T-island, granite counters, SS appliances, and crisp white cabinets. Relax in the private primary suite with spa bath, dual vanities, walk-ins & secret utility access. Bonus flex room fits your lifestyle—office or game room! Step out to a huge covered patio with gas line, TV, furniture—all included! Full gutters + sprinkler = move-in ready. Don’t miss the 3D tour—this one’s a must-see!
|
| Apr 30, 2025 | Price Decreased |
$429,000
↓ $4K
(0.9%) |
|
Price Decreased
|
| Apr 1, 2025 | Listed |
$433,000
|
|
Listed
|
| |
|
LOOK NO FURTHER!! Assume this home at 4.875% and save THOUSANDS annually, if qualified!!! Located in a premier master-planned community with pools, a fitness center, pickleball courts, trails, and parks, this stunning LIKE-NEW home offers modern comfort and style! The open-concept design creates a perfect space to host and entertain and features elegant wood-look tile, 8’ doors, and a chef’s kitchen with a T-shaped island, granite counters, sleek stainless appliances, and beautiful white cabinetry. The private primary suite boasts a luxurious retreat with a spa-like bath featuring a separate shower, dual vanities, dual walk-ins, and access to a hidden utility room. A spacious flex room is perfect for a home office or game room, whichever suits your needs. Outside, enjoy a large covered patio with a gas line, outdoor furniture, and a TV—ideal for entertaining (ALL INCLUDED!!). Full gutters and a sprinkler system complete this MUST-SEE home! Make sure to check-out the 3-D tour!
|
| Feb 11, 2025 | No longer available |
-
|
|
No longer available
|
| Oct 2, 2024 | Price Decreased |
$447,500
↓ $8K
(1.7%) |
|
Price Decreased
|
| Sep 20, 2024 | Price Decreased |
$455,000
↓ $8K
(1.7%) |
|
Price Decreased
|
| Sep 9, 2024 | Price Decreased |
$463,000
↓ $12K
(2.5%) |
|
Price Decreased
|
| Aug 14, 2024 | Listed by Keller Williams Memorial |
$475,000
|
|
Listed by Keller Williams Memorial
|
| |
|
WELCOME HOME! Upon entering the foyer with beautiful wood-like tile floors you will enjoy the openness of the kitchen overlooking the combination family room and dining area. The large Chef's kitchen features amazingly unique T-shaped island with breakfast bar, double sinks, clear pendent lights, white cabinets with stainless hardware, granite countertops with gorgeous white glass tile backsplash, stainless gas oven with gas burner cooktop, stainless microwave and refrigerator. Private primary suite includes bath with separate shower and jetted tub, dual vanities, two walk-in closets with easy access to hidden large utility room. The spacious flex room can be used as a home office or game room. The backyard has a large covered back patio with a gas line perfect for outdoor kitchen or grill to include the outdoor furniture and TV. Other amenities include 8-foot doors throughout, full gutters, front and back sprinkler system. A GREAT PLACE TO CALL HOME!!!
|
| Mar 2, 2022 | Sold | |
|
Sold
|
| Oct 26, 2021 | Listed by Move Up America |
$425,000
|
|
Listed by Move Up America
|
| |
|
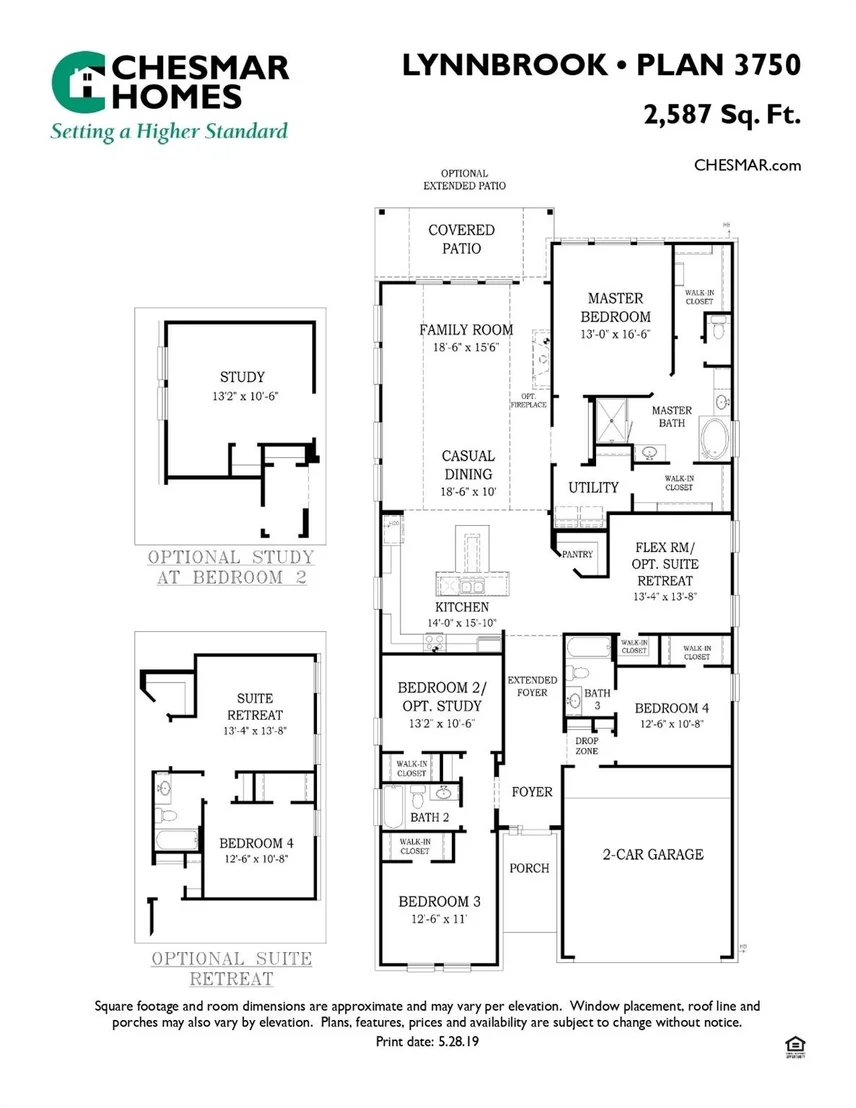
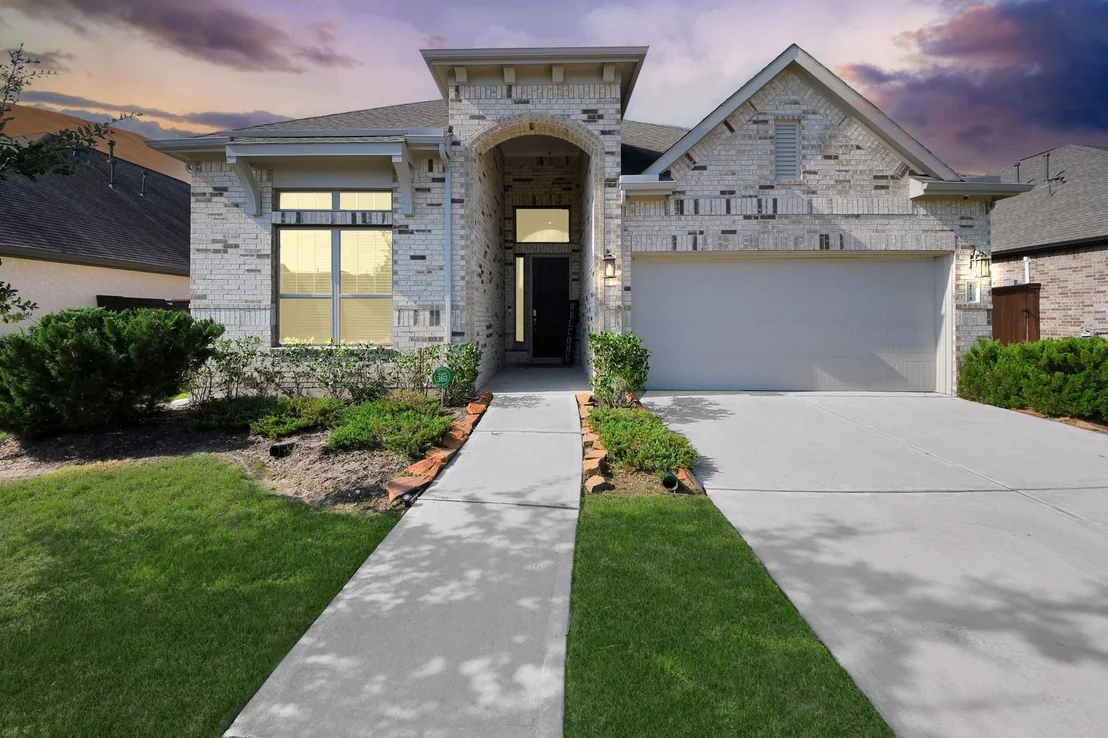
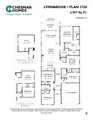
SINGLE-STORY ~ 4 Bedrooms | 3 Baths | Spacious Flex Room | 2 Car Garage | Open Family Room / Dining Area Combination | Beautiful, Large Chef's Kitchen Features Amazingly Unique T-Shaped Island | Private Primary Suite includes Bath with Separate Tub, Dual Vanities, Two Walk-In Closets and Hidden access to Large Utility Room. | 8-Foot Doors Throughout | Full Gutters | Gas Line on Rear Patio | Front & Back Sprinkler System | Stainless Steel Appliance Package | White Cabinets | Granite Counters | Wood-Like Tile | NOV/DEC Completion
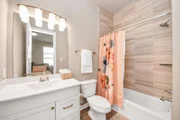
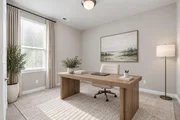
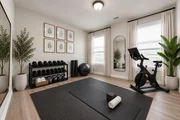
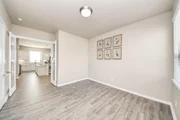
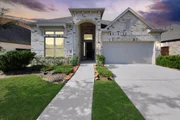
New home is under construction, as such, photos are REPRESENTATIVE of the floorplan. Selections and features will vary. For more info, contact Chesmar Homes in Meridiana.
|































 Your Privacy Choices
Phone: 425-283-2930
Address: 335 Madison Avenue, New York, NY 10017