See Home Value
$1,350,000
● House - Off Market

4734 Daleridge Road

La Canada Flintridge, CA 91011
bedrooms
3 Beds
bathrooms
1 Bath
square feet
1,700 Ft²
$1,891,290
RealtyHop Estimate
58.27%
Since Jul 1, 2017
CA-Los Angeles
Primary Model

About This Property

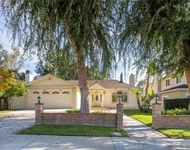
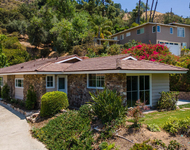
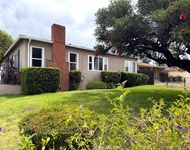
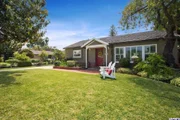
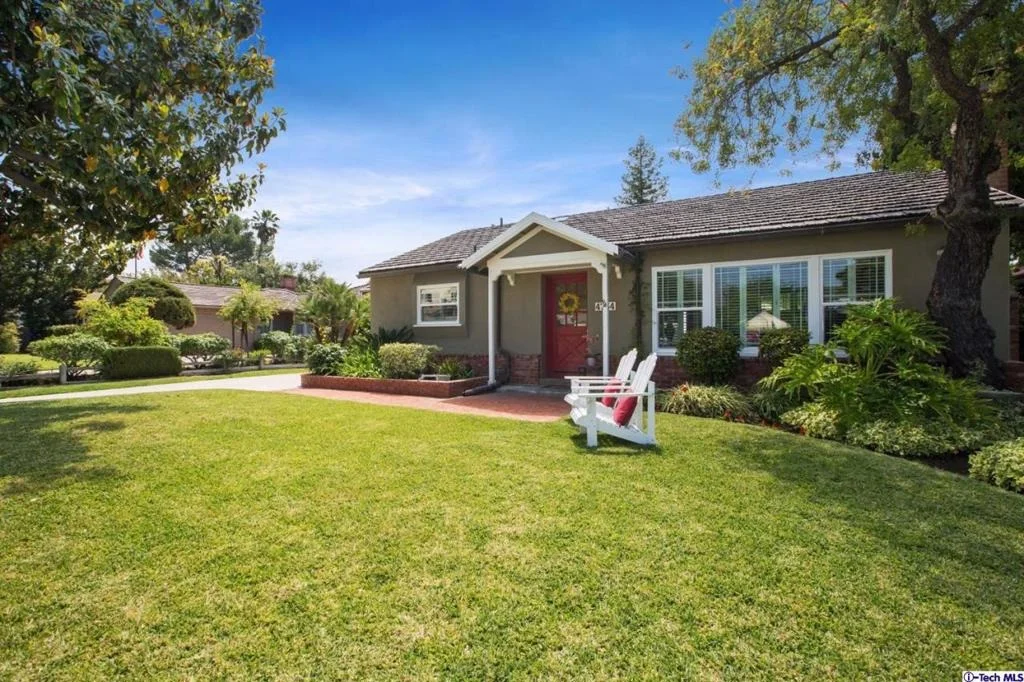
Enjoy morning coffee in one the covered sitting areas in the terraced back yard, while taking in the mountain and lush mature tree views. With charming nooks and character filled rooms at every turn, you'll feel the warmth as soon as you enter. This 3 bed/2 bath home has gleaming walnut wood floors, a light filled kitchen with granite counters, travertine tile backsplash and large kitchen island allowing plenty of room for your family and friends to gather. Crown molding throughout & plantation shutters lend a classic aesthetic to every room. The warm and spacious master suite include a large walk-in closet, updated bathroom, and sliding french doors leading to the inviting outdoor spaces. Entertain friends and neighbors on the covered large back patio, perfect for BBQ's and a relaxing dip in the Hot Tub. A Bonus Room off of the rear patio, boasting its own bathroom, is the perfect place for added entertaining, creative space, and overnight guests. With a thoughtful floor plan, flowing from the inside to the outdoor spaces, you will enjoy California Living at its finest. Award winning La Canada School District.
Unit Size
1,700 Ft²
Days on Market
25 days
Land Size
0.22 acres
Price per sqft
$703
Property Type
House
Property Taxes
-
HOA Dues
-
Year Built
1947

Payment Calculator

Cap Rate Calculator

Last updated: 5 months ago (CRMLS #P0-317004289)

Price History

Date / Event Date Event Price
Jan 8, 2021 Sold
Sold
Dec 1, 2020 Listed by COMPASS $1,549,000
Listed by COMPASS
Prepare to fall in love with this delightful and charming 3-BR + 2-BA traditional home (1,416 SF) with a beautifully remodeled 300 SF detached Studio (with 3/4 bath) that can be utilized as a home office, gym, 4th BR, or GH. From the moment you arrive, you will experience an array of thoughtful details and designer touches that make this home so special. Enjoy abundant natural light in the Living Room with custom built-in cabinets and gas-burning fireplace. The Master Bedroom suite offers a newly remodeled spa-like bathroom with stunning white Carrara marble counters, luxurious shower/tub with beveled subway tile walls, and herringbone marble tile floors as well as a closet with custom built-in storage from California Closets. The bright & open Kitchen offers granite counters and a stainless steel appliance suite. Some highlights and features include: crown molding, plantation shutters, wood floors throughout, recessed lighting, designer light fixtures. The home's updated systems include: new Central A/C & heat system, dual paned windows, copper plumbing, newer interior & exterior paint (designer palette), hardwired home security system, Tesla car charger, rain gutters, new tankless WH and more. Enjoy treetop and mountain views from the rear brick patio that is perfect for summer BBQ's and outdoor entertaining. Connected to sewers - bond fully paid. Conveniently close to schools, shopping and the center of town in the award-winning La Canada Unified School District.
Jun 9, 2017 Sold
Sold
May 15, 2017 Listed by COMPASS $1,195,000
Listed by COMPASS

Property Highlights

Garage
Air Conditioning
Fireplace

Building Info

Overview

    General

  • Year Built: 1947
  • Effective Year Built: 1948
  • Building Count: 1
  • Total Rooms: 7
  • Bedroom Count: 3
  • Bathroom Count: 2
  • Full Bathrooms: 2
  • Partial Bathrooms: 2
  • Building Condition: 6
  • Building Quality: 4
  • Construction Type: 17
  • Building Style: 15
  • Exterior Walls Type: 12
  • Interior Walls Type: 0
  • Roof Shape Type: 1
  • Roof Cover Type: 13
  • Floor Count: 100
  • Living Units: 1
  • Floor Cover: 0
  • Basement Type: 0
  • Basement Area: 0
  • Garage Type: 4
  • Parking Space Count: 1
  • Patio Type: 0
  • Porch Type: 0
  • Pool Type: 0

    Dimensions

  • Lot Size Square Feet: 9,543
  • Lot Size Depth Feet: 1,650
  • Lot Size Frontage Feet: 590
  • Total Building Area: 1,204
  • Building Area: 1,204
  • Building Area Measurement: L

    Heating and Cooling

  • Fireplace Count: 1
  • Air Conditioning: 0
  • Heating: 6
  • Heated Square Feet: 1,204
  • Heating Fuel Type: 0

    Utilities

  • Sewer System: 1
  • Water Service: 2

Building

  • Building Type: 0
  • Property Class: R
  • Subdivision: 1343
  • Land Acres: 0000000219
  • Standard Land Use Code: 1001
  • County Land Use Code: 0100
  • Legal Description 1: TRACT NO 1343O LOT/SEC 174

Neighborhood

  • School District Name: La Caada Unified School District
  • Census Tract: 460502

Zoning

  • Zoning: LFR17500*

Geography

  • Assessors Map Reference: 19-D4
  • Subdivision Tract Number: 1343
  • Parcel: 5819-023-030
  • Lot: 174
  • Municipality: NORTH /LA CANADA
  • Latitude: 34.1996
  • Longitude: -118.181

    Address

  • Full Address: 4734 Daleridge Rd
  • Address - House Number: 4734
  • Address - Street Name: Daleridge
  • Address - Suffix Type: Rd
  • State: CA
  • City Name: La Canada Flintridge
  • Carrier Code: C001
  • 4-Digit Zip Code: 3723
  • Zip Code: 91011

Valuation

    Tax

  • Tax Year: 2022
  • Tax Amount: $1,825,322
  • Tax Rate Code Area: 04-008

    Appraisal Valuation

  • Standard Deviation: 0.2236
  • Valuation Date: Aug 04, 2023
  • Confidence Score: 69
  • Final Value: 1,843,495
  • High Value: 2,255,837
  • Low Value: 1,431,153

    Assessments Valuation

  • Assessed Year: 2023
  • Assessed Total Value: $1,664,640
  • Assessed Land Value: $1,331,712
  • Assessed Improvements Value: $332,928

    Sales

  • Current Sale Contract Date: Dec 28, 2020
  • Current Sale Recording Date: Jan 08, 2021
  • Current Sale Price:
  • Current Sale Document Type: 36
  • Current Sale Input Document Number: 21-0036696
  • Previous Sale Recording Date: Jun 09, 2017
  • Previous Sale Contract Date: Jun 06, 2017
  • Previous Sale Amount: $1,350,000
  • Previous Sale Document Type: 36
Data used for valuation calculations is provided by RealtyHop, and other third party sources

Comparables

Unit
Status
Type
Beds
Baths
ft²
Price/ft²
Asking Price
Listed On
Closing Price
Sold On
HOA + Taxes

About La Canada Flintridge


Similar Homes for Sale

Currently no similar homes around

Nearby Rentals

Unit for rent at 4926 Crown Avenue, LA CANADA FLINTRIDGE, CA, 91011

$7,950 /mo

  • 3 Beds
  • 3 Baths
  • 2,735 ft²
4926 Crown Avenue, LA CANADA FLINTRIDGE, CA, 91011 Listing by Allen Avedissian
Unit for rent at 555 Paulette Place, LA CANADA FLINTRIDGE, CA, 91011

$7,750 /mo

  • 3 Beds
  • 1 Bath
  • 2,113 ft²
555 Paulette Place, LA CANADA FLINTRIDGE, CA, 91011 Listing by Jason Berns
Unit for rent at 3082 Thurin Avenue, ALTADENA, CA, 91001

$5,000 /mo

  • 3 Beds
  • 1 Bath
  • 1,409 ft²
3082 Thurin Avenue, ALTADENA, CA, 91001 Listing by Stephanie Vitacco


Frequently Asked Questions

When was property at 4734 Daleridge Road built and last sold?
The property at 4734 Daleridge Road was built in 1947 and last sold on Dec 28, 2020 for $1,600,000.
How much is this home worth?
The estimated value of the home located at 4734 Daleridge Road is $1,574,216.
What are some comparable homes to 4734 Daleridge Road?
There are currently no comparable homes to 4734 Daleridge Road.