


36
Map
4733 Valley Peak


About This Property
Listed By
Payment Calculator
Your Estimated Monthly Payment
Cap Rate Calculator
What does this mean?
Based on our analysis, the cap rate of this property is 1.25%. A negative cap rate indicates that the property might not be feasible as an income-producing asset. The median cap rate for a near zip code 11238 is 4.23%.
How much can I actually make?
Actual monthly rental income may vary between $4,760 and $7,140 depending on unit-specific characteristics. You can change the amount using the slider to further explore.
How is cap rate calculated?
Cap Rate = Net Operating Income (NOI) / Property Asset Value.
When calculating the cap rate, we assume 100% occupancy. Leverage (mortgage) is not considered.
Cap Rate provided by RealtyHop and RentHop, learn more about cap rate here.
Price History
| Date / Event | Date | Event | Price |
|---|---|---|---|
| Oct 1, 2026 | No longer available | - | |
| No longer available | |||
| Jul 30, 2026 | Listed by Coldwell Banker Realty | $775,000 | |
| Listed by Coldwell Banker Realty | |||
| Apr 18, 2026 | In contract | - | |
| In contract | |||
| Apr 9, 2026 | Listed by Coldwell Banker Realty | $769,000 | |
| Listed by Coldwell Banker Realty | |||
   | |||
|
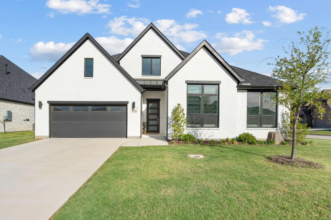
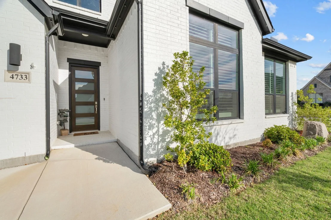
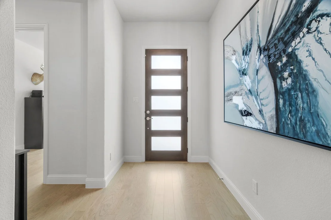
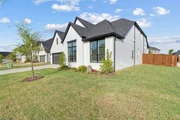
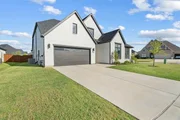
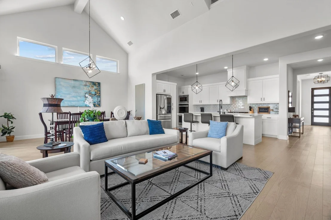
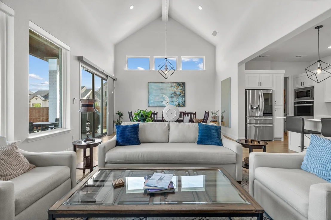
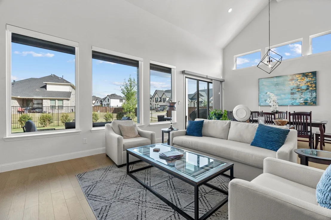
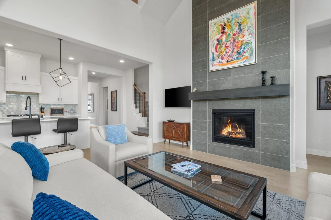
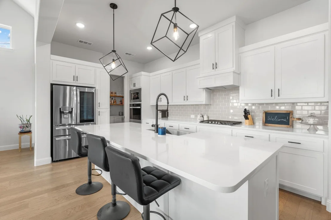
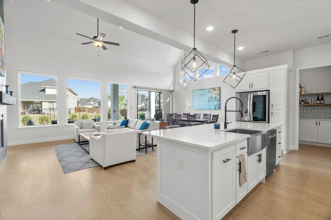
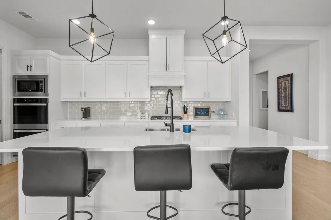
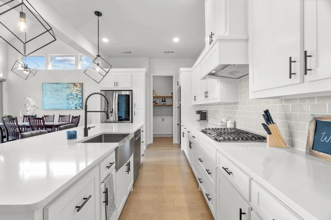
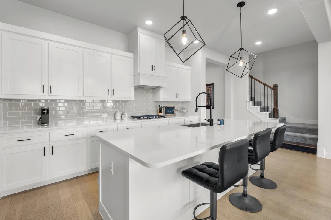
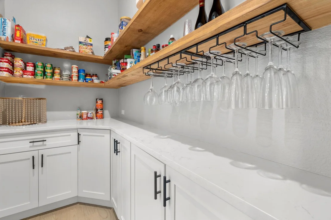
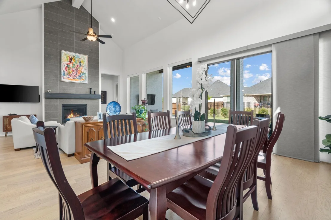
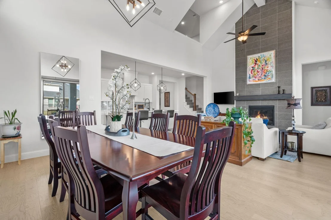
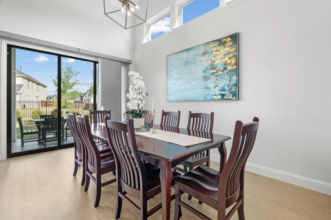
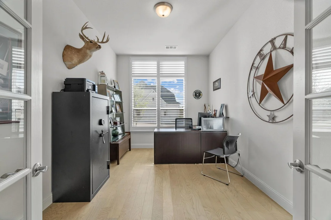
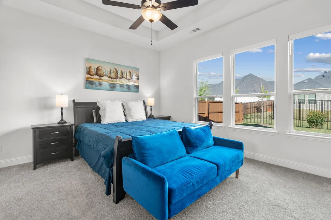
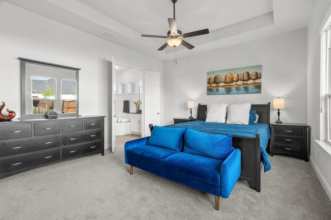
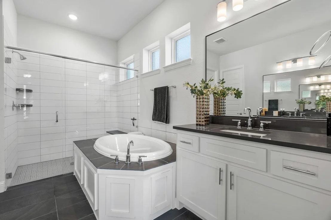
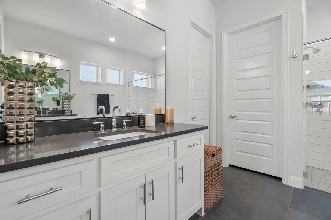
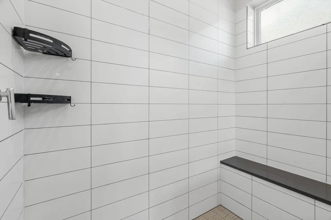
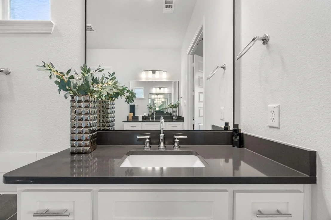
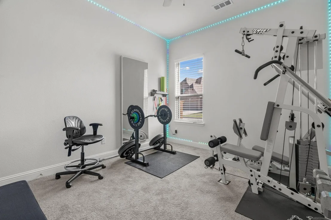
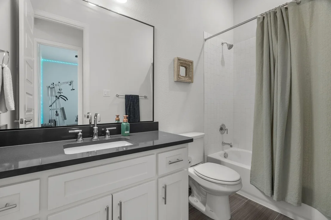
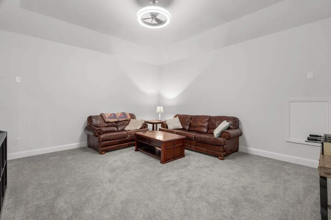
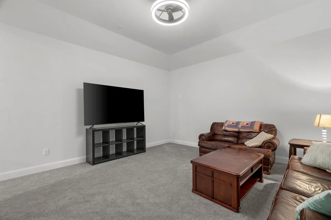
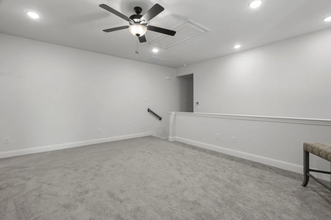
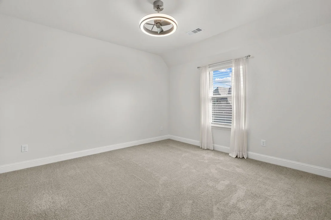
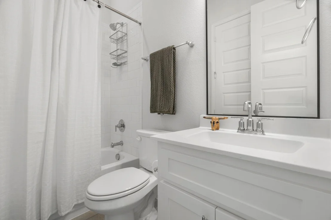
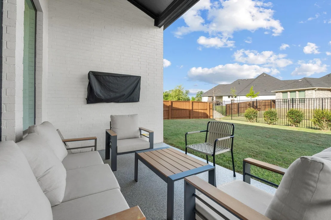
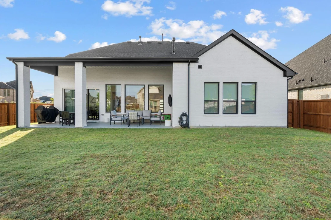
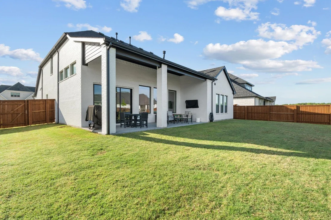
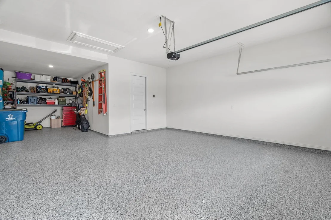
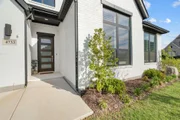
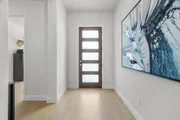
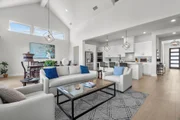
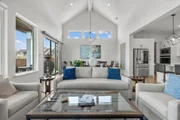
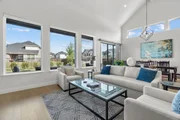
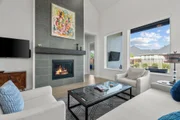
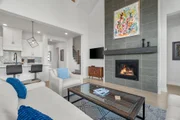
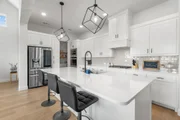
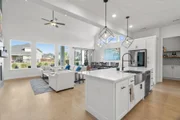
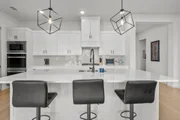
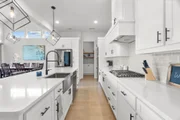
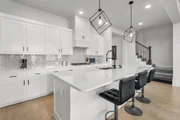
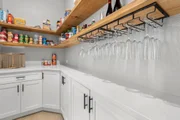
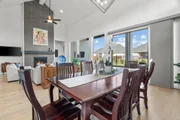
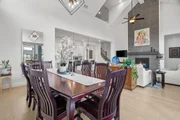
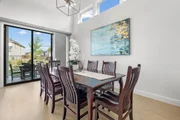
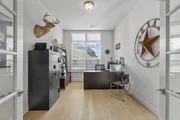
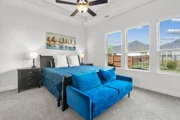
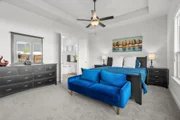
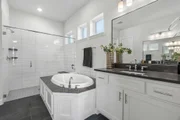
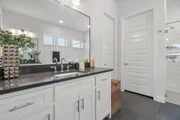
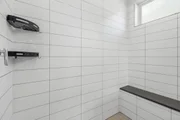
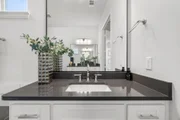
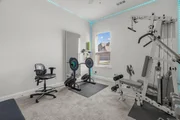
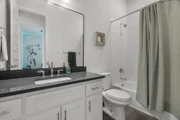
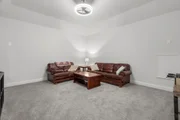
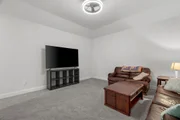
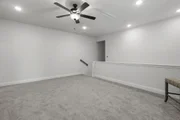
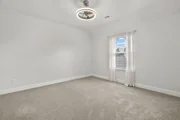
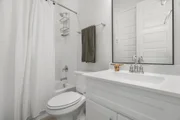
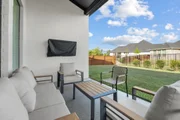
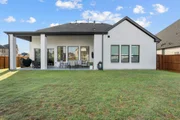
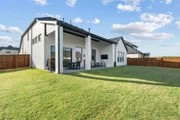
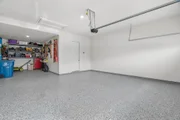
This Drees Brynlee floorpan is BETTER than NEW, combining thoughtful upgrades with a highly functional layout in the highly acclaimed Argyle ISD. This desirable one and a half story home offers the primary suite, two secondary bedrooms, and office on the main level, while the upstairs features a 4th bedroom, game room and media room. Inside, you'll love the soaring vaulted ceilings in the family and dining rooms, creating a bright, open atmosphere. The main living area flows effortlessly to a covered patio with sliding glass doors, ideal for relaxing evenings and enjoying beautiful sunset views. The light and airy kitchen is designed for both everyday living and entertaining, featuring an oversized island and custom pantry. What truly sets this home apart from new construction are the upgrades already completed for you, including the epoxy coated garage and back patio floors, custom electric shades in the family room, blinds on other windows, and exterior color changing lights under the roof eve.
| |||
| Jan 26, 2024 | Sold | ||
| Sold | |||

Property Highlights
Comparables
Status
Price/ft²
Listed On
Sold On
About Flower Mound
Similar Homes for Sale
Currently no similar homes aroundNearby Rentals


Last Updated: 3 months ago
Data Source: NTREIS MLS, MLS# 21345510
Details provided by NTREIS and may not match the public record



 Your Privacy Choices
Phone: 425-283-2930
Address: 335 Madison Avenue, New York, NY 10017