Check Availability
Middlesex
473 High St
$1,599,000
● House - For Sale

473 High St

Dunstable, MA 01827
bedrooms
5 Beds
bathrooms
3 Baths, 1 Half Bath
square feet
3,393 Ft²
$7,852
Est. Monthly

About This Property

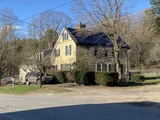
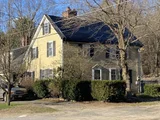
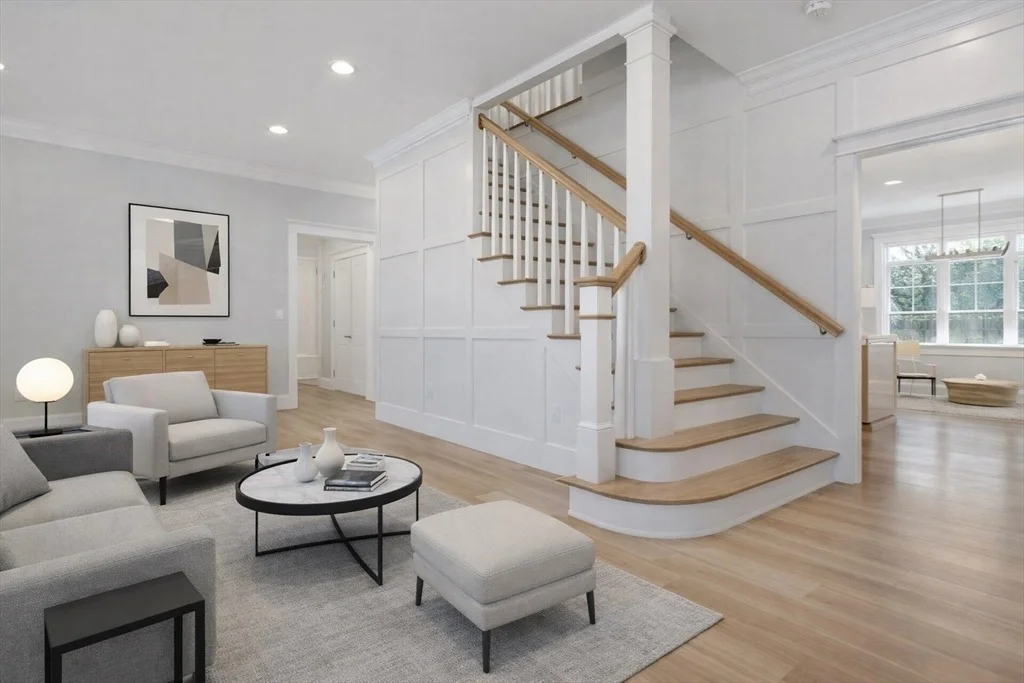
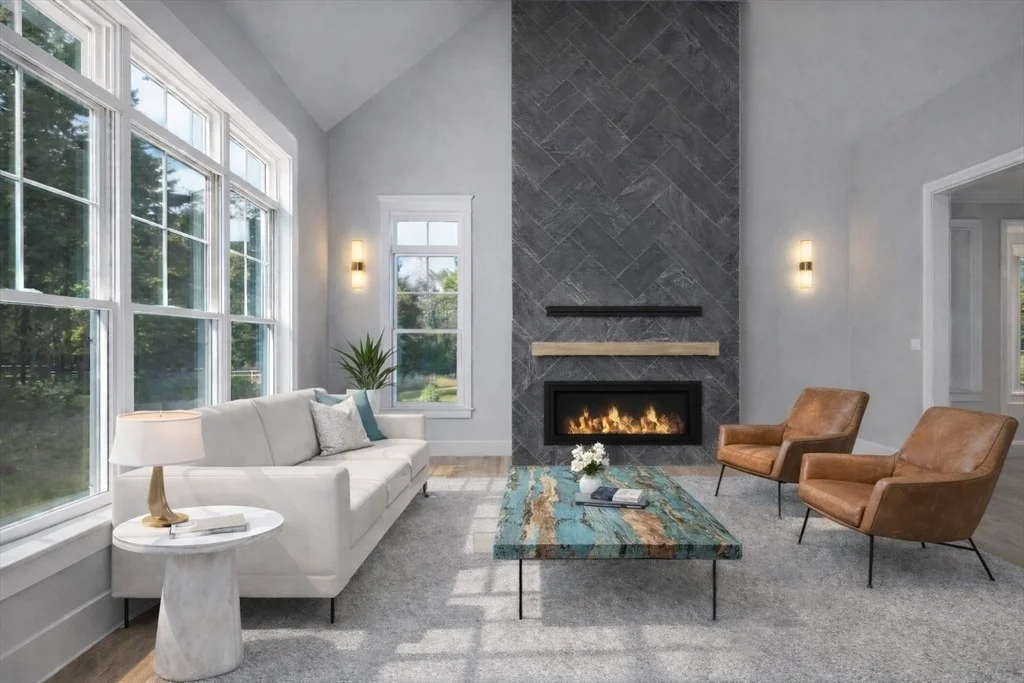
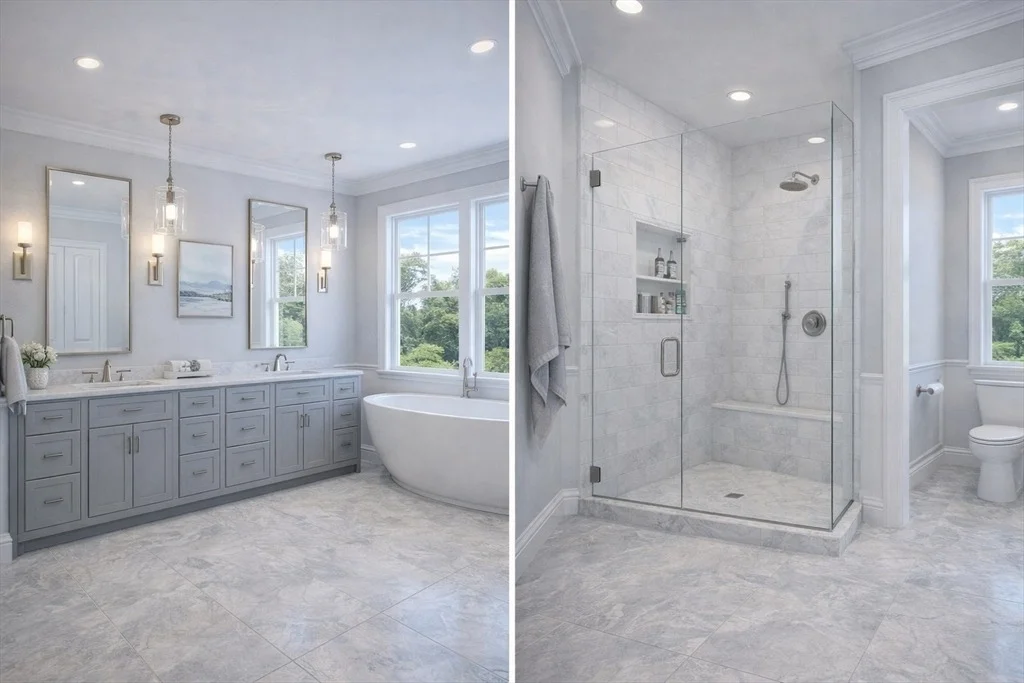
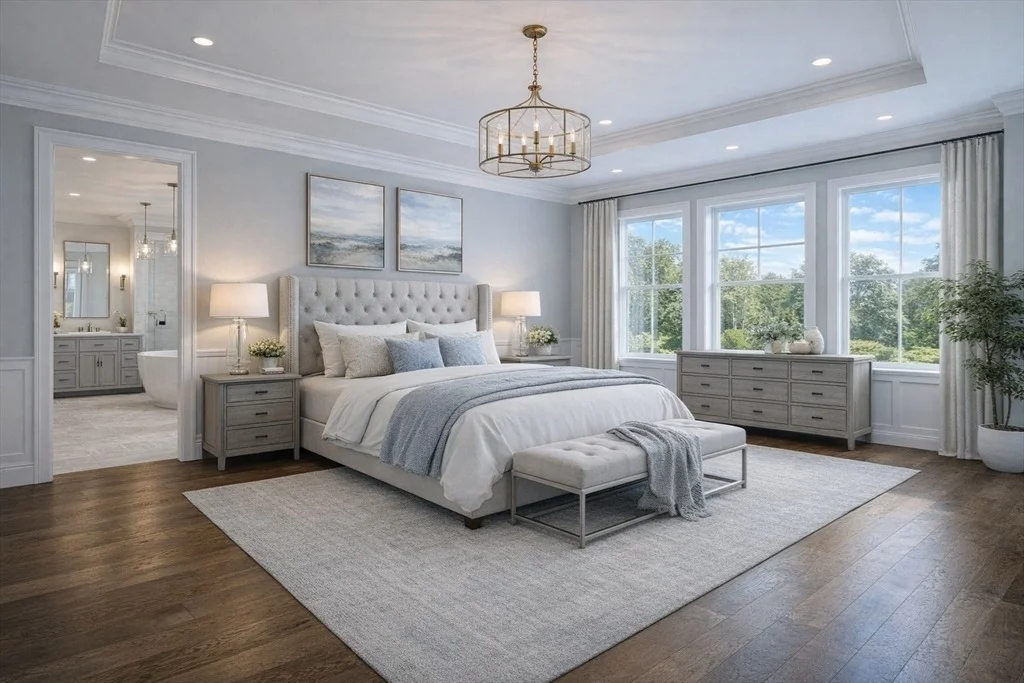
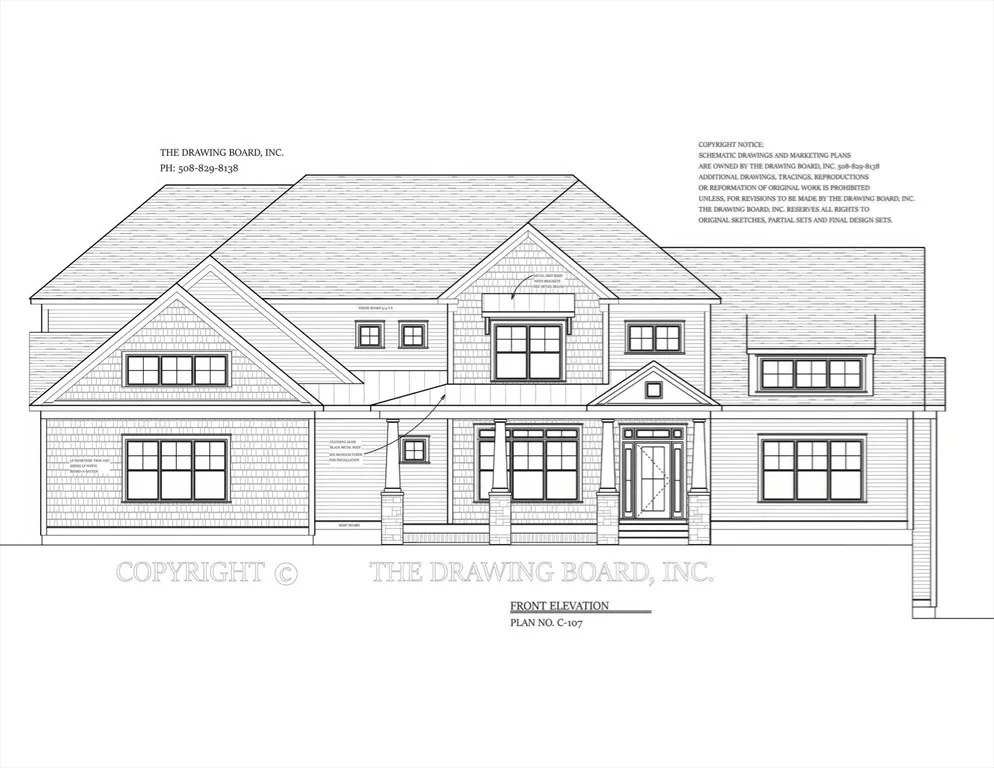
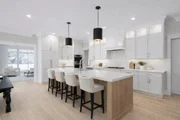
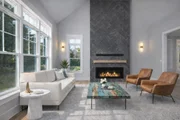
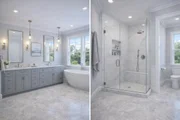
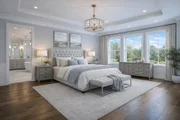
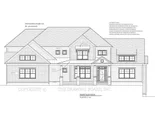
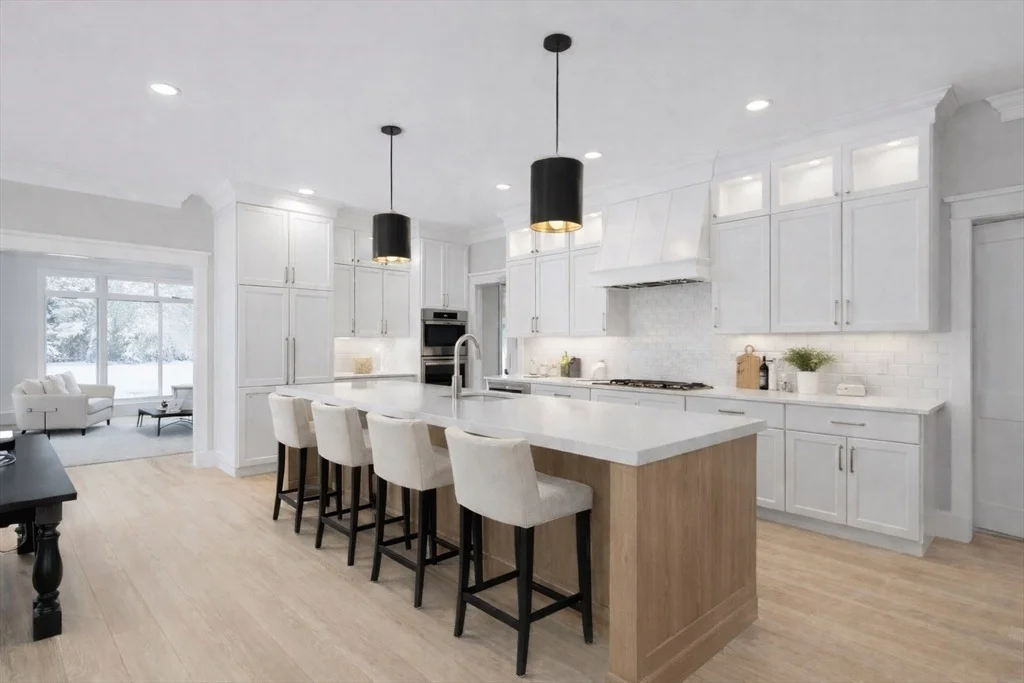
Projected completion End of 2026. Builder: Buyers may still personalize kitchen layout, cabinetry, tile, flooring, lighting, hardware, and paint selections with the builder's design team. Home features open kitchen with walk-in pantry, quartz island, and fireplaced family room overlooking private yard. Primary suite with dual walk-ins and spa-style bath.3-car EV-ready garage. Plans and renderings are conceptual; square footage and details subject to change. Active site-no unaccompanied visits. Reach out to listing agent for full spec sheet, floor plans, and builder package.
Unit Size
3,393 Ft²
Days on Market
-
Land Size
2.00 acres
Price per sqft
$471
Property Type
House
Property Taxes
-
HOA Dues
-
Year Built
1800

Listed By

Phyllis Larkin
Phyllis Larkin

Payment Calculator

Cap Rate Calculator

Last updated: 2 months ago (MLSPIN #73495192)

Price History

Date / Event Date Event Price
Apr 27, 2026 Sold
Sold
Apr 2, 2026 Temporarily off market -
Temporarily off market
Apr 2, 2026 Listed by Larkin & Larkin Real Estate $1,599,000
Listed by Larkin & Larkin Real Estate
Mar 3, 2026 In contract -
In contract
Feb 3, 2026 Listed by Larkin & Larkin Real Estate $425,000
Listed by Larkin & Larkin Real Estate
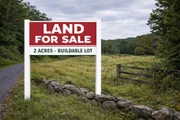
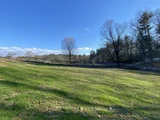
Build-Ready 2-Acre, Dunstable Rare opportunity to build immediately on a private, elevated 2-acre parcel located on scenic High Street in Dunstable, Middlesex County. This lot offers the ideal combination of rural character, modern infrastructure, and proximity to everyday conveniences. Formerly part of a historic horse farm, the land is fully dry, gently rolling, and well-suited for an estate-style residence set back from the road. The elevation allows for flexible siting and strong curb appeal, with the ability to position the home for privacy while maintaining a commanding presence. Approved & Ready to Build The property includes a fully engineered and town-approved septic design for a 5-bedroom home, eliminating a major hurdle and allowing a buyer to proceed directly to plan approval and construction. This is a true shovel-ready lot—no wetlands issues, no septic uncertainty, and no extended permitting delays. Bring your own builder and plans, or explore build-to-suit possibility.
Show More

Property Highlights

Parking Available
Garage
Air Conditioning
Fireplace
Parking Details
Has Garage
Attached Garage
Parking Features: Attached
Garage Spaces: 3
Open Parking Spaces: 6
Interior Details
Half Bathrooms: 1
Full Bathrooms: 3
Interior Features: Office, Sitting Room
Appliances: Electric Water Heater
Flooring Type: Tile, Hardwood
Laundry Features: Electric Dryer Hookup, Second Floor
Rooms: 9
Has Fireplace
Fireplaces: 1
Basement: Partially Finished
Exterior Details
Square Footage: 3393
Square Footage Source: $0
Architectural Style: Colonial
Year Built Source: Owner
Year Built: 2026
Building Area Total: 3393
Building Area Units: Square Feet
Window Features: Insulated Windows
Construction Materials: Frame
Lot Features: Gentle Sloping, Sloped
Lot Size Area: 2
Lot Size Units: Acres
Lot Size Acres: 2
Lot Size Square Feet: 87120
Water Source: Private
Utilities Details
Cooling Type: Central Air
Heating Type: Forced Air
Sewer : Private Sewer

Building Info

Overview

    General

  • Year Built: 1800
  • Effective Year Built: 1800
  • Building Count: 1
  • Total Rooms: 7
  • Bedroom Count: 3
  • Bathroom Count: 1
  • Full Bathrooms: 1
  • Partial Bathrooms: 1
  • Building Condition: 2
  • Building Quality: 0
  • Construction Type: 6
  • Building Style: 27
  • Exterior Walls Type: 18
  • Interior Walls Type: 0
  • Roof Shape Type: 1
  • Roof Cover Type: 15
  • Floor Count: 200
  • Living Units: 1
  • Floor Cover: 0
  • Basement Type: 7
  • Basement Area: 784
  • Garage Type: 0
  • Parking Space Count: 0
  • Patio Type: 0
  • Porch Type: 0
  • Pool Type: 0

    Dimensions

  • Lot Size Square Feet: 500,504
  • Total Building Area: 2,236
  • Gross Building Area: 3,600
  • Building Area: 2,236
  • Building Area Measurement: L

    Heating and Cooling

  • Fireplace Count: 1
  • Air Conditioning: 0
  • Heating: 4
  • Heated Square Feet: 2,236
  • Heating Fuel Type: 6

    Utilities

  • Sewer System: 0
  • Water Service: 0

Building

  • Building Type: 0
  • Property Class: R
  • Land Acres: 0000011490
  • Standard Land Use Code: 1008
  • County Land Use Code: 017

Neighborhood

  • School District Name: Groton-Dunstable School District
  • Census Tract: 328100

Geography

  • District: 81
  • Parcel: DUNS M:0015 B:0024 L:0
  • Block: 24
  • Municipality: DUNSTABLE
  • Latitude: 42.6984
  • Longitude: -71.4812

    Address

  • Full Address: 473 High St
  • Address - House Number: 473
  • Address - Street Name: High
  • Address - Suffix Type: St
  • State: MA
  • City Name: Dunstable
  • Carrier Code: R002
  • 4-Digit Zip Code: 1312
  • Zip Code: 01827

Valuation

    Tax

  • Tax Year: 2024
  • Tax Amount: $614,800

    Appraisal Valuation

  • Standard Deviation: 0.0773
  • Valuation Date: Mar 13, 2024
  • Confidence Score: 94
  • Final Value: 858,402
  • High Value: 924,835
  • Low Value: 791,970

    Assessments Valuation

  • Assessed Year: 2024
  • Assessed Total Value: $440,373
  • Assessed Land Value: $205,073
  • Assessed Improvements Value: $235,300
Data used for valuation calculations is provided by RealtyHop, and other third party sources

Comparables

Unit
Status
Type
Beds
Baths
ft²
Price/ft²
Asking Price
Listed On
Closing Price
Sold On
HOA + Taxes

About Middlesex


Similar Homes for Sale

Currently no similar homes around

Nearby Rentals

Unit for rent at 57 Green Heron, Nashua, 03062

$4,250 /mo

  • 2 Beds
  • 3 Baths
  • 1,420 ft²
57 Green Heron, Nashua, 03062 Listing by Kyle Waszeciak
Unit for rent at 63 Middle Dunstable, Nashua, 03062

$2,750 /mo

  • 1 Bed
  • 1 Bath
  • 2,020 ft²
63 Middle Dunstable, Nashua, 03062 Listing by Holleigh Tlapa
Unit for rent at 74 Stillwater, Nashua, 03062

$3,100 /mo

  • 2 Beds
  • 1 Bath
  • 1,574 ft²
74 Stillwater, Nashua, 03062 Listing by Anuradha Rao


Frequently Asked Questions

When was property at 473 High Street built and last sold?
The property at 473 High Street was built in 1800 and last sold on Jan 1, 1970 for $0.
How much is this home worth?
The estimated value of the home located at 473 High Street is $1,614,990.
What are some comparable homes to 473 High Street?
There are currently no comparable homes to 473 High Street.