See Home Value
$577,368
● House - Off Market

4729 Carr St

Wheat Ridge, CO 80033
bedrooms
3 Beds
bathrooms
1 Bath
square feet
1,018 Ft²
$595,000
RealtyHop Estimate
0.00%
Since Dec 1, 2023
CO-Denver
Primary Model

About This Property

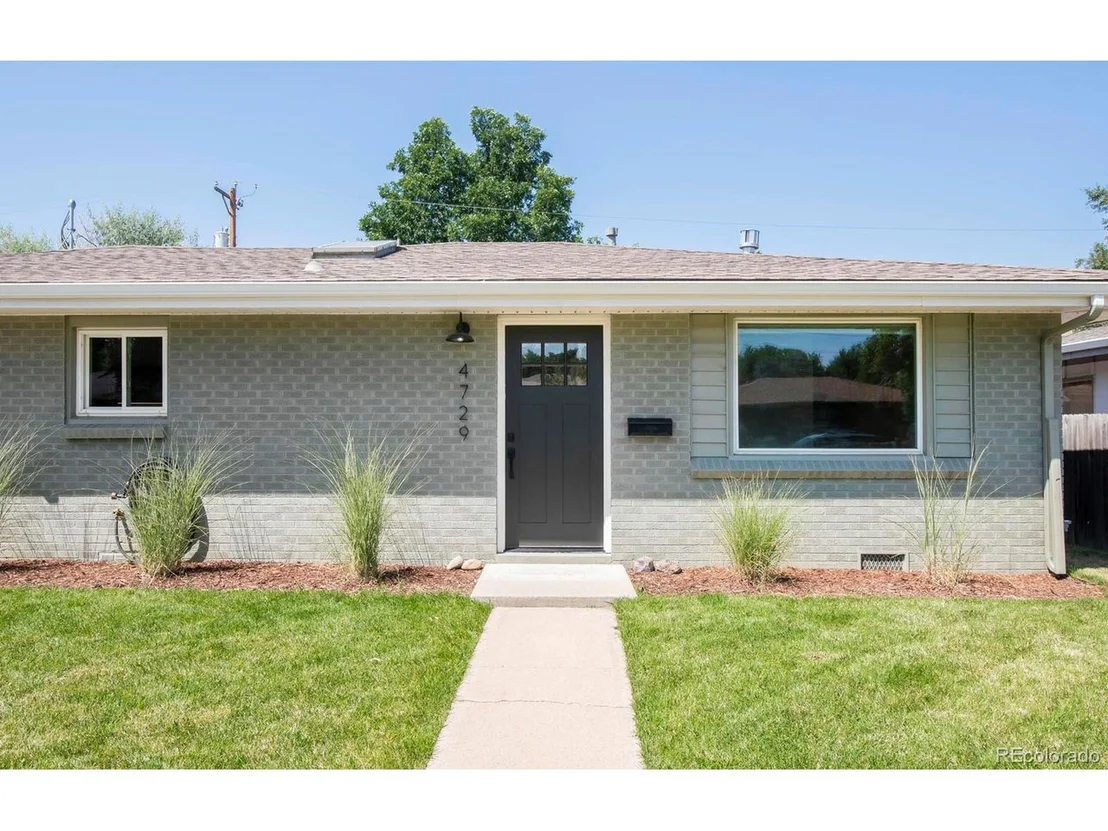
Revel in abundant brightness in this stylish Clearvale home. New landscaping surrounds a brick exterior inviting residents into an open layout flowing w/ LVP flooring and color-changing LED lighting. A 40-inch linear gas fireplace is centered by custom built-in floating shelves and cabinets in a living area. Illuminated by a vast skylight, a bright kitchen features custom floating shelves, level 6 quartz countertops, an LG appliance package, undermount stainless steel sink and a Kitsch flush mount vented hood. Ample storage is found in soft-close American Woodmark cabinetry and in a full custom built-in pantry. Retreat to a primary suite featuring a custom walk-in closet w/ built-ins and a 3/4 bath w/ heated floors, custom tile, frameless shower glass and a dual vanity w/ a Carrera quartz countertop. Sliding barn doors conceal a laundry room w/ an LG washer + dryer set and quartz folding table. Escape outdoors to find a private backyard w/ a hot tub and a lush lawn w/ a sprinkler system.
Unit Size
1,018 Ft²
Days on Market
-
Land Size
0.15 acres
Price per sqft
$584
Property Type
House
Property Taxes
$173
HOA Dues
-
Year Built
1956

Payment Calculator

Cap Rate Calculator

Last updated: 3 months ago (REcolorado MLS #IRE9581413)

Price History

Date / Event Date Event Price
Nov 7, 2023 Sold
Sold
Sep 7, 2023 Listed $595,000
Listed
Jul 14, 2021 Sold
Sold
May 20, 2021 Listed $350,000
Listed

Property Highlights

Garage
Air Conditioning
Fireplace

Building Info

Overview

    General

  • Year Built: 1956
  • Effective Year Built: 2020
  • Building Count: 1
  • Bedroom Count: 3
  • Bathroom Count: 1
  • Full Bathrooms: 1
  • Partial Bathrooms: 1
  • Building Condition: 0
  • Building Quality: 7
  • Construction Type: 2
  • Building Style: 11
  • Exterior Walls Type: 0
  • Interior Walls Type: 0
  • Roof Shape Type: 0
  • Roof Cover Type: 0
  • Floor Count: 100
  • Living Units: 1
  • Floor Cover: 0
  • Basement Type: 0
  • Basement Area: 0
  • Garage Type: 4
  • Garage Square Area: 576
  • Parking Space Count: 3
  • Patio Type: 0
  • Porch Type: 0
  • Pool Type: 0

    Dimensions

  • Lot Size Square Feet: 6,621
  • Total Building Area: 986
  • Gross Building Area: 986
  • Building Area: 986
  • Building Area Measurement: L

    Heating and Cooling

  • Air Conditioning: 2
  • Heating: 4
  • Heated Square Feet: 986
  • Heating Fuel Type: 0

    Utilities

  • Sewer System: 5
  • Water Service: 6

Building

  • Building Type: 0
  • Property Class: R
  • Subdivision: CLEARVALE
  • Land Acres: 0000000152
  • Standard Land Use Code: 1001
  • County Land Use Code: 110
  • State Land Use Code: 1112
  • Legal Description 1: SECTION 22 TOWNSHIP 03 RANGE 69 SUBDIVISIONCD 130600 SUBDIVISIONNAME CLEARVALE BLOCK LOT 0150 SIZE: 6633 TRACT VALUE: .152

Neighborhood

  • School District Name: Jefferson County School District R-1
  • Census Tract: 010403

Geography

  • Assessors Map Reference: 16-G
  • Account Number: 300043207
  • Parcel: 39-221-02-008
  • Lot: 15
  • Meridian: SEC 22 TWN 03S RNG 69W
  • Municipality: WHEAT RIDGE
  • Latitude: 39.782
  • Longitude: -105.092

    Address

  • Full Address: 4729 Carr St
  • Address - House Number: 4729
  • Address - Street Name: Carr
  • Address - Suffix Type: St
  • State: CO
  • City Name: Wheat Ridge
  • Carrier Code: C029
  • 4-Digit Zip Code: 3124
  • Zip Code: 80033

Valuation

    Tax

  • Tax Year: 2023
  • Tax Amount: $245,490
  • Tax Rate Code Area: 3160

    Appraisal Valuation

  • Standard Deviation: 0.0689
  • Valuation Date: Feb 21, 2024
  • Confidence Score: 96
  • Final Value: 595,215
  • High Value: 636,272
  • Low Value: 554,159

    Market Valuation

  • Market Total Value: $450,208
  • Market Land Value: $228,056
  • Market Improvement Value: $222,152

    Assessments Valuation

  • Assessed Year: 2023
  • Assessed Total Value: $26,479
  • Assessed Land Value: $15,280
  • Assessed Improvements Value: $11,199

    Sales

  • Current Sale Contract Date: Nov 01, 2023
  • Current Sale Recording Date: Nov 07, 2023
  • Current Sale Price:
  • Current Sale Document Type: 68
  • Current Sale Input Document Number: 68026
  • Previous Sale Recording Date: Jul 14, 2021
  • Previous Sale Contract Date: Jun 25, 2021
  • Previous Sale Amount: $386,000
  • Previous Sale Document Type: 68
Data used for valuation calculations is provided by RealtyHop, and other third party sources

Comparables

Unit
Status
Type
Beds
Baths
ft²
Price/ft²
Asking Price
Listed On
Closing Price
Sold On
HOA + Taxes

About Kipling


Similar Homes for Sale

Currently no similar homes around

Nearby Rentals

Unit for rent at 5352 Allison St, CO, 80002

$1,712 /mo

  • 1 Bed
  • 1 Bath
5352 Allison St, CO, 80002 Listing by Rick Rivera


Frequently Asked Questions

When was property at 4729 Carr Street built and last sold?
The property at 4729 Carr Street was built in 1956 and last sold on Nov 1, 2023 for $577,368.
How much is this home worth?
The estimated value of the home located at 4729 Carr Street is $582,233.
What are some comparable homes to 4729 Carr Street?
There are currently no comparable homes to 4729 Carr Street.