See Home Value
$292,000
● House - Off Market

4729 Birchbend Lane

Fort Worth, TX 76137
bedrooms
3 Beds
bathrooms
0 Bath
square feet
1,448 Ft²
$301,704
RealtyHop Estimate
5.86%
Since Feb 1, 2023
National-US
Primary Model

About This Property

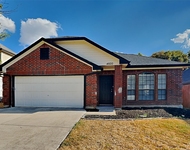
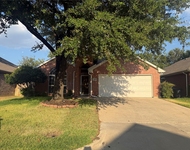
Welcome to your recently updated 3-Bedroom, single story home, located in the desirable neighborhood of Huntington Village. Updates include renovated kitchen with granite counters, extended covered patio, AC (3 years), tankless water heater, flooring, paint and so much more.  Master Suite includes walk-in closet, dual sinks, garden tub, and seperate shower.  The open concept living room highlights a stone wood burning fireplace.  Second and third bedrooms are nicely sized with vaulted ceilings and large closets.  Enjoy many evenings of fresh air with your 12'X40' covered outdoor living area. Home includes newer fence, large childrens play set, large outdoor custom shed.  This home is close to award winning Keller-ISD schools and easy access to Keller and Fort Worth via 377, 820, or 35W. Also walking distance to Arcadia Trail Park a 22.6 acre park.  Make this home first on your list before it's gone!
Unit Size
1,448 Ft²
Days on Market
-
Land Size
0.13 acres
Price per sqft
$197
Property Type
House
Property Taxes
$433
HOA Dues
-
Year Built
1990

Payment Calculator

Cap Rate Calculator

Last updated: 3 years ago (NTREIS #20209420)

Price History

Date / Event Date Event Price
Jan 9, 2023 No longer available -
No longer available
Jan 4, 2023 Sold
Sold
Dec 11, 2022 In contract -
In contract
Dec 5, 2022 No longer available -
No longer available
Dec 3, 2022 Listed by Realty Professionals of Texas $285,000
Listed by Realty Professionals of Texas
Welcome to your recently updated 3-Bedroom, single story home, located in the desirable neighborhood of Huntington Village. Updates include renovated kitchen with granite counters, extended covered patio, AC (3 years), tankless water heater, flooring, paint and so much more. Master Suite includes walk-in closet, dual sinks, garden tub, and seperate shower. The open concept living room highlights a stone wood burning fireplace. Second and third bedrooms are nicely sized with vaulted ceilings and large closets. Enjoy many evenings of fresh air with your 12'X40' covered outdoor living area. Home includes newer fence, large childrens play set, large outdoor custom shed. This home is close to award winning Keller-ISD schools and easy access to Keller and Fort Worth via 377, 820, or 35W. Also walking distance to Arcadia Trail Park a 22.6 acre park. Make this home first on your list before it's gone! The manager has listed the unit size as 1448 square feet.
Show More

Property Highlights

Garage
Air Conditioning
Fireplace

Building Info

Overview

    General

  • Year Built: 1990
  • Effective Year Built: 1990
  • Building Count: 1
  • Bedroom Count: 3
  • Bathroom Count: 2
  • Full Bathrooms: 2
  • Partial Bathrooms: 2
  • Building Condition: 6
  • Building Quality: 10
  • Construction Type: 2
  • Building Style: 0
  • Exterior Walls Type: 0
  • Interior Walls Type: 0
  • Roof Shape Type: 0
  • Roof Cover Type: 0
  • Floor Count: 100
  • Living Units: 1
  • Floor Cover: 0
  • Basement Type: 0
  • Basement Area: 0
  • Garage Type: 7
  • Garage Square Area: 372
  • Parking Space Count: 2
  • Patio Type: 59
  • Porch Type: 36
  • Pool Type: 0

    Dimensions

  • Lot Size Square Feet: 5,569
  • Total Building Area: 1,448
  • Gross Building Area: 1,448
  • Building Area: 1,448
  • Building Area Measurement: L

    Heating and Cooling

  • Air Conditioning: 1
  • Heating: 3
  • Heated Square Feet: 1,448
  • Heating Fuel Type: 3

    Utilities

  • Sewer System: 0
  • Water Service: 0

Building

  • Building Type: 0
  • Property Class: R
  • Subdivision: HUNTINGTON VILLAGE ADDITION
  • Land Acres: 0000000128
  • Standard Land Use Code: 1001
  • County Land Use Code: A1
  • State Land Use Code: A
  • Legal Description 1: HUNTINGTON VILLAGE ADDITION BLOCK 11 LOT 8

Neighborhood

  • School District Name: Keller Independent School District
  • School Tax School District: KELLER
  • Census Tract: 113918

Geography

  • Assessors Map Reference: 36-P
  • Account Number: 05206006
  • District: 026
  • Parcel: 05206006
  • Block: 11
  • Lot: 8
  • Municipality: FORT WORTH
  • Latitude: 32.8744
  • Longitude: -97.2818

    Address

  • Full Address: 4729 Birchbend Ln
  • Address - House Number: 4729
  • Address - Street Name: Birchbend
  • Address - Suffix Type: Ln
  • State: TX
  • City Name: Fort Worth
  • Carrier Code: C010
  • 4-Digit Zip Code: 1521
  • Zip Code: 76137

Valuation

    Tax

  • Tax Year: 2023
  • Tax Amount: $460,418
  • Tax Rate Code Area: 907

    Appraisal Valuation

  • Standard Deviation: 0.1991
  • Valuation Date: Feb 21, 2024
  • Confidence Score: 73
  • Final Value: 311,954
  • High Value: 374,089
  • Low Value: 249,818

    Market Valuation

  • Market Total Value: $270,107
  • Market Land Value: $50,000
  • Market Improvement Value: $220,107

    Assessments Valuation

  • Assessed Year: 2023
  • Assessed Total Value: $270,107
  • Assessed Land Value: $50,000
  • Assessed Improvements Value: $220,107

    Sales

  • Current Sale Contract Date: Jan 03, 2023
  • Current Sale Recording Date: Jan 05, 2023
  • Current Sale Price:
  • Current Sale Document Type: 27
  • Current Sale Input Document Number: 2056
  • Previous Sale Recording Date: Feb 20, 2014
  • Previous Sale Contract Date: Feb 19, 2014
  • Previous Sale Amount: $123,400
  • Previous Sale Document Type: 70
Data used for valuation calculations is provided by RealtyHop, and other third party sources

Comparables

Unit
Status
Type
Beds
Baths
ft²
Price/ft²
Asking Price
Listed On
Closing Price
Sold On
HOA + Taxes

About Summerfields


Similar Homes for Sale

Currently no similar homes around

Nearby Rentals

Unit for rent at 4820 Ashton Avenue, Fort Worth, TX, 76137

$2,175 /mo

  • 3 Beds
  • 2 Baths
  • 1,864 ft²
4820 Ashton Avenue, Fort Worth, TX, 76137 Listing by Chelsea Holguin
Unit for rent at 6916 Indiana Avenue, Fort Worth, TX, 76137

$2,000 /mo

  • 3 Beds
  • 2 Baths
  • 1,809 ft²
6916 Indiana Avenue, Fort Worth, TX, 76137 Listing by Sylvia Arrambide
Unit for rent at 7409 Glen Drive, Watauga, TX, 76148

$2,000 /mo

  • 3 Beds
  • 2 Baths
  • 1,643 ft²
7409 Glen Drive, Watauga, TX, 76148 Listing by Philip Silberman


Frequently Asked Questions

When was property at 4729 Birchbend Lane built and last sold?
The property at 4729 Birchbend Lane was built in 1990 and last sold on Jan 3, 2023 for $368,942.
How much is this home worth?
The estimated value of the home located at 4729 Birchbend Lane is $0.
What are some comparable homes to 4729 Birchbend Lane?
There are currently no comparable homes to 4729 Birchbend Lane.