by Lee Lin

Check Availability
$320,000
● House - For Sale

4727 W OSBORN Road

Phoenix, AZ 85031
bedrooms
5 Beds
bathrooms
2 Baths
square feet
1,680 Ft²
$1,679
Est. Monthly

About This Property

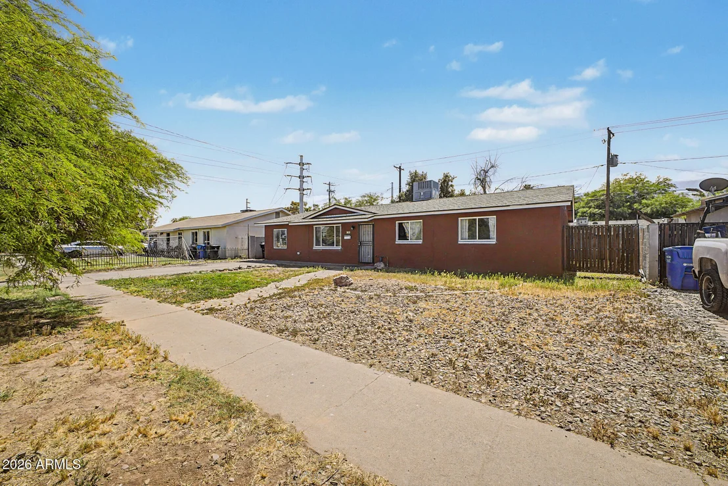
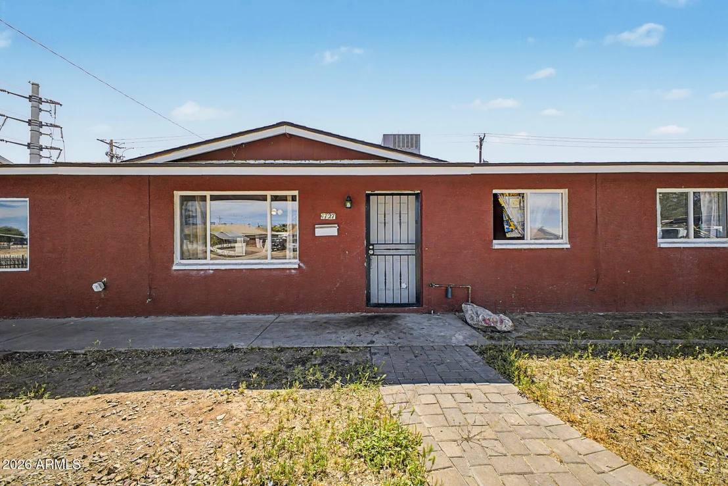
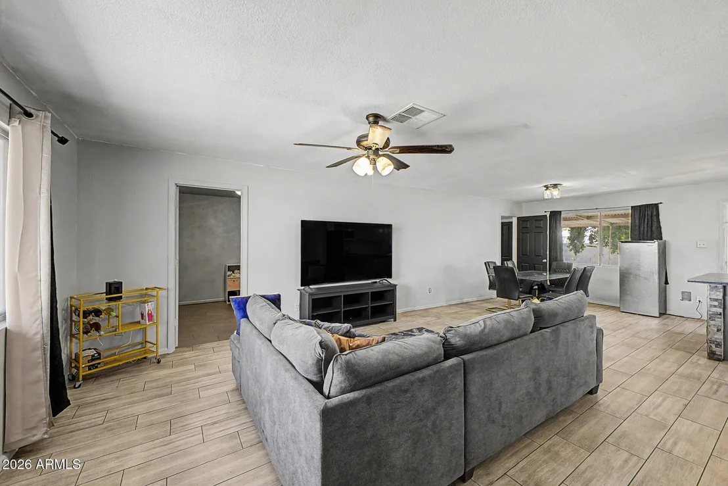
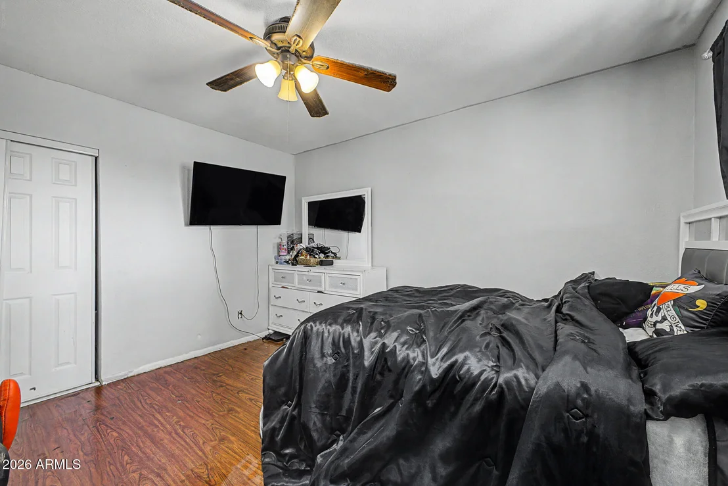
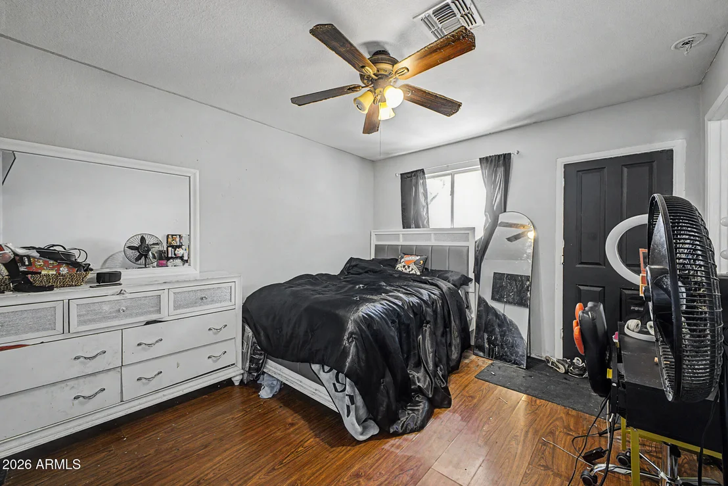
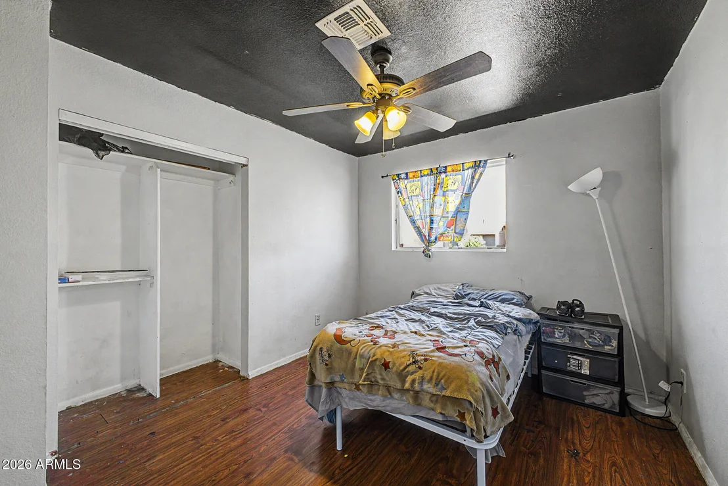
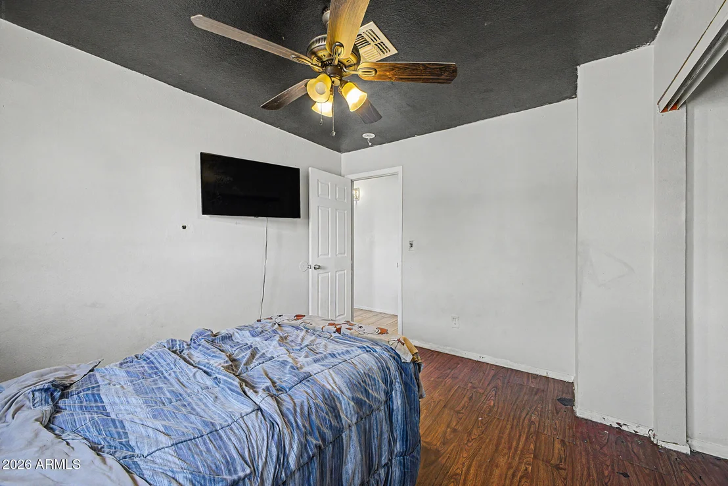
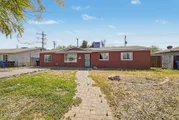
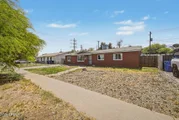
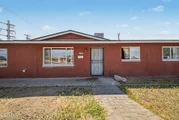
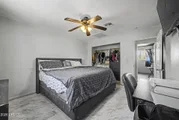
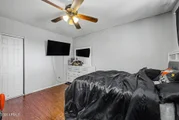
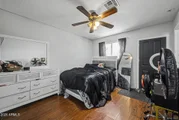
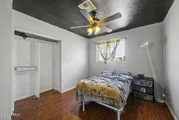
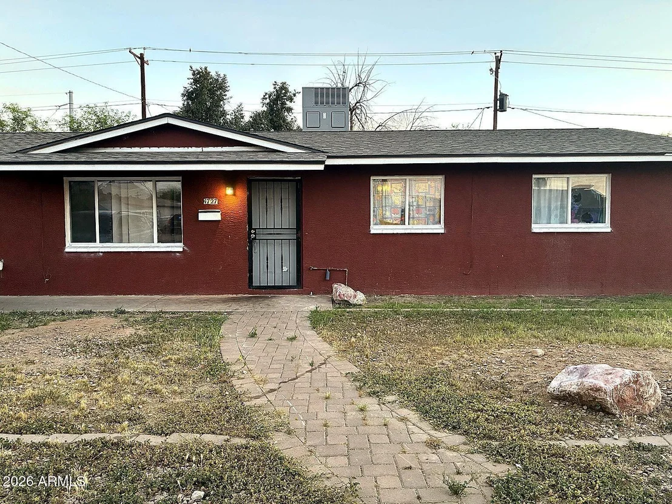
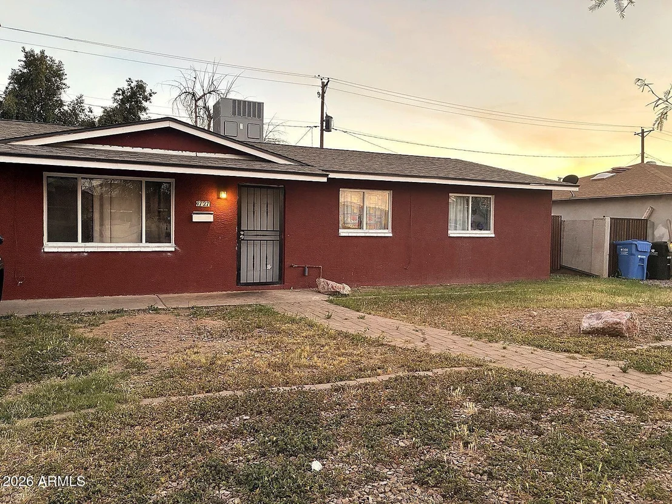
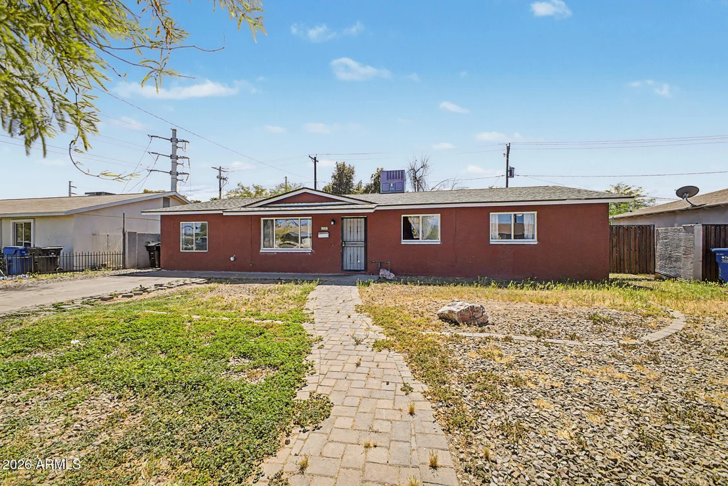
Updated, spacious, and priced to move--this West Phoenix home delivers the kind of interior space and backyard potential that's hard to find at this price point.

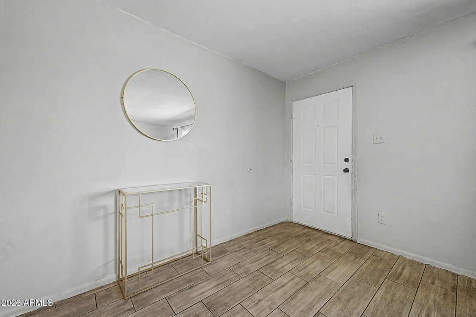
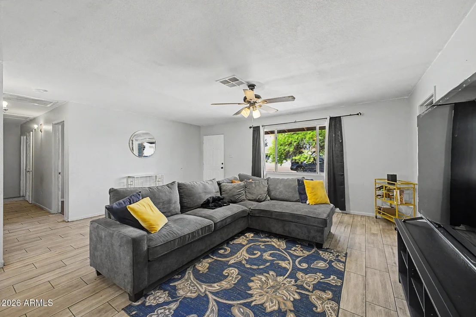
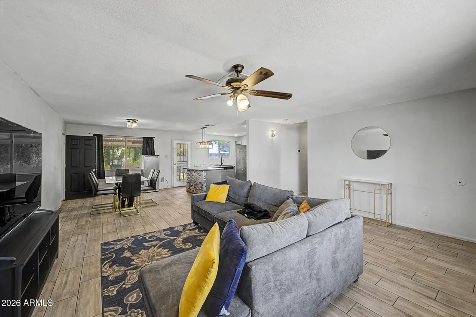
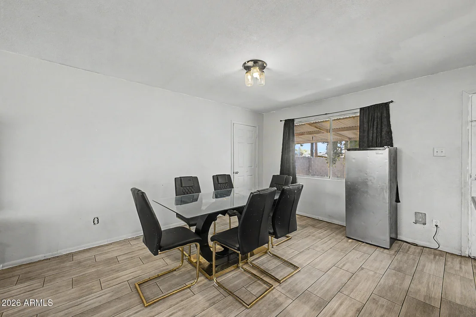
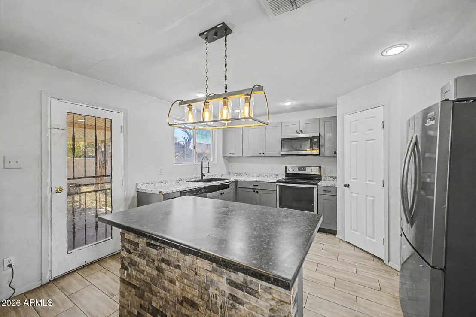
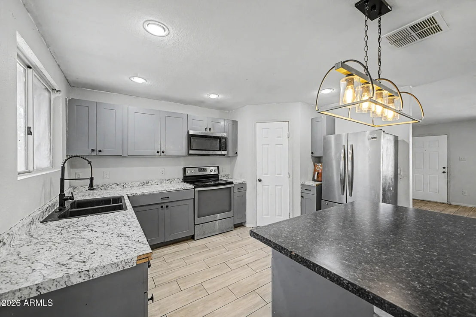
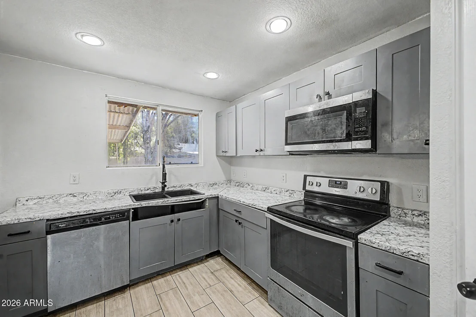
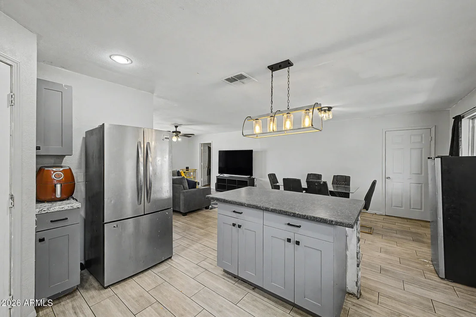
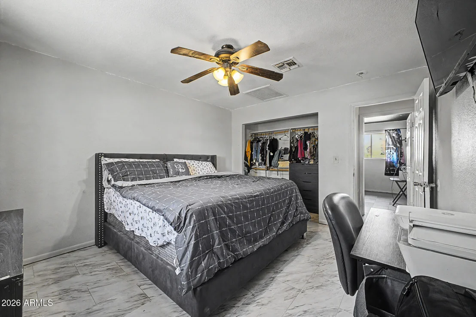
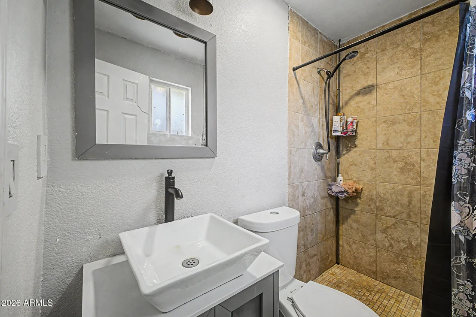
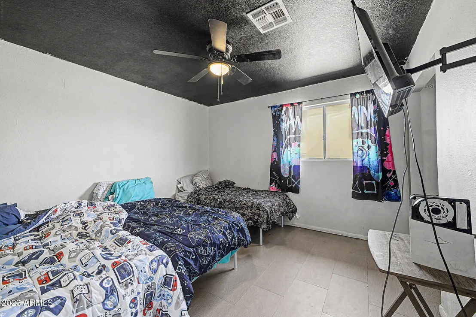
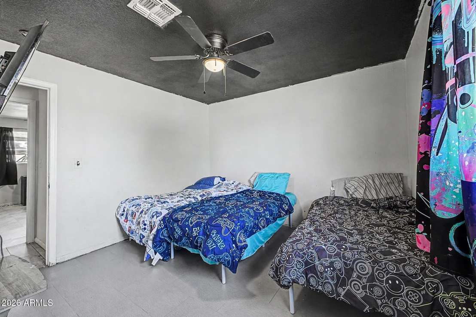
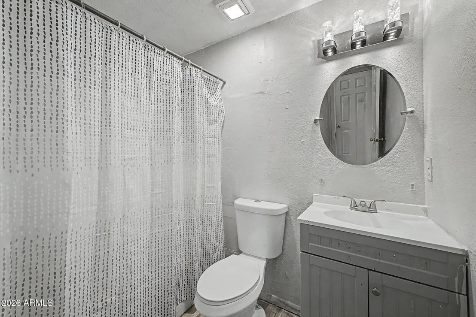
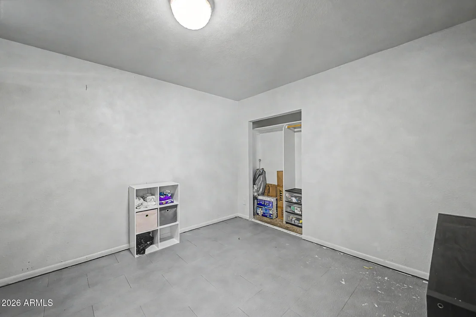
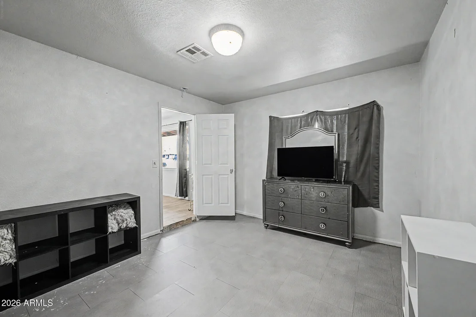
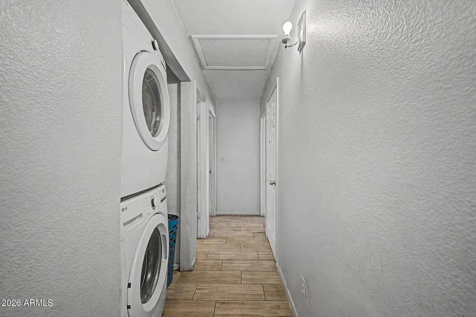
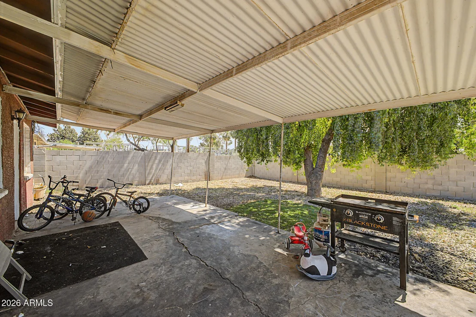
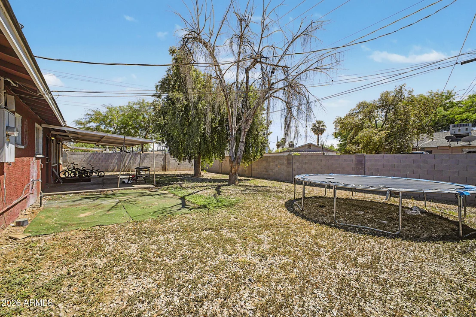
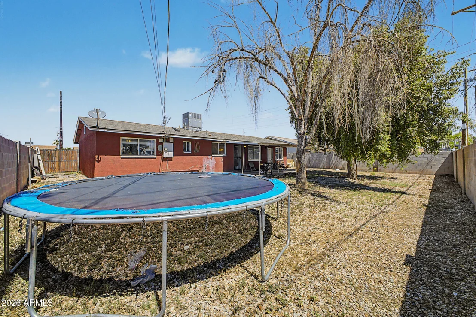
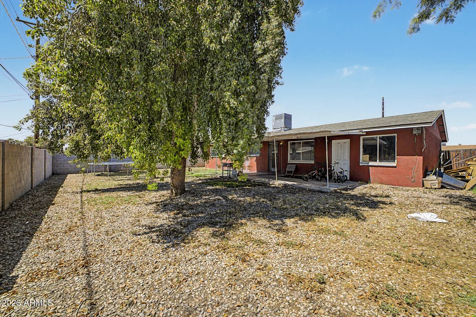
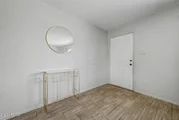
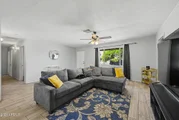
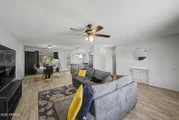
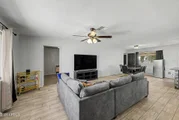
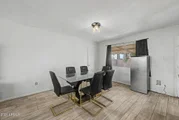
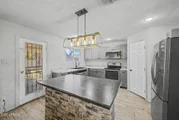
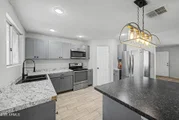
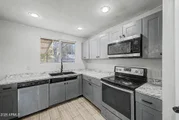
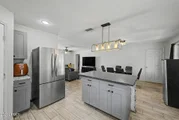
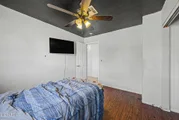
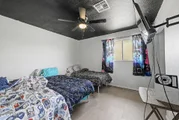
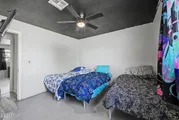
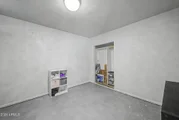
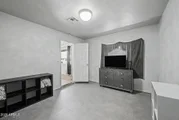
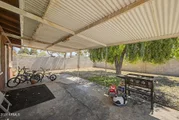
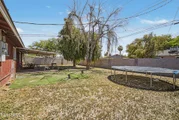
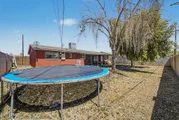
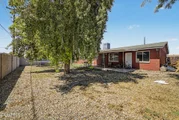
Inside, the layout opens up with generous living and dining areas, wood-look tile flooring, and a remodeled kitchen designed to be the heart of the home. Grey shaker cabinetry, stone-look counters, stainless steel appliances, a large center island, and modern lighting give the space a clean, contemporary feel that works for both daily living and easy entertaining. The bathrooms have been refreshed with updated vanities and tile surrounds, while the oversized bonus/flex room adds valuable versatility for a second living area, game room, office, or guest setup. Out back, the covered patio and expansive yard offer room to relax, play, garden, or create the outdoor setup you've been wanting. Mature shade trees add character and comfort, and the lot gives you space to grow into. A solid opportunity for buyers looking for move-in-ready updates, functional space, and strong value in Phoenix.
Unit Size
1,680 Ft²
Days on Market
198 days
Land Size
0.15 acres
Price per sqft
$190
Property Type
House
Property Taxes
$107
HOA Dues
-
Year Built
1958

Listed By

Adam Prather
Russ Lyon Sotheby's International Realty

Payment Calculator

Cap Rate Calculator

Last updated: 3 days ago (ARMLS #7004036)

Price History

Date / Event Date Event Price
Oct 20, 2026 Relisted $320,000
Relisted
Sep 26, 2026 In contract -
In contract
May 18, 2026 Relisted $320,000
Relisted
Mar 20, 2026 Listed by eXp Realty $320,000
Listed by eXp Realty
Dec 10, 2025 Price Decreased $320,000
↓ $30K (8.6%)
Price Decreased
Show More

Property Highlights

Air Conditioning
Parking Details
Has Open Parking
Open Parking Spaces: 1
Interior Details
Interior Features: High Speed Internet, Eat-in Kitchen, 3/4 Bath Master Bdrm
Flooring Type: Carpet, Tile
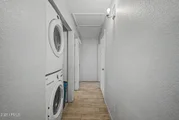
Laundry Features: Wshr/Dry HookUp Only
Exterior Details
Square Footage: 1680
Square Footage Source: $0
Architectural Style: Ranch
Year Built: 1958
Builder Name: Unknown
Building Area Total: 1680
Building Area Units: Square Feet
Window Features: Dual Pane
Construction Materials: Stucco, Wood Siding, Painted
Lot Features: Gravel/Stone Front, Gravel/Stone Back
Lot Size Area: 6717
Lot Size Units: Square Feet
Lot Size Acres: 0.15
Lot Size Square Feet: 6717
Tax Lot: 4502
Water Source: Public
Financial Details
Tax Map Number: 46.00
Tax Annual Amount: $1,282
Utilities Details
Cooling Type: Central Air
Heating Type: Electric
Sewer : Public Sewer
Location Details
HOA/Condo/Coop Fee Includes: No Fees
HOA/Condo/Coop Amenities: None

Building Info

Overview

    General

  • Year Built: 1958
  • Effective Year Built: 1958
  • Building Count: 1
  • Total Rooms: 5
  • Bedroom Count: 0
  • Bathroom Count: 2
  • Full Bathrooms: 2
  • Partial Bathrooms: 2
  • Bathroom Plumbing Fixtures: 6
  • Building Condition: 6
  • Building Quality: 7
  • Construction Type: 4
  • Building Style: 0
  • Exterior Walls Type: 12
  • Interior Walls Type: 0
  • Roof Shape Type: 0
  • Roof Cover Type: 15
  • Floor Count: 100
  • Living Units: 1
  • Floor Cover: 0
  • Basement Type: 0
  • Basement Area: 0
  • Garage Type: 7
  • Parking Space Count: 1
  • Patio Type: 38
  • Porch Type: 5
  • Pool Type: 0

    Dimensions

  • Lot Size Square Feet: 6,717
  • Total Building Area: 1,680
  • Gross Building Area: 1,680
  • Building Area: 1,680
  • Building Area Measurement: L

    Heating and Cooling

  • Air Conditioning: 10
  • Heating: 24
  • Heated Square Feet: 1,680
  • Heating Fuel Type: 0

    Utilities

  • Sewer System: 0
  • Water Service: 0

Building

  • Building Type: 0
  • Property Class: R
  • Subdivision: MARYVALE TERRACE 12 LTS 4771-4786
  • Land Acres: 0000000154
  • Standard Land Use Code: 1001
  • County Land Use Code: 0131
  • State Land Use Code: 0131
  • Legal Description 1: MARYVALE TERRACE 12 LTS 4771-4786 MCR 75/44

Neighborhood

  • School District Name: Cartwright Elementary District
  • Census Tract: 110001

Zoning

  • Zoning: R-6

Geography

  • Assessors Map Reference: 7544
  • Parcel: 107-46-016
  • Lot: 4502
  • Meridian: SEC 28 TWN 2N RNG 2E
  • Municipality: PHOENIX
  • Latitude: 33.4875
  • Longitude: -112.161

    Address

  • Full Address: 4727 W Osborn Rd
  • Address - House Number: 4727
  • Street Direction: W
  • Address - Street Name: Osborn
  • Address - Suffix Type: Rd
  • State: AZ
  • City Name: Phoenix
  • Carrier Code: C014
  • 4-Digit Zip Code: 3635
  • Zip Code: 85031

Valuation

    Tax

  • Tax Year: 2023
  • Tax Amount: $127,890
  • Tax Rate Code Area: 831300

    Appraisal Valuation

  • Standard Deviation: 0.1595
  • Valuation Date: Mar 20, 2024
  • Confidence Score: 80
  • Final Value: 355,157
  • High Value: 411,816
  • Low Value: 298,499

    Market Valuation

  • Market Total Value: $231,500
  • Market Land Value: $46,300
  • Market Improvement Value: $185,200

    Assessments Valuation

  • Assessed Year: 2023
  • Assessed Total Value: $23,150
  • Assessed Land Value: $4,630
  • Assessed Improvements Value: $18,520

    Sales

  • Current Sale Contract Date: Apr 16, 2018
  • Current Sale Recording Date: Apr 24, 2018
  • Current Sale Price:
  • Current Sale Document Type: 71
  • Current Sale Input Document Number: 20180308327
  • Previous Sale Recording Date: Dec 19, 2014
  • Previous Sale Contract Date: Dec 16, 2014
  • Previous Sale Amount: $98,000
  • Previous Sale Document Type: 71
Data used for valuation calculations is provided by RealtyHop, and other third party sources

Comparables

Unit
Status
Type
Beds
Baths
ft²
Price/ft²
Asking Price
Listed On
Closing Price
Sold On
HOA + Taxes

About Maryvale


Similar Homes for Sale

Currently no similar homes around

Nearby Rentals

Unit for rent at 5430 W Culver Street, Phoenix, AZ, 85043

$1,299 /mo

  • 2 Beds
  • 1 Bath
  • 900 ft²
5430 W Culver Street, Phoenix, AZ, 85043 Listing by Beth M Rider
Unit for rent at 5825 W Flower Street, Phoenix, AZ, 85031

$1,495 /mo

  • 3 Beds
  • 2 Baths
  • 1,260 ft²
5825 W Flower Street, Phoenix, AZ, 85031 Listing by Dallas Robles
Unit for rent at 5220 W Lynwood Street, Phoenix, AZ, 85043

$1,095 /mo

  • 2 Beds
  • 2 Baths
  • 930 ft²
5220 W Lynwood Street, Phoenix, AZ, 85043 Listing by Dallas Robles


Frequently Asked Questions

When was property at 4727 West Osborn Road built and last sold?
The property at 4727 West Osborn Road was built in 1958 and last sold on Apr 16, 2018 for $200,000.
How much is this home worth?
The estimated value of the home located at 4727 West Osborn Road is $323,200.
What are some comparable homes to 4727 West Osborn Road?
There are currently no comparable homes to 4727 West Osborn Road.

Nearby Counties