See Home Value
$1,098,000 Last Listed Price
● House - Off Market

4727 Shetland Lane

Houston, TX 77027
bedrooms
3 Beds
bathrooms
3 Baths
square feet
2,254 Ft²
$1,162,353
RealtyHop Estimate
5.86%
Since Feb 1, 2023
National-US
Primary Model

About This Property

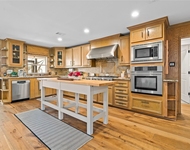
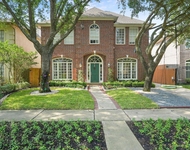
Remarkable renovation from award-winning Impact Design, located in highly desirable Afton Oaks. This home has been beautifully remodeled from the studs, now featuring raised/vaulted ceilings in the living, dining, and primary bedroom. The floor plan has been redesigned with an open layout, 3-4 bedrooms & 3 full baths. New (2022) electrical, plumbing, insulation, furnace, ductwork, tankless water heater, double-pane windows.  Gorgeous kitchen has a spacious island/breakfast bar with Quartzite countertop, glass herringbone backsplash, stainless appliances, dual temp wine frig, under cabinet lighting. Beautiful wood flooring throughout. New French doors in the living room and primary bedroom. Fantastic curb appeal featuring new landscaping & front walkway with pavers & crushed gravel. Spacious back yard features new patio, & back/side fence with ample room for a pool. Ideal location near River Oaks District, Highland Village, The Galleria and Uptown Park. NOT IN 100 OR 500 YR FLOOD PLAIN.
Unit Size
2,254 Ft²
Days on Market
-
Land Size
0.21 acres
Price per sqft
$487
Property Type
House
Property Taxes
$1,553
HOA Dues
$75
Year Built
1955

Payment Calculator

Cap Rate Calculator

Last updated: 6 months ago (HAR #78988691)

Price History

Date / Event Date Event Price
Mar 19, 2024 Sold
Sold
Feb 17, 2024 In contract -
In contract
Feb 12, 2024 Price Decreased $1,390,000
↓ $169K (10.8%)
Price Decreased
Jan 9, 2024 Price Increased $1,559,000
↑ $169K (12.2%)
Price Increased
Sep 18, 2023 Listed by eXp Realty LLC $1,390,000
Listed by eXp Realty LLC
Beautifully renovated home nestled amongst mature live oak trees in the heart of Afton Oaks. High ceilings and large windows throughout make the space so open & bright. Original hardwood floors have been meticulously restored and stained in a gorgeous white oak. Open concept Dining, Living and Kitchen make the perfect space for entertaining. Spectacular kitchen with Quartzite countertop, glass tile backsplash in a stylish herringbone pattern, stainless appliances, dual-temperature wine refrigerator, & under cabinet lighting. Primary retreat is spacious with French doors that lead out to your backyard oasis. Primary bath has large soaking tub, large walk-in shower with seamless glass doors & double vanity. Two more spacious bedrooms & two more full size bathrooms are just down the hall. Home office could easily make into a 4th bedroom. The backyard has a new custom pool & hot tub, outdoor kitchen, vaulted covered patio, & outdoor fireplace. Fully turfed backyard & whole home generator.
Show More

Property Highlights

Garage

Building Info

Overview

    General

  • Year Built: 1955
  • Effective Year Built: 1989
  • Building Count: 1
  • Total Rooms: 7
  • Bedroom Count: 3
  • Bathroom Count: 2
  • Full Bathrooms: 2
  • Partial Bathrooms: 2
  • Bathroom Plumbing Fixtures: 8
  • Building Condition: 6
  • Building Quality: 7
  • Construction Type: 2
  • Building Style: 1
  • Exterior Walls Type: 3
  • Interior Walls Type: 0
  • Roof Shape Type: 0
  • Roof Cover Type: 0
  • Floor Count: 100
  • Living Units: 1
  • Floor Cover: 0
  • Basement Type: 0
  • Basement Area: 0
  • Garage Type: 4
  • Garage Square Area: 440
  • Parking Space Count: 4
  • Patio Type: 12
  • Porch Type: 105
  • Pool Type: 0
  • Location Influence Type: 129

    Dimensions

  • Lot Size Square Feet: 9,180
  • Total Building Area: 2,254
  • Gross Building Area: 2,254
  • Building Area: 2,254
  • Building Area Measurement: L

    Heating and Cooling

  • Air Conditioning: 1
  • Heating: 3
  • Heated Square Feet: 2,254
  • Heating Fuel Type: 3

    Utilities

  • Sewer System: 1
  • Water Service: 2

Building

  • Building Type: 0
  • Property Class: R
  • Subdivision: AFTON OAKS SEC 5
  • Land Acres: 0000000211
  • Standard Land Use Code: 1001
  • County Land Use Code: 1001
  • State Land Use Code: A1
  • Legal Description 1: LT 3 BLK 3 AFTON OAKS SEC 5

Neighborhood

  • School District Name: Houston Independent School District
  • School Tax School District: HOUSTON ISD
  • Census Tract: 411600

Geography

  • Assessors Map Reference: 5156D
  • Account Number: 0772460210003
  • District: 061
  • Parcel: 077-246-021-0003
  • Block: 3
  • Lot: 3
  • Municipality: CITY OF HOUSTON
  • Latitude: 29.7345
  • Longitude: -95.4572

    Address

  • Full Address: 4727 Shetland Ln
  • Address - House Number: 4727
  • Address - Street Name: Shetland
  • Address - Suffix Type: Ln
  • State: TX
  • City Name: Houston
  • Carrier Code: C007
  • 4-Digit Zip Code: 6209
  • Zip Code: 77027

Valuation

    Tax

  • Total Area: 2,306
  • Tax Year: 2022
  • Tax Amount: $606,871
  • Tax Rate Code Area: 061

    Appraisal Valuation

  • Standard Deviation: 0.1956
  • Valuation Date: Mar 20, 2024
  • Confidence Score: 73
  • Final Value: 1,051,125
  • High Value: 1,256,751
  • Low Value: 845,498

    Market Valuation

  • Market Total Value: $906,753
  • Market Land Value: $816,050
  • Market Improvement Value: $90,703

    Assessments Valuation

  • Assessed Year: 2022
  • Assessed Total Value: $906,753
  • Assessed Land Value: $816,050
  • Assessed Improvements Value: $90,703

    Sales

  • Current Sale Contract Date: Mar 19, 2024
  • Current Sale Recording Date: Mar 20, 2024
  • Current Sale Price:
  • Current Sale Document Type: 27
  • Current Sale Input Document Number: 97532
  • Previous Sale Recording Date: Jan 18, 2023
  • Previous Sale Contract Date: Jan 13, 2023
  • Previous Sale Document Type: 71
Data used for valuation calculations is provided by RealtyHop, and other third party sources

Comparables

Unit
Status
Type
Beds
Baths
ft²
Price/ft²
Asking Price
Listed On
Closing Price
Sold On
HOA + Taxes

About Central Houston


Similar Homes for Sale

Currently no similar homes around

Nearby Rentals

Unit for rent at 5859 Dolores Street, Houston, TX, 77057

$2,950 /mo

  • 3 Beds
  • 3 Baths
  • 1,882 ft²
5859 Dolores Street, Houston, TX, 77057 Listing by Vandita Zachariah
Unit for rent at 3902 Colquitt Street, Houston, TX, 77027

$10,000 /mo

  • 4 Beds
  • 2 Baths
  • 2,629 ft²
3902 Colquitt Street, Houston, TX, 77027 Listing by Kiani Komeizi
Unit for rent at 4127 Amherst Street, West University Place, TX, 77005

$8,500 /mo

  • 5 Beds
  • 4 Baths
  • 3,433 ft²
4127 Amherst Street, West University Place, TX, 77005 Listing by Kevin Macicek


Frequently Asked Questions

When was property at 4727 Shetland Lane built and last sold?
The property at 4727 Shetland Lane was built in 1955 and last sold on Mar 19, 2024 for $1,019,511.
How much is this home worth?
The estimated value of the home located at 4727 Shetland Lane is $1,363,038.
What are some comparable homes to 4727 Shetland Lane?
There are currently no comparable homes to 4727 Shetland Lane.