Check Availability
$1,450,000
● House - For Sale

4726 Tanglewood Trl

Boulder, CO 80301
bedrooms
5 Beds
bathrooms
2 Baths
square feet
3,881 Ft²
$7,755
Est. Monthly
$8
HOA / Fees

About This Property

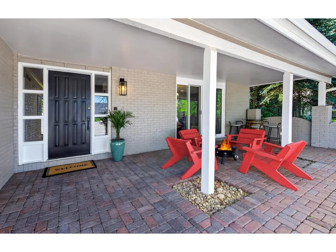
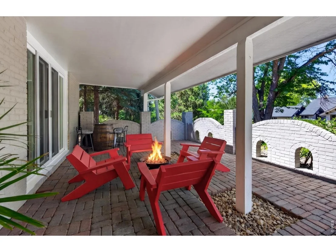
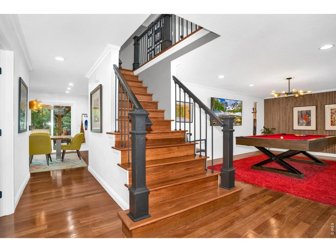
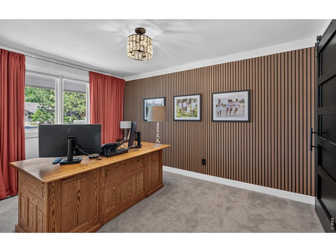
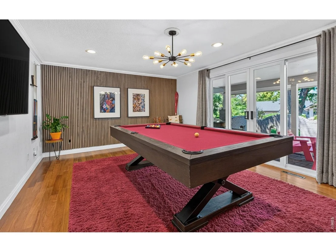
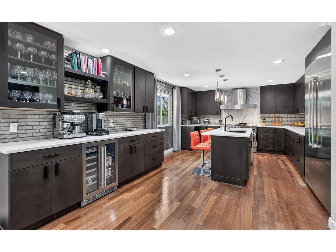
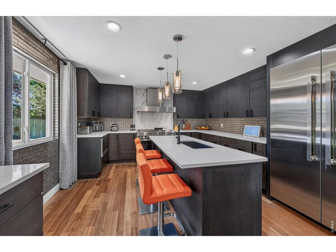
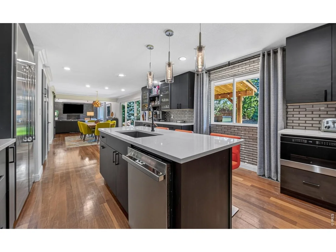
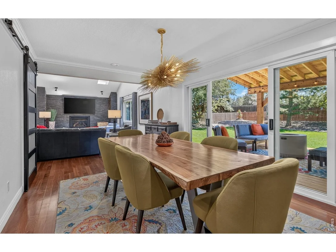
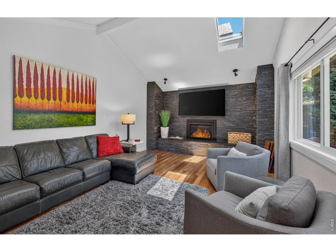
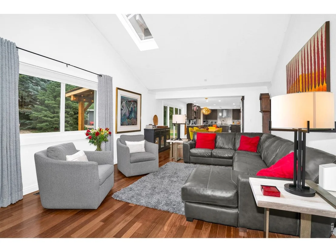
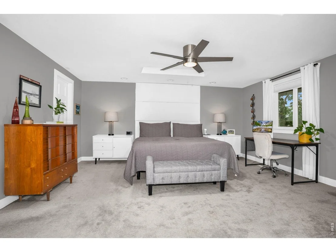
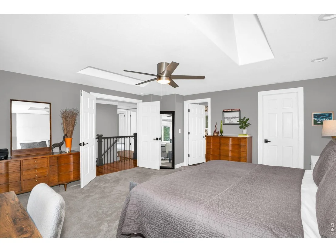
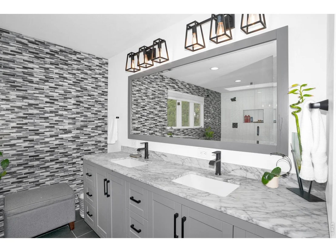
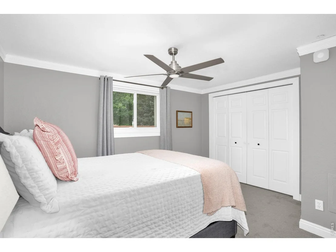
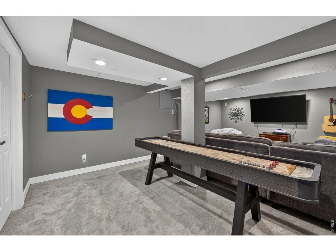
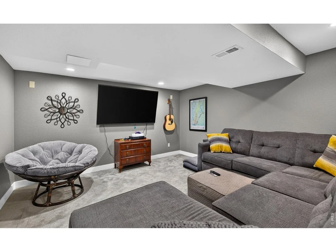
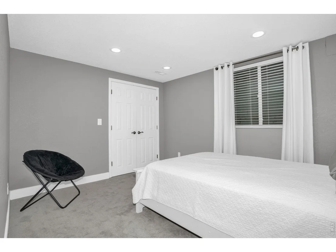
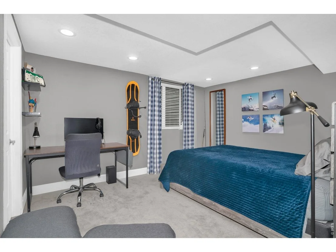
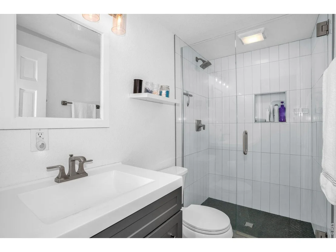
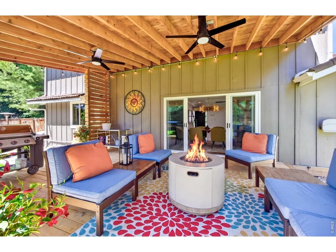
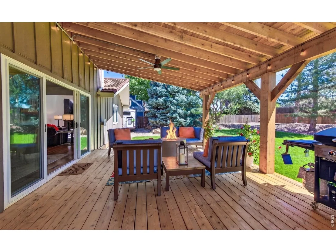
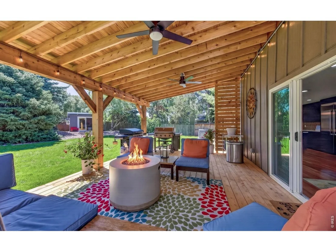
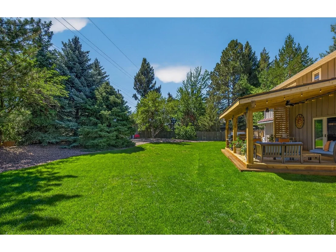
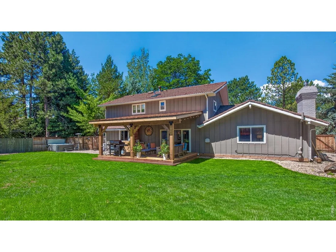
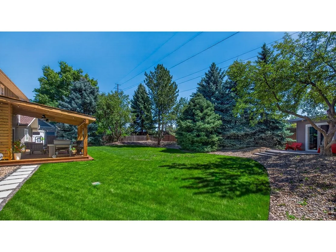
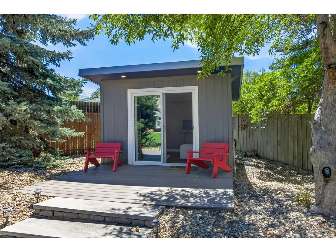
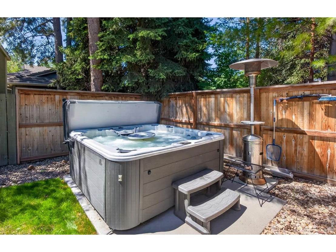
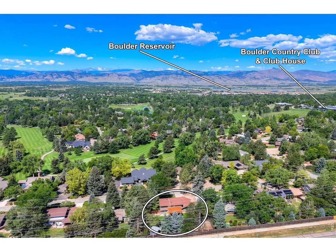
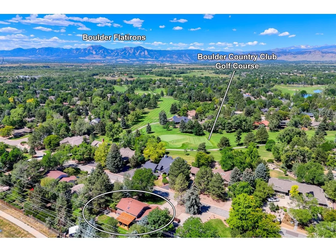
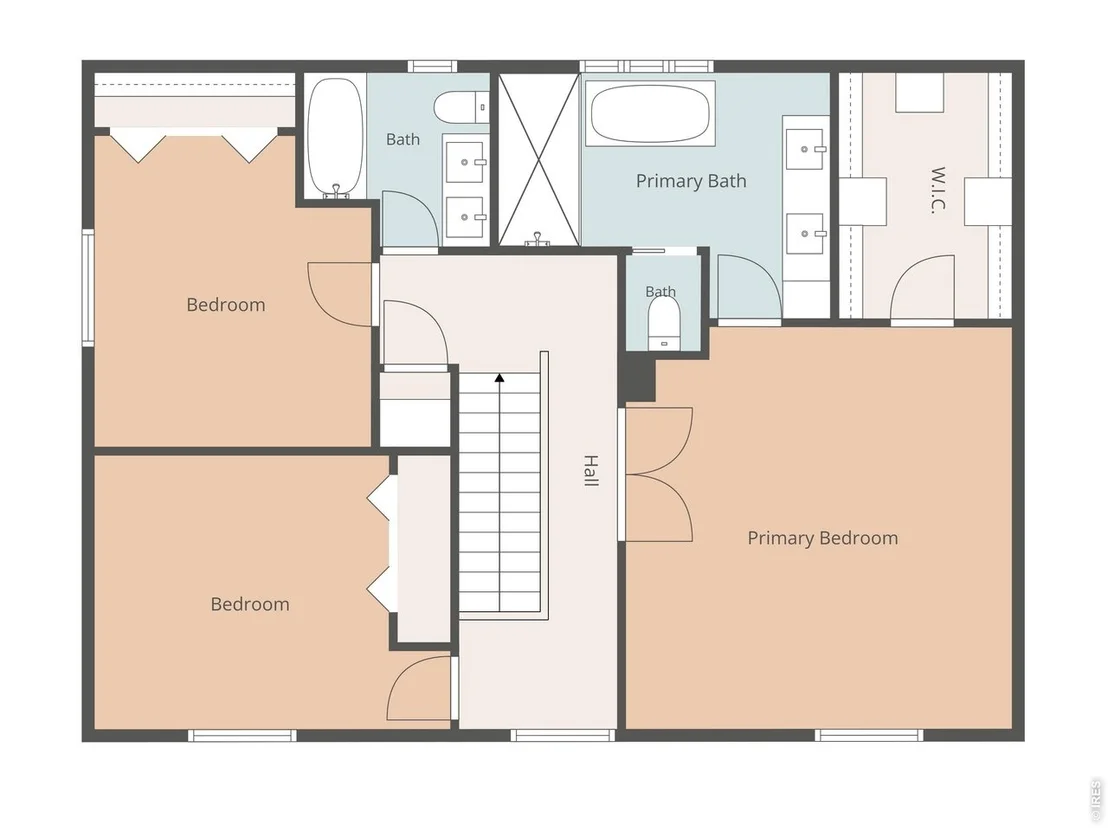
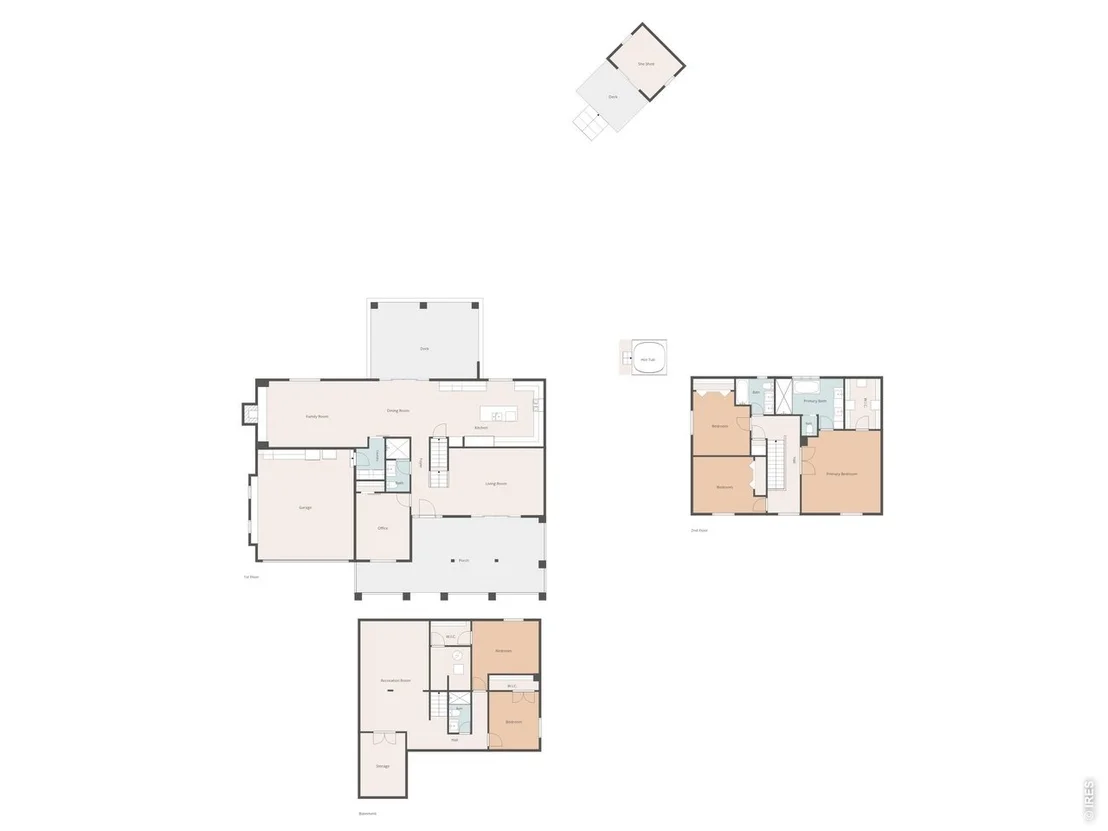
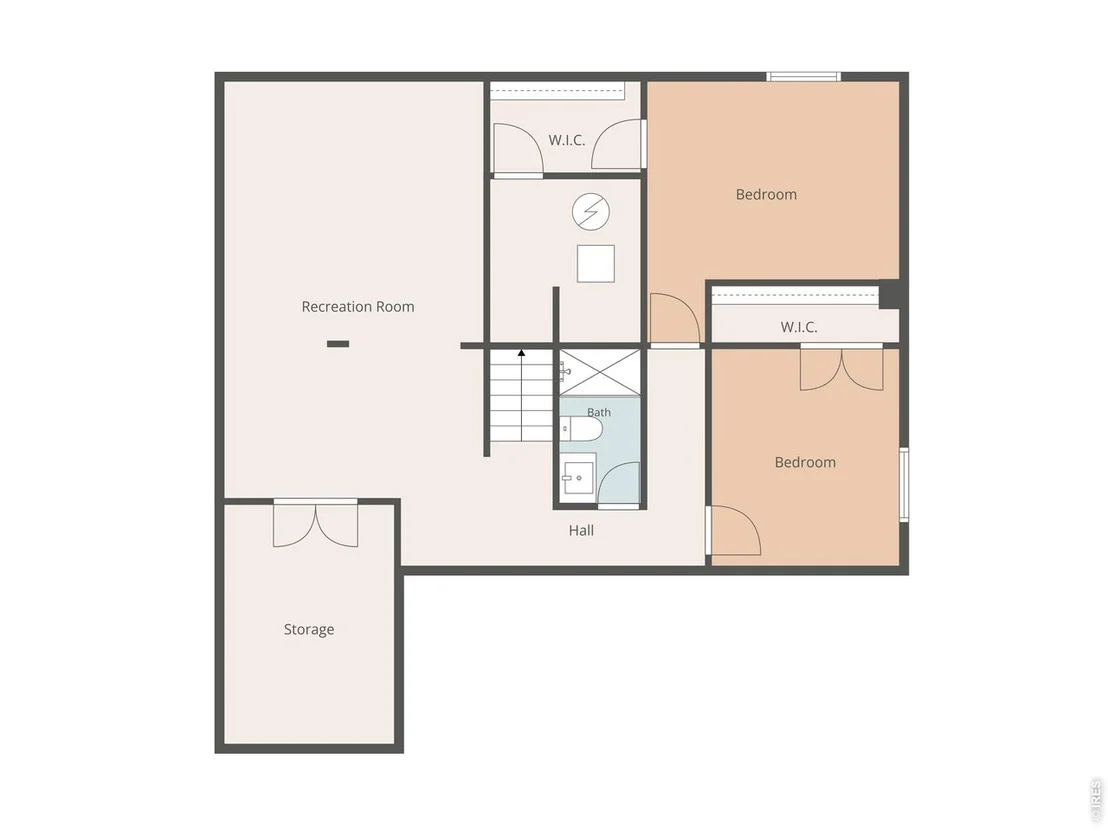
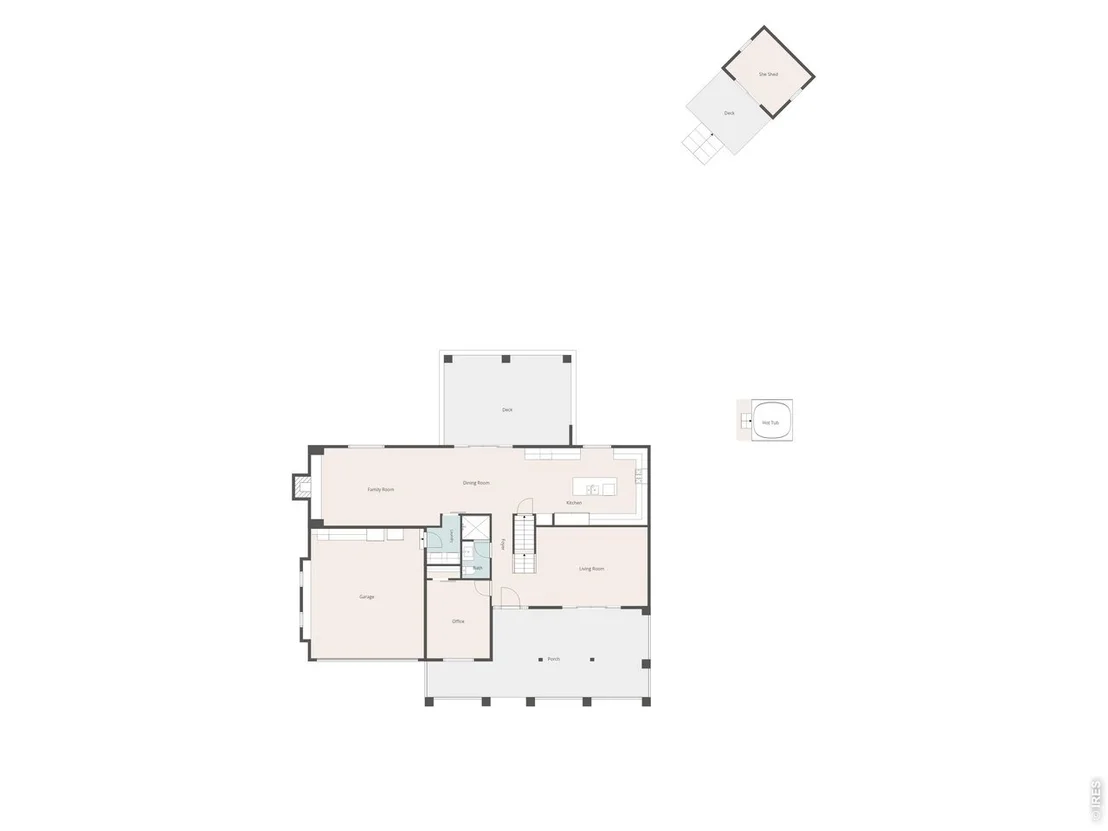
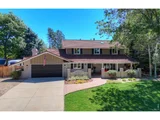
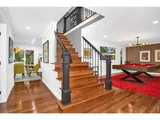
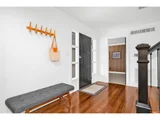
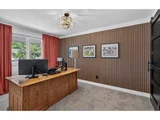
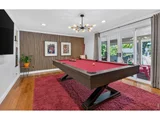
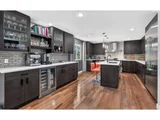
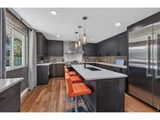
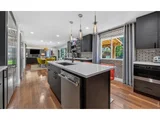
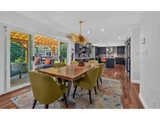
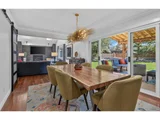
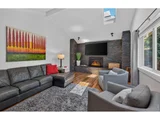
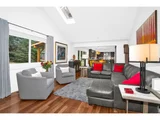
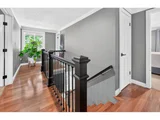
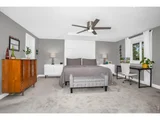
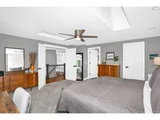
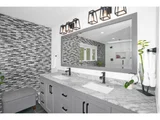
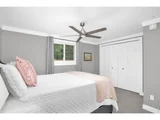
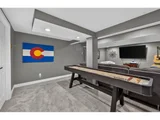
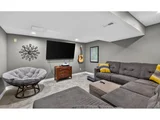
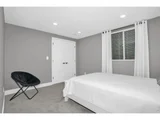
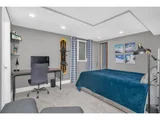
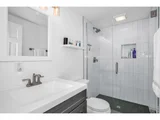
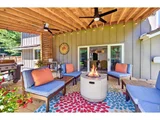
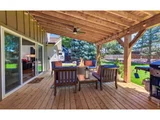
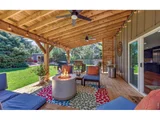
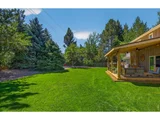
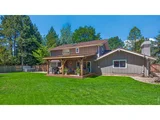
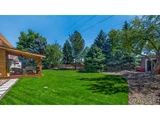
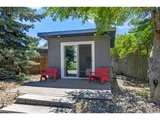
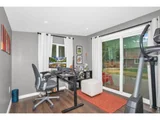
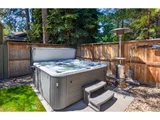
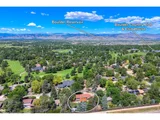
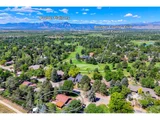
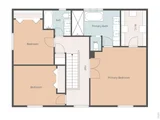
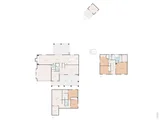
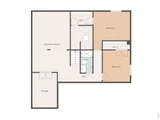
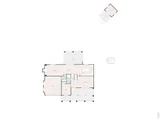
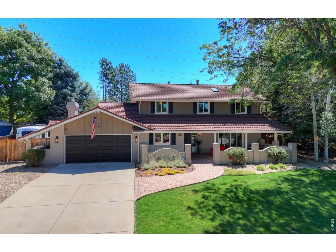
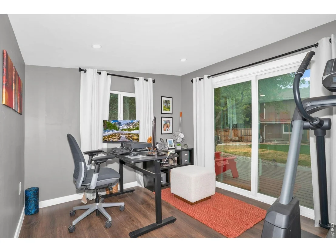
This home lives like a dream. There is a place for everyone both together and separately. In playtime or work time you are surrounded by comfort, quality, beauty and style. Everywhere you look there is a new detail that just makes you smile. The huge primary has an updated luxury spa like bath that you will never want to leave. There are 2 additional beds up and another full bath. The main floor office could be used as a bedroom if you need a main floor bed. It has a large 3/4 bath . The basement has an additional 2 bedrooms and 3/4 down there. The remodeled kitchen is a gourmet's dream. Top of the line appliances including a dual zone wine/beverage cooler. With loads of cabinet and counter space to work. The lovely living space flows from the inside right outside to the brand new beautiful, covered patio. Perfect for entertaining or hanging out day and night. The home is set back on a large lot with mature trees offering a natural buffer from 75th Street which puts you steps away from some of Gunbarrel's most sought-after hiking and dog-friendly trails. This part of Gunbarrel has the option of choosing Boulder High or Fairview High School! Don't' let 75th stop you from looking at this home. Honestly inside and outside of the home you would never know it is even there. The hot tub is included. The RV pad on the side of the house is very convenient and big enough to house a 28 ft RV. The playhouse in back is so complete and nice the current owner uses it as an office year-round. This house has it all and more. The Power lines on 75th are in the process of being buried. It is a must see!
Unit Size
3,881 Ft²
Days on Market
-
Land Size
0.37 acres
Price per sqft
$374
Property Type
House
Property Taxes
$626
HOA Dues
$8
Year Built
1976

Listed By

Payment Calculator

Cap Rate Calculator

Last updated: 7 days ago (IRES MLS #IRE1062885)

Price History

Date / Event Date Event Price
Jun 26, 2026 Listed $1,450,000
Listed
Oct 18, 2021 Sold
Sold
Sep 13, 2021 Listed $875,000
Listed
Oct 28, 2014 Sold
Sold
May 17, 2010 Sold
Sold

Property Highlights

Garage
Air Conditioning
Fireplace
Parking Details
Has Garage
Parking Features: Garage Door Opener, RV Access/Parking, Attached
Garage Spaces: 2
Interior Details
Full Bathrooms: 2
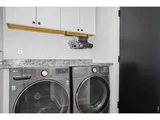
Interior Features: Eat-in Kitchen, Cathedral Ceiling(s), Open Floorplan, Pantry, Walk-In Closet(s), Kitchen Island, Separate Dining Room, Washer/Dryer Hookup
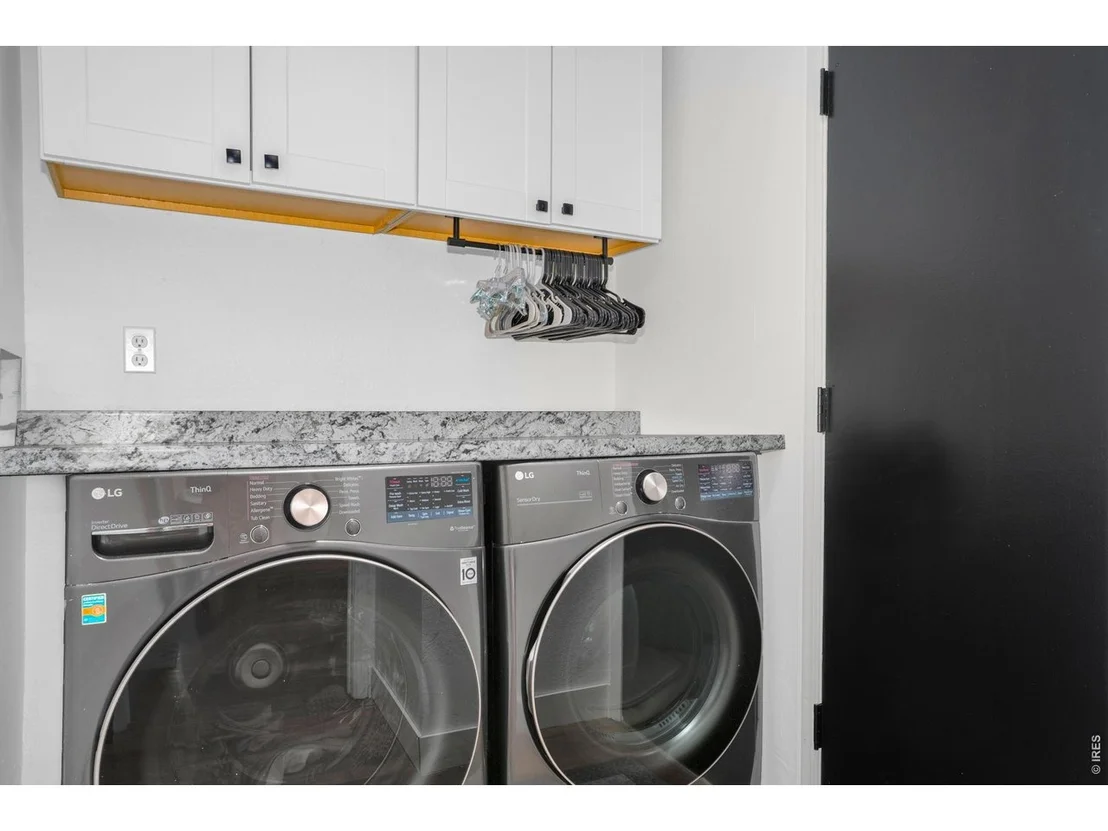
Appliances: Gas Range, Double Oven, Dishwasher, Refrigerator, Washer, Dryer, Microwave, Freezer, Disposal, Some Furniture
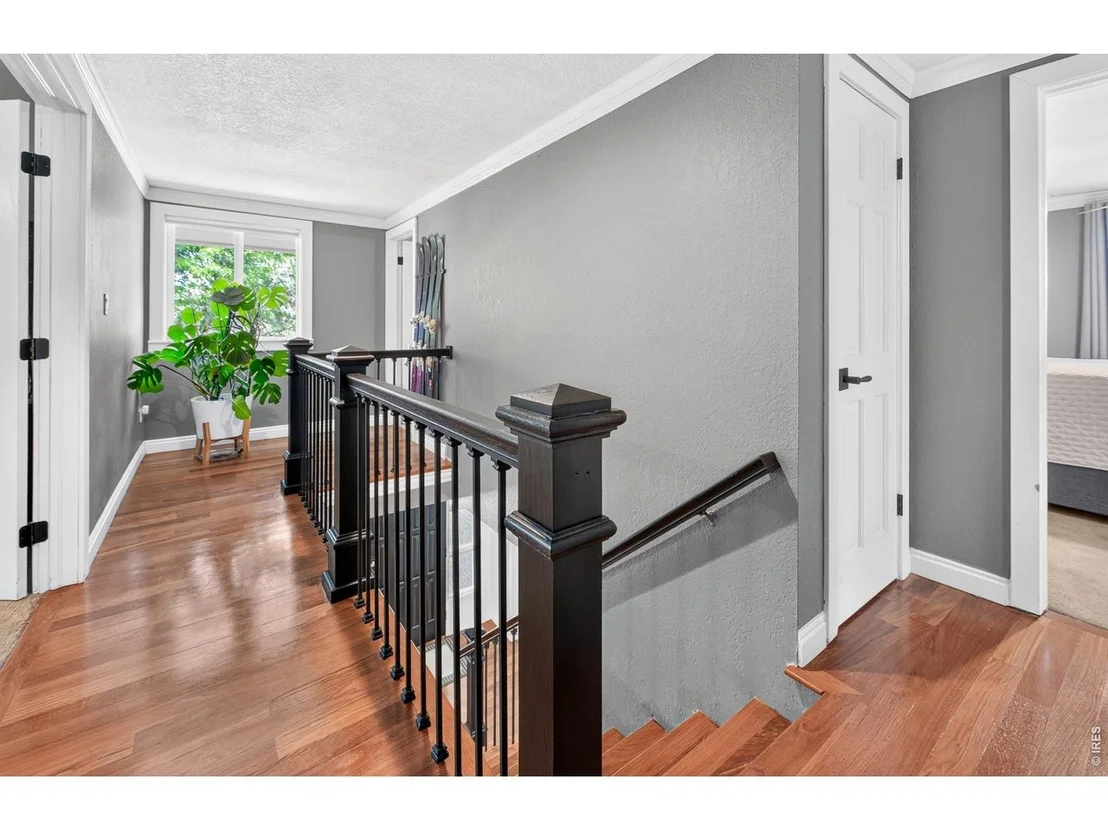
Flooring Type: Wood
Has Fireplace
Fireplace Features: Gas, Family Room
Basement: Full, Partially Finished
Exterior Details
Square Footage: 3881
Square Footage Source: $0
Architectural Style: Contemporary
Year Built: 1976
Levels: Two
Window Features: Window Coverings
Construction Materials: Frame, Brick
Patio and Porch Features: Patio
Lot Features: Wooded, Level, Paved, Evergreen Trees, Deciduous Trees, Native Grass, House Faces West
Lot Size Area: 16117.2
Lot Size Units: Square Feet
Lot Size Acres: 0.37
Lot Size Square Feet: 16117.2
Water Source: Public
Financial Details
Tax Annual Amount: $7,515
Utilities Details
Cooling Type: Central Air, Ceiling Fan(s)
Heating Type: Forced Air
Sewer : Public Sewer
Location Details
HOA Fee: $100
HOA Fee Frequency: Annually

Building Info

Overview

    General

  • Year Built: 1976
  • Effective Year Built: 2008
  • Building Count: 1
  • Total Rooms: 8
  • Bedroom Count: 5
  • Bathroom Count: 3
  • Full Bathrooms: 2
  • Partial Bathrooms: 3
  • Building Condition: 3
  • Building Quality: 4
  • Construction Type: 6
  • Building Style: 28
  • Exterior Walls Type: 3
  • Interior Walls Type: 3
  • Roof Shape Type: 0
  • Roof Cover Type: 15
  • Floor Count: 200
  • Living Units: 1
  • Floor Cover: 0
  • Basement Type: 6
  • Basement Area: 1,236
  • Garage Type: 1
  • Garage Square Area: 462
  • Parking Space Count: 2
  • Patio Type: 20
  • Porch Type: 8
  • Pool Type: 0

    Dimensions

  • Lot Size Square Feet: 16,176
  • Total Building Area: 4,467
  • Gross Building Area: 4,467
  • Building Area: 3,881
  • Building Area Measurement: L

    Heating and Cooling

  • Air Conditioning: 1
  • Heating: 4
  • Heated Square Feet: 3,881
  • Heating Fuel Type: 0

    Utilities

  • Sewer System: 0
  • Water Service: 0

Building

  • Building Type: 0
  • Property Class: R
  • Subdivision: GUNBARREL GREEN
  • Land Acres: 0000000371
  • Standard Land Use Code: 1001
  • County Land Use Code: 1112
  • Legal Description 1: LOT 7 BLK 6 GUN BARREL GREEN

Neighborhood

  • School District Name: Boulder Valley School District RE-2
  • Census Tract: 012708

Zoning

  • Zoning: RR

Geography

  • Assessors Map Reference: B4-L
  • Account Number: R0038376
  • Parcel: R0038376
  • Block: 6
  • Lot: 7
  • Meridian: SEC 11 TWN 1N RNG 70
  • Municipality: BOULDER
  • Latitude: 40.0606
  • Longitude: -105.179

    Address

  • Full Address: 4726 Tanglewood Trl
  • Address - House Number: 4726
  • Address - Street Name: Tanglewood
  • Address - Suffix Type: Trl
  • State: CO
  • City Name: Boulder
  • Carrier Code: C019
  • 4-Digit Zip Code: 3929
  • Zip Code: 80301

Valuation

    Tax

  • Tax Year: 2022
  • Tax Amount: $571,862
  • Tax Rate Code Area: 00-258

    Appraisal Valuation

  • Standard Deviation: 0.1658
  • Valuation Date: May 17, 2023
  • Confidence Score: 79
  • Final Value: 1,361,603
  • High Value: 1,587,457
  • Low Value: 1,135,749

    Market Valuation

  • Market Total Value: $1,185,000
  • Market Land Value: $588,000
  • Market Improvement Value: $597,000

    Assessments Valuation

  • Assessed Year: 2023
  • Assessed Total Value: $80,165
  • Assessed Land Value: $39,778
  • Assessed Improvements Value: $40,387

    Sales

  • Current Sale Contract Date: Oct 15, 2021
  • Current Sale Recording Date: Oct 18, 2021
  • Current Sale Price:
  • Current Sale Document Type: 71
  • Current Sale Input Document Number: 3921387
  • Previous Sale Recording Date: Oct 28, 2014
  • Previous Sale Contract Date: Oct 17, 2014
  • Previous Sale Amount: $555,000
  • Previous Sale Document Type: 71
Data used for valuation calculations is provided by RealtyHop, and other third party sources

Comparables

Unit
Status
Type
Beds
Baths
ft²
Price/ft²
Asking Price
Listed On
Closing Price
Sold On
HOA + Taxes

About Gunbarrel


Similar Homes for Sale

Currently no similar homes around

Nearby Rentals


Frequently Asked Questions

When was property at 4726 Tanglewood Trail built and last sold?
The property at 4726 Tanglewood Trail was built in 1976 and last sold on Oct 15, 2021 for $900,000.
How much is this home worth?
The estimated value of the home located at 4726 Tanglewood Trail is $1,419,771.
What are some comparable homes to 4726 Tanglewood Trail?
There are currently no comparable homes to 4726 Tanglewood Trail.