
See Home Value
$984,000
● House - Off Market

4725 W 107th Dr

Westminster, CO 80031

bedrooms
5 Beds
bathrooms
1 Bath
square feet
3,412 Ft²
$5,653
Est. Monthly
$405
HOA / Fees

About This Property

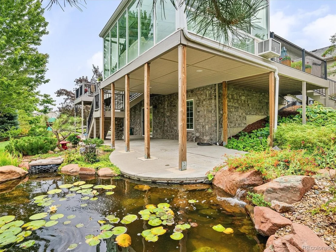
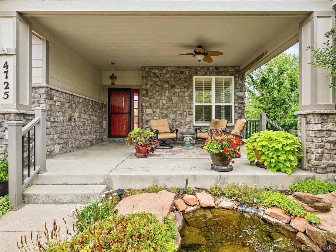
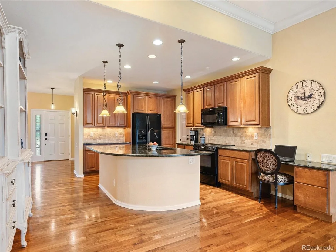
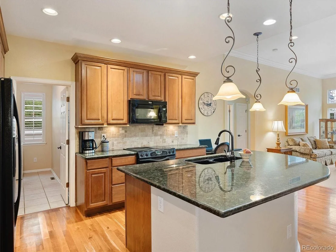
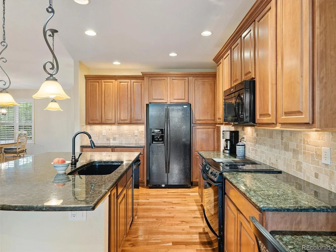
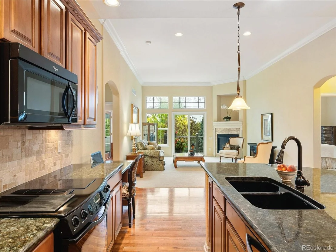
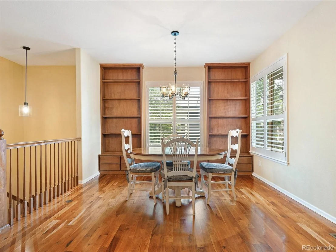
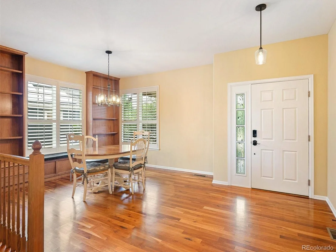
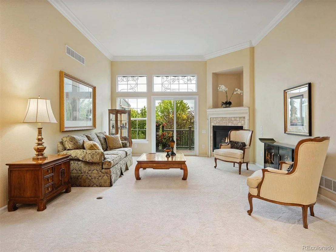
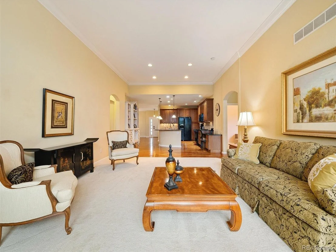
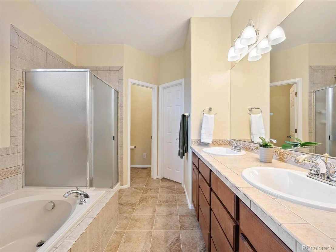
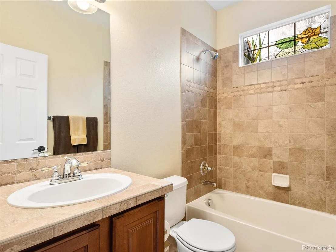
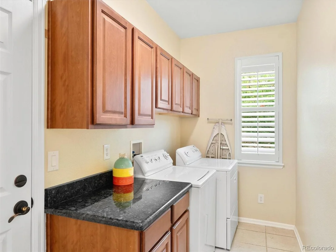
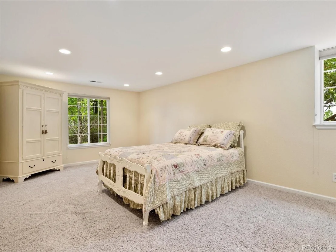
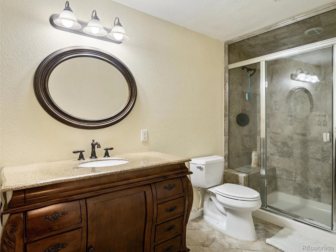
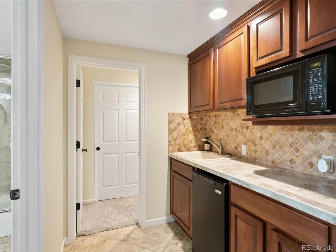
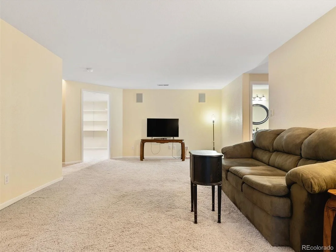
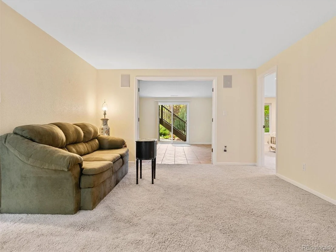
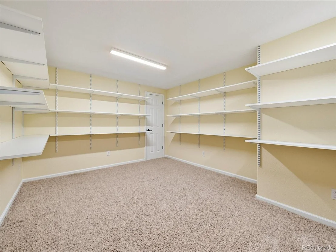
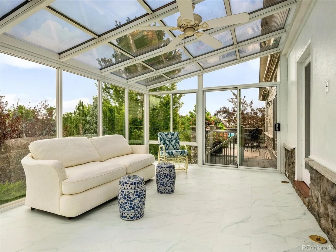
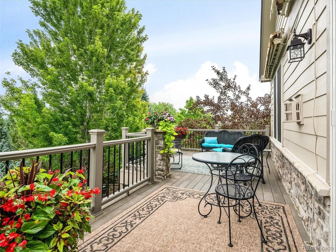
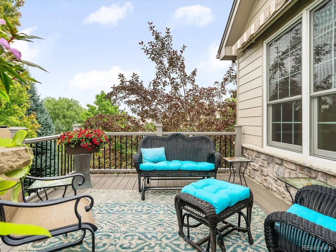
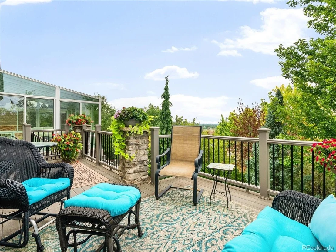
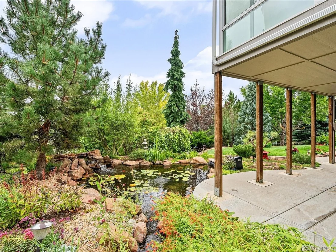
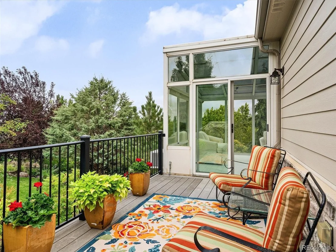
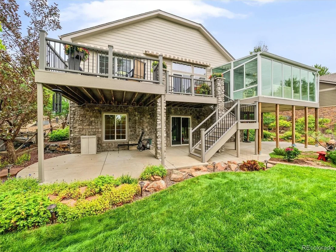
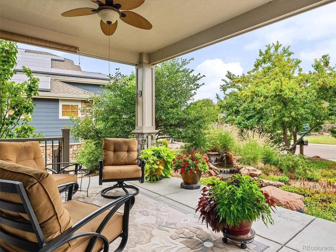
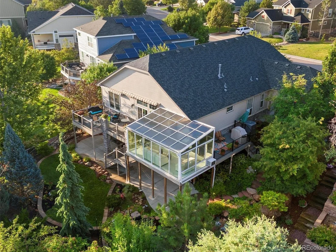
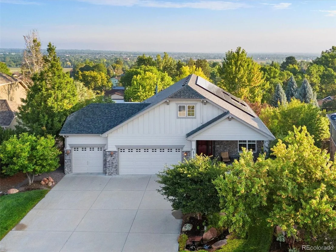
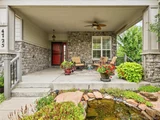
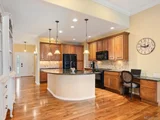
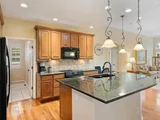
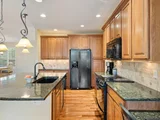
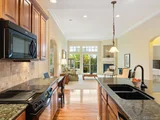
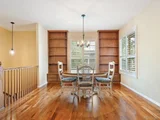
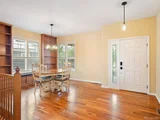
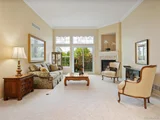
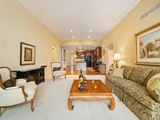
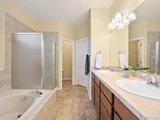
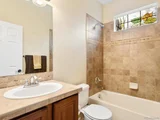
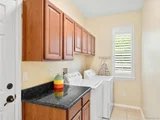
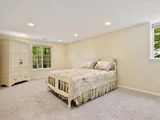
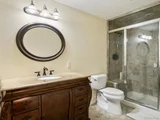
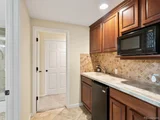
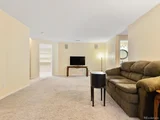
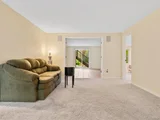
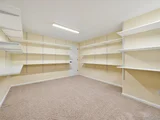
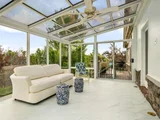
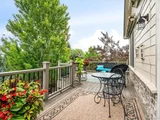
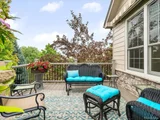
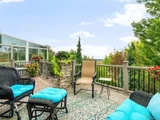
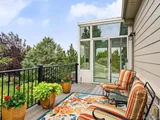
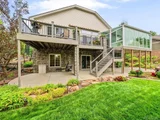
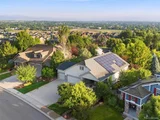
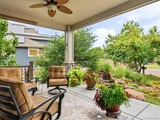
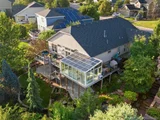
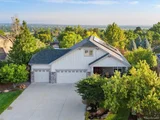
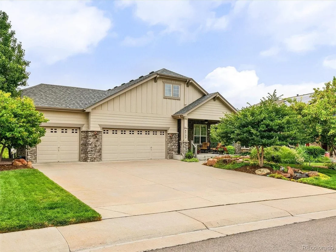
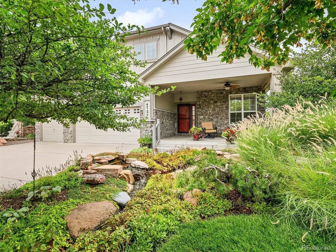
Back on the Market! Discover your dream home in Legacy Ridge Golf Neighborhood with beautiful mountain views! This stunning 5-bedroom, 3-bath with a walk-out basement offers a perfect blend of comfort and elegance. Enjoy serene moments in the beautifully landscaped yard featuring a stream and koi pond. The spacious 3 season sunroom off of the family room is ideal for relaxing or entertaining, filling the home with a lot of natural light. There are 2 more decks off the main floor with beautiful views of the yard below as well as the mountains to the west. One deck includes motorized awnings to help with the afternoon sun. Many upstairs rooms have beautiful stained glass windows and there are a lot of shelving built-ins throughout. The basement has 2 bedrooms, a bathroom with a steam shower, large living room, kitchenette, game room, large storage room with tons of shelving and is a walk-out. There is an upgraded AC & Furnace with a heat pump, humidifier and electrostatic adapter as well. Solar Panels on the home and will be paid off by the seller at closing. New Renewal by Anderson windows in the primary bedroom and slider in the family room. With ample room for family and guests, this home combines practical living with delightful amenities. Schedule your showing today!!
Unit Size
3,412 Ft²
Days on Market
-
Land Size
0.21 acres
Price per sqft
$290
Property Type
House
Property Taxes
$392
HOA Dues
$405
Year Built
2005

Payment Calculator

Cap Rate Calculator

Last updated: 4 months ago (REcolorado MLS #IRE4337261)

Price History

Date / Event Date Event Price
Nov 8, 2024 Sold
Sold
Oct 29, 2024 In contract -
In contract
Oct 18, 2024 Relisted $989,000
Relisted
Oct 9, 2024 In contract -
In contract
Aug 22, 2024 Listed by RE/MAX Professionals $989,000
Listed by RE/MAX Professionals
Back on the Market! Discover your dream home in Legacy Ridge Golf Neighborhood with beautiful mountain views! This stunning 5-bedroom, 3-bath with a walk-out basement offers a perfect blend of comfort and elegance. Enjoy serene moments in the beautifully landscaped yard featuring a stream and koi pond. The spacious 3 season sunroom off of the family room is ideal for relaxing or entertaining, filling the home with a lot of natural light. There are 2 more decks off the main floor with beautiful views of the yard below as well as the mountains to the west. One deck includes motorized awnings to help with the afternoon sun. Many upstairs rooms have beautiful stained glass windows and there are a lot of shelving built-ins throughout. The basement has 2 bedrooms, a bathroom with a steam shower, large living room, kitchenette, game room, large storage room with tons of shelving and is a walk-out. There is an upgraded AC & Furnace with a heat pump, humidifier and electrostatic adapter as well. Solar Panels on the home and will be paid off by the seller at closing. New Renewal by Anderson windows in the primary bedroom and slider in the family room. With ample room for family and guests, this home combines practical living with delightful amenities. Schedule your showing today!!
Show More

Property Highlights

Garage
Air Conditioning
Fireplace

Building Info

Overview

    General

  • Year Built: 2005
  • Effective Year Built: 2005
  • Building Count: 1
  • Total Rooms: 6
  • Bedroom Count: 5
  • Bathroom Count: 3
  • Full Bathrooms: 3
  • Partial Bathrooms: 3
  • Bathroom Plumbing Fixtures: 13
  • Building Condition: 3
  • Building Quality: 4
  • Construction Type: 2
  • Building Style: 11
  • Exterior Walls Type: 2
  • Interior Walls Type: 3
  • Roof Shape Type: 1
  • Roof Cover Type: 3
  • Floor Count: 100
  • Floor Cover: 0
  • Basement Type: 6
  • Basement Area: 1,520
  • Garage Type: 1
  • Garage Square Area: 650
  • Parking Space Count: 2
  • Patio Type: 79
  • Porch Type: 124
  • Pool Type: 0

    Dimensions

  • Lot Size Square Feet: 9,299
  • Total Building Area: 3,876
  • Gross Building Area: 4,104
  • Building Area: 3,182
  • Building Area Measurement: L

    Heating and Cooling

  • Fireplace Count: 1
  • Air Conditioning: 1
  • Heating: 4
  • Heated Square Feet: 3,182
  • Heating Fuel Type: 0

    Utilities

  • Sewer System: 0
  • Water Service: 0

Building

  • Building Type: 0
  • Property Class: R
  • Subdivision: LEGACY RIDGE WEST
  • Land Acres: 0000000214
  • Standard Land Use Code: 1001
  • County Land Use Code: 1112
  • Legal Description 1: SUB:LEGACY RIDGE WEST FILING NO 5 LOT:24

Neighborhood

  • School District Name: Northglenn-Thornton School District 12
  • School Tax School District: SD 12
  • Census Tract: 009409

Geography

  • Assessors Map Reference: 193-J
  • Account Number: R0143976
  • Parcel: R0143976
  • Lot: 24
  • Meridian: SEC 07 QTR 3 TWN 02S RNG 68W
  • Latitude: 39.8921
  • Longitude: -105.048

    Address

  • Full Address: 4725 W 107th Dr
  • Address - House Number: 4725
  • Street Direction: W
  • Address - Street Name: 107th
  • Address - Suffix Type: Dr
  • State: CO
  • City Name: Westminster
  • Carrier Code: C041
  • 4-Digit Zip Code: 1997
  • Zip Code: 80031

Valuation

    Tax

  • Total Area: 3,226
  • Tax Year: 2022
  • Tax Amount: $411,914
  • Tax Rate Code Area: 15-158

    Appraisal Valuation

  • Standard Deviation: 0.1199
  • Valuation Date: Apr 03, 2024
  • Confidence Score: 87
  • Final Value: 793,169
  • High Value: 888,304
  • Low Value: 698,033

    Market Valuation

  • Market Total Value: $868,000
  • Market Land Value: $166,000
  • Market Improvement Value: $702,000

    Assessments Valuation

  • Assessed Year: 2023
  • Assessed Total Value: $58,720
  • Assessed Land Value: $11,230
  • Assessed Improvements Value: $47,490

    Sales

  • Current Sale Contract Date: Apr 29, 2005
  • Current Sale Recording Date: May 06, 2005
  • Current Sale Price:
  • Current Sale Document Type: 68
  • Current Sale Input Document Number: 20050506000486530

    Financing

  • First Mortgage Financing Type: FIX
Data used for valuation calculations is provided by RealtyHop, and other third party sources

Comparables

Unit
Status
Type
Beds
Baths
ft²
Price/ft²
Asking Price
Listed On
Closing Price
Sold On
HOA + Taxes

About North Central Westminster


Similar Homes for Sale

Currently no similar homes around

Nearby Rentals


Frequently Asked Questions

When was property at 4725 West 107th Drive built and last sold?
The property at 4725 West 107th Drive was built in 2005 and last sold on Apr 29, 2005 for $402,178.
How much is this home worth?
The estimated value of the home located at 4725 West 107th Drive is $998,890.
What are some comparable homes to 4725 West 107th Drive?
There are currently no comparable homes to 4725 West 107th Drive.